Week 9 - Project - A pillar Design with Master Section
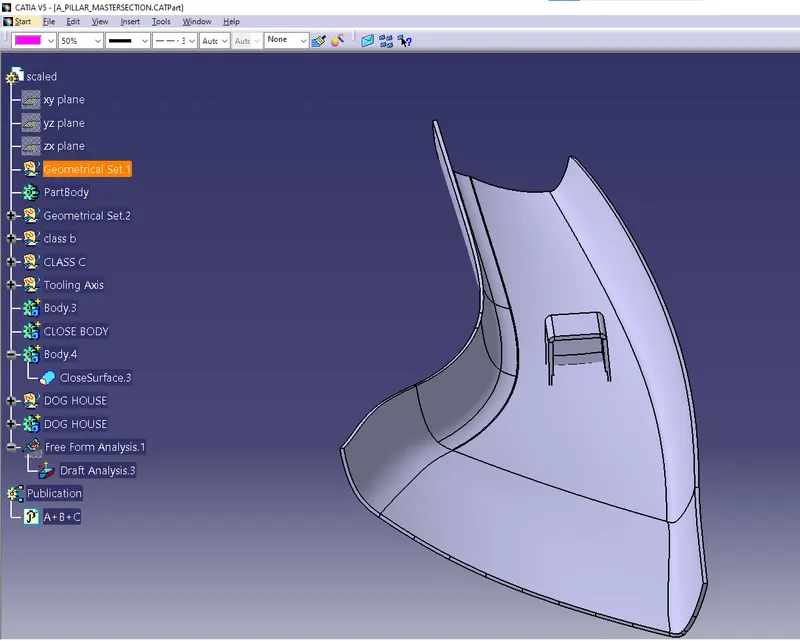
- Class A is given
- We need to create surface
- Geometrical set for creation of class B is created
- Class A is offsetted for 2.5mm
- The surface is completed using sweep operation by taking surface extracts of sides
- Tooling axis geometrical set is created
- tooling axis is created using bisecting lines from the doghouse curve
- class C geometrical set is created
- Class A is weeped with draft direction of 3 degree and with reference surface for paralle and perpendicular sections respectively
- entire classs C is joined
- class C is joine3d with class A
- Class B surface is then extrpolated with point continuity
- Class A+C is thn trimmed with class B surface and final surface is made
- new body is then created and the surface is then closed
- draft analysis is then done with drfat angle 3 degree and corrected
- Geometrical set for dog house is cretaed
- sketch for doghouse is createsd and extruded
- the base of class A+B+C surface is then extracted and offsetted for 6mm
- the surface is then trimmed with the extruded surfqace and final structure is obtained
- then it is thick surfaced for 2.5mm
- and splitted from the base sketch
- the final model is obtained