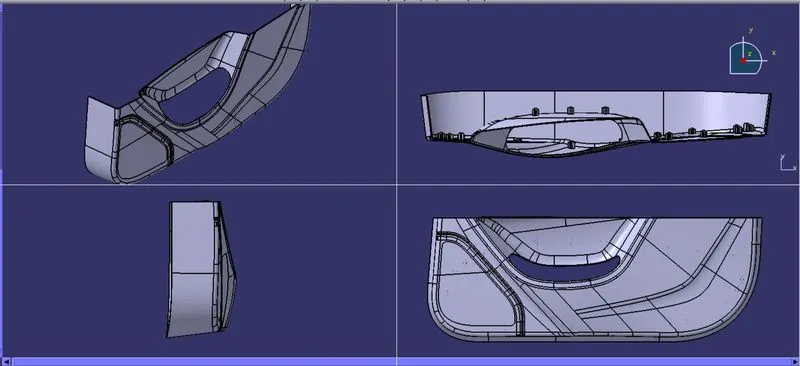
Week 9 - Project 1 - Door Trim Lower with Engineering Features
AIM:--
Create the Door Trim Lower Plastic component through the given Class-A surface. To begin with, the tooling axis for the given Class-A Surface should be created meeting the requirements of the draft angle and at the end perform the Draft analysis on the model.
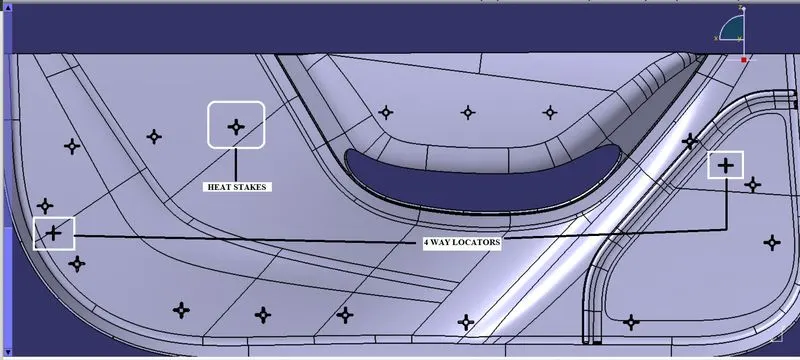
Create the Heat Stakes and the locators considering the design rules mentioned in the video for the door applique.
To be able to create solid from the given Class-A surface, by considering tooling axis and draft analysis.
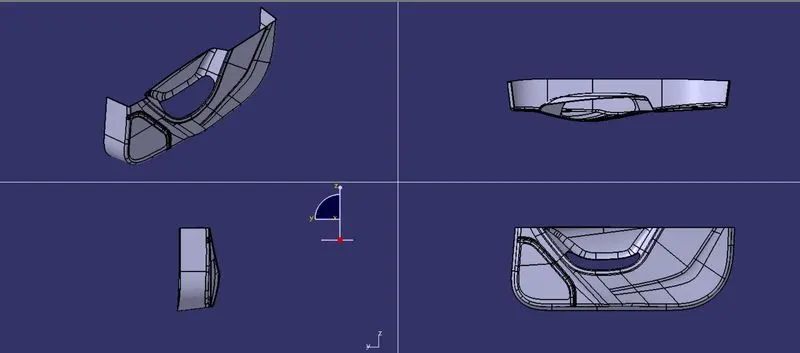
- The given Class-A surface:--
WHAT IS CLASS A SURFACE ?
It is an Asthetic surface and which is visible to the customers ie, Top surface,
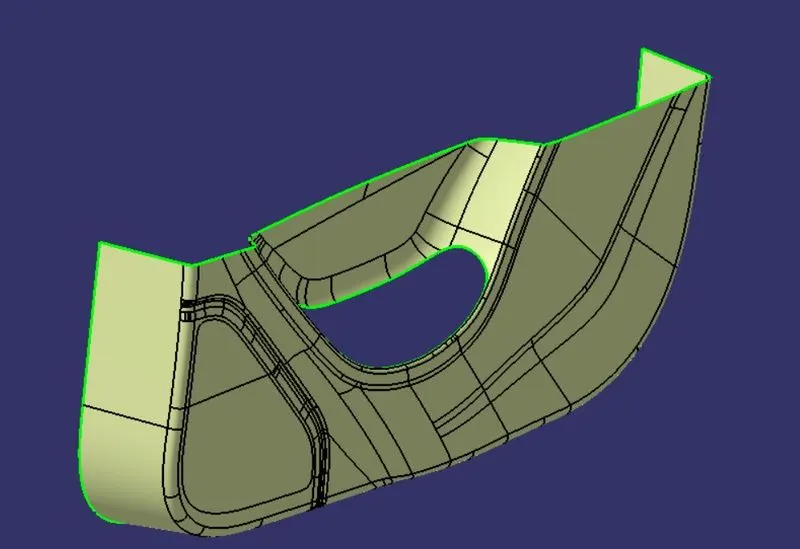
The wall is extraced and A point was created at the center of the base wall , Using that axis system is inserted,
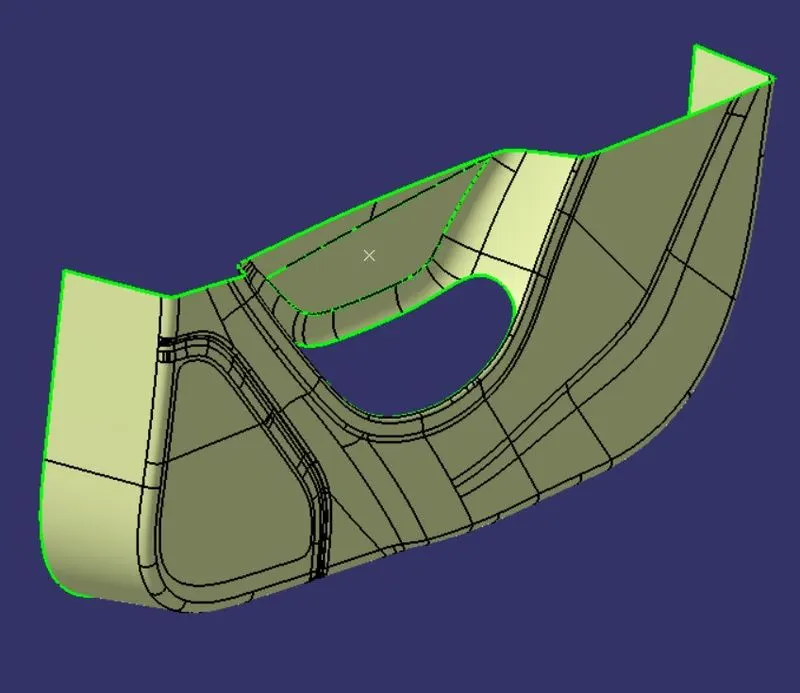
- Tooling Axis:--
~ The tooling axis is the tool movement axis (core/cavity).
~ This axis will decide the draft direction.
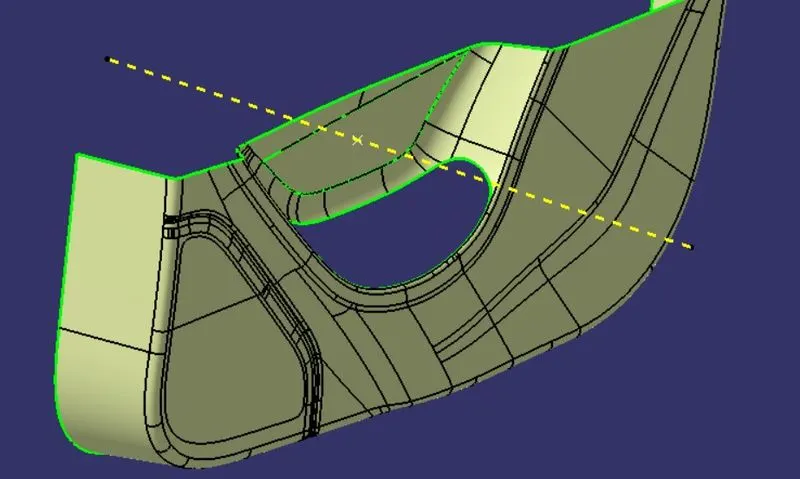
- Performing draft analysis on the given Class A Surface:--
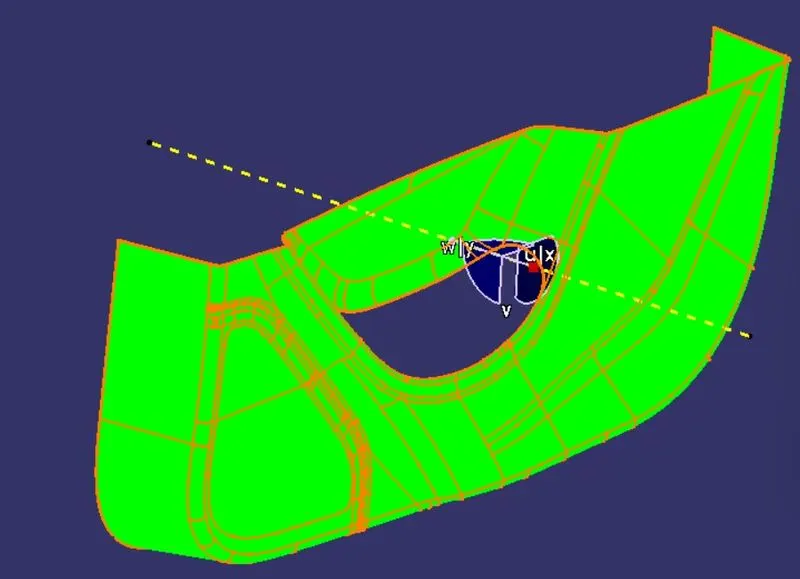
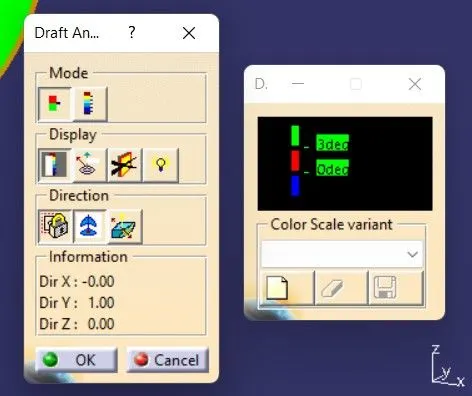
FIG:--The draft is considered as 3 degree
- THE CTREATION OF CLASS B SURFACE :--
WHAT IS CLASS B SURFACE ?
The surface which is thicken and applying the engineering features in it that surface is called as CLASS B SURFACE
NOW OFFSET THE CLASS A SURFACE FOR 2.5mm IN THE INWARD DIRECTION.
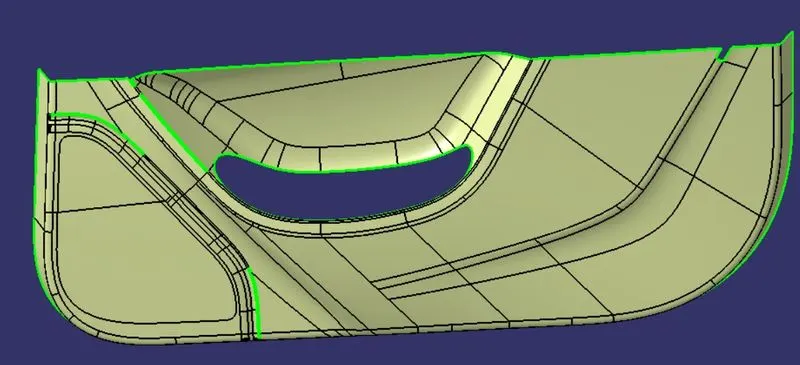
FIG:-- OFFSETED SURFACE FOR 2.5mm
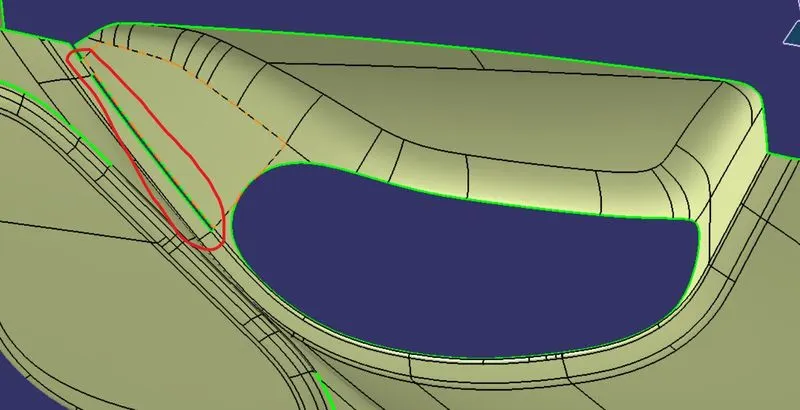
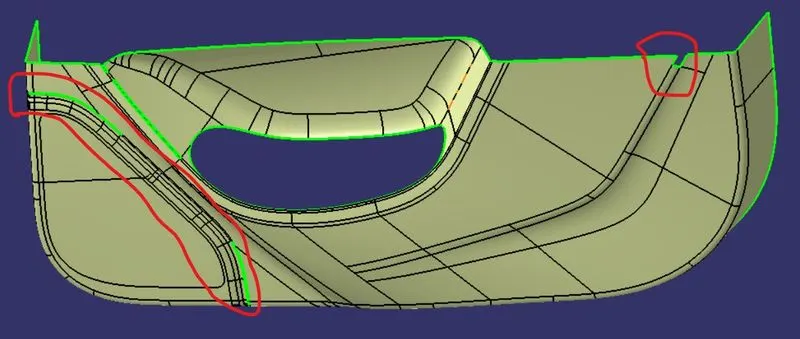
THERE WILL BE GAPS IN THE FILLET AREAS AND USE MULTIPLE EXTRACT COMMAND AND SELECT THE SURFACE AND EXTRAPOLATE IT AND TRIM AND USE EDGE FILLET
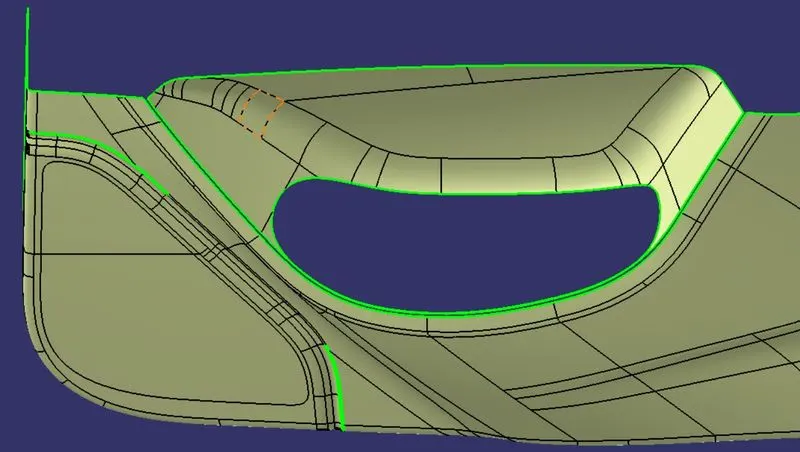
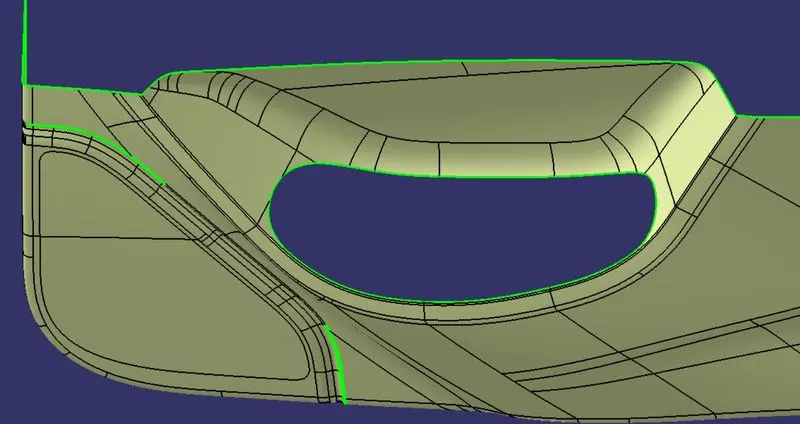
SIMALLARLY EXTRAPOLATE THE REMAINING SURFACES WHICH HAVE GAPS AND FOLLOW THE SAME STEPS
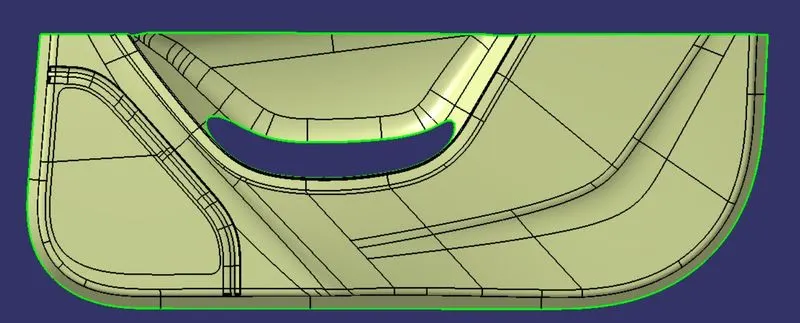
- THE CREATION OF CLASS C SURFACE:--
WHAT IS CLASS C SURFACE ?
The surface which joins the class A and B together that surface is called as CLASS C SURFACE .
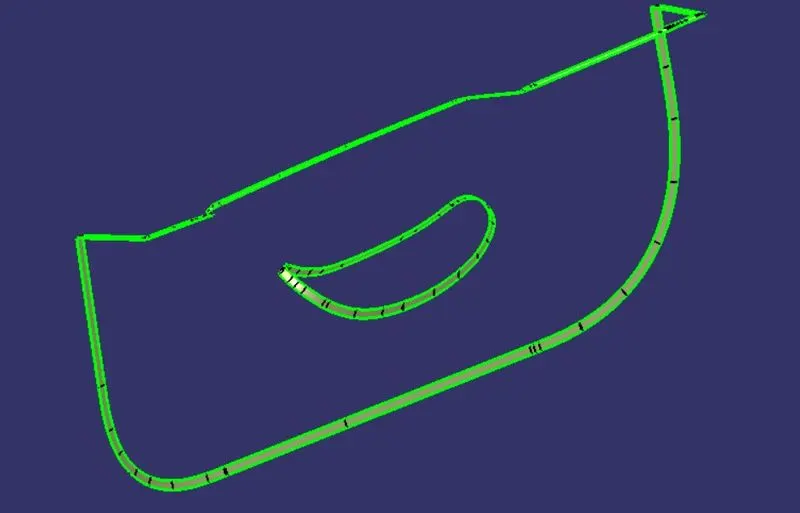
By using the MULTIPLE EXTRACT Command create a boundary and use SMOOTH CURVE Option to smooth the curve and use Sweep command to create a surface along "WITH REFRENCE SURFACE".
And the angle of draft given in Sweep is 93Degrees.
- NOW JOINING ALL THE THREE SURFACES :--
JOIN SURFACE A WITH SURFACE C :--
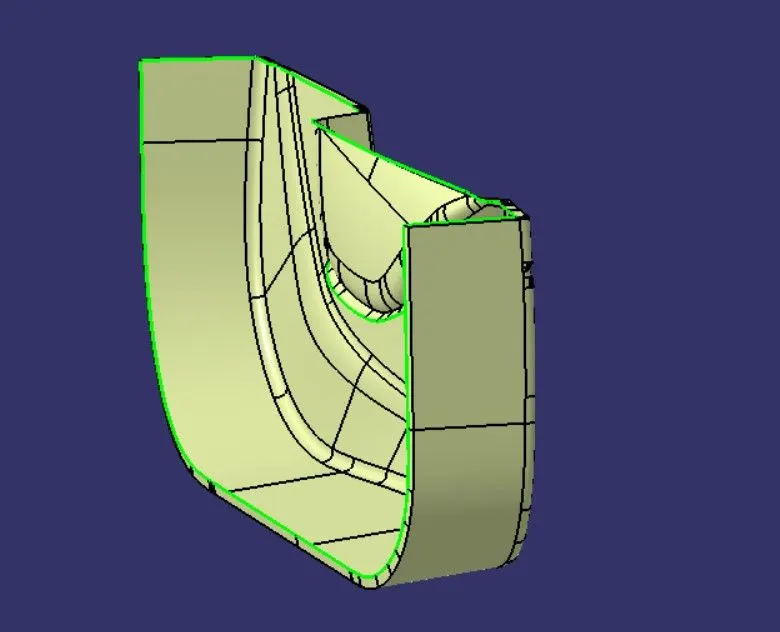
TRIM SURFACE AC WITH THE SURFACE B:--
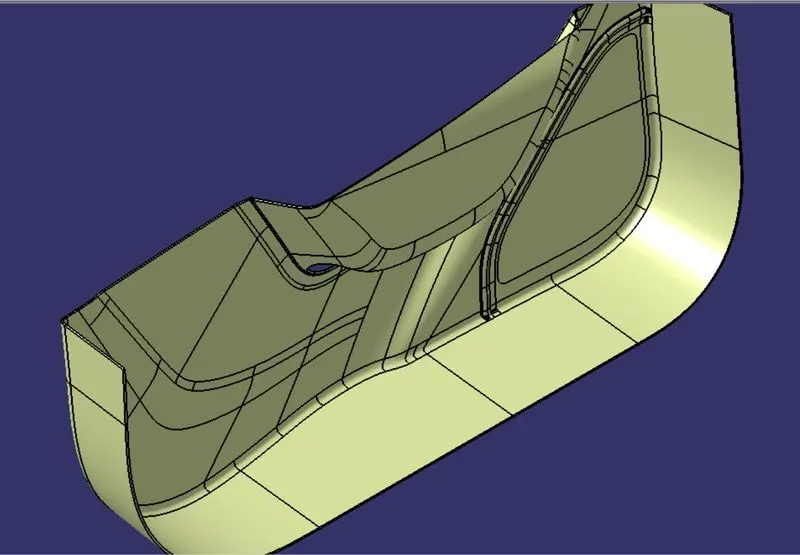
NOW CREATING THE CLOSED SURFACE :--
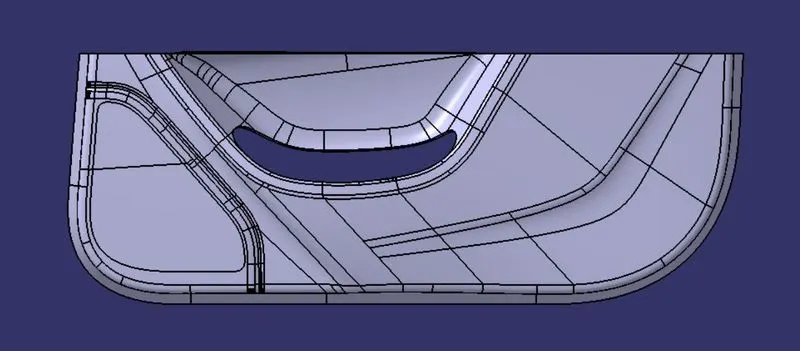
FIG:--The Solid is made by using the Close surface tool.
- PERFORMING DRAFT ANALYSIS FOR THE WHOLE BLOCK:--
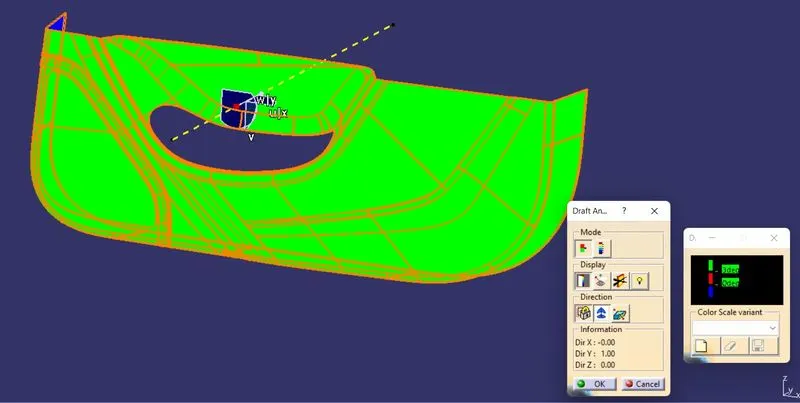
FIG:--Performed the draft analysis anf it had cleared the draft analysis for 3 degrees.
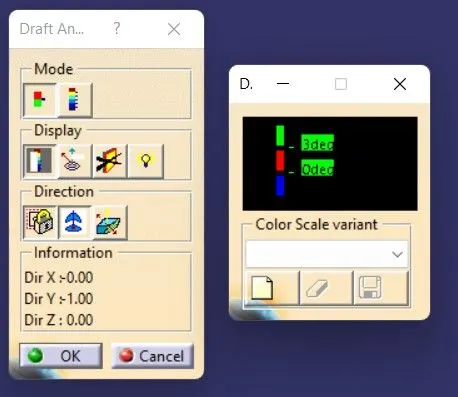
- Images of the color scale variant:--
Create the Heat Stakes and the locators considering the design rules mentioned in the video for the door applique.
DOOR TRIM WITH LOCATORS AND HEAT STAKES :
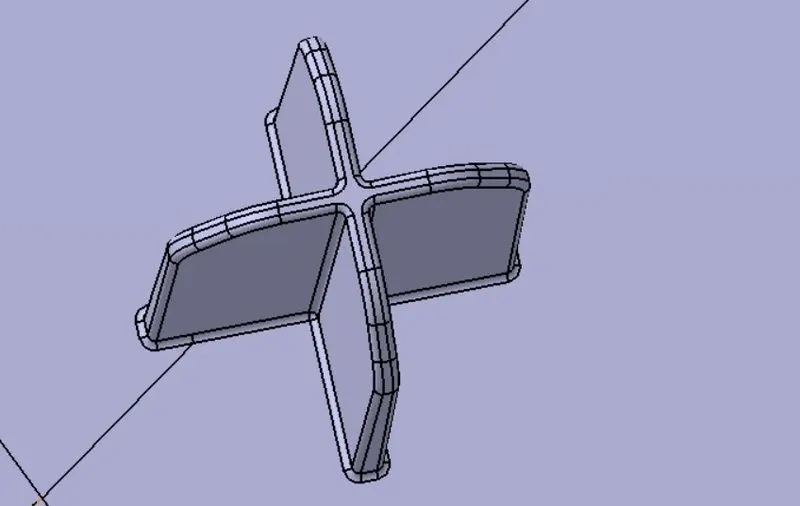
DESIGN OF 4 WAY LOCATORS :
I took a gemoetrical set and i had drawn a sketch with reference of plane and projection point, after i given PAD for the sketch with in the dimension limits as, with NEUTRAL FIBER.
THICKNESS = 1.3
I had given a DRAFT = 0.5, and given a fillet on the locators side,
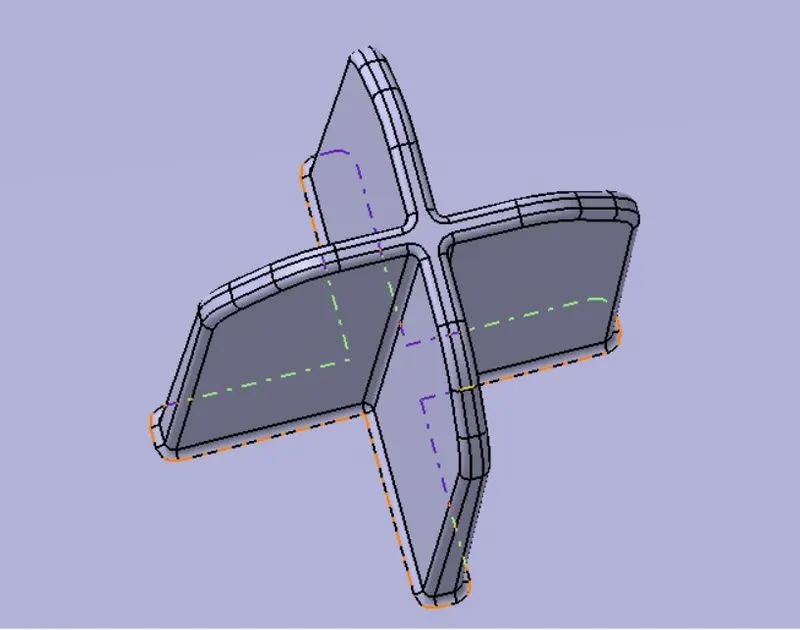
SIMMILARLY HAD MADE ANOTHER 4 WAY LOCATOR ON OTHER SIDE AS PER THE MODEL SHOWN IN THE QUESTION
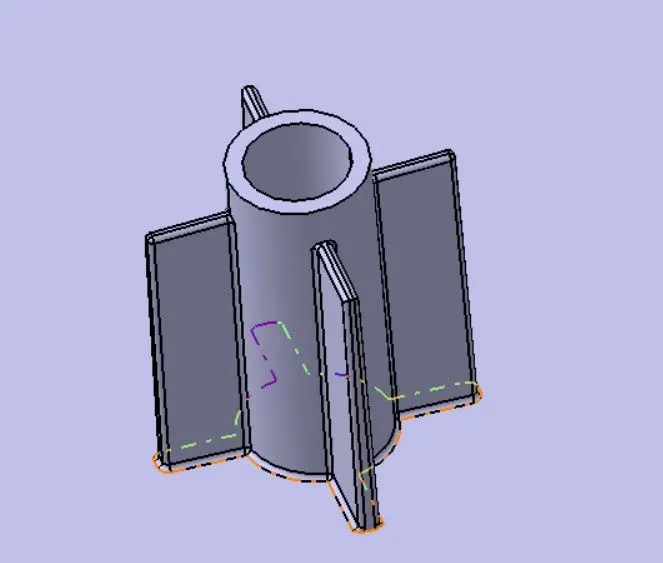
DESIGN OF HEAT STAKES WITH RIBS :
I took a gemoetrical set and i had drawn a sketch with reference of plane and projection point, after i given PAD for the sketch with in the dimension limits as, with NEUTRAL FIBER.
I had given a DRAFT = 0.5, and given a fillet on the locators side,
Draft Analysis on the final component :
1. The part created has to be changed to the material mode in the display frame.
2. Compass is enabled and aligns it along with the tooling direction.
3. The lock command is then applied to fix the compass along with the tooling axis.
4. Color codes are classified and Draft angle is applied.
5. Running point analysis is used to display permissible draft angles.
DRAFT ANALYSIS OF THE LOCATORS AND HEAT STAKES :--
THE DRAFT ANGLE FOR HEAT STAKES AND LOCATORS IS 0.5deg.
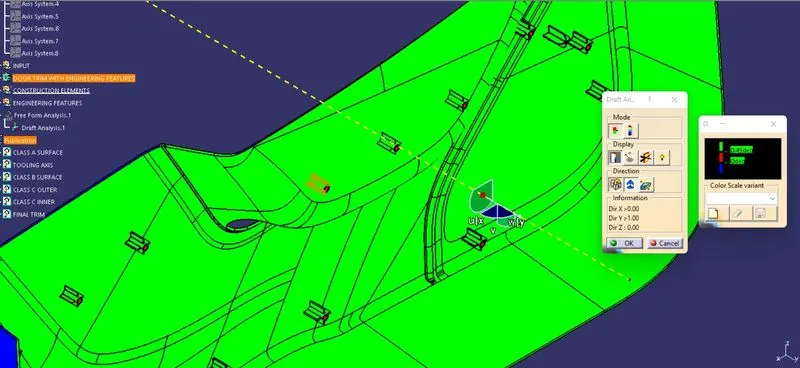
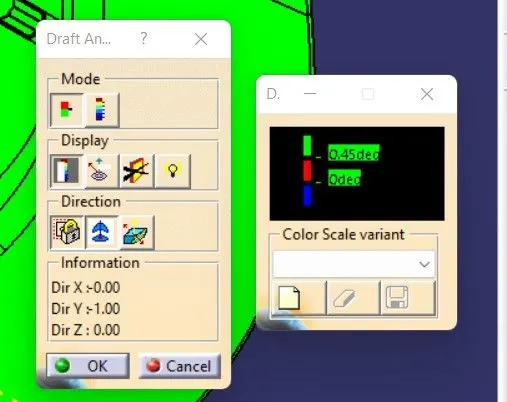
FIG:--COLOR SCALE VARIANT FOR HEAT STAKES AND LOCATORS
FINAL COMPONENT :--
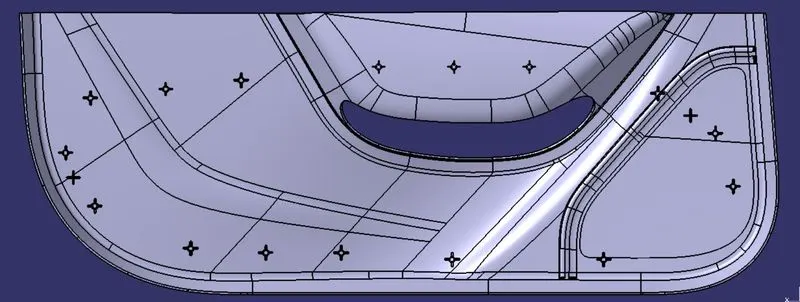
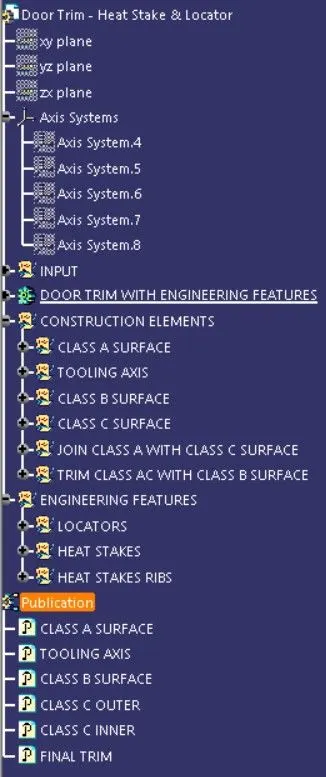
TREE STUCTURE :--
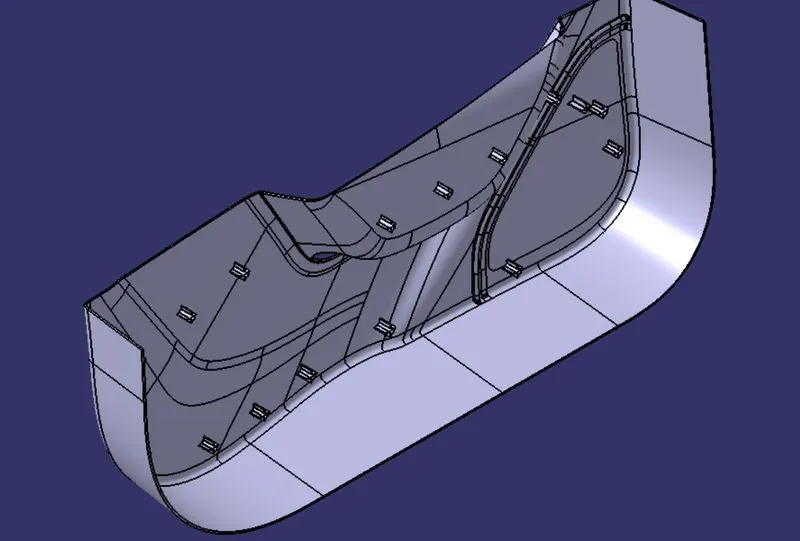
- Screenshots of the completed design in various orientations (Isometric, Front, Side, and Top View)
ISOMETRIC VIEW:--
FRONT VIEW:--
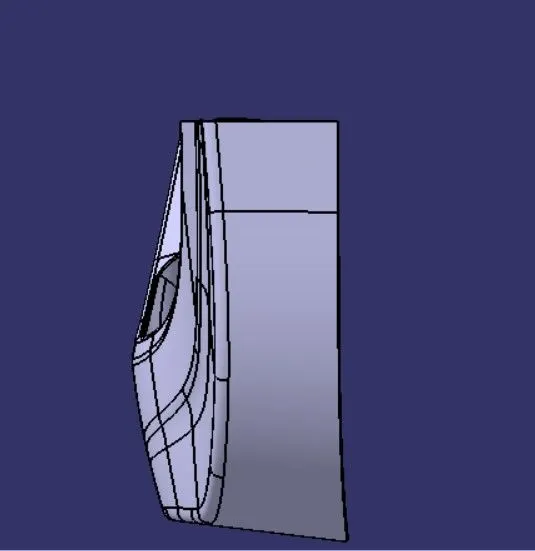
SIDE VIEW:--
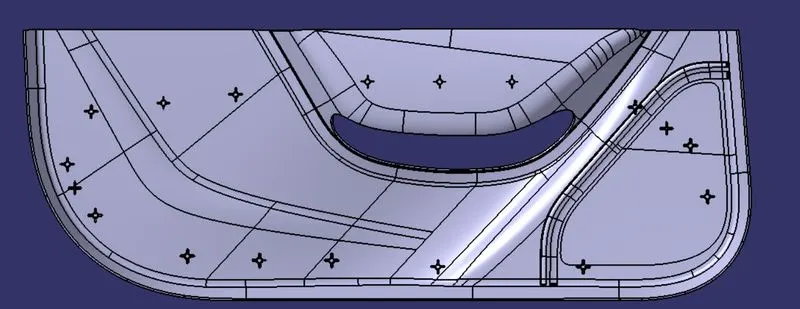
TOP VIEW:--
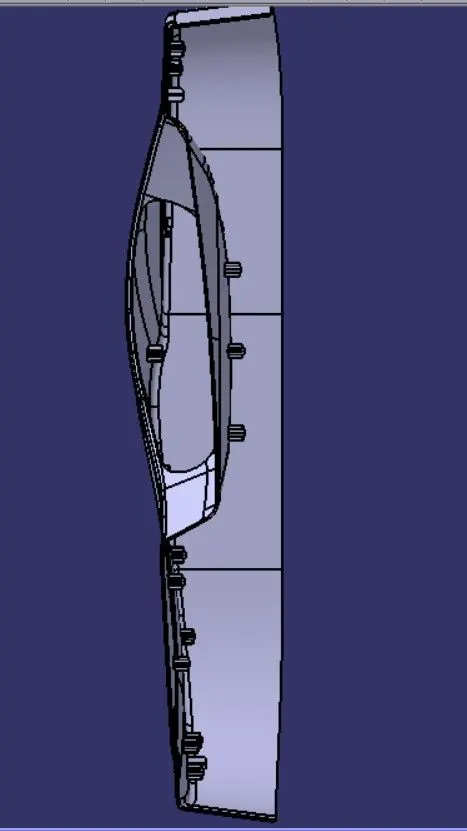
MULTI-SECTION VIEW:--