Week 9 Challenge
1. Design of dual slope (pitched) roof frame
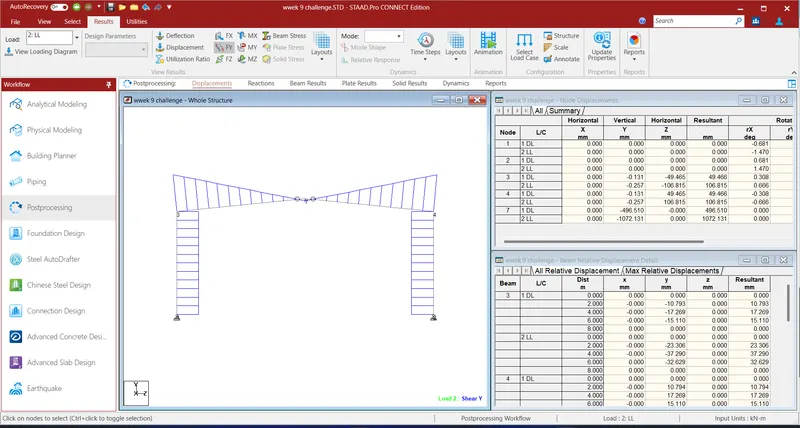
Design a 3 hinged pitched roof frame of a steel building. Assume no wind load acting on the walls and roof. Analyse the frame structure and draw bending moment, shear force and axial force diagrams of the frame. The slope of the roof is 1 in 10 and the roof is accessible for maintenance purpose (assume 75 kg/m2) only. Dead load on the roof are given below. Assume bay spacing as 5 m and frame width is 20 m. (Design code as per AISC:ASD. No seismic load consideration required)
Weight of roofing sheet = 5kg/m2
Weight of purlins + tertiary members = 25 kg/m2
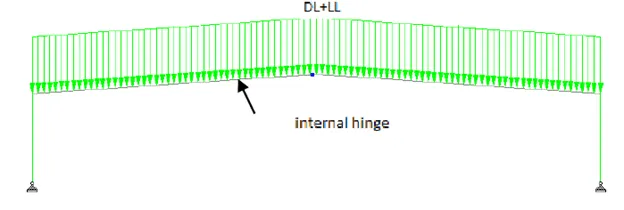
Solution:
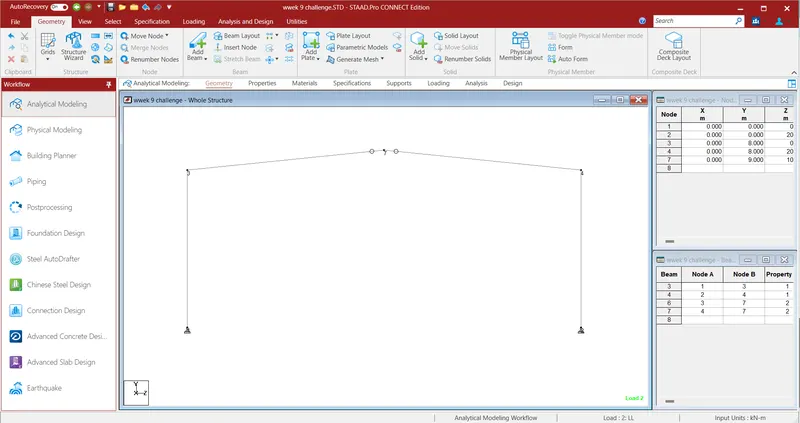
- Make the Geometry given
- Give the property. Here we have selected the column as ISMB 300 & Rafter as ISMB 200.
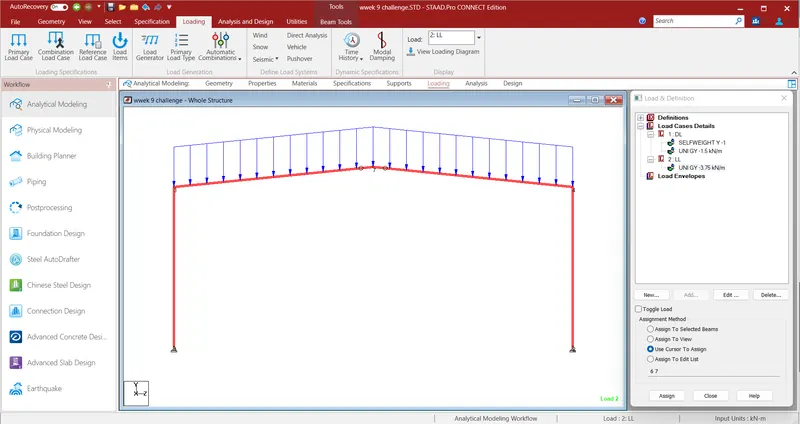
- Put the load as given in fig.
- Put the required paramater.
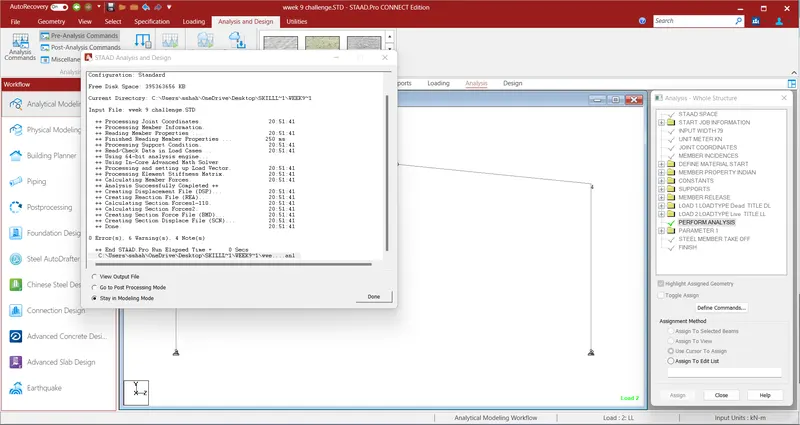
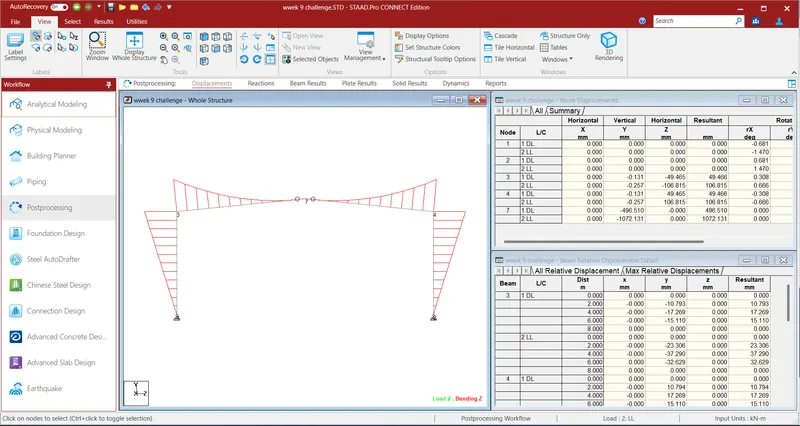
- give the perform analysis command and take a run to see the results.
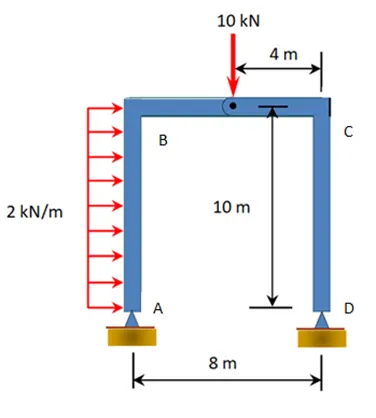
2. Draw Bending Moment diagram for following Frame using STAAD.Pro
Figure 1)
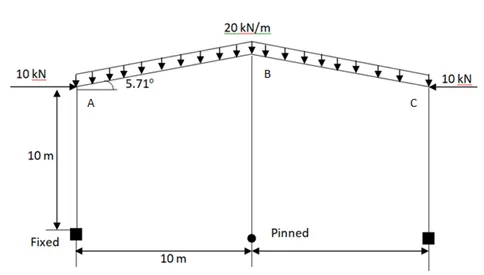
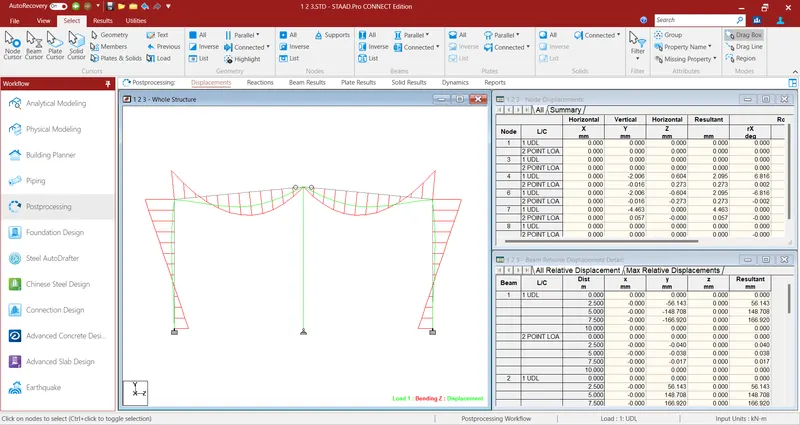
Figure 2)
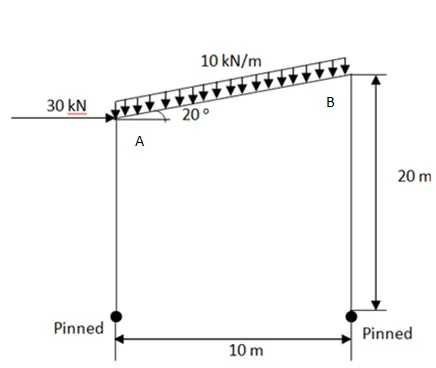
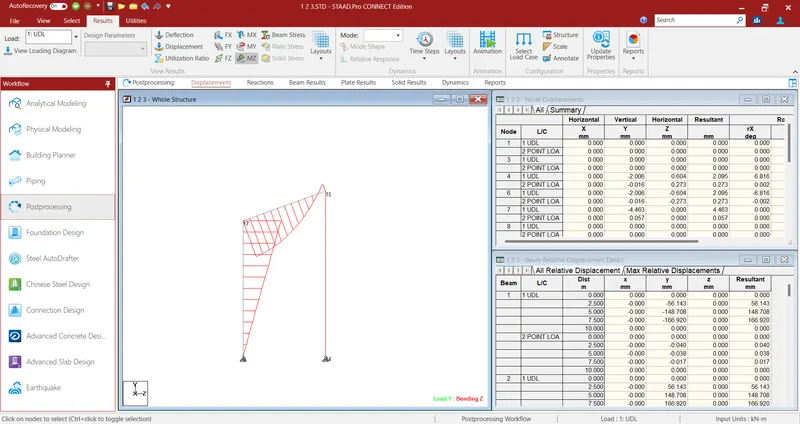
Figure 3)
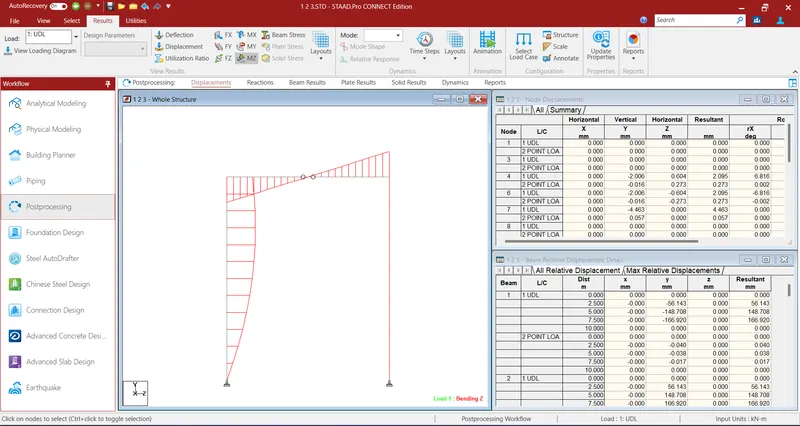
3. Deflection of a frame, present result from STAAD.Pro
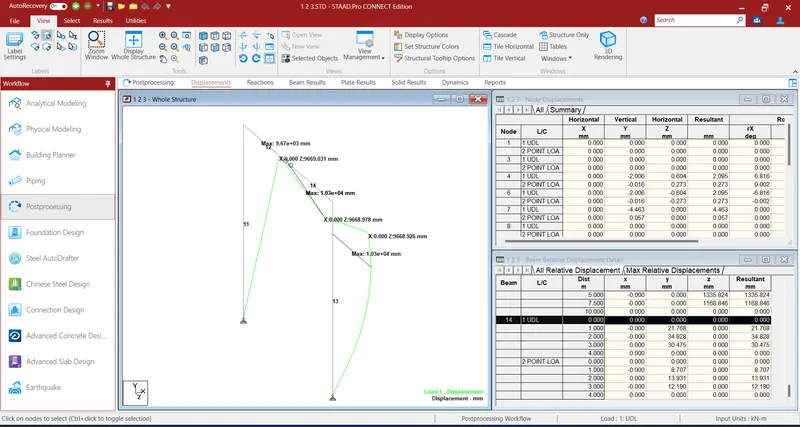
- Determine the lateral deflection at point A & Vertical deflection at mid section of beam between B & C from Figure 1 in previous challenge.
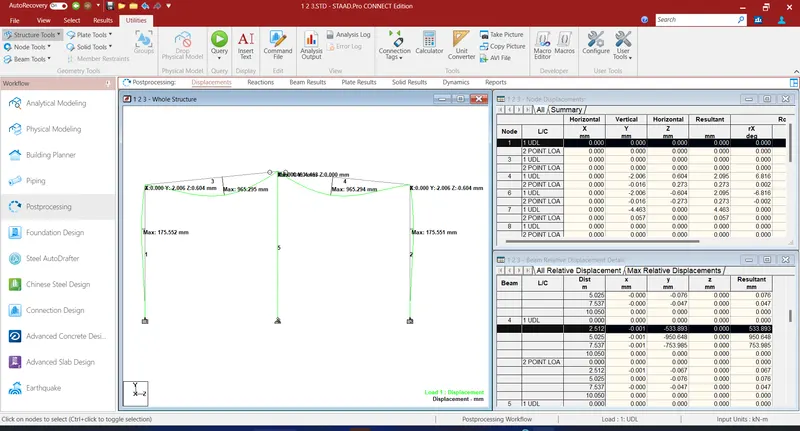
2. Determine the lateral deflection at point A & Vertical deflection at mid section of beam between A & B from Figure 2 in previous challenge
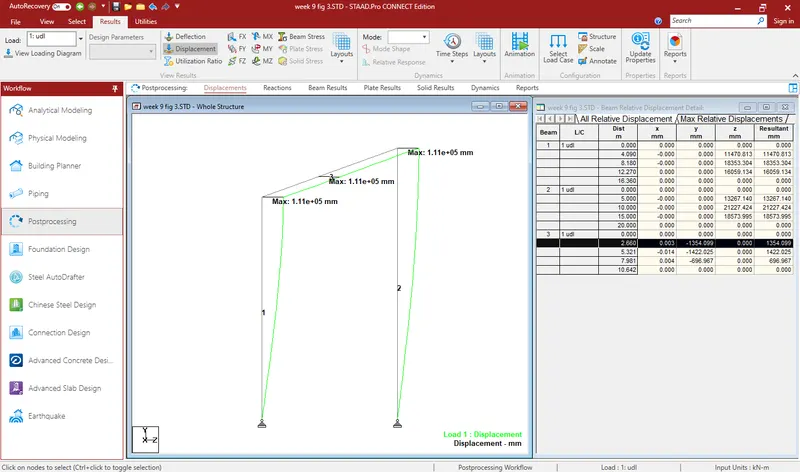
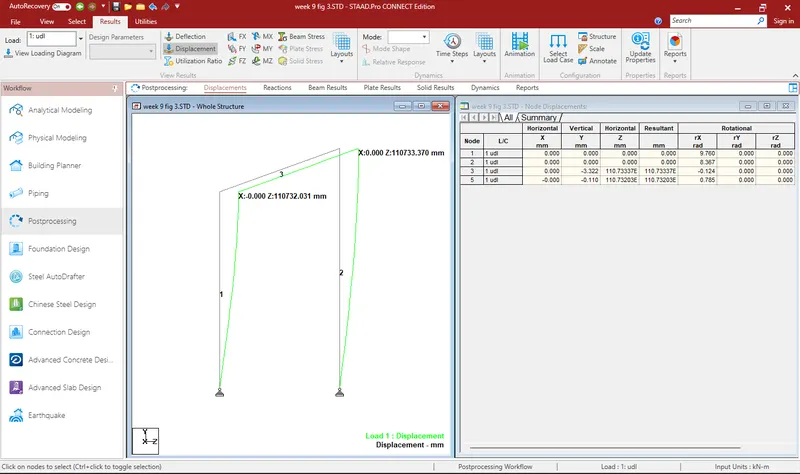
3.Determine the lateral deflection at point A & point B from Figure 3 in previous challenge.