Week 9 - Challenge 1 - Base Bracket Design
Base Bracket Design
AIM : To Create the Base Bracket Plastic component through the given Class-A surface. To begin with, the tooling axis for the given Class-A Surface should be created meeting the requirements of the draft angle and at the end perform the Draft analysis on the model.
REPORT ON DRAFT ANALYSIS :
Introduction :-
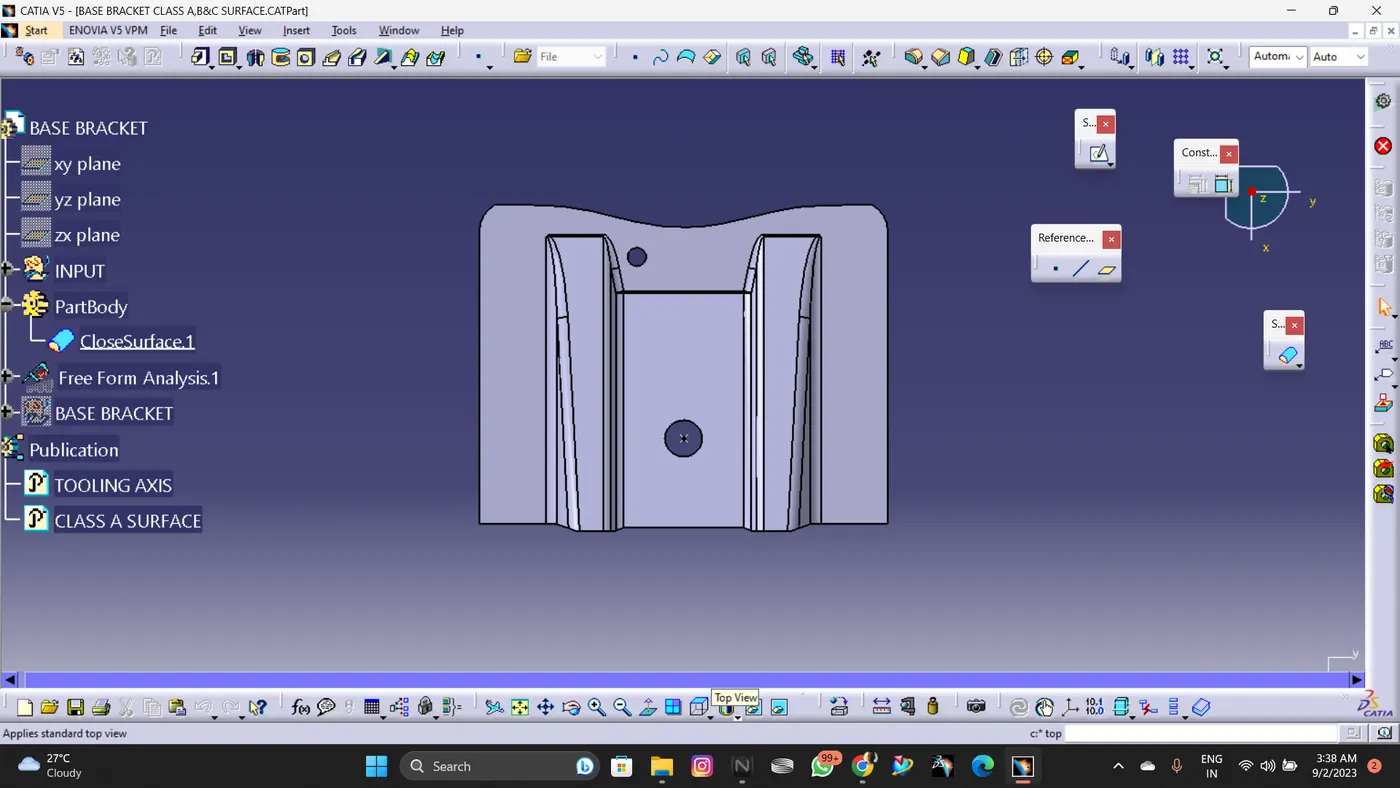
CLASS-A SURFACE : A surface made by the designer which is given as an input to the plastic modeler to work on. It is aesthetic surface and the outer most surface.
CLASS-B SURFACE : A surface below a certain thickness from the class-A surface is class-B surface. This is the surface that contains engineering aspects of a model.
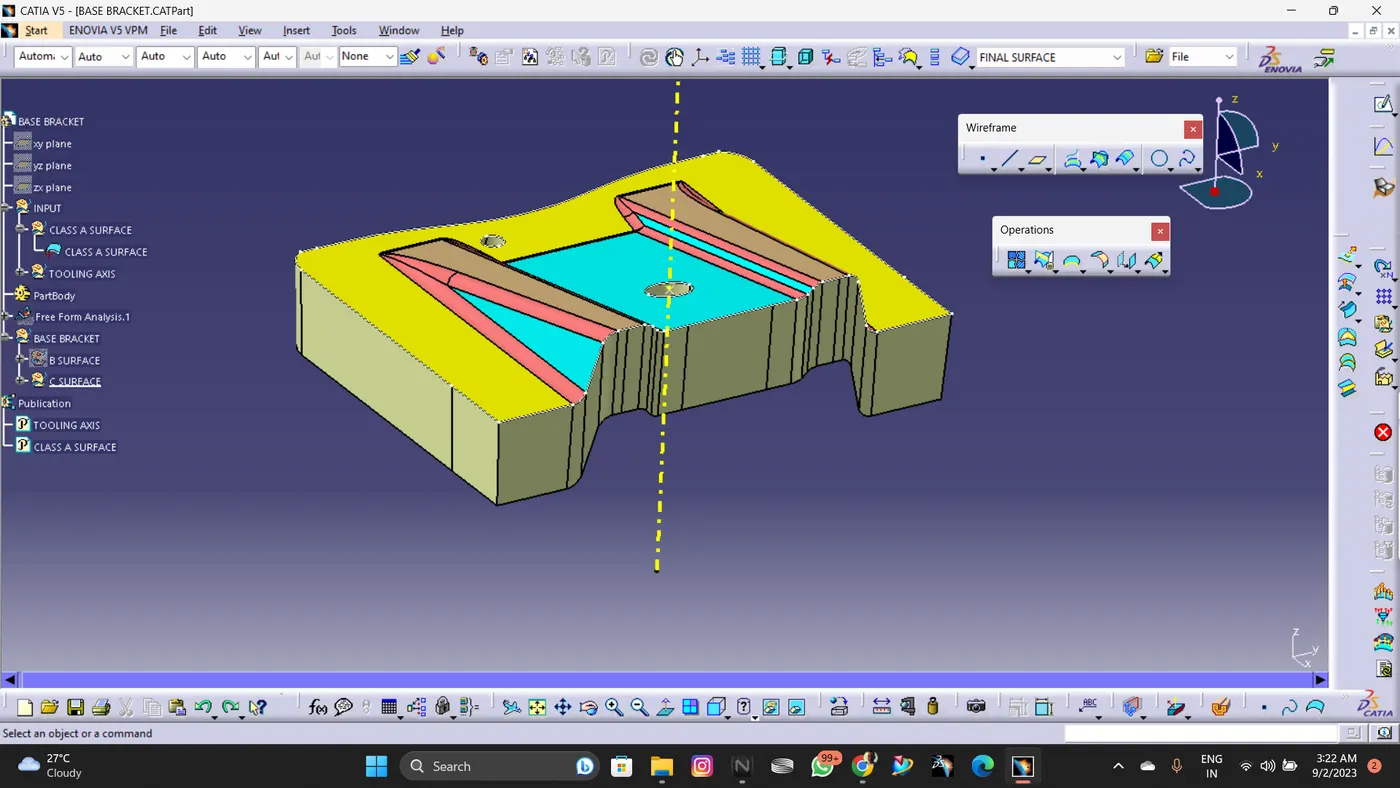
CLASS-C SURFACE : A surface that joins class-A and class-B surfaces is class-C surface.
CLASS A SURFACE :
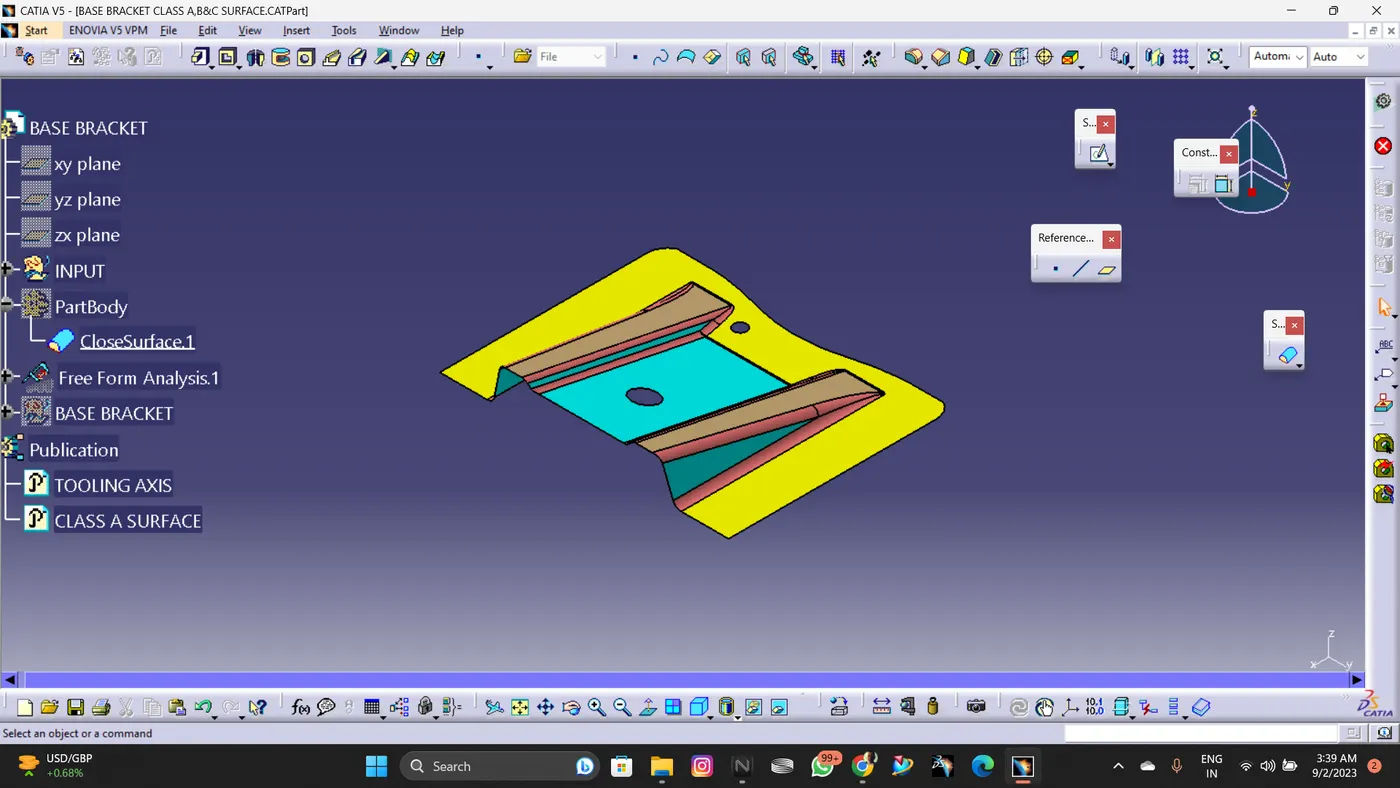
Class A surfaces are those surfaces which are curvature continuous while providing the simplest mathematical representation needed for the desired shape and does not have any undesirable waviness.
The Class A surface is the used to begin the design of a product.
All the further intricacies of the component are created based on the Class A surface.
Crating of class B:
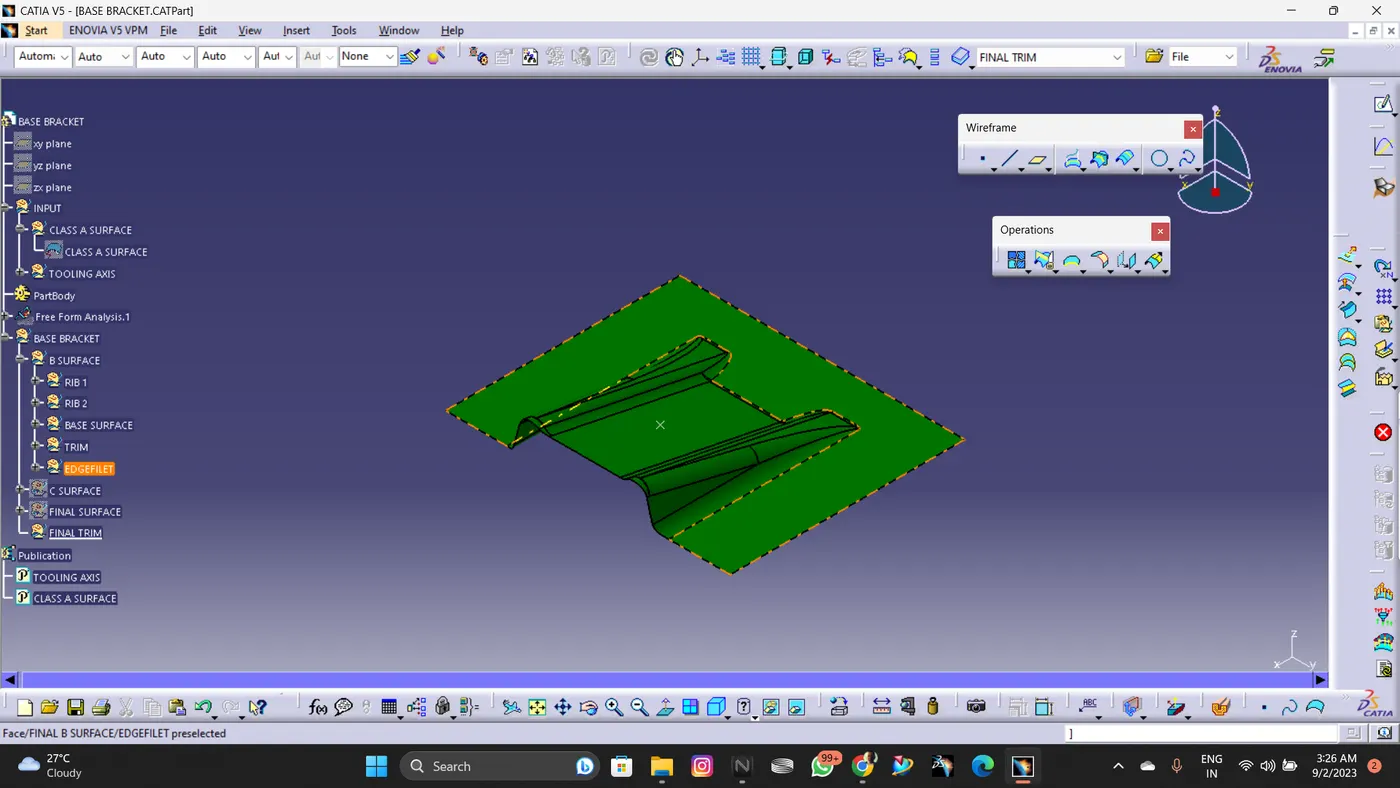
The Class B surface is created from the Class A surface , keeping the thickness of the component in check.
The Class B surface resembles an offsetted surface from the Class A.
Class C :
The Class C surface is used to bind the Class A and Class B surface together inorder to form a closed surface
Tooling axis:
Initially the given Class-A surface was imported and checked for any discrepencies in the boundary.
A dummy Tooling axis was created using a reference point created on a hole of the given surface.
The lines which might cause trouble during the operation were identified and a reference line was created for each of the identified lines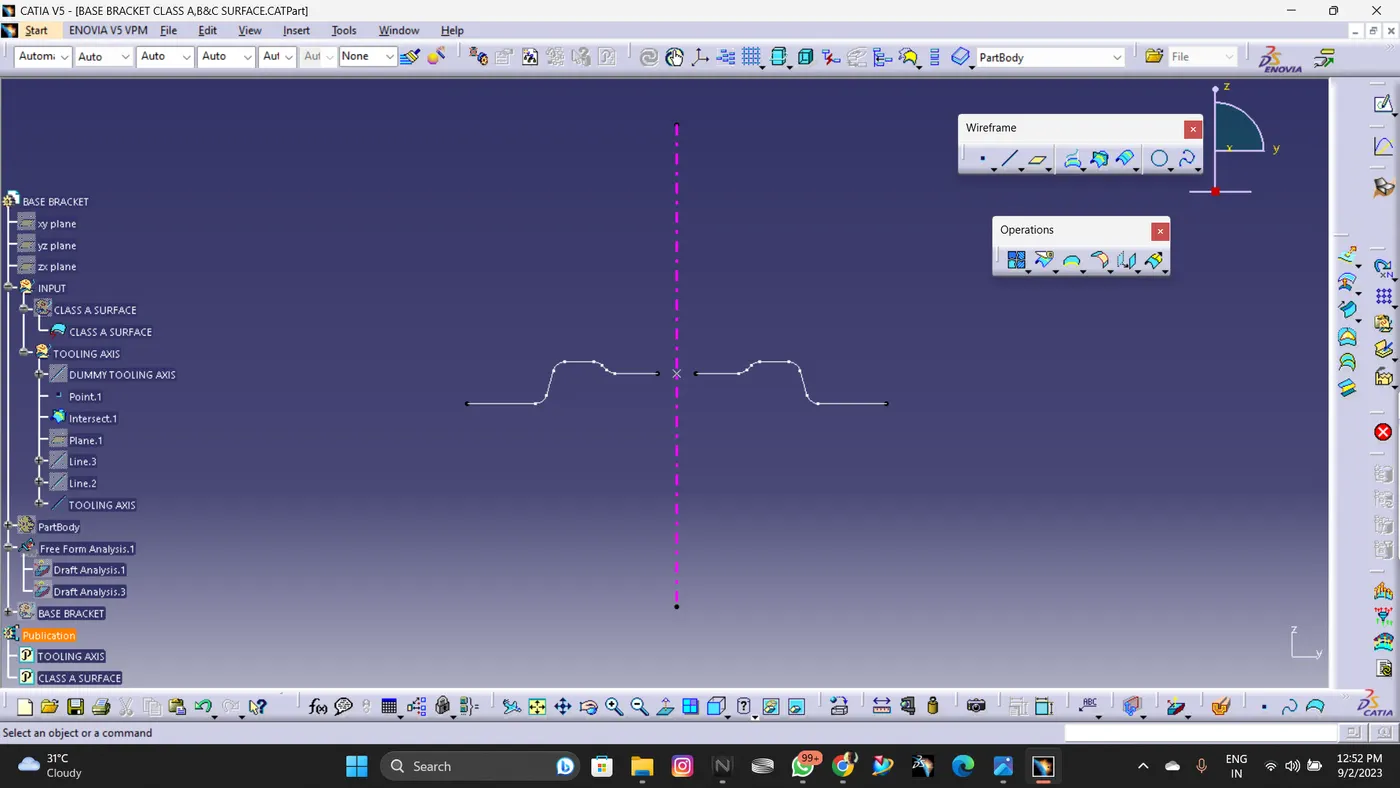
Draft analysis:
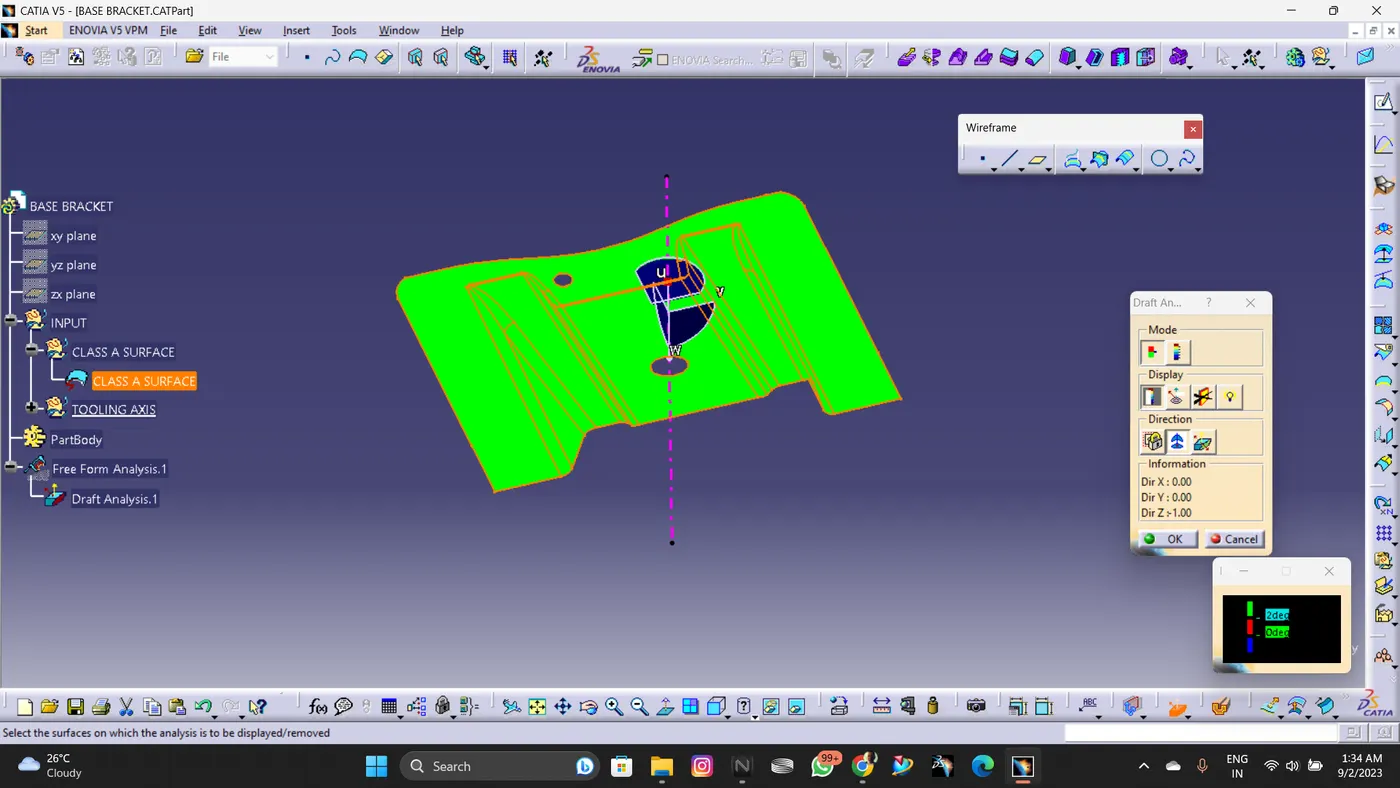
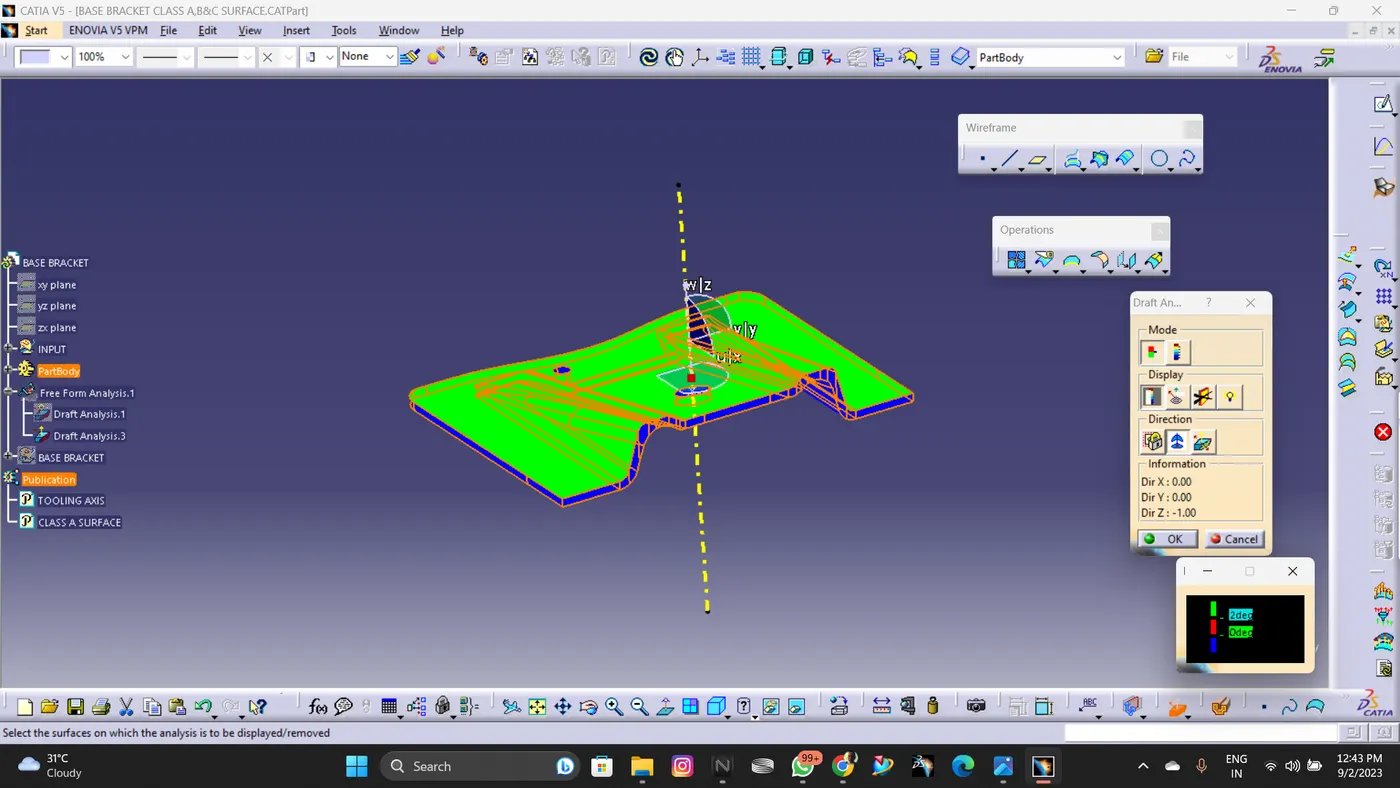
The Drafting analysis was performed using the Feature Draft Analysis command.
Using this command the compass was set on the main tooling axis and the Draft angle was changed to 3 degree.
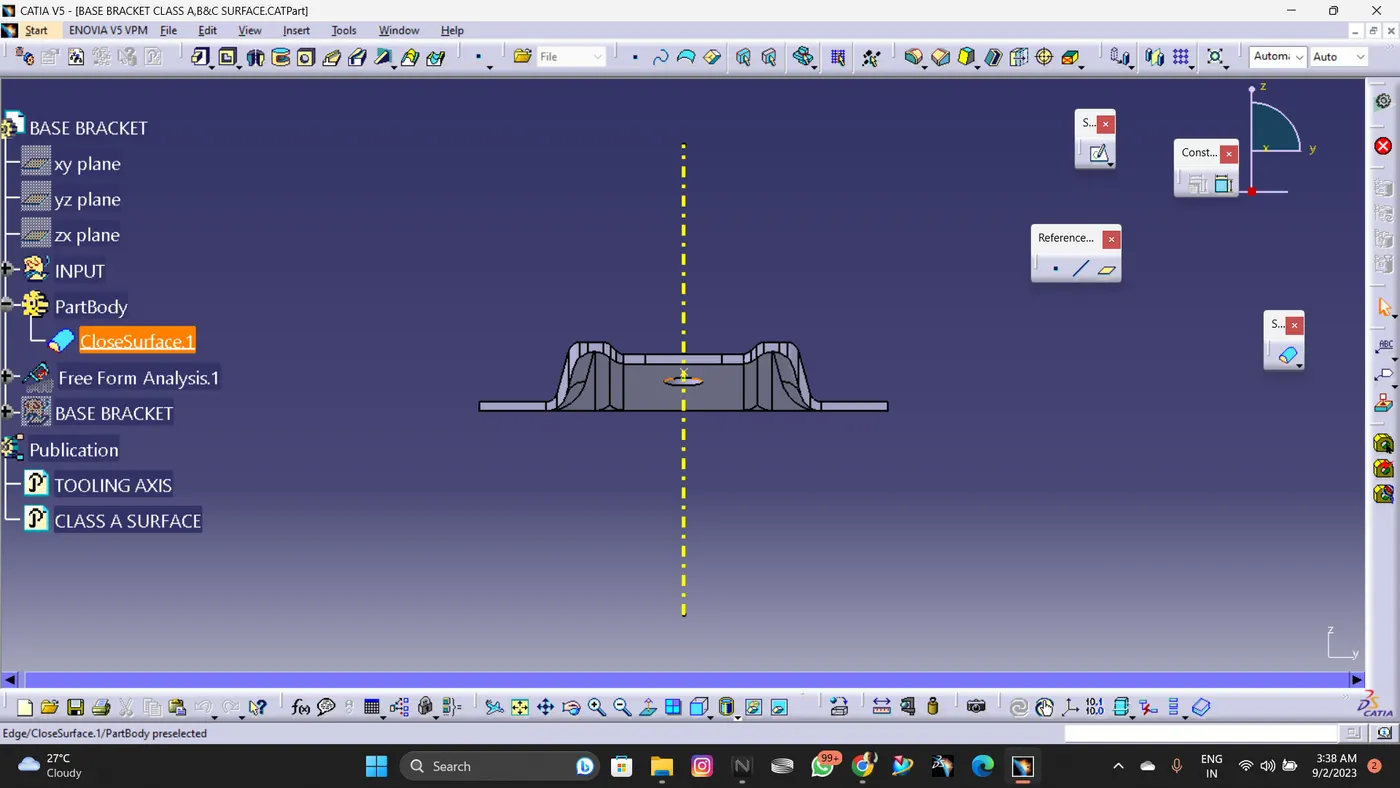
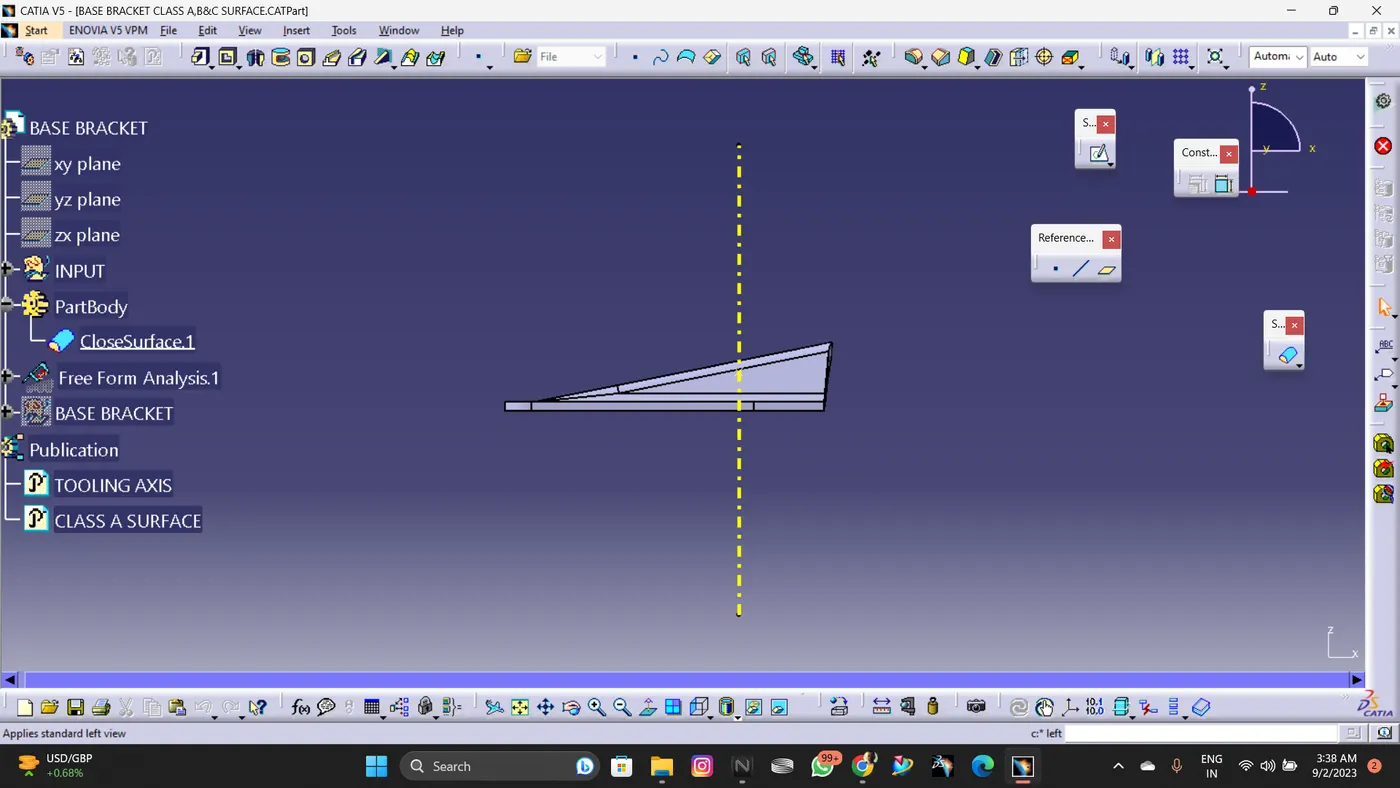
Final all 3 surfaces Joinning :
ISOMETRIC VIEW
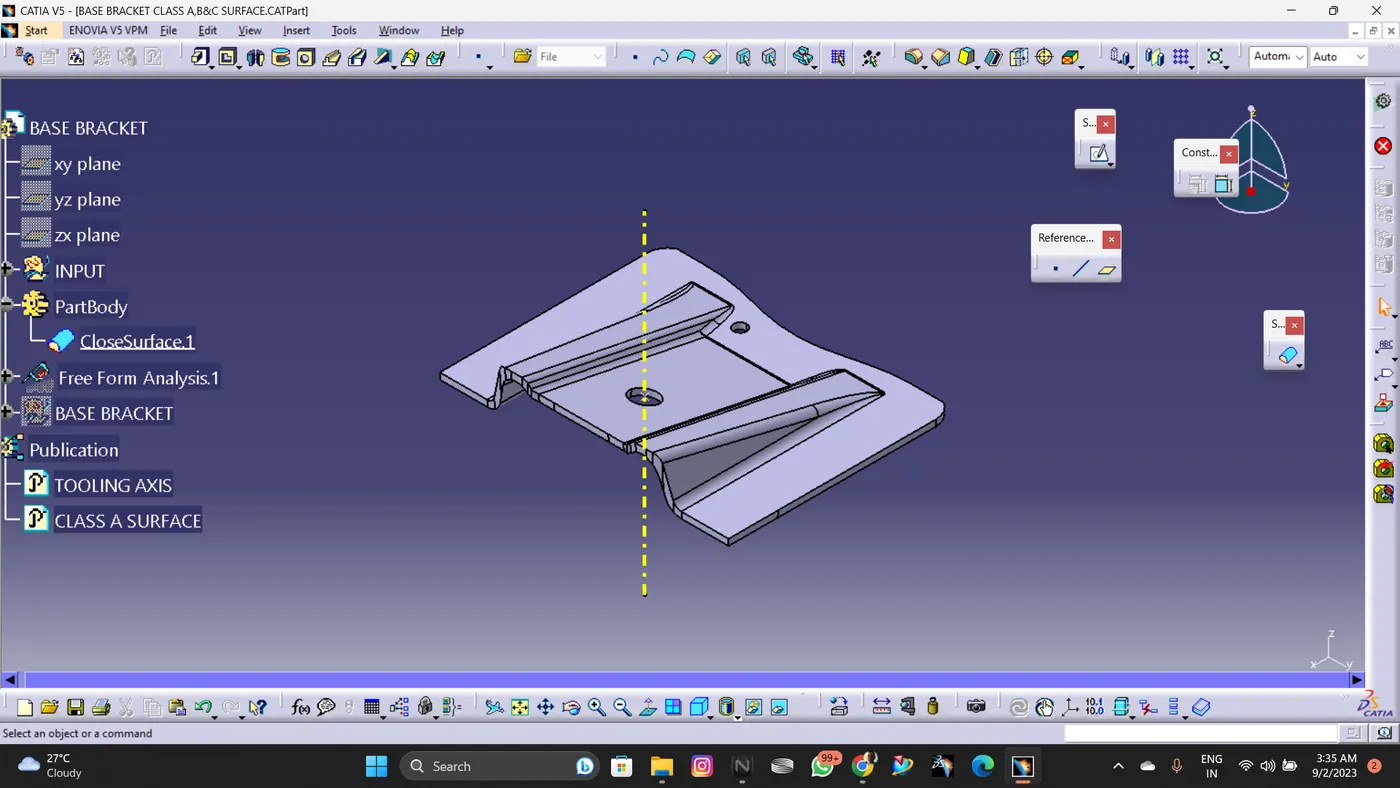
FRONT VIEW
SIDE VIEW
TOP VIEW