Week 9 - Challenge 1 - Base Bracket Design
Objective:
To perform Draft analysis on the given Class A Surface.
To create the required Class B and Class C surfaces.
To obtain a solid body from the surface using Close Surface feature.
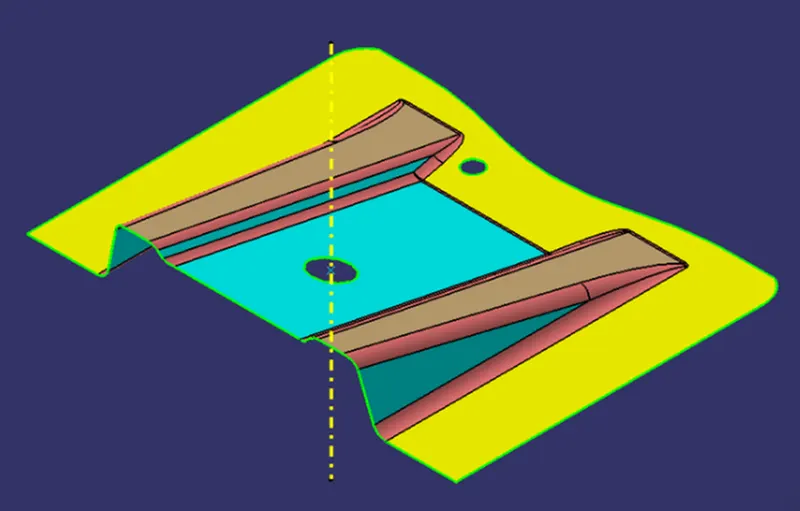
Class A surface:
Class A surfaces are those surfaces which are curvature continuous while providing the simplest mathematical representation needed for the desired shape and does not have any undesirable waviness.
The Class A surface is the used to begin the design of a product.
All the further intricacies of the component are created based on the Class A surface.
Crating of class b:
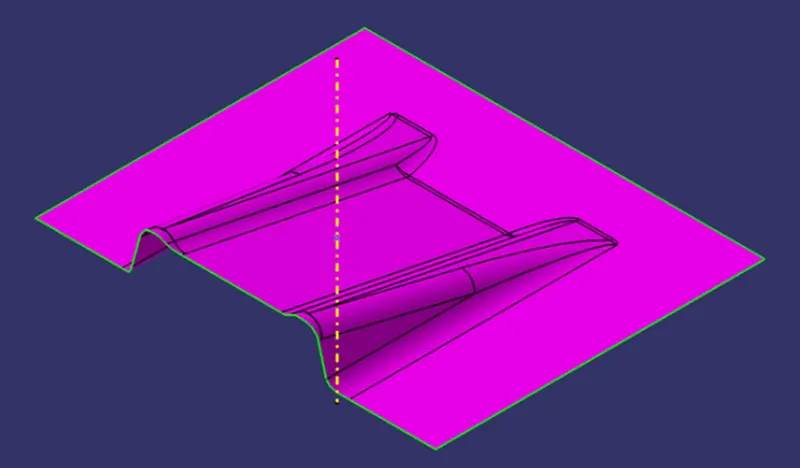
The Class B surface is created from the Class A surface , keeping the thickness of the component in check.
The Class B surface resembles an offsetted surface from the Class A.
Class c :
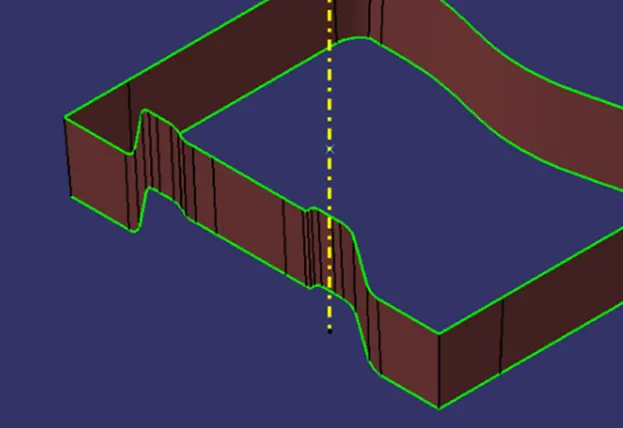
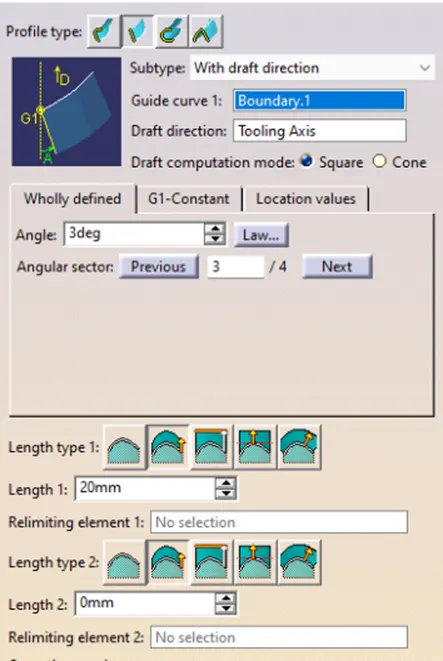
The Class C surface is used to bind the Class A and Class B surface together inorder to form a closed surface
Tooling axis:
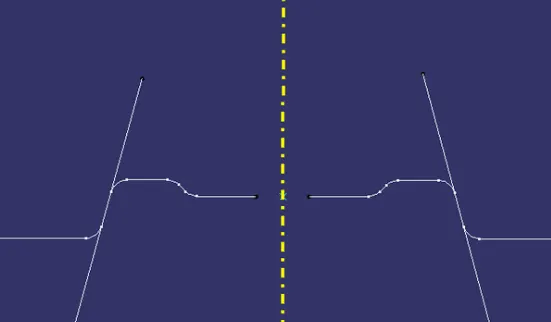
Initially the given Class-A surface was imported and checked for any discrepencies in the boundary.
A dummy Tooling axis was created using a reference point created on a hole of the given surface.
The lines which might cause trouble during the operation were identified and a reference line was created for each of the identified lines
Draft analysis:
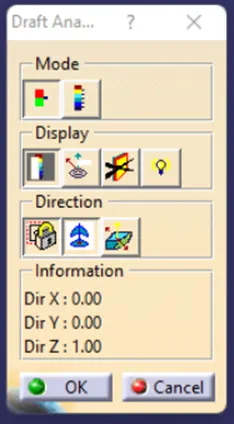
The Drafting analysis was performed using the Feature Draft Analysis command.
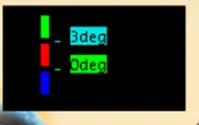
Using this command the compass was set on the main tooling axis and the Draft angle was changed to 3 degree.
Crating class b surface:
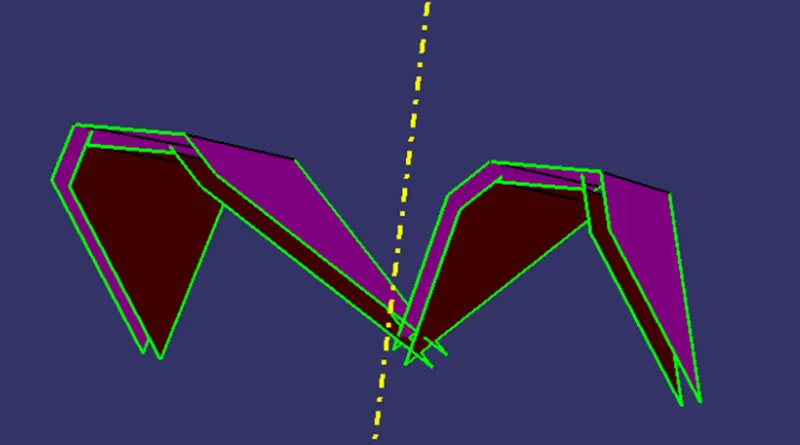
At first, the Class A surface was used to construct the ribs.
With the Extract command, the necessary surfaces were extracted from the Class A surface.
The commands Untrim and Extrapolate were used to enlarge these surfaces even further.
With the Trim command, the protruding surfaces were cut off, and a suitable continuous surface was produced.
The opposite side also underwent the same process.
According to the component's necessary thickness, these surfaces were offset.
Crarting c surface:
Final all 3 surfaces :
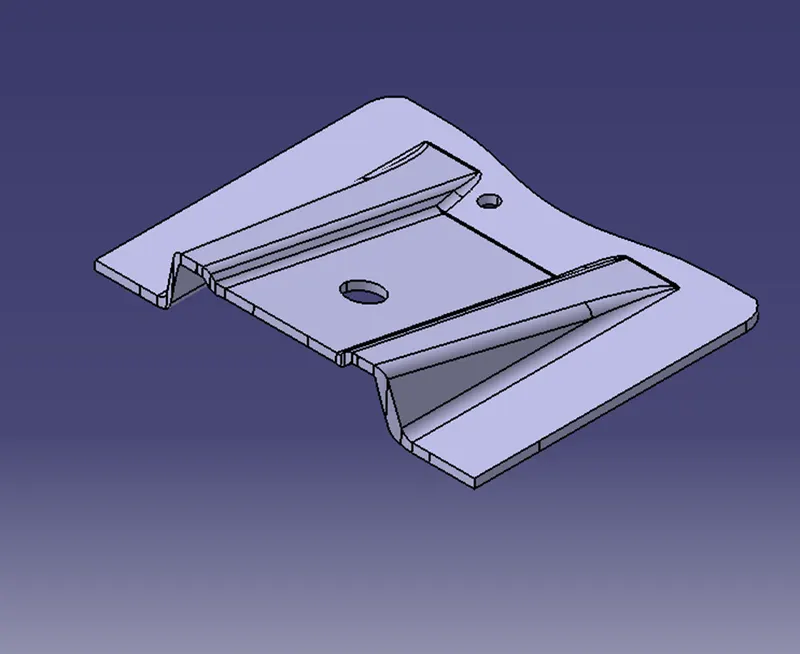
The final views of the geometry is
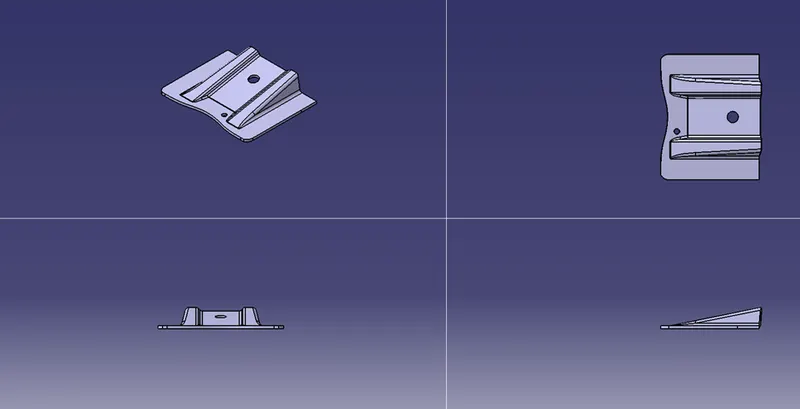
Conclusion:
The creation of tooling axis & drafting analysis are performed
Screenshots are attached