Week 8 - Challenge 6 - Core & Cavity Design
AIM :
To Create a Core and a Cavity Design for the existing Switch Bezel design considering all plastic design rules.
OBJECTIVE :
- Create Parting Surface and Parting Line for Switch Bezel.
- Create Core And Cavity Blocks.
- Show Draft Analysis Component with the Core and Cavity.
- Make Solid a Body Using the Close Surface Feature from the surface.
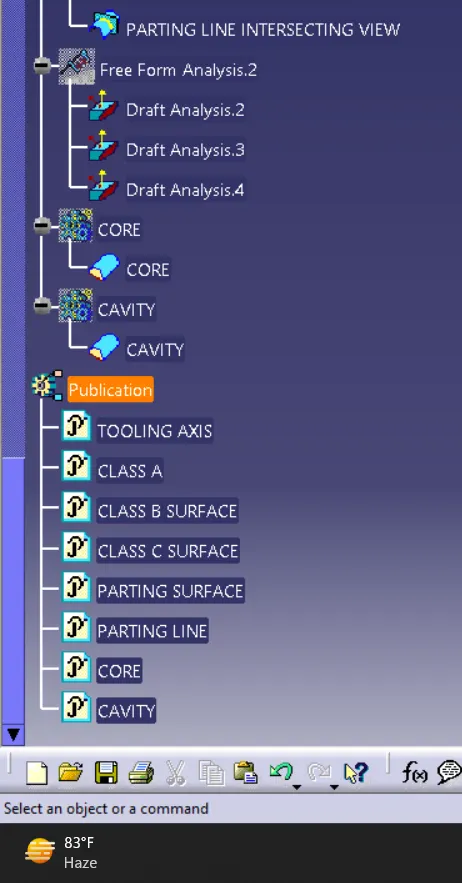
- Use Publication.
THEORY :
- Tooling Axis :
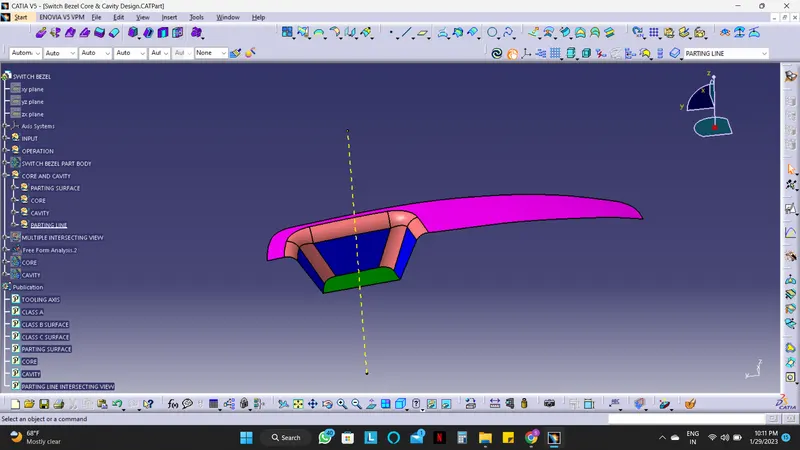
The tooling axis is the axis in which the core and the cavity open during the completion of injection molding. To create the tooling axis, we need the proper orientation or view that gives the correct features and draft available in the component.
The component view from the Z direction gives the proper view for the tool to see the features present in the geometry. To create the tooling axis from the Z direction we need the tooling axis from the X direction since it gives the draft available at the slanted part.
The tooling axis is created from the X Direction By the following Steps:
- The class A surface is Extracted
- Then the center point is created using the point, on the base surface at 0mm.
- At this point, the axis system is created.
- After switching the view of the model to the X direction and creating the tooling Axis.
Using the intersect in the ZY plane to get the boundary lines. Now the lines are created along the slant surfaces. Then these two lines are bisected to get the tooling axis for the X direction.
- Next switch in the Y direction and intersect the switch Bezel part in the ZX direction to get the intersecting Lines.
- Using the axis center point, a line is drawn in sketch mode and it is constrained at an angle of 6 degrees.
- At last, both the lines are bisected to get the final tooling axis.
- Draft Analysis :
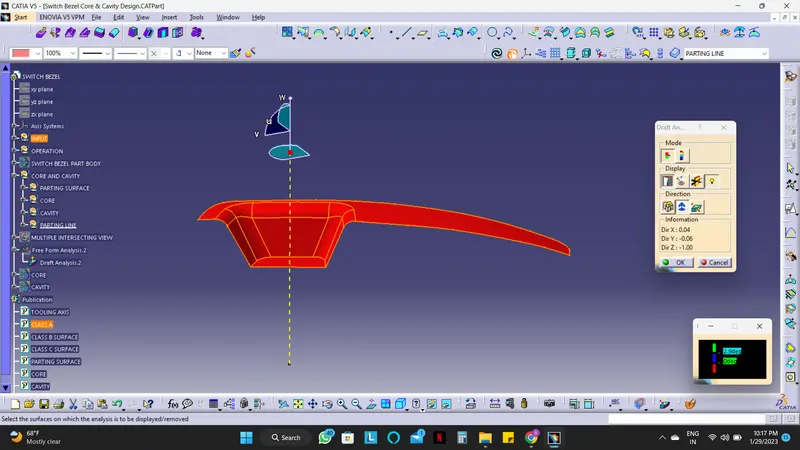
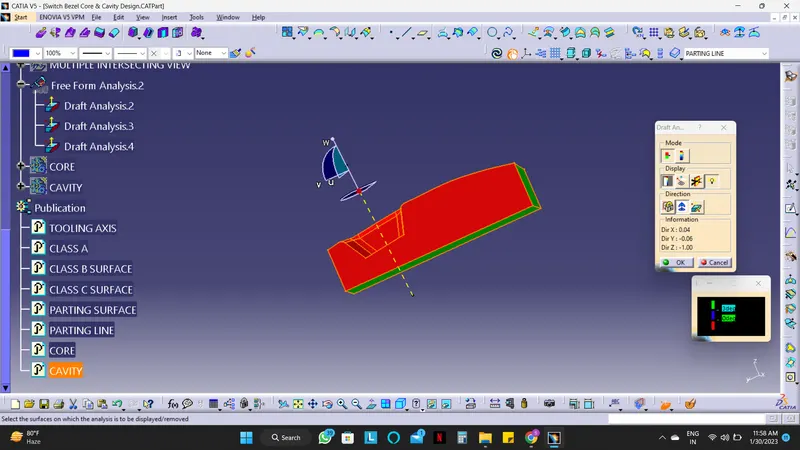
The draft analysis enables you to detect the part we drafted will be easily removed. This type of analysis is performed on the base of color ranges identifying the zones on the analyzed element where the deviation from the draft direction at any point, corresponds to specified values.
- Go to insert
- Click on the compass icon and align it with the tooling axis and click on the surface, we will get our result.
- Parting Surface :
Generally, injection mold has two major components they are : movable halves and fixed halve.
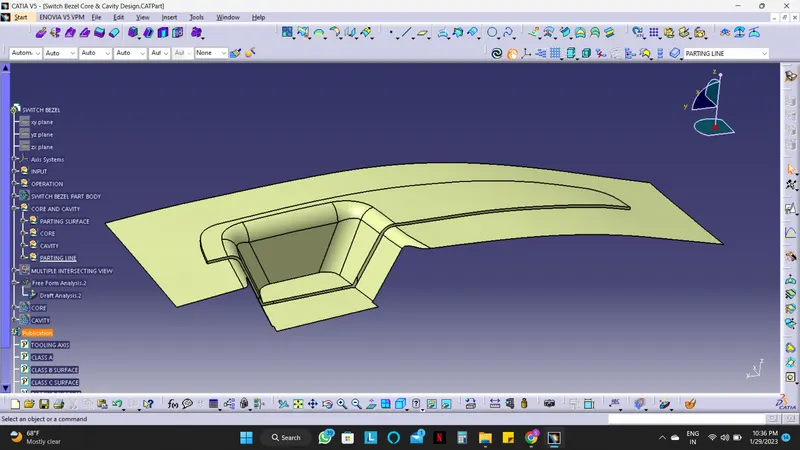
During the injection molding process these halves are pressed tightly from a sealed hollow to avoid melt flow leakage and maintain certain holding pressure, the pressed surface is called the Parting Surface, usually parting surface is the biggest projection outline surface of the part.
Parting surface design directly affects the product quality, ease of construction, and operation of the injection mold.
- Parting Line :
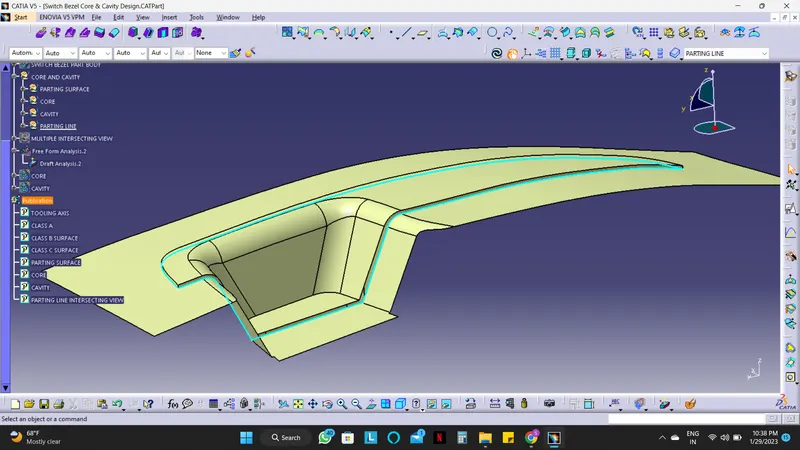
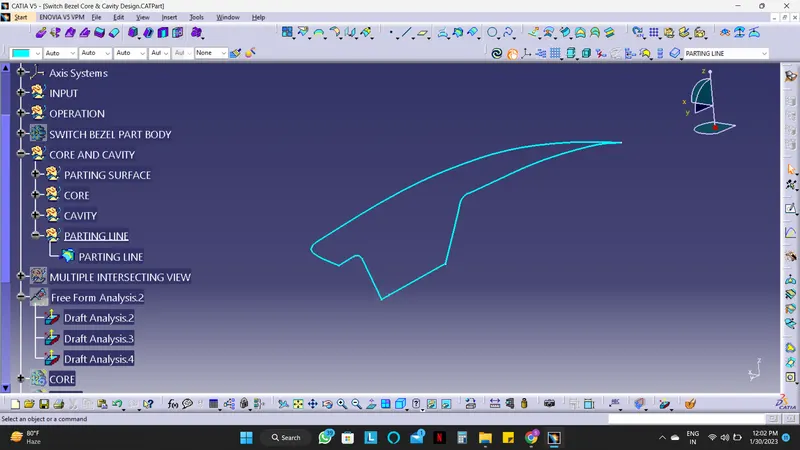
Parting lines are where the two halves of the mold meet. This generally creates a physical line on a part that is both visible and noticeable to the touch. These lines however can be hidden or minimized when placed along the edges of the part. It is represented by the Blue line in the below picture.
- Core and Cavity :
A core is one part of the mold and it is responsible for half of the molded part. The core is the projection of the body and the cavity is the depression of the body. These core and cavity combine to form a mold. Then the plastic material is injected into this fixed side mold to get a plastic part and its made concave shape. Mold cavity refers to having the cavity mold tooling.
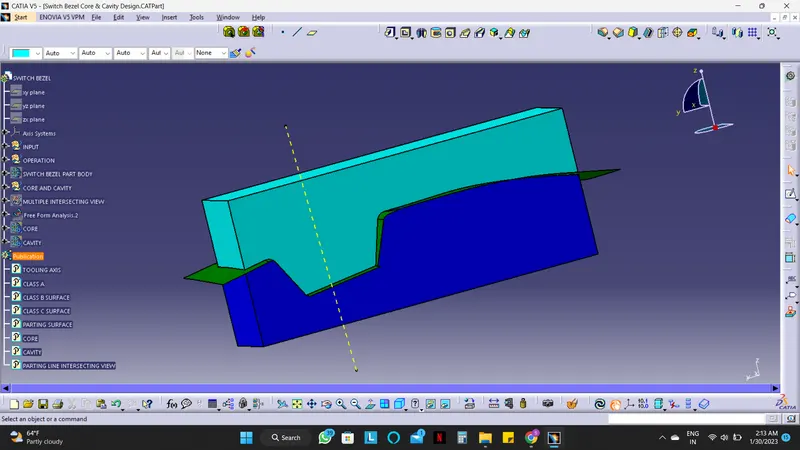
- Light Blue : Core
- Dark Blue : Cavity
- Green : Parting Surface
DESIGN :
- Core & Parting surface design :
Step 01 :
To give the Boundary and extrapolate class A surface.
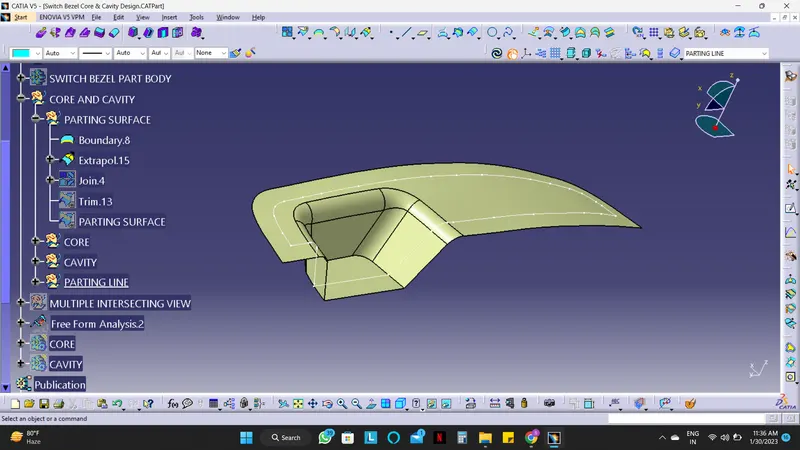
Step 02 :
Join and Trim class A with class C to get an inside portion.
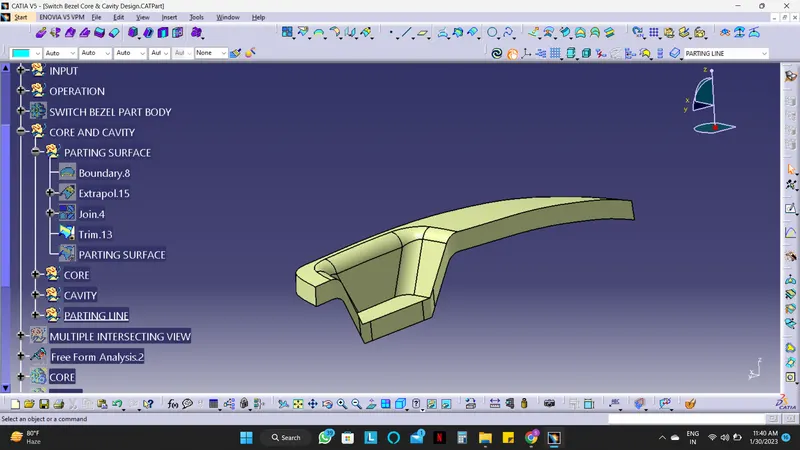
Step 03 :
- Now, trim the B surface with an output of Class A & C that will be parting the surface with respect to area.
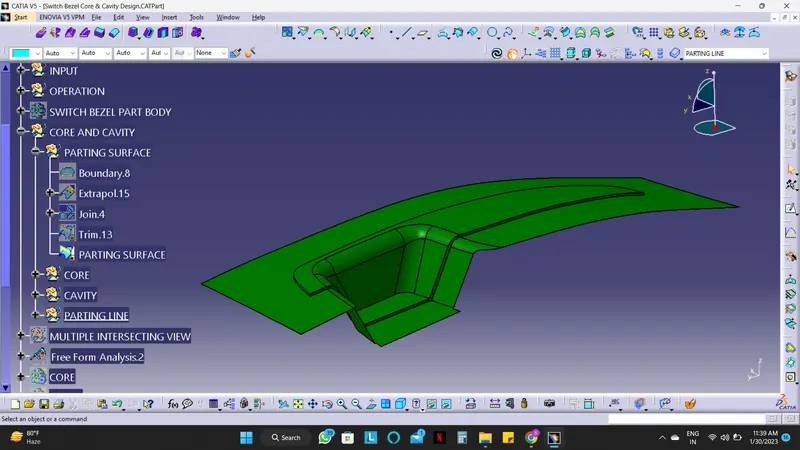
Step 04 :
Draw a Sketch (Rectangle) with random dimensions that will cover the main Parting line.
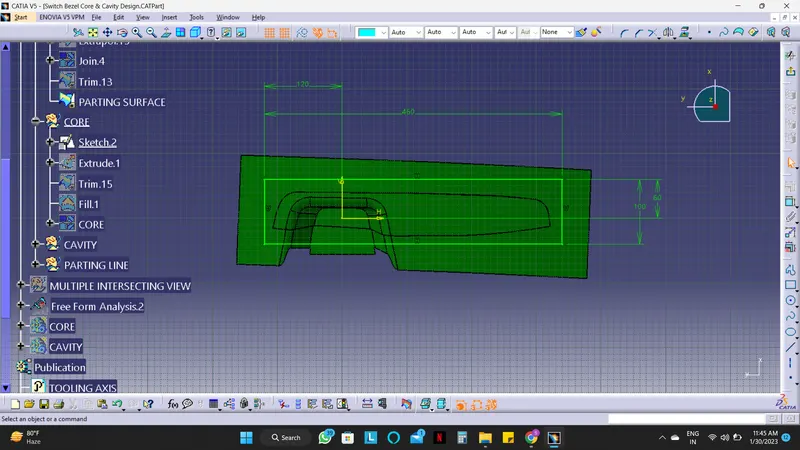
Step 05 :
Extrude the sketch overall through the tooling direction and trim it with a parting surface.
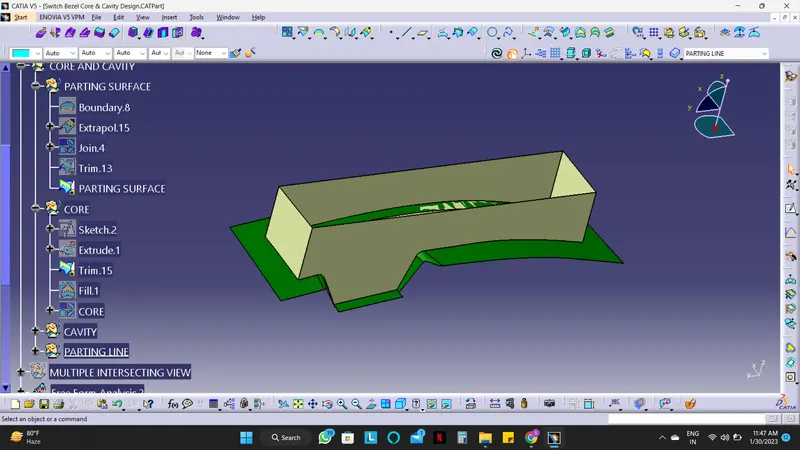
Step 06 :
Fill the open edges and then join. The final output of the core design is obtained.
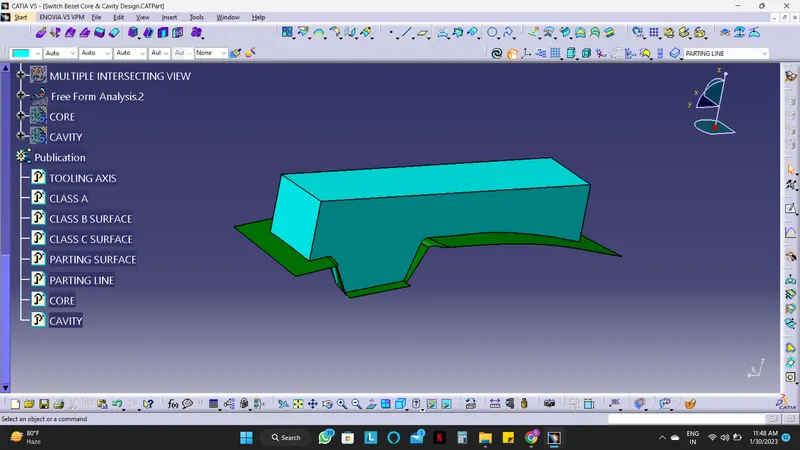
DRAFT ANALYSIS OF CORE :
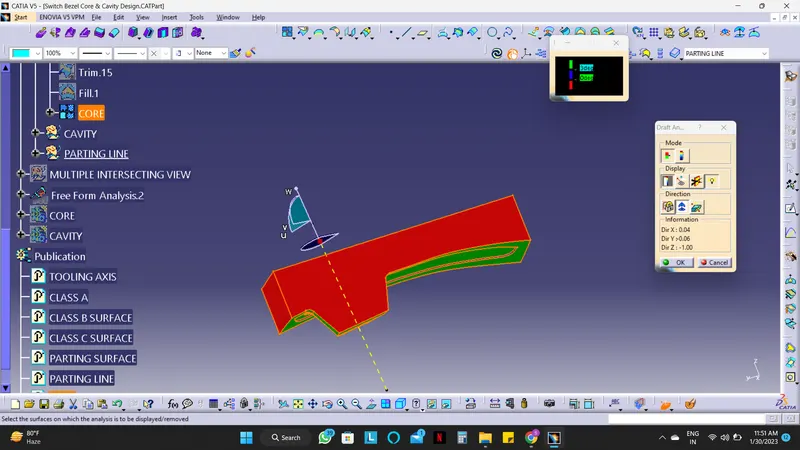
- Cavity Design :
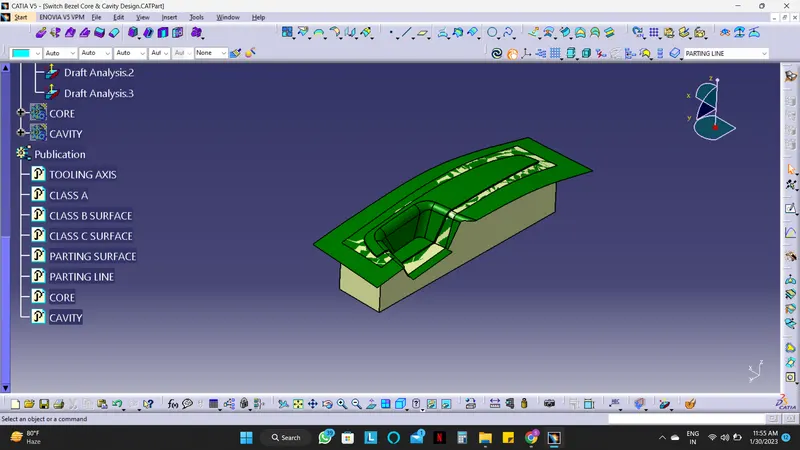
Step 01 :
Trim the extruded surface with the parting surface but this time trim in the opposite direction i.e. below the parting surface.
Step 02 :
Now Fill the open edges and then join. The final output of the Cavity design is obtained.
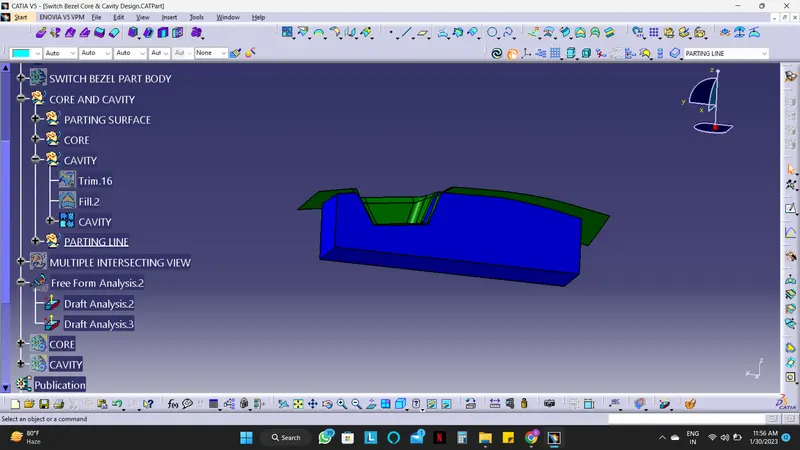
DRAFT ANALYSIS OF CAVITY :
- Parting line :
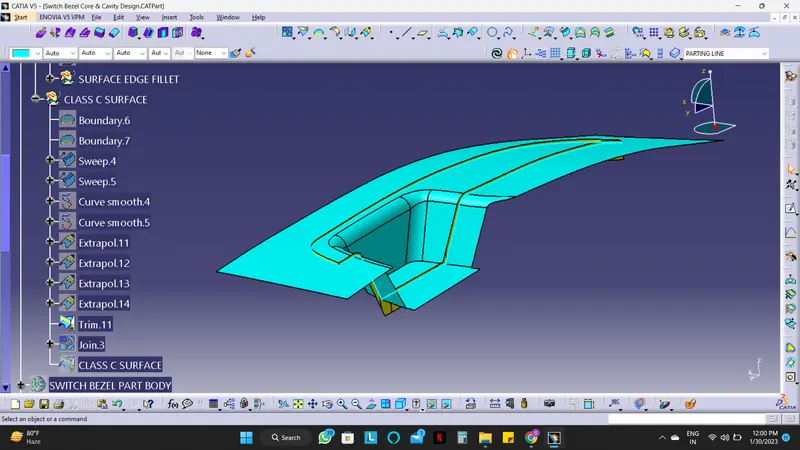
For the Parting line Trim the Class B surface with the Class C surface. The final output of the Parting line is obtained.
- Core and Cavity Design :
The mold core and cavity are shaped sections in either half of the mold tool which gives the plastic product its final shape. The hot molten material is injected into the core and cavity and then sets hard into shape. The design of the core and cavity is essential in the correct formation of the product. The sequence of events during the injection mold of a plastic part is called the injection molding cycle. The cycle begins when the mold closes, followed by the injection of the polymer into the mold cavity. A core is usually made of the best quality sand and is placed into the desired position in the mold cavity. Core prints are added to both sides of the pattern to create impressions that allow the core to be supported and held at both ends.
- THE INTERSECTION OF PARTING SURFACE, PARTING LINE, CORE & CAVITY :
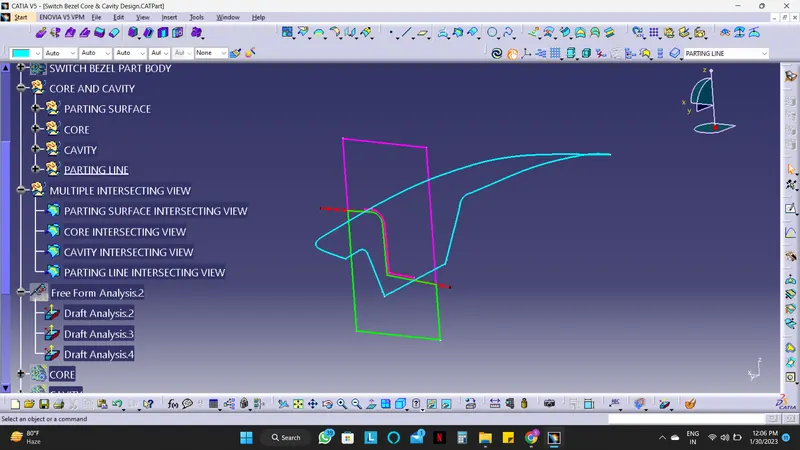
- Pink outline : CORE
- Green outline : CAVITY
- Red dotted line : PARTING SURFACE
- Sky blue outline : PARTING LINE
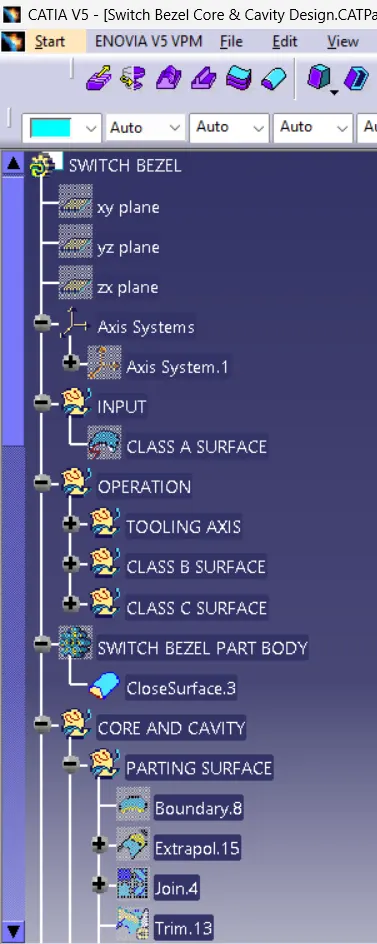
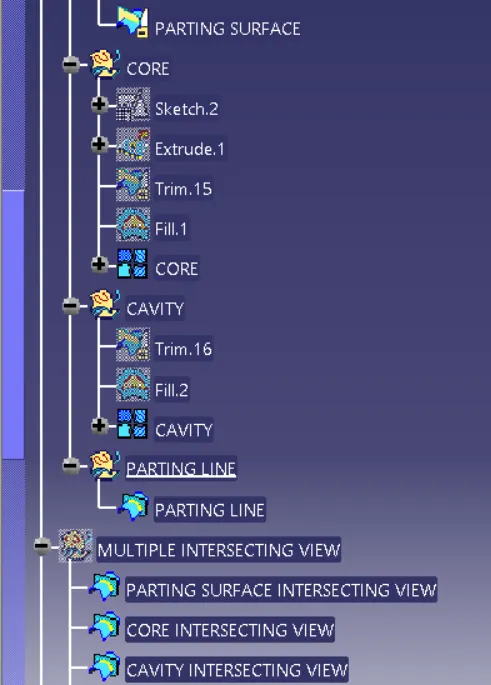
- TREE STRUCTURE :
CONCLUSION :
Thus core and cavity are created as per the given part profile along with tooling Direction.