Week 8 - Challenge 6 - Core & Cavity Design
Objective :-We Will Create Core and Cavity Block from the Switch Bezel Model.
Steps for Tooling axis creation -:
1. First step we will extract the base surface from class A surface then we will take point on the Surface after that We insert the axis system on this point. Now we will go into the sketcher workbench where we will select the position sketch. In the position sketch we will select the reference plane like if we will take ( YZ plane then we will get tooling direction along y-axis and ZX plane then we will get tooling direction along X-axis).
2. Second step we will take intersection of a class A with XZ plane then we will draw a line on intersection line in class A. Since We do not have any other surface to draw the line thats why we will draw a line and this line will passing through projection point with making 3 degree angle with reference plane.
3. Third step we will use bisecting method to get actual tooling axis.
the axis system on this point. Now we will go into the sketcher workbench where we will select the position sketch. In the position sketch we will select the reference plane like if we will take ( YZ plane then we will get tooling direction along y-axis and ZX plane then we will get tooling direction along X-axis).
2. Second step we will take intersection of a class A with XZ plane then we will draw a line on intersection line in class A. Since We do not have any other surface to draw the line thats why we will draw a line and this line will passing through projection point with making 3 degree angle with reference plane.
3. Third step we will use bisecting method to get actual tooling axis.
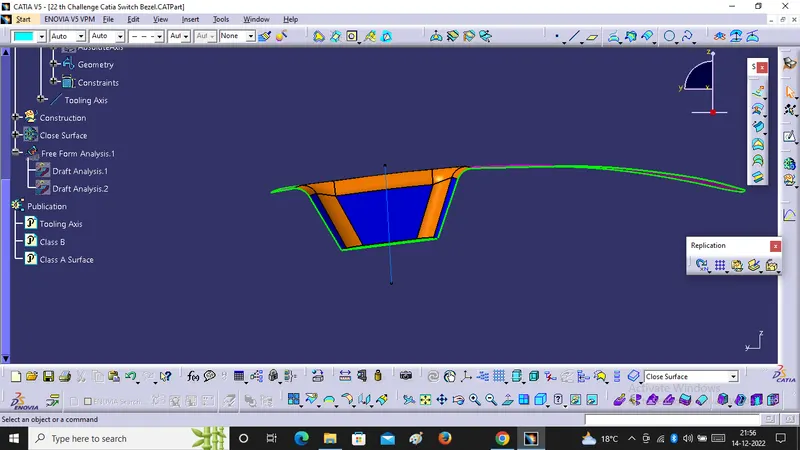
4. Now we will perform the Draft Analysis on Class A surface. In draft analysis we have to follow some step, click on the Compass Icon, drag it to the tooling axis and align it with the tooling axis. After that we have to click in option of customize view parameter mode and select the material option and then we will click on the Base Bracket Surface.
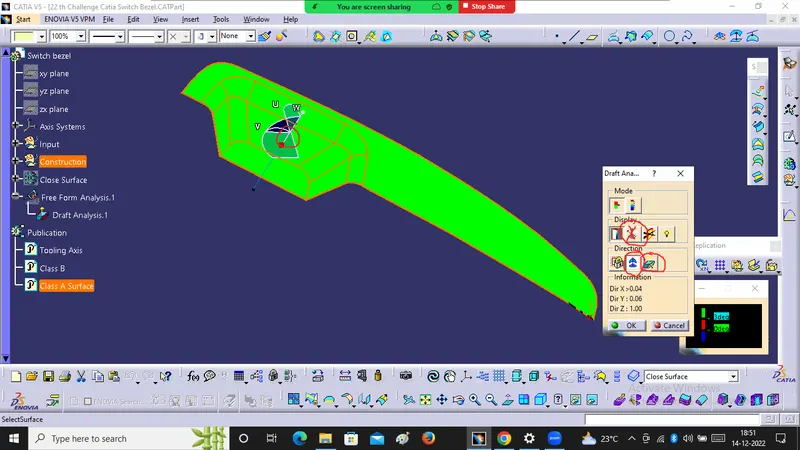
In the above image we can see that surface is green colour has draft angle greater than 2 degree and which is most required for Tooling feasibility.
5. Now we will check the degree of the surface for that we will go to the features draft analysis Toolbar and click the analysis under the running point option after that we move the mouse cursor on the surface it gonna shows how much degree is their for that specific point. so if the degrees are ok then it will be ready for design.
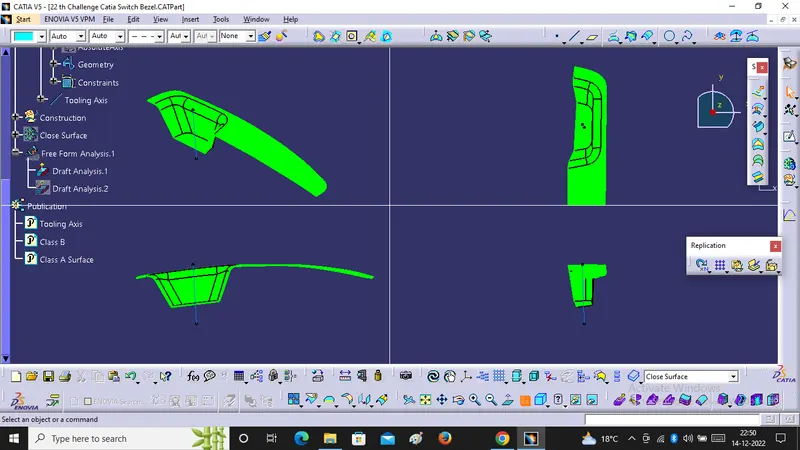
Screenshots of the draft analysis in various orientation ( Isometric, Front, Side and Top View)
3. Core and Cavity Design :-
. We will extrapolate the Class A surface as well as B and C Surface.
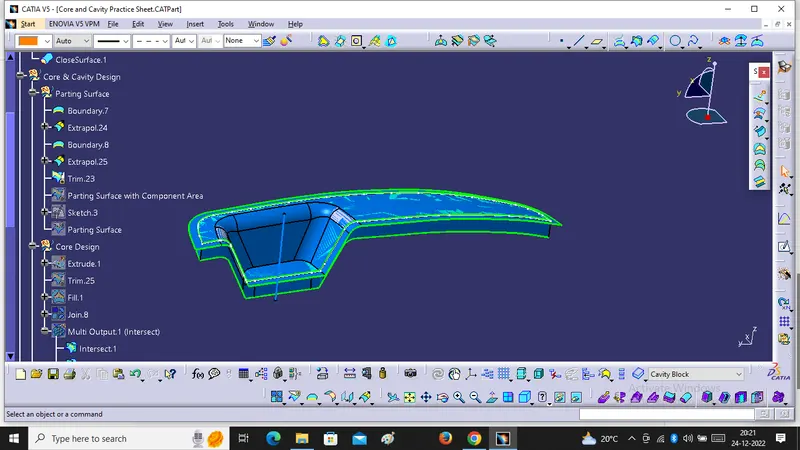
. We Will Trim the Class C surface with B Surface.
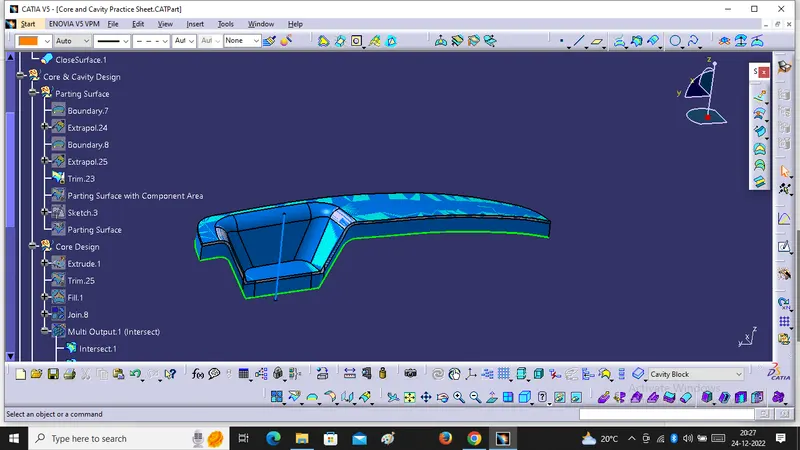
. Now we will trim the extrapolated Class A Surface with extrapolated Class C Surface.
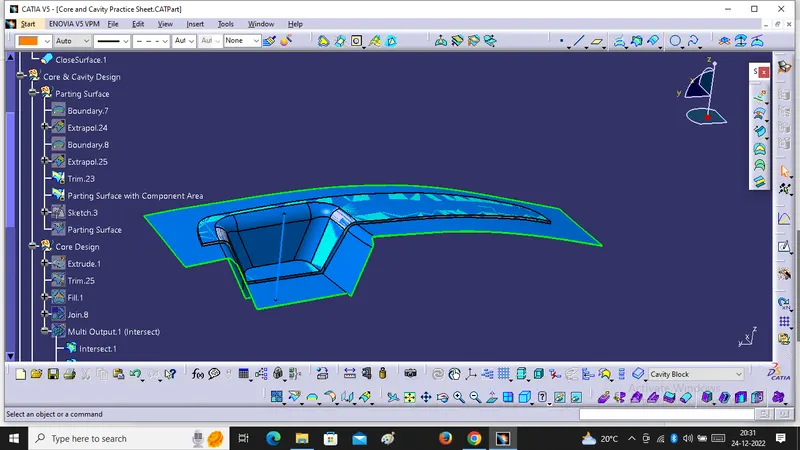
. We Will Select XY plane, Select Positined Sketch Draw a Rectangular box which Should be inside the surface.
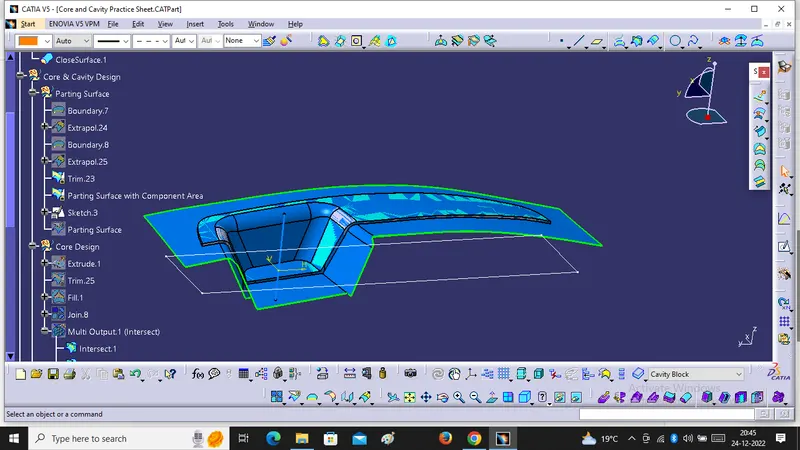
. We will Extrude the Rectangular Block along the Tooling axis and we will Trim the Outer Edges.
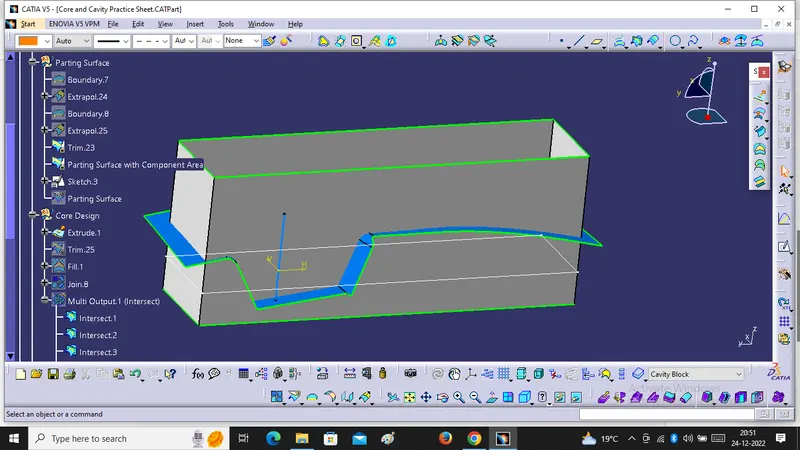
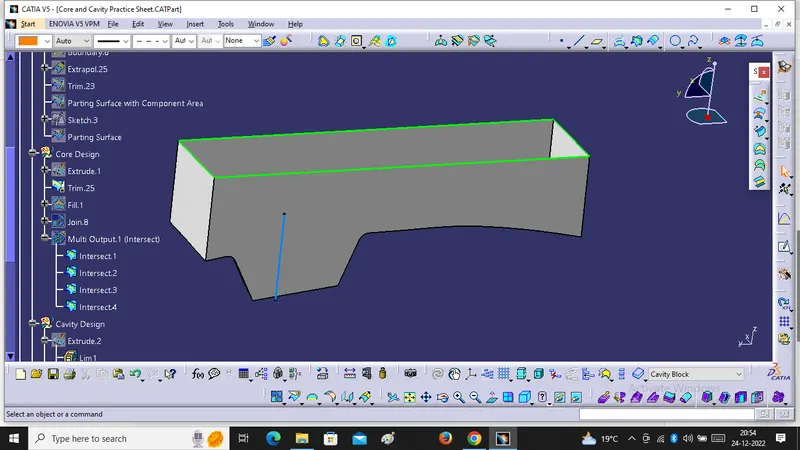
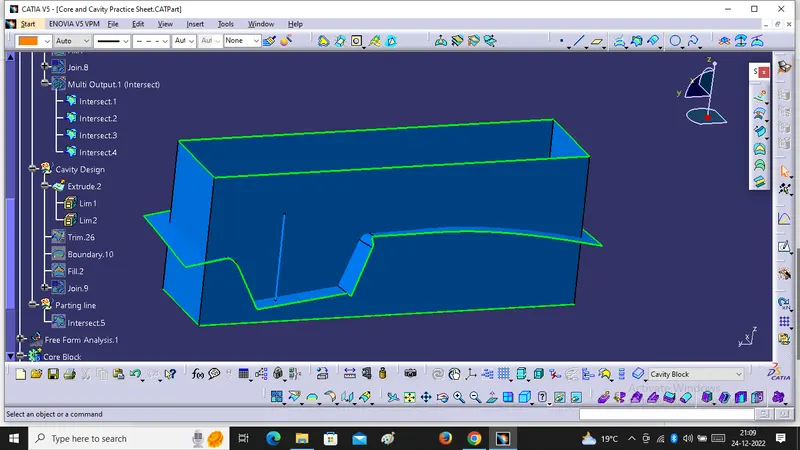
. Now We will Use Fill Command for Fill the Top Surface. And We will Join the Trim Surface and Fill Surface.
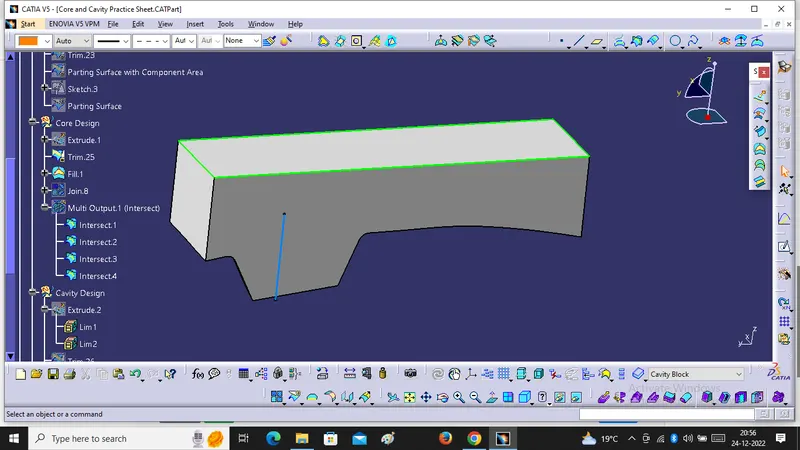
. We Will make Solid Body by using Close Surface. And this will be Core Block.
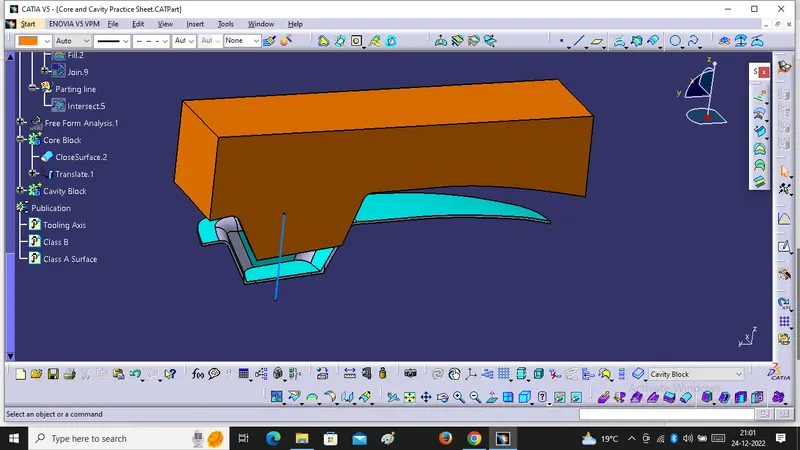
Now we will similarly devlop Cavity Block by the help B-Surface.
We will use the Same Sketch and Create a Rectangular block by Extrude after that we will use Trim , Fill and Join for Cavity block Creation.
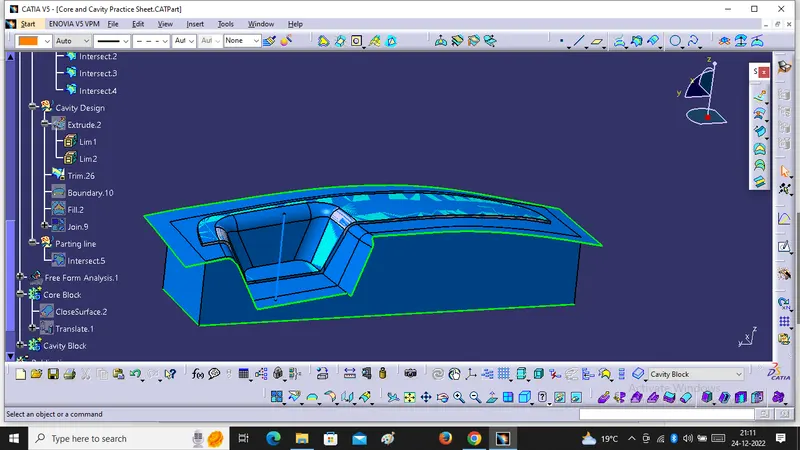
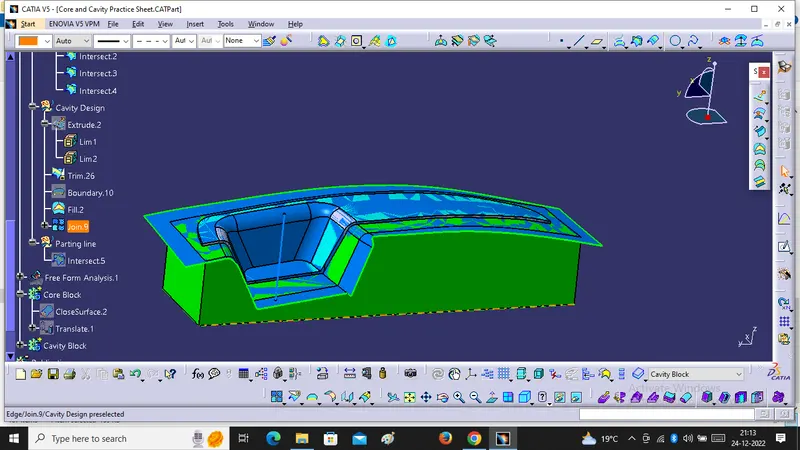
We will create parting line and parting surface
To create parting line on this model, we have to use intersection between Class B surface & Class A and C surface Joining.
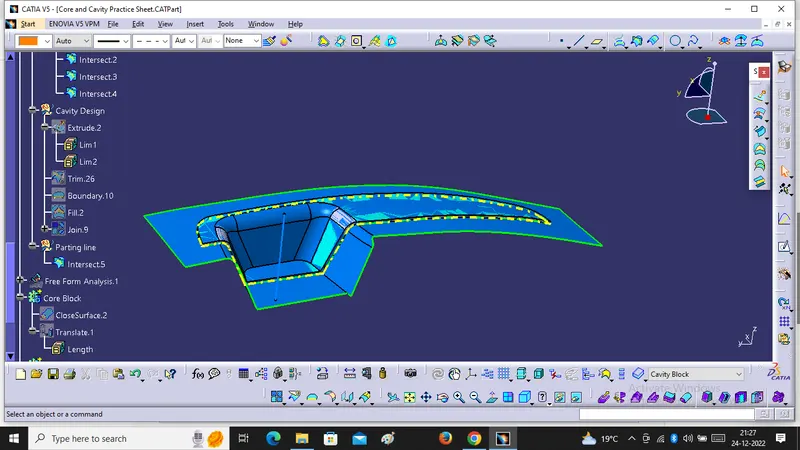
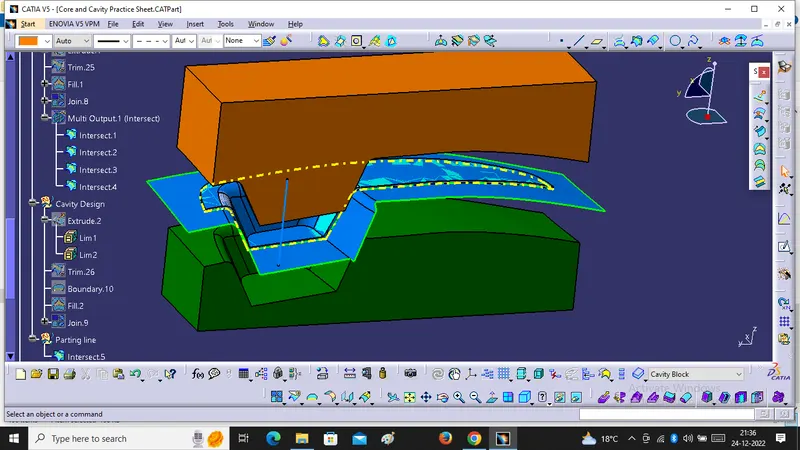
In this below image Blue colour Surface is Showing Parting Surface and yellow colour line is showing Parting line. we will use Translation for translating it .
Final Image of Core Block, Cavity Block, Parting line & Parting Surface.