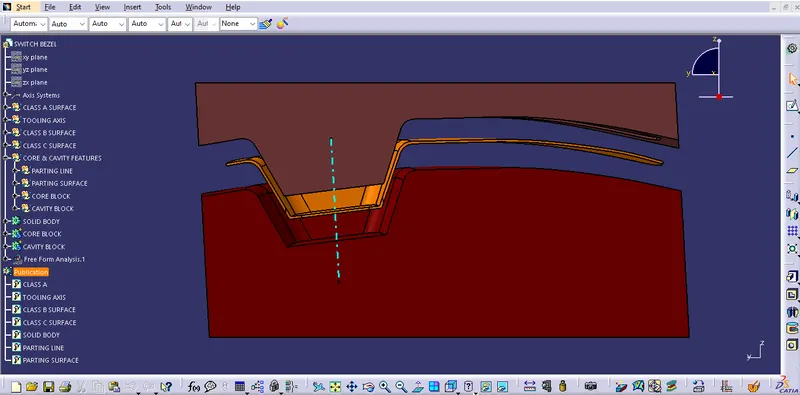
Week 8 - Challenge 6 - Core & Cavity Design
TOOLING AXIS CREATION
Tooling axis defines the movement of tooling (core & cavity).
First seek for the best possible direction for tooling axis.
Generally tooling axis is either in X, Y or Z direction whichever is best for tooling clearing.
Bisecting method is used for creating a line as tooling axis between two possible directions through a point.
In this case,
A flat surface at the bottom is selected for creating a point for tooling axis.
Create a point at center of that surface.
Introduce an axis system on the point.
First, create a profile of intersection between YZ-plane an A-surface.
Two lines are created from the intersection profile which lies on two side walls of the surface.
A line (Axis.1) is created through the point on the surface by using bisecting method from the two lines.
Second, create a profile of intersection between ZX-plane an A-surface.
One line is created from the intersection profile which lies on one side wall of the surface.
Another line is created through the point at an angle of 5⁰ in the direction of side wall.
A line (Axis.2) is created through the point on the surface by using bisecting method from the two lines.
Finally, A line is created through the point on the surface by using bisecting method from the two lines (Axis.1&Axis.2).
Bisecting line is taken as the tooling axis for the component.
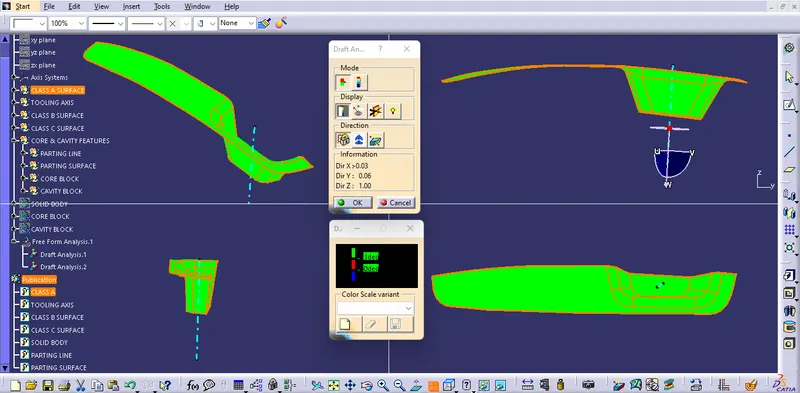
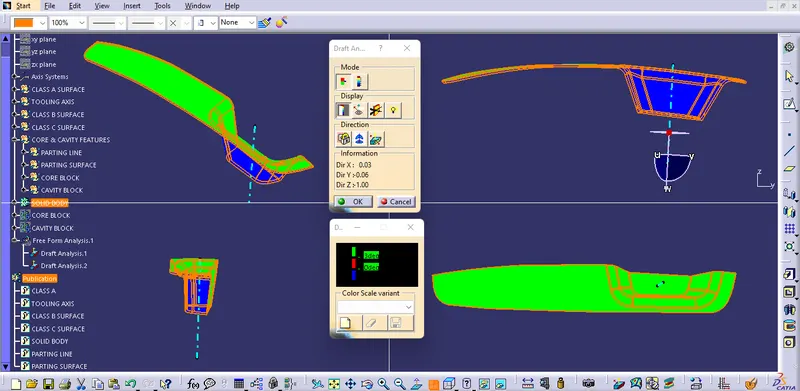
DRAFT ANALYSIS
Change the view mode to Customize View Parameters and select the Material option from the Mesh.
Introduce the compass, drag and align it with the line (tooling axis).
Lock the direction of the draft.
Draft angle compared within 0⁰ to 3⁰.
============================
DRAFT ANALYSIS
CLASS A SURFACE
FINAL COMPONENT
ORIENTATIONS
CORE BLOCK
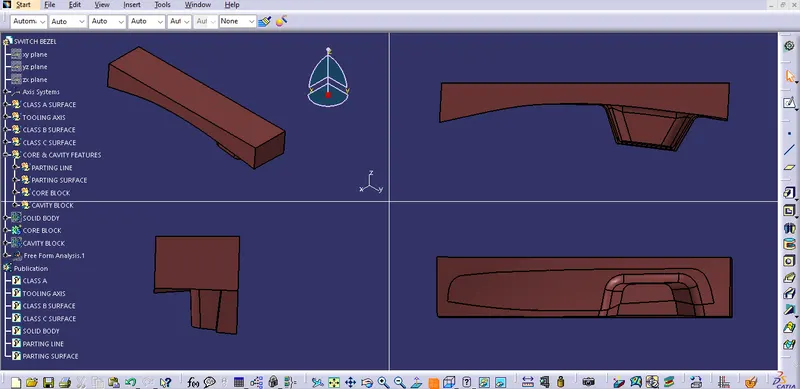
CAVITY BLOCK
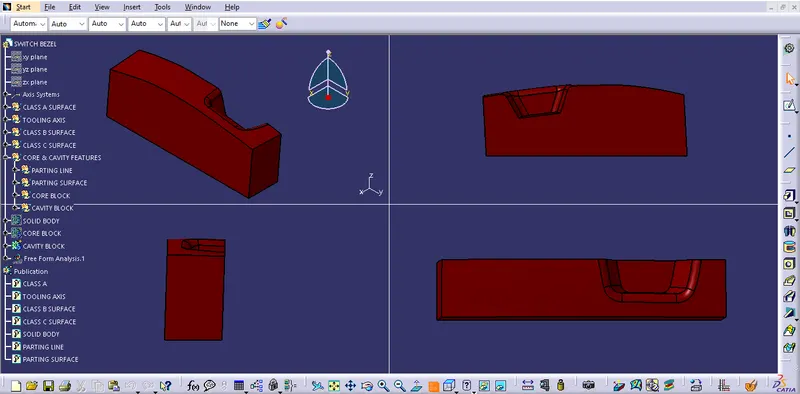
TRANSLATED BODIES