Week 8 - Challenge 5 - Door Trim Lower
Requirement 1:
- Screenshots of the Draft analysis report for both the given Class-A surface and the final plastic component
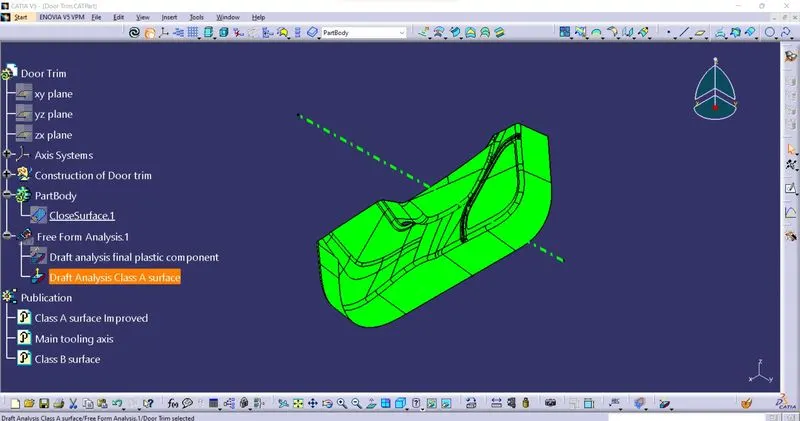
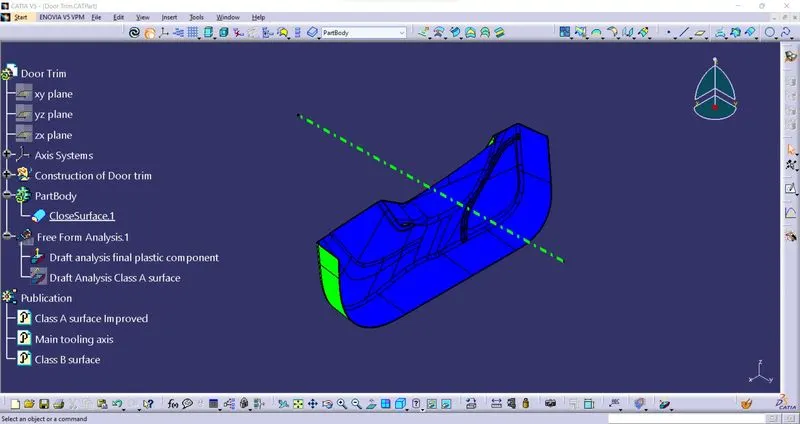
Class A Surface draft analysis Final plastic component Surface draft analysis
Requirement 2:
- Screenshots of the solid model with the proper color code of the draft angle in various orientations (Isometric, Front, Side, and Top View)
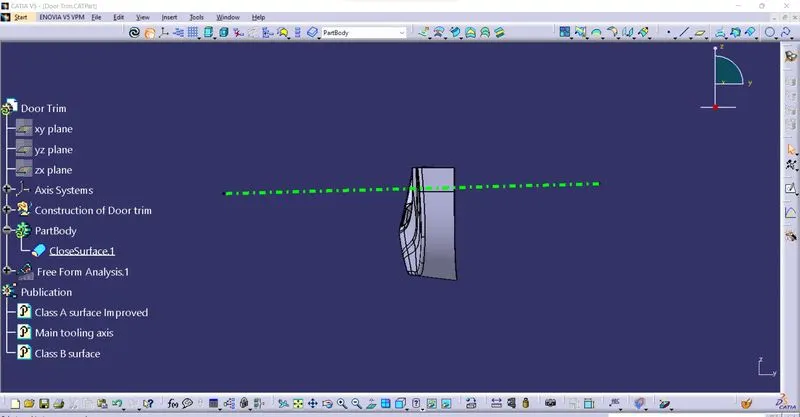
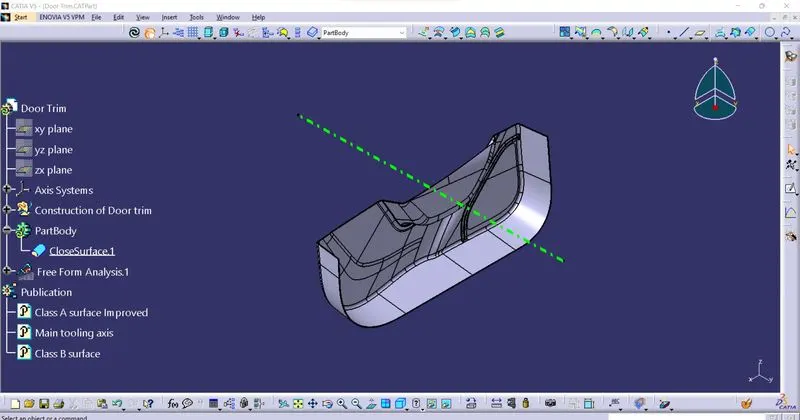
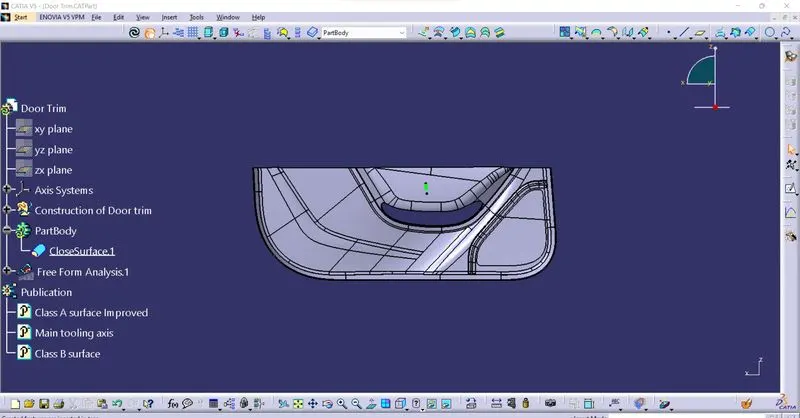
Front view Isometric view Side view
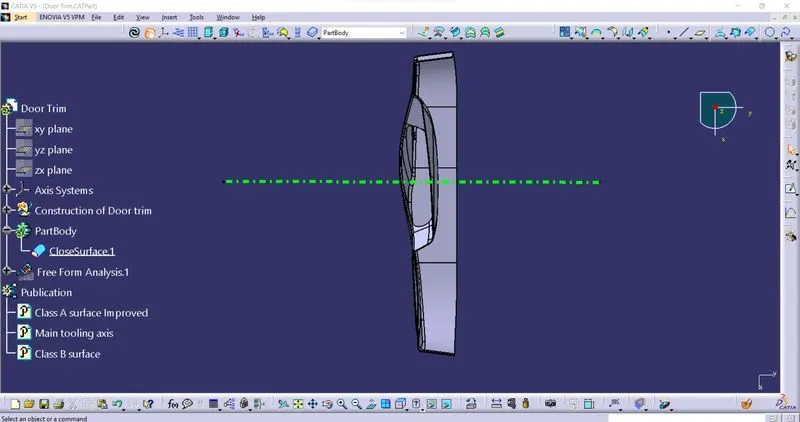
Top view
Report:
1. A detailed report explaining the draft analysis and the tooling axis creation:
1.Draft analysis will be done to ensure the A surface and B surface clear along the draw direction.
2.Draft analsyis is an importanat analysis report of plastic product designer, before starting the design of class B surface it is necessary go for the draft analysis,so that we cannot get any issues after creation of class B and engineering features.
3.Before going for the draft analysis we require the tooling axis in a draw direction(explained in 2 report)
4.Once we get the draft analysis report of class A as required then we can craeate the Class B surface then we need to do again draft analysis on on this surface as well.
5.After getting the closed body again we finally ensure the perfect craetion of clss A and class B surfaces by doing the draft analysis.
2. Creation of tooling axis by bysecting method.
1.Before going to the explaination of tooling axis creation we should understand the meaning and purpose of the tooling axis.
2.Basically tooling axis means it is an axis in this direction only two halves of the mould will open as core side and cavity side respectively.
3.In plastic product design we can create tooling axis by various methods namell by bisecting method and by creating the point on plane surface.
4.In bisecting method we need to search V shape profile and we need to draw two lines along V shape then we can create the bisecting line by these lines along X direction.
5.Before creating the line we need to get the intersection profile at the centre with the help of intersection command.
6.In the same way need to take the intersection along Y direction and draw the lines along V shape and take the bisecting line along Y direction.
7.After getting the two bisecting lines along X and Along Y direction finally we need to take the bi-section line between these two line so the final line will be the tooling Axis