Week 8 - Challenge 4 - Bumper
Aim :- To create the Bumper Plastic component through the given Class-A surface. To begin with, the tooling axis for the given Class-A Surface should be created meeting the requirements of the draft angle and at the end perform the Draft analysis on the model.
Given Data :-
Thickness of the component = 3 mm
CLASS A SURFACE -
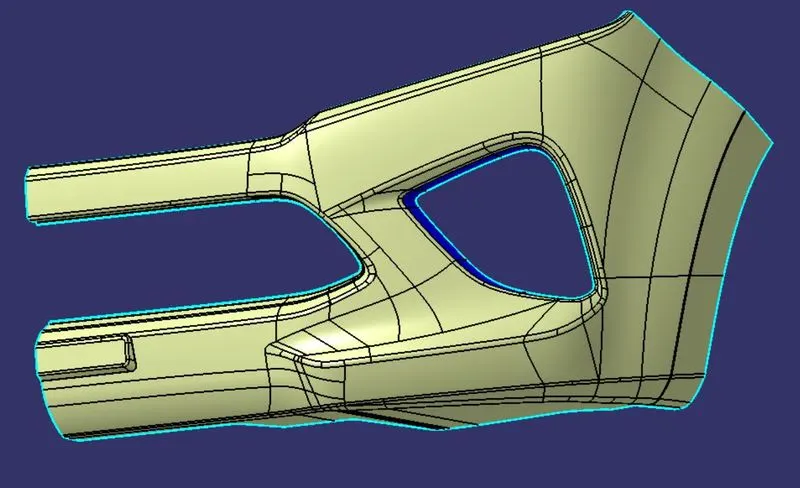
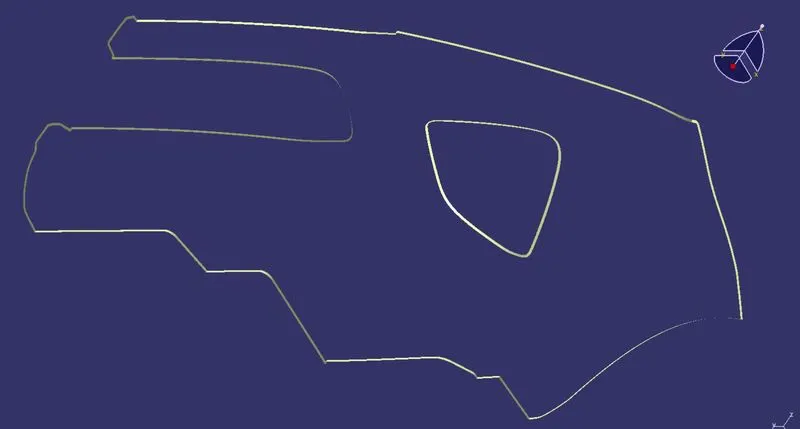
The A-surface or the styling surface is first checked for any gaps and other issues in its surfaces. This Surface acts as the input surface so any correction to be done should be with approval from the styling team or done by them. A- perfect surface is the one when a boundary is created, the lines are only on the edges of a component and its holes or cutouts as shown below.
TOOLING AXIS -
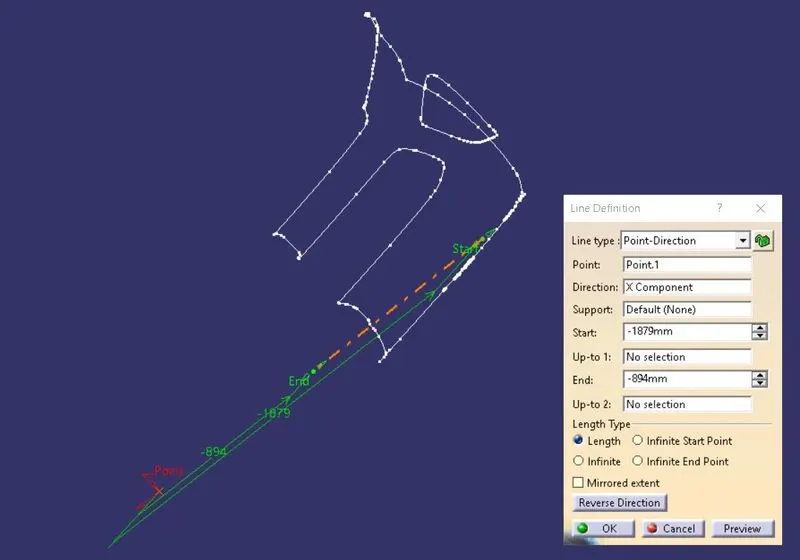
Tooling axis is the direction in which a core or cavity of mold opens. This Axis is very important to determine the orientation of the component in mold, core and cavity design.
The tooling axis is created by taking line normal to class A surface in X-direction as follow.
DRAFT ANALYSIS ON CLASS A SURFACE -
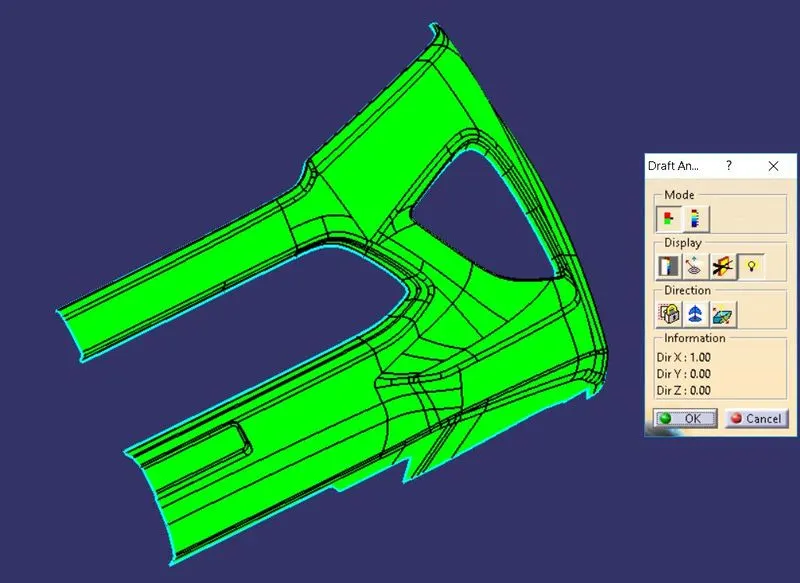
Draft analysis of the surface is carried to check if the surface or part can be manufactured with the required draft angle.
Draft angle is needed for the component to clear the core and cavity surface as it would have shrunk towards the center while cooling.
The draft angle in this design is 3 degrees. As A surface is a single surface there won't be much difference in color. The draft analysis of A-surface is shown below.
CREATION OF CLASS B SURFACE -
The A-surface is offsetted by 3.00mm as it is the thickness required.
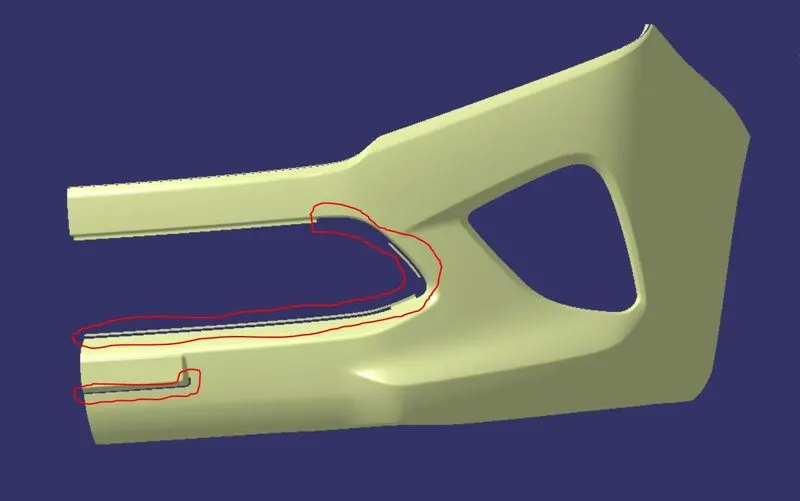
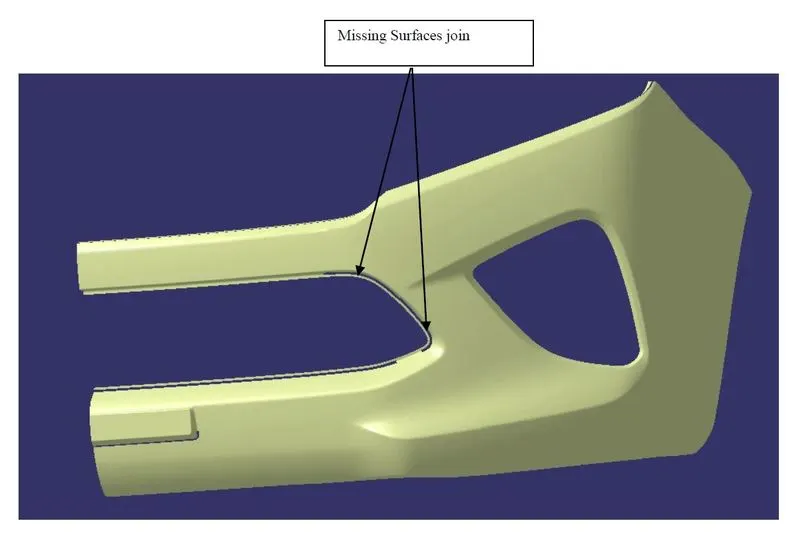
The offset surface is the B-surface but had some issues like in some areas shown in below images.
The missing surfaces in offseted class A are shown in red colour boundary in below image.
Then I have again offseted missing surface from class A and join with above surafce. The corrected class B shown below.
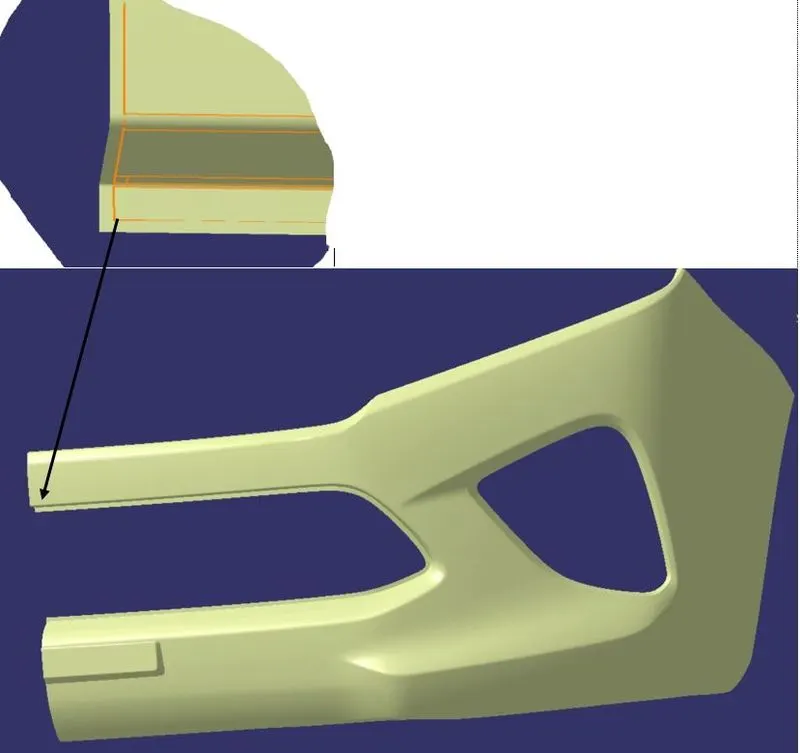
After joining missing surfaces, I have created edge fillets by extrapolating surfaces and by trimming them.Then I have given edge fillets.
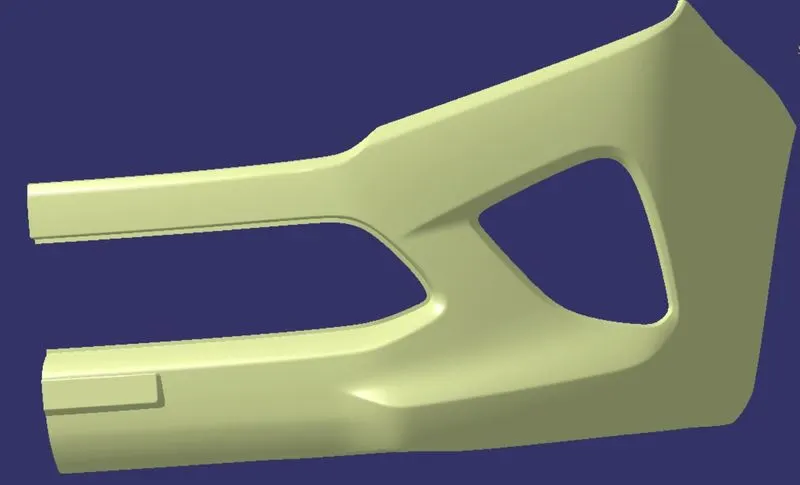
After getting good quality Class B Surface I have extrapolated outer boundary of Class B. The final class B surface is shown below.
CREATION OF CLASS C SURFACE -
The A and B surfaces are connected by another single surface which is called the C surface.
It is created by using sweep with A surface acting as the reference surface and curve created from the boundary of the same surface.
Sweep with draft direction is also used to create C-surfaces.
The class C surface is shown below.
CREATION OF CLOSE BODY -
All the surfaces (A,B,C) are joined together to form a closed body.
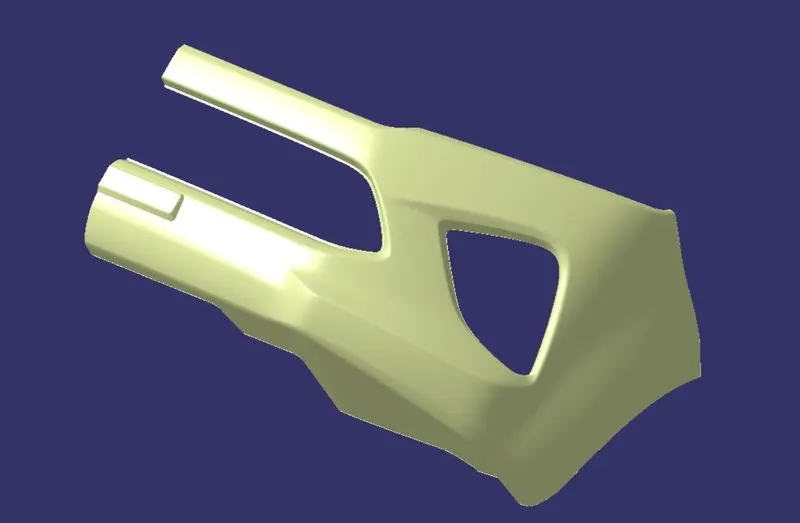
CREATION OF SOLID BODY -
I used the Close Surface feature to make a solid body from the surface.
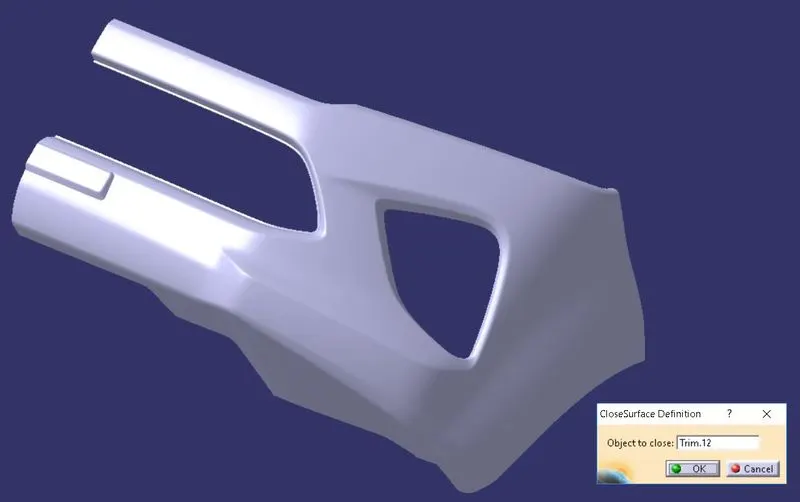
DRAFT ANALYSIS ON SOLID BODY -
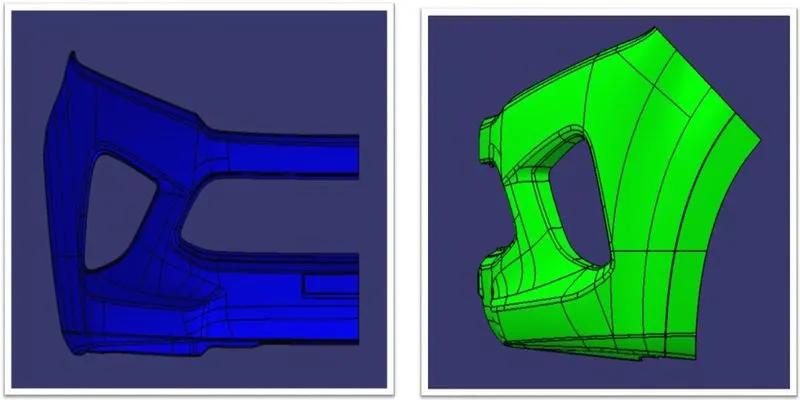
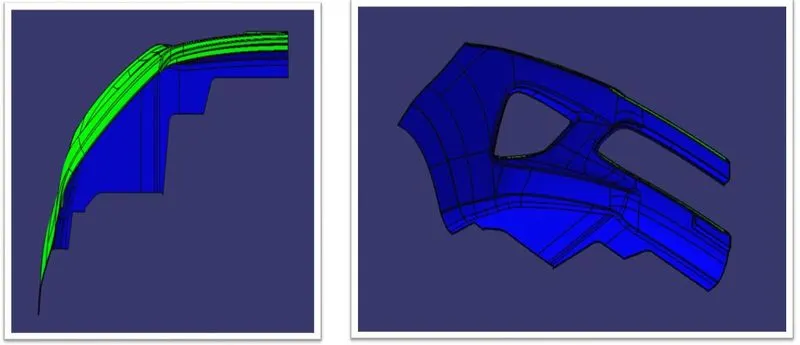
The final solid part body has to be analyzed using Draft analysis. This is done to check if all the areas of the body are satisfying the draft angle which is 3 degrees.
A draft angle is a taper applied to the vertical walls of the injection-molded component to assist with releasing the part from the mold.
Draft angles are a required feature of injection-molded custom parts. A functional part for injection molding has to have draft angles that face both the cavity and core sides. This will reduce the risk of damage to the parts and ensure that they can be ejected from the machine.
The Bumper body is checked using Analysis and images for it are shown below.
CONCLUSION -
The Draft analysis of the component showed that the component is feasible to be molded without any issues.
Thus it satisfies all design and manufacturing criterias needed for a proper part.
This concludes the report of Design of Bumper Body.