Week 8 - Challenge 3 - Coin Holder Design
COIN HOLDER DESIGN
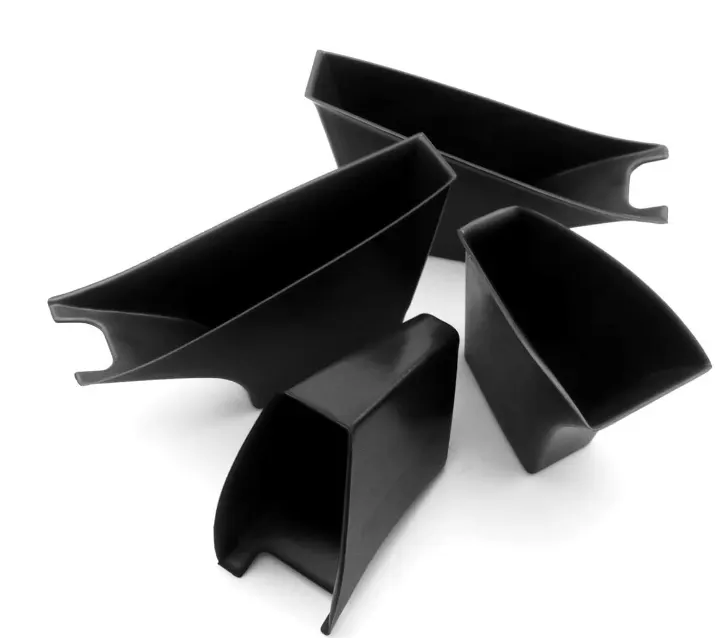
The Coin Holder is used in automobiles for storage of coin and other small items which needs to easily accessible for the passengers.
The Location of the holder might be in the Dashboard,side door trims and between the car seats.
The design should be in a such a way that the it should blend in with other components and interior and should not take more space.
Also, it should be comfortable for easy access.
This report explains the process of coin holder design which is created based on the A-surface input recieved.
Inputs:
A class surface was given to develop the part. (See Image 1).
Thickness of the part to be created is 2.5 mm.
The draft angle of part is 3 Degree.
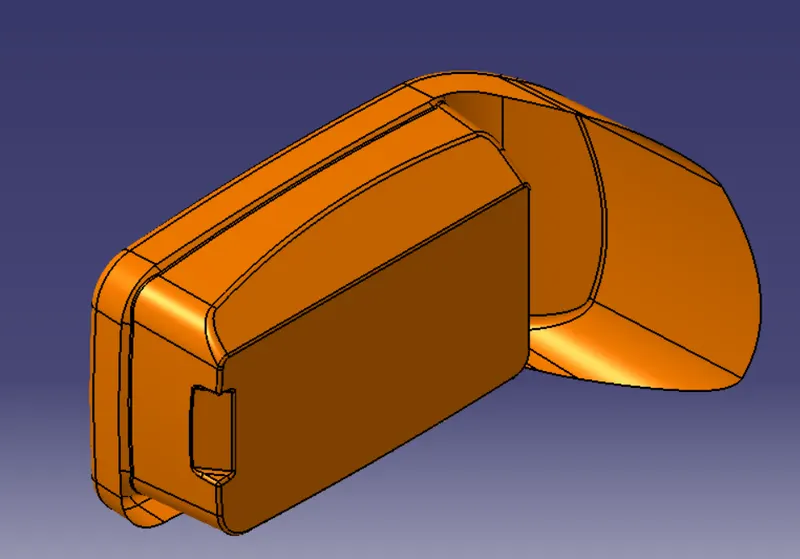
Image 1: A-surface of Coin Holder
Tooling axis:
After analyzing the A-surface in three directions namely X,Y,Z directions it was determined that Y direction will be best for tooling axis as it was clearing all the surfaces and the notch.
The measure Inertia tool was used to find the center of surface and non-associative point was created and based on that point a line was created in Y-direction. (See Image 3,4)
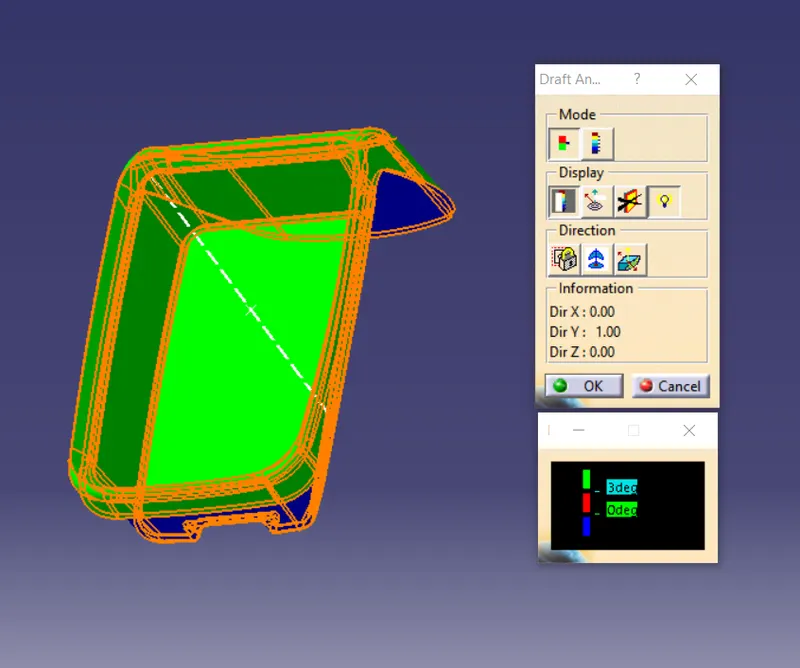
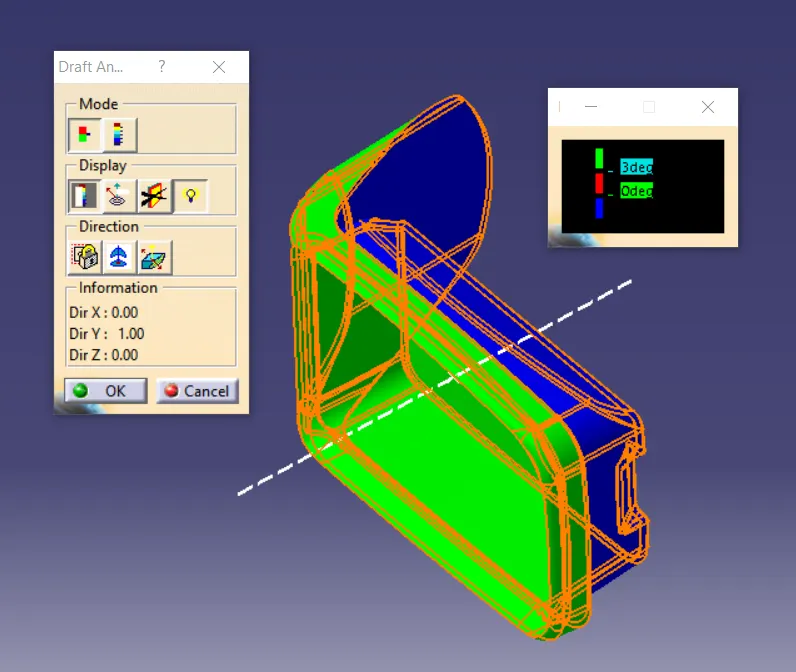
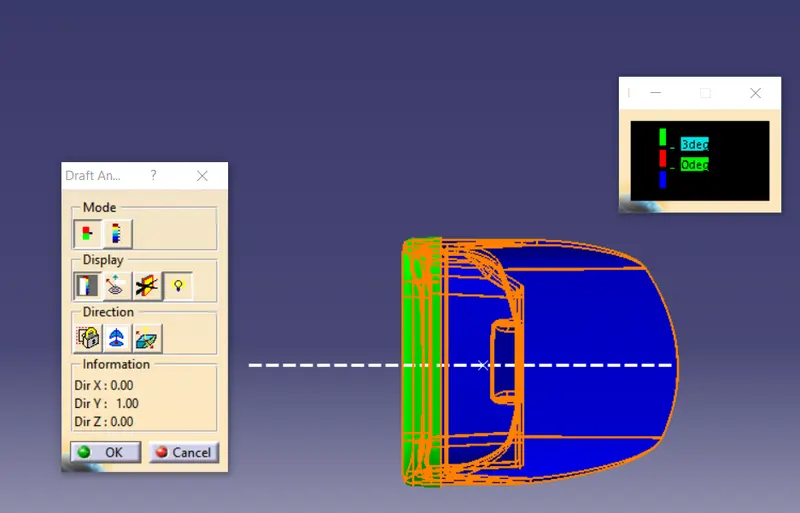
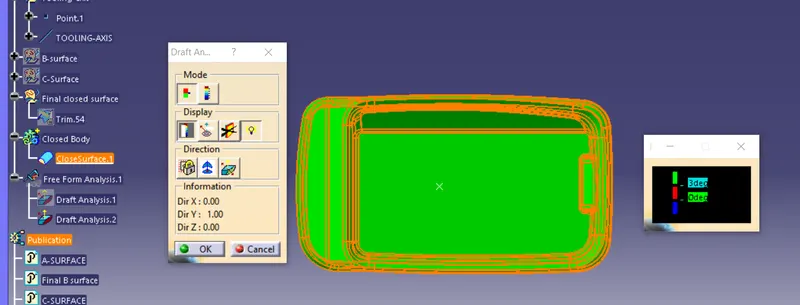
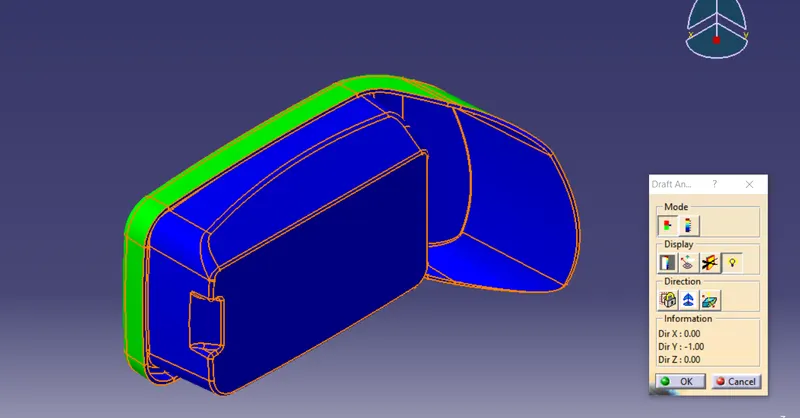
Then Using draft analysis ,it was checked if all the surface clears the draft angle of the 3 degree where all sthe surfaces were clearing the draft angle.
The X,Y,Z values of the infromation were noted.
in the line's X,Y,Z direction, the Values of X,Y,Z were given by changing its directions from "Z-direction" to "Components" (See Image 4,5)
This line created acts as the tooling axis
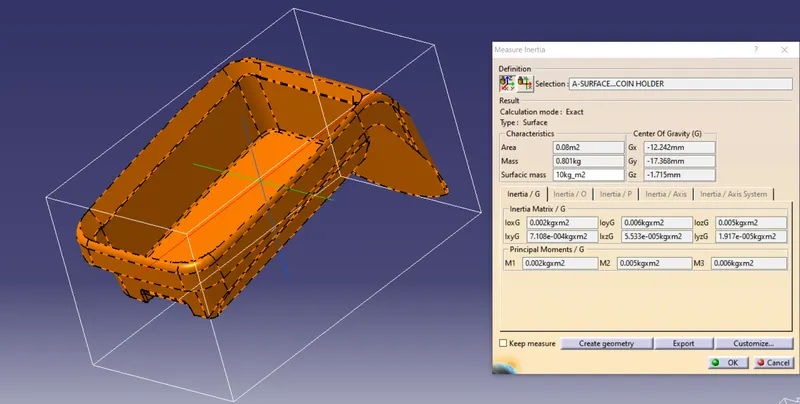
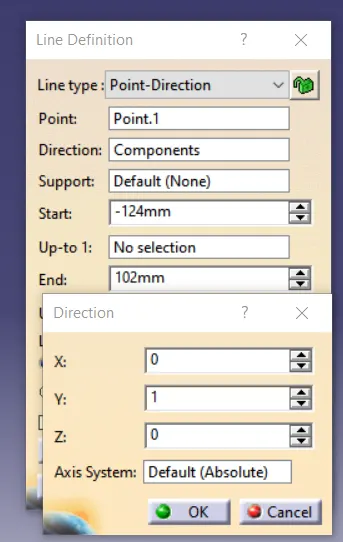
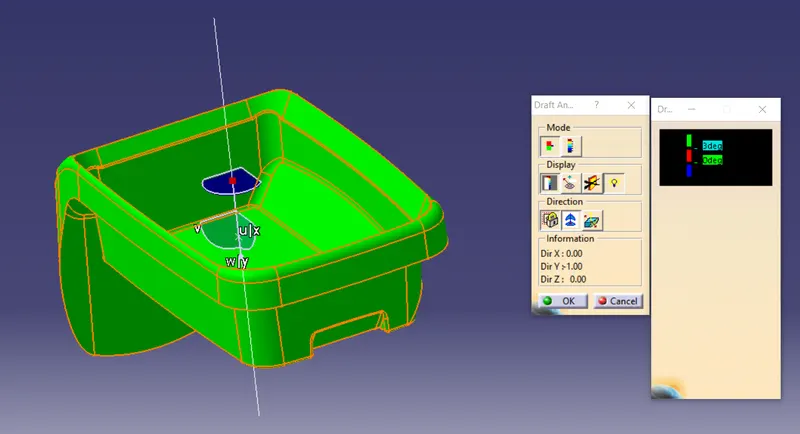
Image 3,4 and 5 : Draft analysis process
B-surface Creation:
The next step was to create the B-surface. The A-surface without the radii were selected and extracted. These surfaces were untrimed.
These surfaces were then trimed together and offsetted to a thickness of 2.5 mm and the radii for the pocket were given. Thus the B-surface was created.
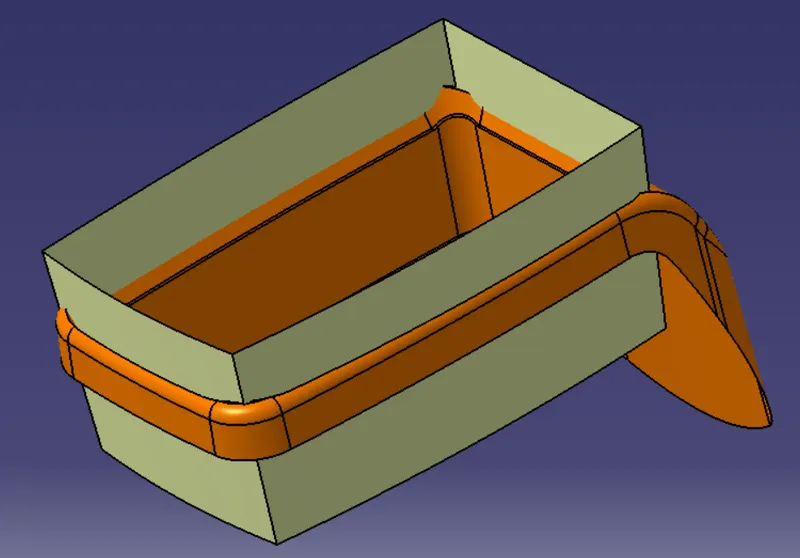
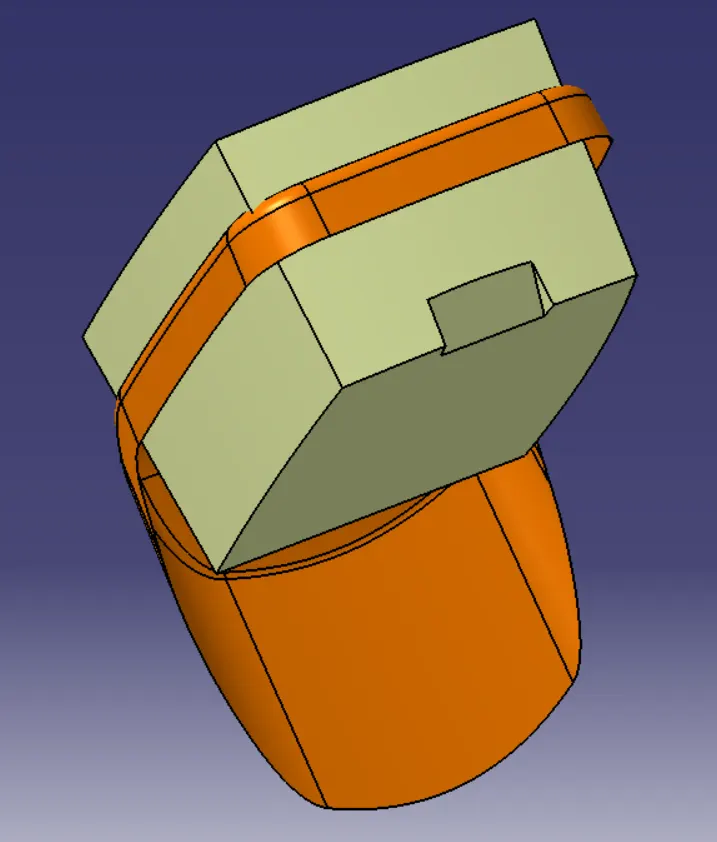
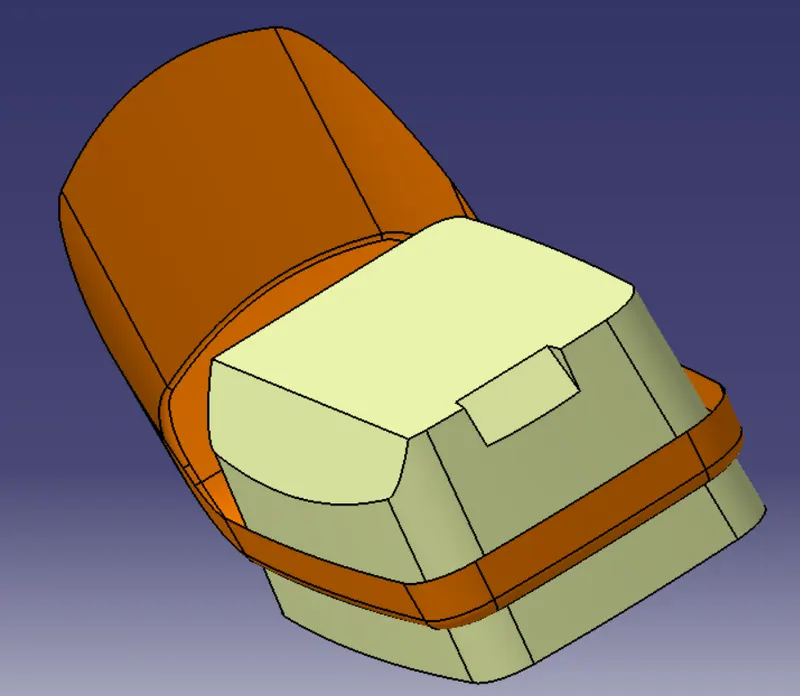
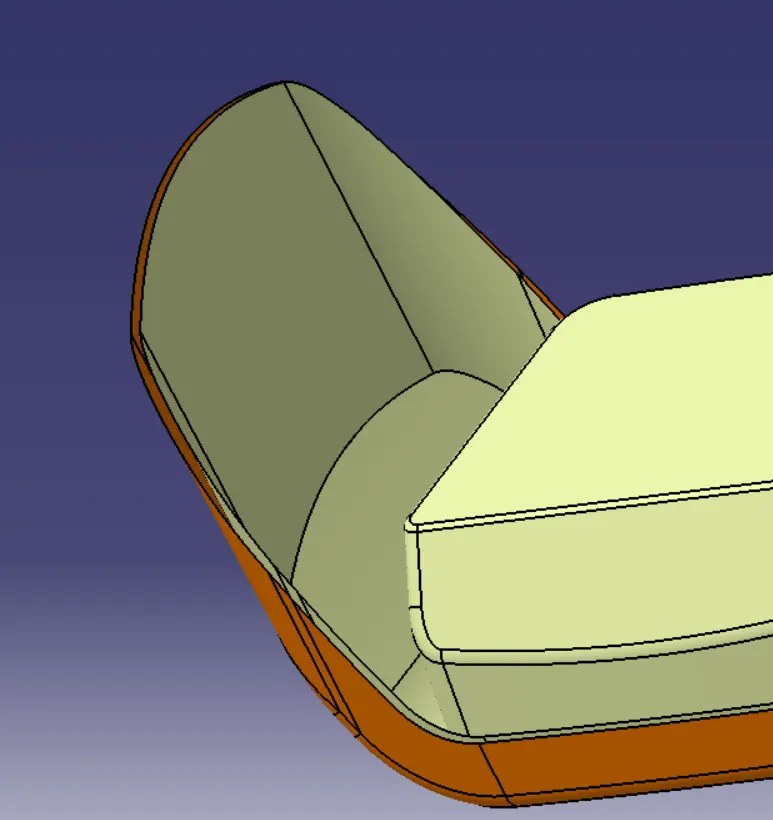
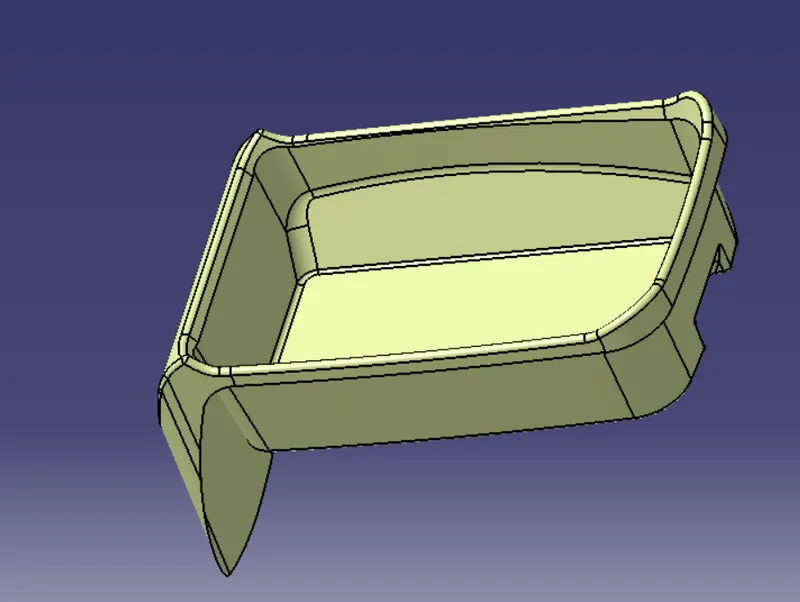
Images 6 to 10: B- surface Creation ( From Top-left clockwise)
C-surface Creation:
C-surfaces are created using the boundary of the A-surfaces and sweep with draft direction is used to create the required surface. The Boundary and an angle of 90 degree was given as input.(See Image 11)
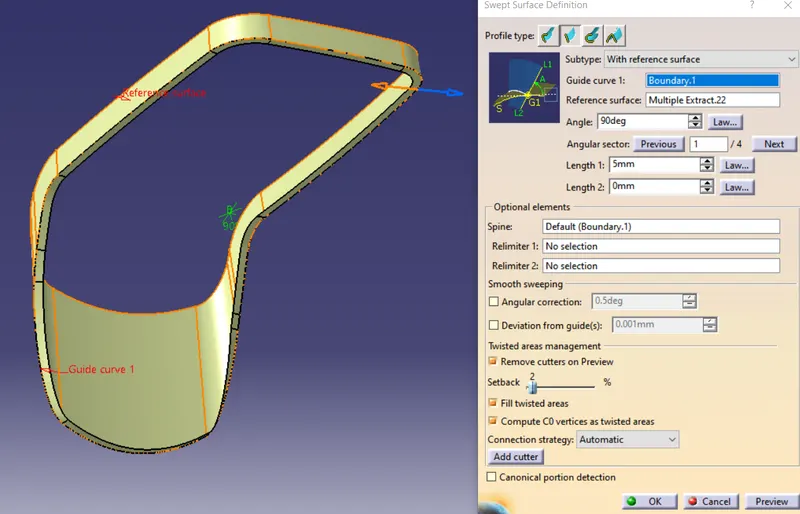
Image 11: C - surface Creation
Final trim and closed Body:
All the three A,B and C surfaces were trimmed together to form a closed body. To check for any gap,
the body was selected for creating a boundary but error window showed up which meant it was closed body.(See Image 11,12)
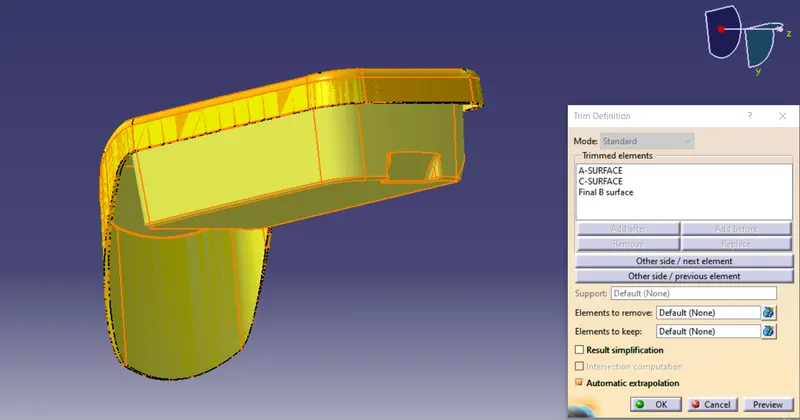
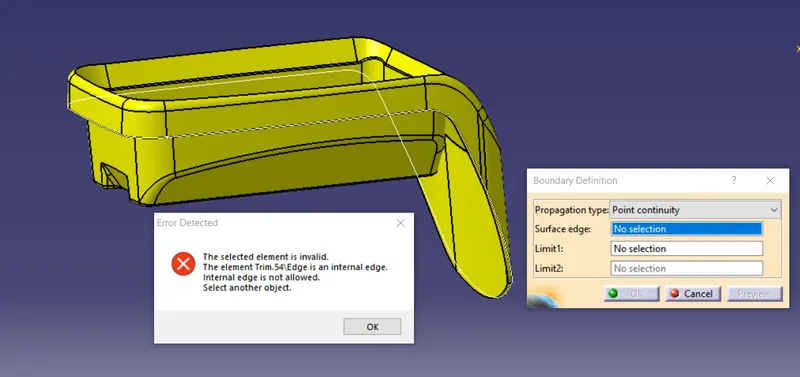
Images 11 and 12: Closed surface body
Solid Body:
In part design workbench, A part body was inserted and using close surface option in surface related features, the solid body was formed by selectin the final trim. (See Image 13).
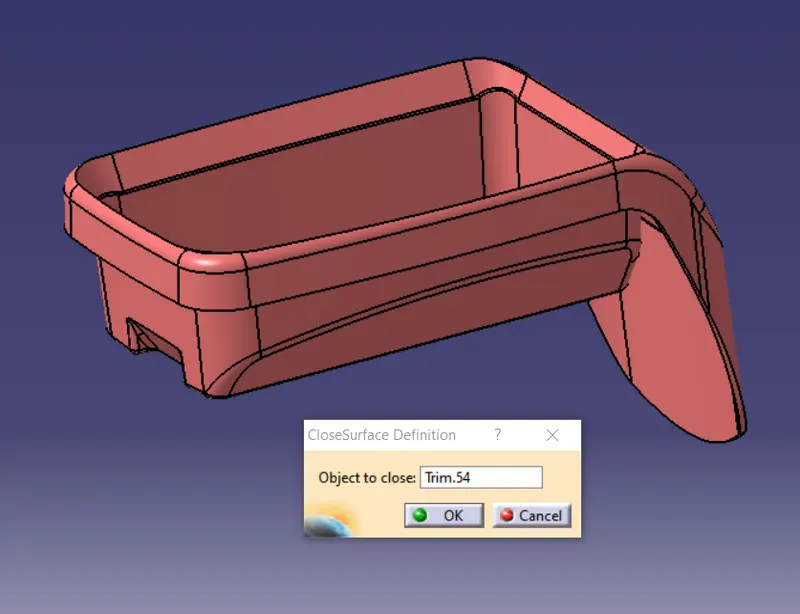
Image 13: Closed surface body
Model tree structure:
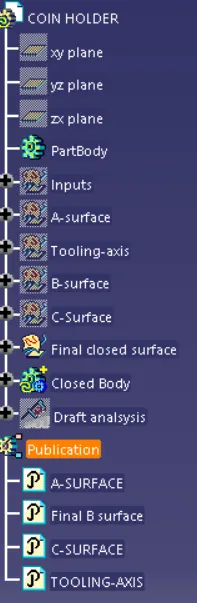
Image 14: Model Tree structure showing publication of A-surface and Tooling Axis
Draft analysis of component:
The below images showing the drafting analysis of component from different views.
Conclusion:
Basedo on the inputs given and proper design methodologies the coin holder part design was completed. The component created fulfilled all drafing requirements for tooling.