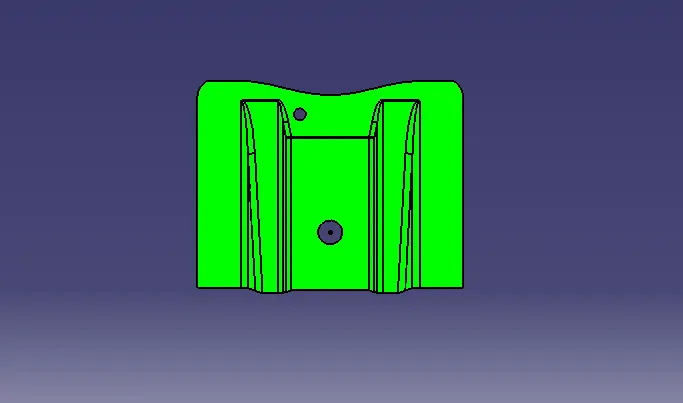
Week 8 - Challenge 1 - Base Bracket Design
AIM:- To Create the Base Bracket Plastic component through the given Class-A surface. To begin with, the tooling axis for the given Class-A Surface should be created meeting the requirements of the draft angle and at the end perform the Draft analysis on the model.
Thickness of Plastic Part - 2.5 mm
OBJECTIVES:-
- Screenshots of the Draft analysis report for both the given Class-A surface and the final plastic component.
- Image of the complete Draft analysis.
- Images of the color scale variant.
- Screenshots of the solid model with the proper color code of the draft angle in various orientations (Isometric, Front, Side, and Top View).
REPORT ON DRAFT ANALYSIS:
Given Class A Surface:-
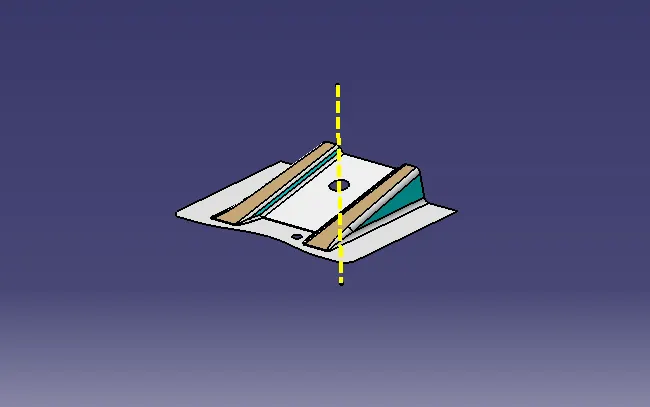
STEP 1: Check the connectivity of the Class A Surface
Ensure that there is no gap between the component, using join command or by using boundary command.
It has 3 boundaries one outer and two inner circle boundaries.
STEP 2: Find the tooling axis of the component. The tooling axis is nothing but the mould opens or cavity opens.
Check visaully which is the best possible tooling axis.
Check all three axis.
Along 'X' Direction it possible but we need to add side core to it so it is expensive and 'Y' Direction is not possible.
'Z' Direction is the best possible tooling axis.
Creating a Tooling axis along z:
Therefore the main tooling axis is along z axis.
Now perform the Draft analysis using the Featured Draft Analysis tool in the tools.
Then after opening the draft analysis tool box go for the compass and place the compass alinged to tooling axis and click on the lock symbol after alinging and further click on the surface.
DRAFT ANALYSIS ON CLASS A SURFACE:-
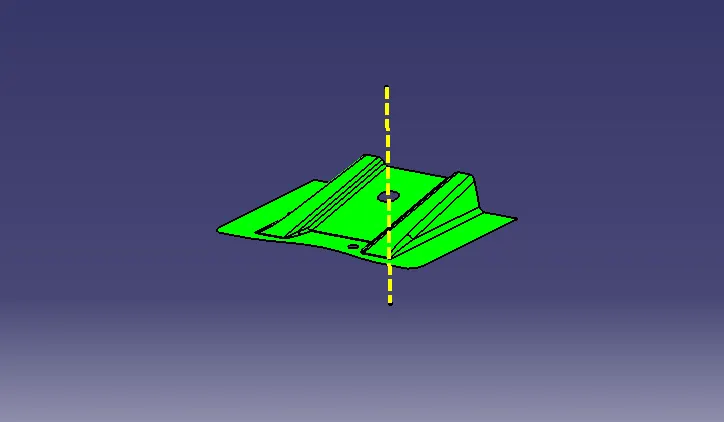
Creating Class B Surface:
Intially extracting the right side rib using extract option from Class A surface.Then perform Extrapolate inorder to increase the length.Now trim the surfaces to required surfaces.Then Offset the surface inorder to get the required thickness.
Similary create the left side rib ,Now Similarly get the slanted as well as the flat surface and offset it to desired value And now trim inorder to get the required surface,Now fillet the surface to required amount.
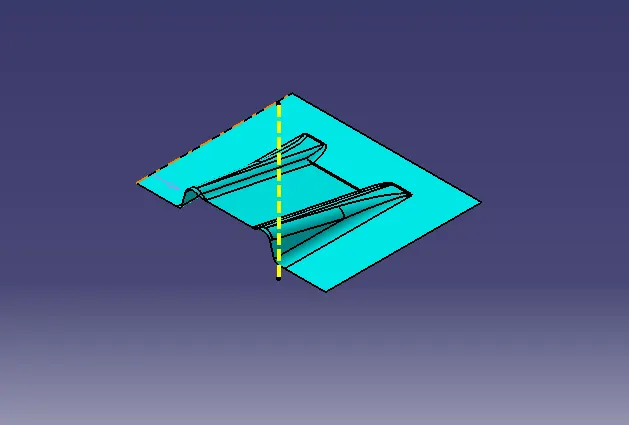
Creating Class C Surface:
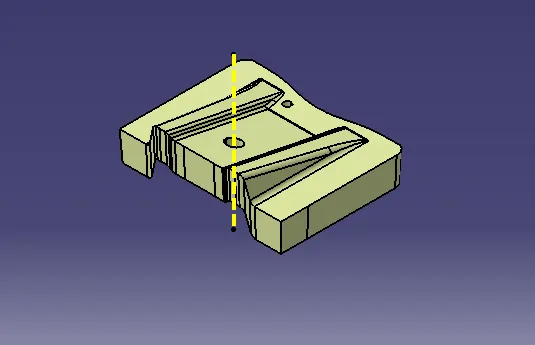
EXPLANATION ON BISECTING METHOD:-
Bisecting method is basically use to find the proper tooling axis using the dummy tooling axis. In Bisecting method, bisecting line is used which either bisect the two line or it will show error which means the two lines are parallel to each other. In order to know whether the particular surface is toolable or not we intersect the surface with the respective plane and get a sketch which consist of two lines and with the help of bisecting line option we bisect the line which creates a line at the mid point of the two lines. Like wise we create tooling clearing axis for x and y which will be used to create the main tooling axis using the bisecting line option in in the line comand.
DRAFT ANALYSIS FOR SOLID COMPONENT:-
ISOMETRIC VIEW:-
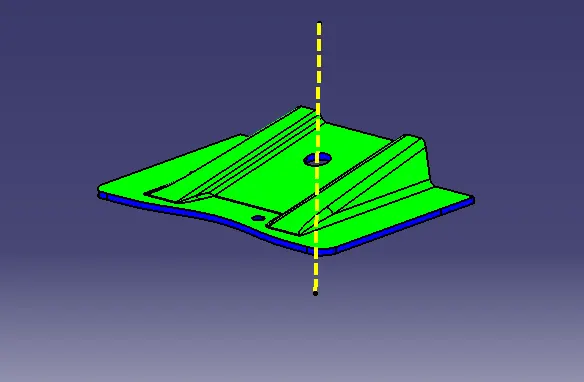
FRONT VIEW:-
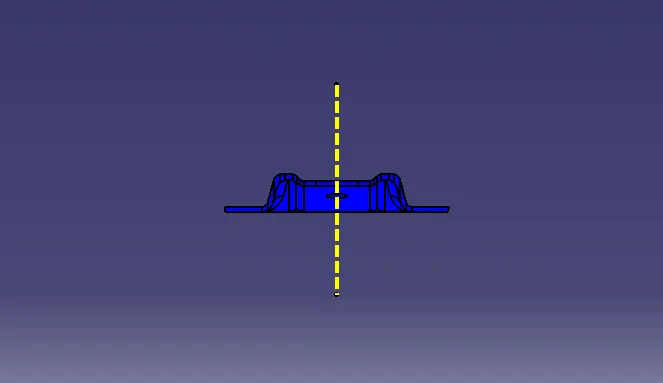
SIDE VIEW:-
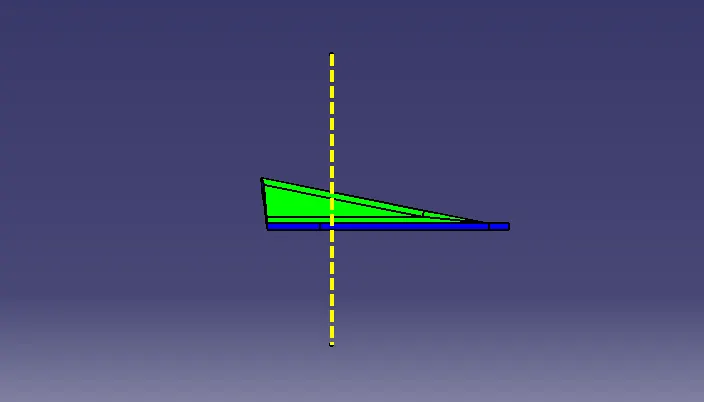
TOP VIEW:-