Week 5.2 - Multi Level Meshing
AIM
The objective of the project is to create the multi level meshing to resolve CAD objects in the Icepak model and reduce the original mesh elements.
TASK
- Create non-conformal mesh assembly and use mesh separately option with slack values.
- Use set uniform parameters and use average on 1 assembly, in multi-level meshing tab allow multi-level meshing up to level 2 for the objects.
- Generate mesh & observe in mesh reduction.
- Do visual inspection & check for quality.
Model
File --> unpack project --> hanging node.tzr - This opens the hanging node model and click on View --> default shading --> solid.
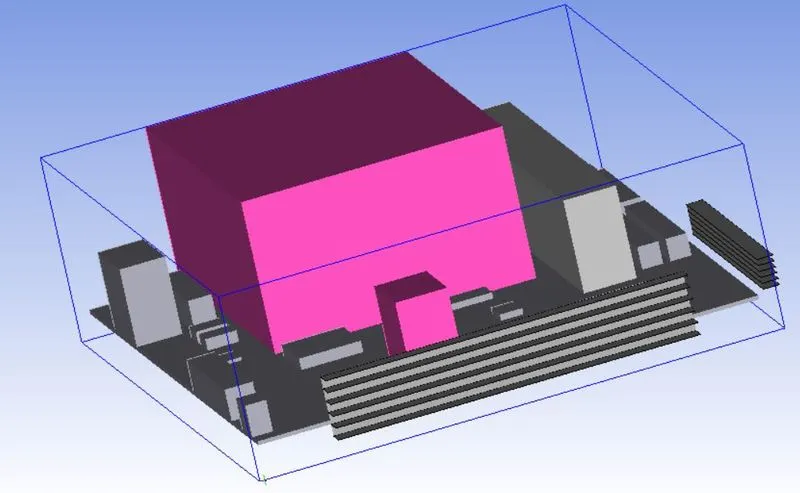
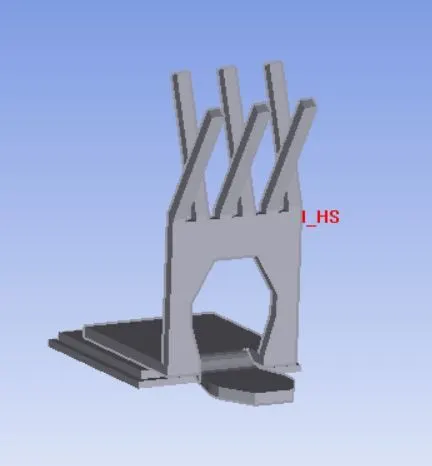
This model has two CAD model for which multi level meshing is done.
i) sheet metal HS
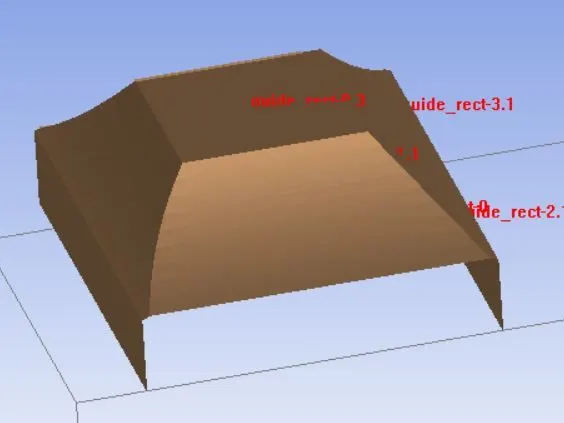
ii) Guide sweep
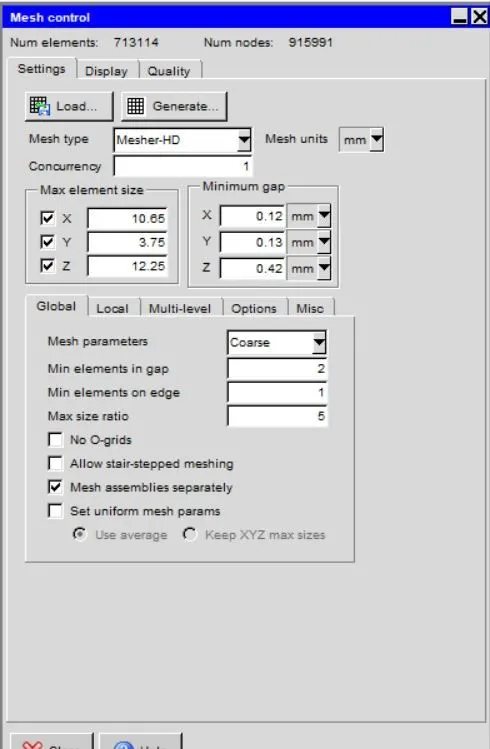
The mesh refinement around CAD objects need to be high inorder to capture the model accurately. The model is first mesh using coarse settings. The model results in about 700,000 elements. Note that this mesh count results from using the non-conformal meshing technique, which reduces mesh bleeding and mesh count.
Mesh Control
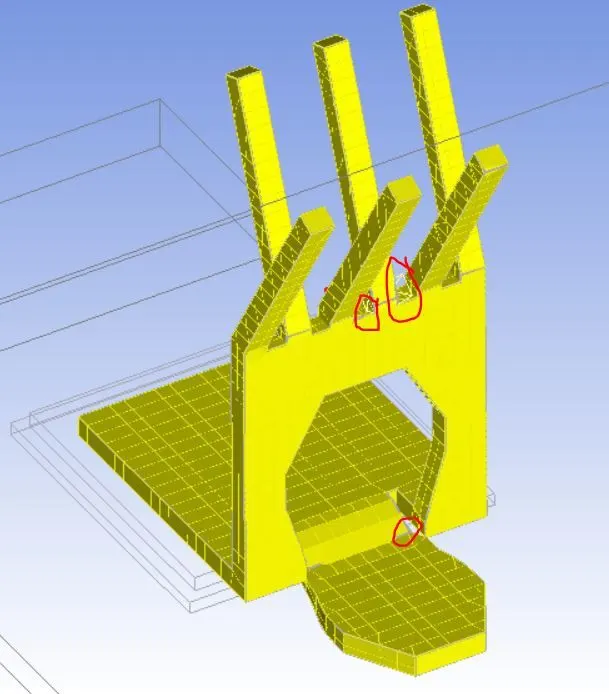
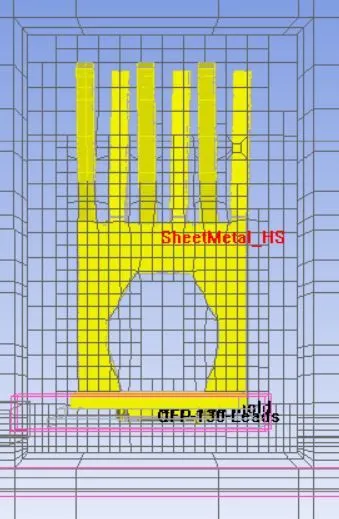
Sheet metal HS
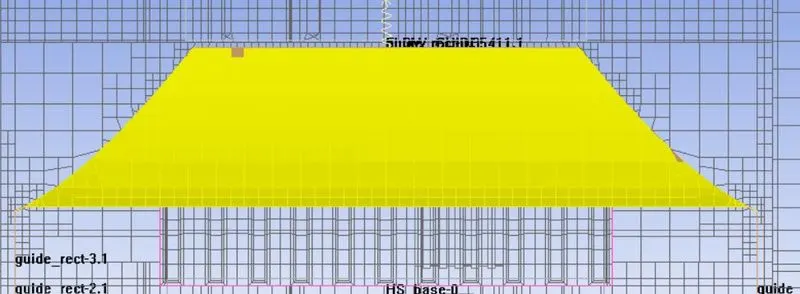
Guide sweep
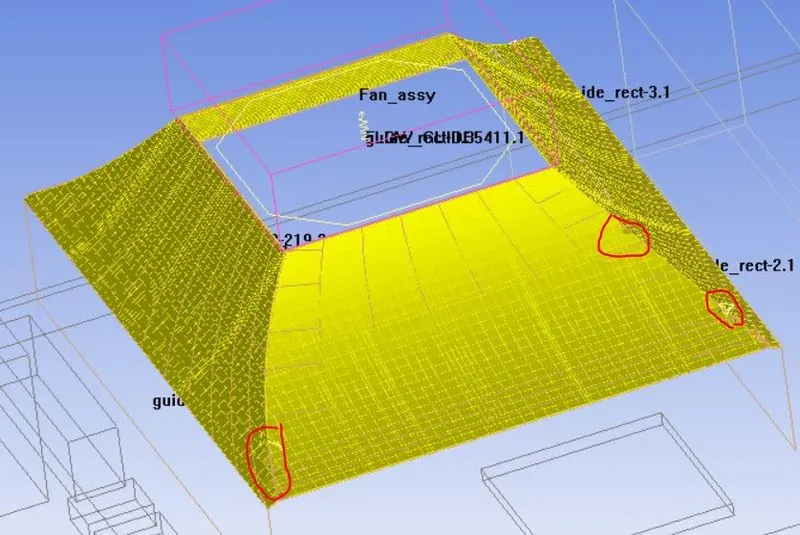
The circular regions are the area in which the model is not properly captured.
The cut plane view of the meshing around the Sheet metal HS and Guide sweep objects.
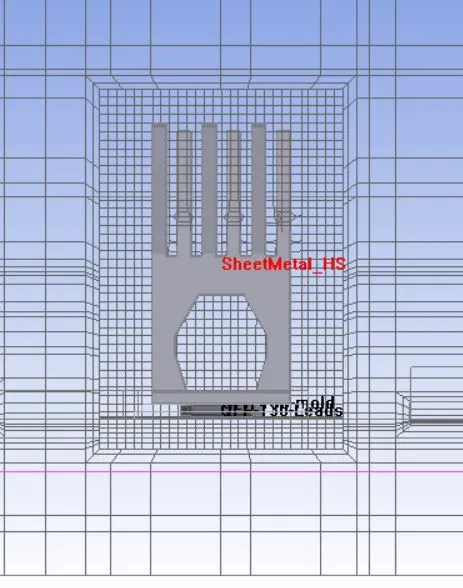
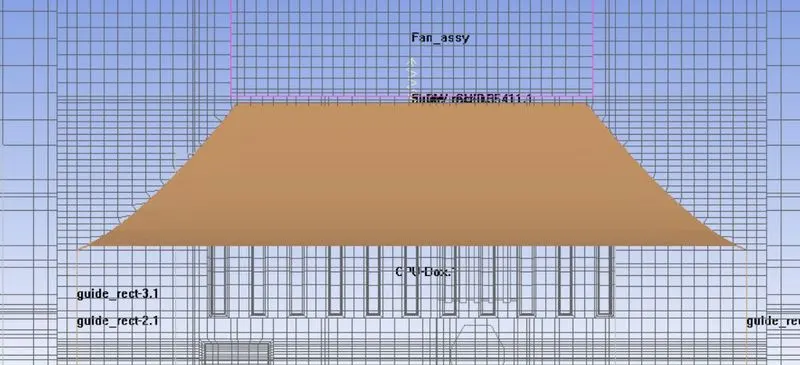
In order to capture the CAD model the mesh is too refined around the CAD objects where refinement of mesh causes increase in the simulation time. So Multi level meshing is used mesh elements reduction.
Different methods to improve mesh resolution
i) Multi level meshing
It enables local refinement from a starting Cartesian mesh generated using the max sizes you specified. Multi-level meshing is useful if you have a large variation of length scales in your model. The refinement can be controlled such that the initial mesh is refined in an area where the mesh needs to be finer in order to resolve some geometrical features or gaps. This will significantly reduce the overall mesh count while providing adequate mesh resolution where it is needed. Multilevel meshing applies to 2D and 3D cut cell as well as stair-stepped meshing.
• Max levels is the maximum number of levels that may be required to achieve the desired mesh refinement based upon curvature/proximity. For a given coarse mesh the desired proximity/curvature based refinement may be achieved even before reaching the max levels.
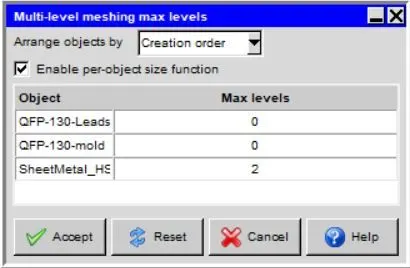
• Edit levels enables you to specify refinement levels for selected objects. Per-object meshing levels can be used in conjunction with the max level and size functions.
When Enable per-object size function is enabled, the size functions (proximity and/or curvature) are used to subdivide the mesh around the object up to the max level specified for the object. When Enable per-object size function is disabled, the mesh is subdivided to the max-level everywhere on the object.
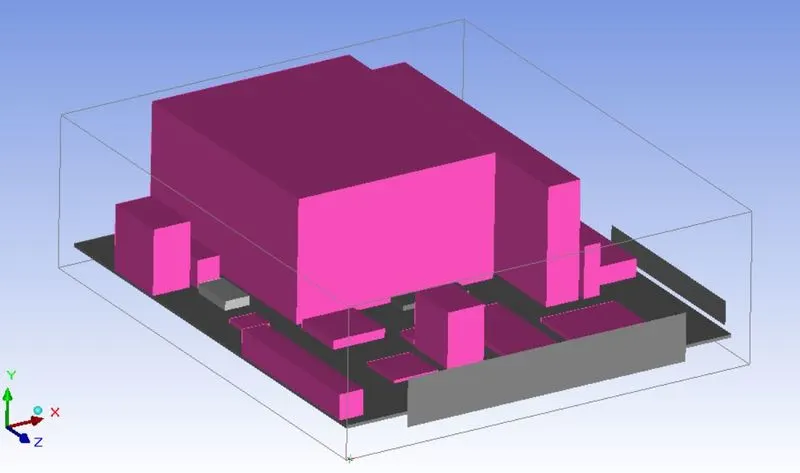
The objects around the Fan guide are group to a individual assembly for the further reduction in the mesh elements.
ii) Mesh assemblies separately
It indicates whether or not ANSYS Icepak should generate a non-conformal mesh for the assemblies that have the Mesh separately option turned on. This option enables you to turn off (or on) all defined non-conformal meshing for the entire model.
The separate assembly for the objects around the Fan guide are created.
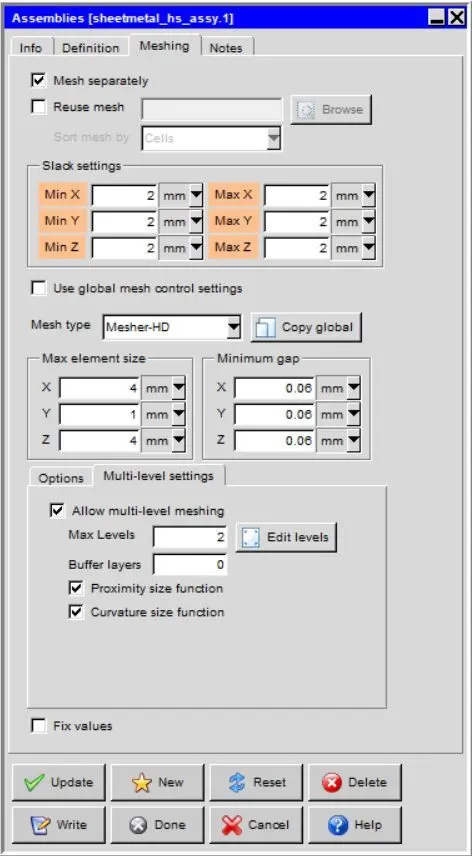
Sheet metal HS assy
The Mesh sepaartely option is selected for this assembly and the folowing data are provided.
i) Slack setting
Min X - 2 mm.
Max X - 2 mm.
Min Y - 2 mm.
Max Y - 2 mm.
Min Z - 2mm.
Max Z - 2mm.
ii) Mesh type
Max element size X - 4mm.
Max element size Y - 1mm.
Max element size Z - 4 mm.
Min Gap X - 0.06 mm.
Min Gap Y - 0.06 mm.
Min Gap Z - 0.06 mm.
The Multi level mesh option is selected and max levels is set to 2 and under options set unifrom mesh parameters is selected & use average is selected.
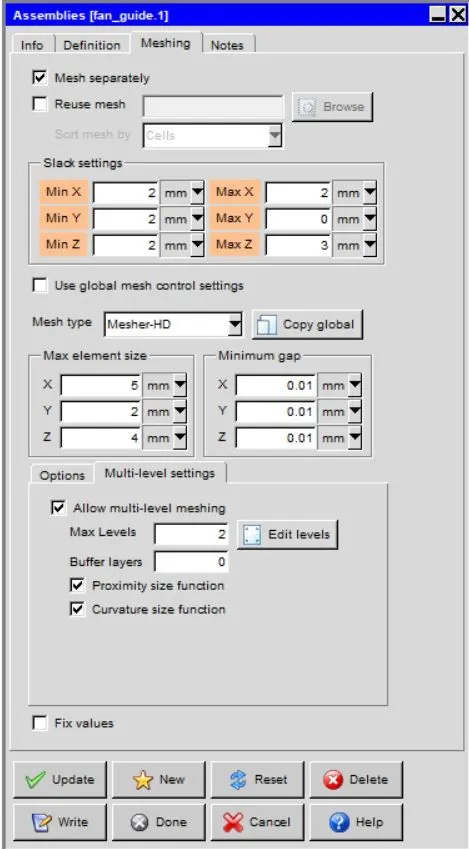
Fan guide
The Mesh sepaartely option is selected for this assembly and the folowing data are provided.
i) Slack setting
Min X - 2 mm.
Max X - 2 mm.
Min Y - 2 mm.
Max Y - 0.
Min Z - 2 mm.
Max Z - 3 mm.
ii) Mesh type
Max element size X - 5 mm.
Max element size Y - 2 mm.
Max element size Z - 4 mm.
Min Gap X - 0.01 mm.
Min Gap Y - 0.01 mm.
Min Gap Z - 0.01 mm.
The Multi level mesh option is selected and max levels is set to 2 and under options set unifrom mesh parameters is selected & use average is selected.
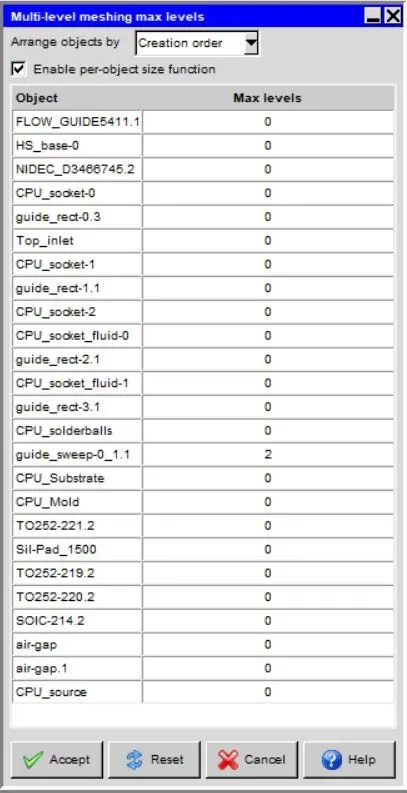
Mesh Settings
All the paarmeters are kept unchanged and the model is meshed by clicking on generate option.
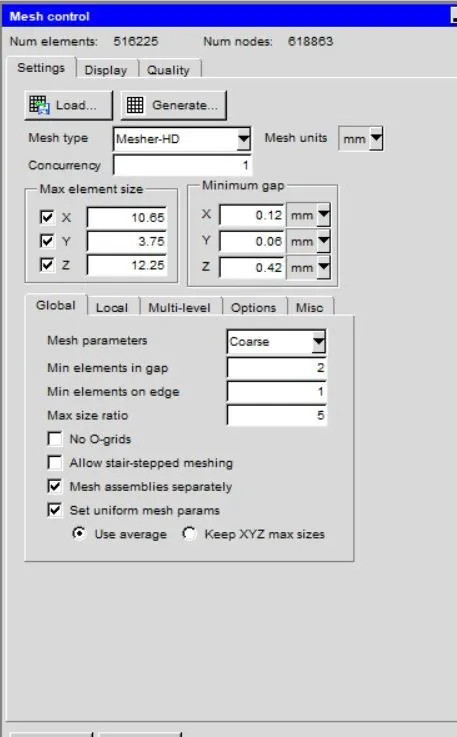
The number of elements in the model have significantly reduced to 516225 elements (i.e) reduction of 2 lakhs elements is done by creating multi level mesh.
Visual Inspection
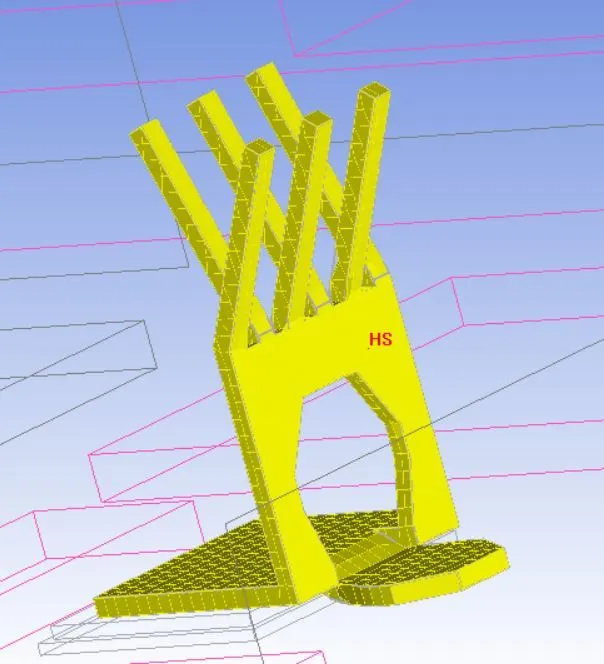
Sheet metal HS
Guide sweep
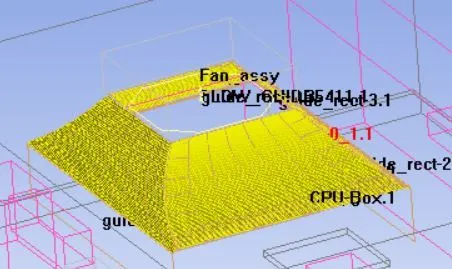
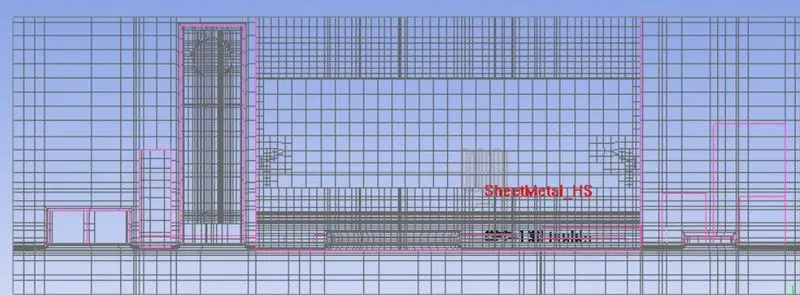
The mesh refinement has captured the CAD model more accurately. The Cut plane of the model around the CAD objects is provided below.
Mesh along X plane
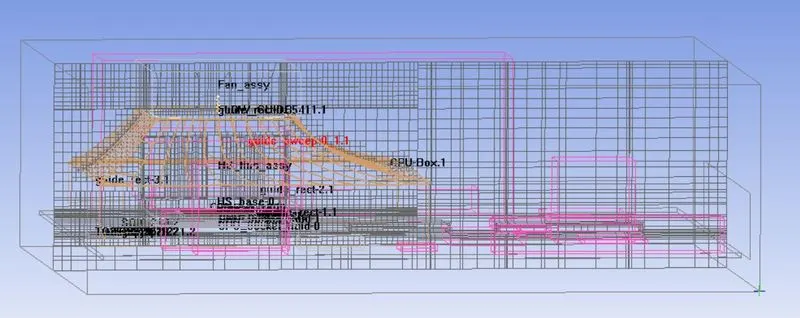
Mesh along Y plane
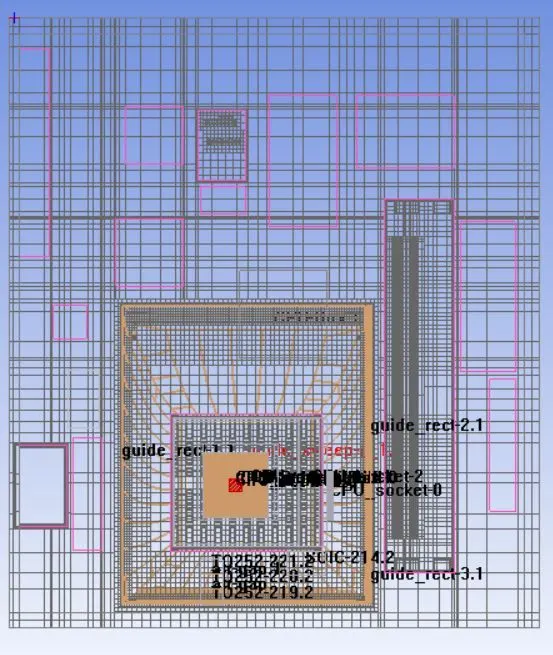
Mesh along Z plane
Mesh Verification
Face alignment
- It is the measure of mesh quality defined by face alignment index = C0C1.f
- C0 & C1 are the centroids of two adjacent elements are normal vector to the face between the two elements.
- Range of face alignment 0 (bad) to 1 (good) & value greater than 0.05 (preferred) & value greater than 0.15 provide better results.
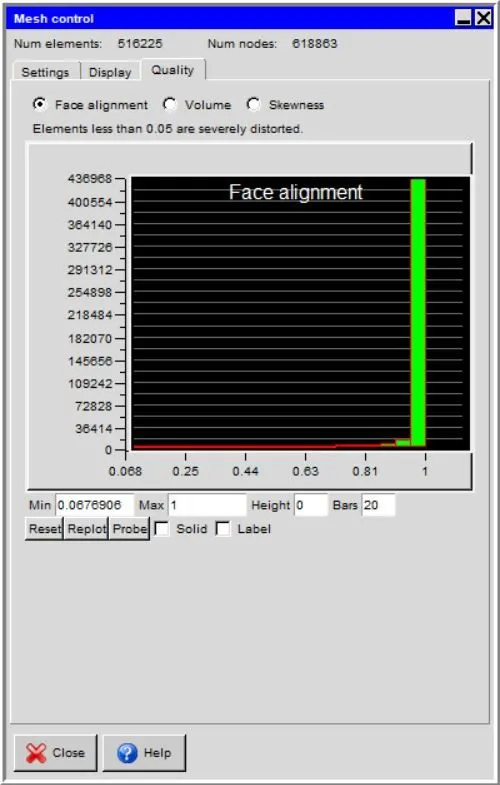
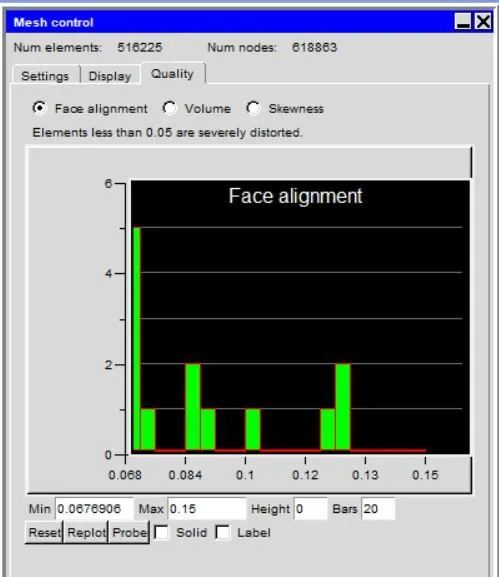
The min value of the model is 0.0676 and in order to get better results minvalue must be greater than 0.15 & in our model the 15 elements were under 0.15 value.
Volume
- Preferable volume of mesh to be greater than 1e-13 for single precision solver & greater than 1e-15 for double precision.
- Max / Min cell volume should be less than 10^7 for single precision & must be less than 10^12 for double precicion since very small volume create divergence of the solution.
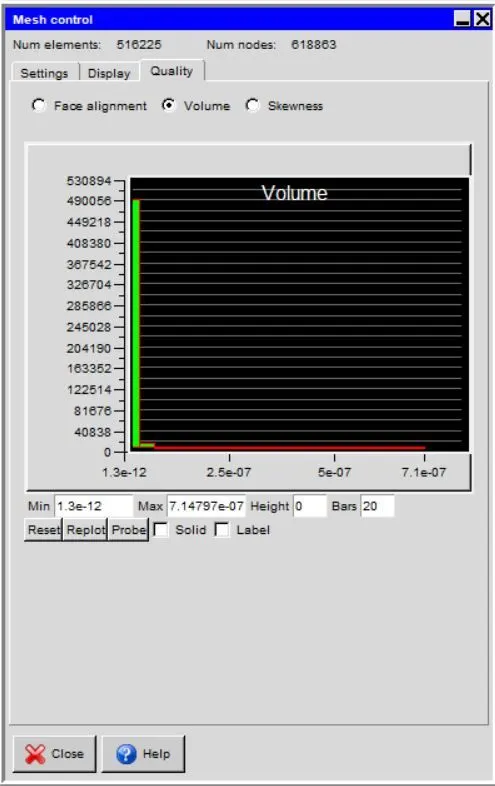
The volume of the mesh greater than 10^-13 & Max / Min cell ratio is around 50000 which is in required range & the single precision is used for this model.
Skewness
It determines how close to the ideal & based on the equilateral volume. The value greater than 0.25 provide fair cell quality.
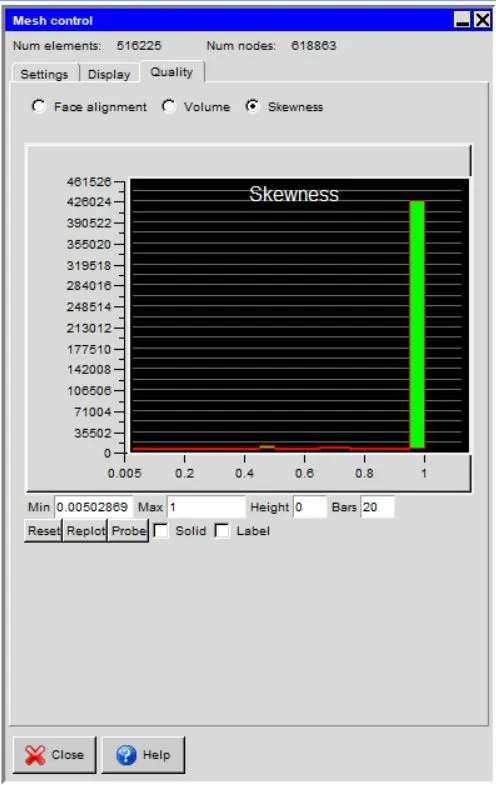
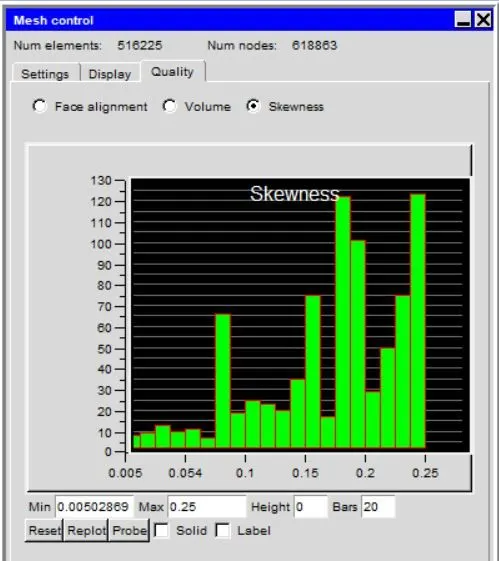
he min value of the skewness is 0.005 and the quality below 0.25 have around 1000 elements this is due to the sharp curves around the guide sweep and sheet metal HS and max multi level mesh is kept at 2 but further refinement will reduce the skewed elements around the corner of the objects.
Conclusion
The multi level meshing technique is used in the model to capture the CAD model and also reduction in 2 lakhs mesh elements and the generated mesh is visually inspected and also the mesh quality is checked using three criteria - face alignment, skewness and volume. From these data it is concluded the better resolve of CAD objects and reduction in mesh count is achieved using multi level meshing technique.