Week 4 - 2D Meshing for Sheet Metal
Objective:
- To mesh the components of Cross Car Beam to qualify the given quality criteria
- Assemble the CCB by using appropriate connections
Quality criteria:
|
S.No |
Quality Criteria |
Value |
|
1 |
Target/Average length |
5 |
|
2 |
Minimum Length |
3 |
|
3 |
Maximum Length |
7 |
|
4 |
Aspect |
3 |
|
5 |
Warpage |
15 |
|
6 |
Skewness |
45 |
|
7 |
Jacobian |
0.7 |
|
8 |
Minimum Quad Angle |
45 |
|
9 |
Maximum Quad Angle |
135 |
|
10 |
Minimum Tria Angle |
30 |
|
11 |
Maximum Tria Angle |
120 |
|
10 |
Tria Percentage |
15 |
Procedure:
- Open the cad model in ANSA V19.1.2 using the file>open option.
- Refine the model using the length option under perimeters in the Mesh module. This will help to visualize the features in the model more properly. After refining the model perform a topo operation on the whole cad to stitch the closeby single cons together.
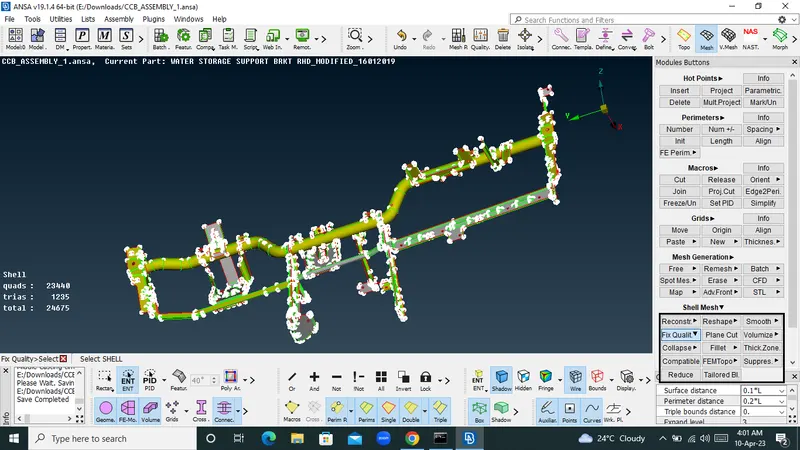
- Perform a geometry check using the checks option to find any existing geometric errors. All the geometric errors need to be cleared before moving forward to the next stage, which is the mid-surface generation.
- After clearing the geometric errors, perform the check again to confirm.
- Now that all the errors have been cleared, we can start generating the mid-surface for each of the components of the assembly. Measure the thickness at all regions for placing the mid-surface at the correct distance. The components are found to be of uniform thickness, thus, we can use the skin option also to generate the mid-surfaces automatically.
-
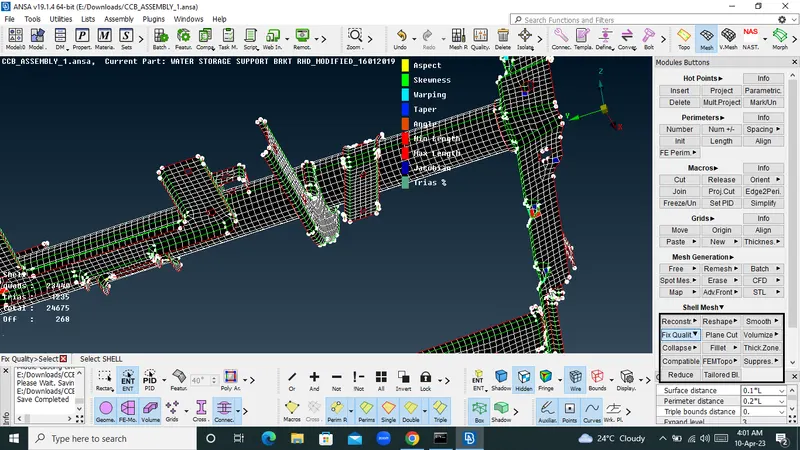
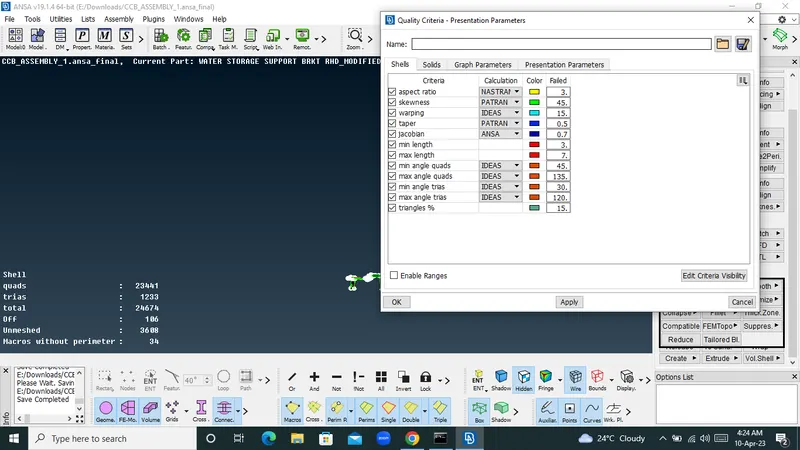
- After generating all the mid-surfaces, the next step is meshing. Prior to meshing, define the required quality criteria.
-
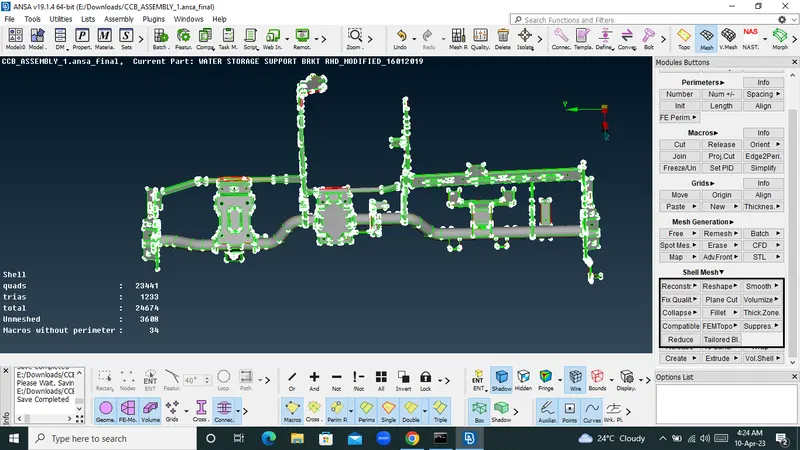
- Mesh all the mid-surfaces to qualify the quality criteria and confirm the same by viewing the model in hidden mode. Make sure to create a zone cut around all bolt holes. Do not forget to apply thickness.
-
-
Result:
- The geometry was cleaned and mid-surface was generated.
- The mid-surfaces were meshed and thickness was applied.