Week 3 Challenge
1).
1. State the primary load cases to be considered for design.
Ans
- DEAD LOA
- LVE LOAD
- WIND LOAD
- EARTHQUAKE LOAD
- TEMPERATURE LOAD
- IMPACT LOAD
2. What is One – Way slab?
Ans
The one-way slab is a slab, which is supported by parallel walls or beams, and whose length to breadth ratio is equal to or greater than two and it bends in only one direction (spanning direction) while it is transferring the loads to the two supporting walls or beams, because of its geometry. Simply stating it spans and bends in only one direction.
3. What is the value of unit weight of structural steel and soil?
Ans
- unit weight of structural steel = 7850 kg/m3 or 78.5 KN/m3
- unit weight of dry soil=15.5 kN/m2,
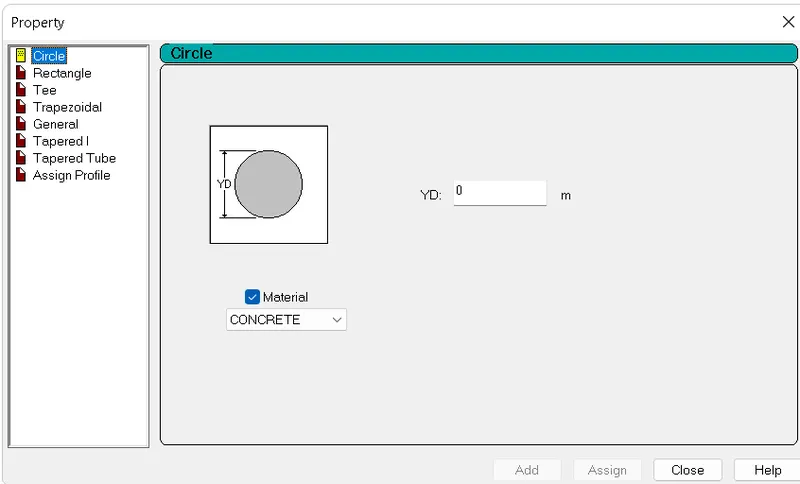
4. Name few sections that can be defined using Properties tab in STAAD Pro.
Ans
- Circle
- Rectangle
- Tee
- Trapezoidal
- General
- Tapered I
- Tapered Tube
- Assign Profile
5. Define Primary Beams.
Ans
The beams that are connecting columns for transferring loads of a structure directly to the columns are known as primary beams. Usually, primary beams are shear-connected or simply supported and they are provided in a regular building structure.
2).
1. State the factors and parameters that influence the design pressure intensity of a high-rise building.
Ans
Factors affecting wund pressure on the high rise are the Folowing
- Velocity and density of air
- Height - above ground level.
- Shape and aspect ratio of the building
- Topography of the surround ground surface
- Angle of wind striking the building
- Solidity ralio or opening in the structure
- Susceptibility of the structural systein by the dynamic effects by the wind.
2. Mention the load transfer process of a Reinforced Concrete Building.
Ans
- LOAD on SLAB of structure - beams - colomns - footings-soil
- Load flow path of RCC building.
3.)
1. Differentiate One-Way and Two way slabs. Elaborate each slab type.
Ans
| One-Way Slab | Two-way Slab | |
| a. | The one-way slab can be defined as the type of slab in which the ratio of the longer span to the shorter span is greater than two. | The two-way slab can be defined as the type of slab in which the ratio of the longer span to the shorter span is less than two. |
| b. | The bending moment occurs only in one direction. | The bending moment occurs in two directions. |
| c. | L/B ratio is greater than 2. | L/B ratio is less than 2. |
| d. | In a one-way slab, the crank is provided in two directions. | In a two-way slab, the crank is provided in four directions. |
| e. | In a one-way slab, the main reinforcement is provided in a short span and distribution reinforcement is provided in a long span. | In a two-way slab, the main reinforcement is provided in both directions. |
| f. | The one-way slab is supported by a beam on two opposite sides only. | The two-way slab is supported by the beam on all four sides. |
| g. | In a one-way slab, the load is carried in one direction perpendicular to the supporting beam. | In a two-way slab, the load is carried in both directions. |
| h. | The one-way slab is economical up to a span of 3.6 meters. | The two-way slab is economical for panel sizes up to 6m x 6m. |
| i. | In a one-way slab quantity of steel required is less. | In a two-way slab quantity of steel is more as compared to the one-way slab. |
| j. | It is mostly used for culverts, bridges, etc. | It is mostly used for residential buildings, water tanks, etc. |
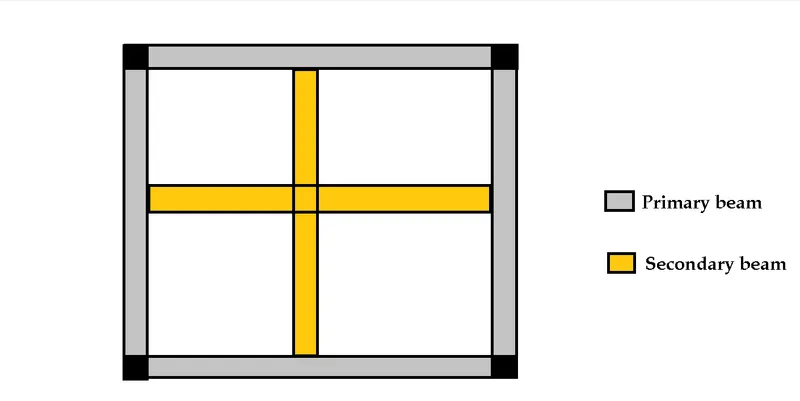
2. Explain the concept of secondary beams with proper sketch.
Ans.
Secondary beams are supported on the main beams or on other secondary beams but never directly on columns.Secondary beams are in general simply supported or shear connected.
3. Mention the Primary load cases.
a. State the Indian Standards for each load case
b. Detail the parameters of each load case
c. Brief each load case
Ans
- Dead load -IS 875 Part-1
- Imposed Load- IS 875 Part-2
- Wind load- IS 875 Part-3
- Earthquake load- IS 1893
- temperature load- IS 1893 Part-1
4. Detail the steps involved in assigning Properties and Support to a model using STAAD Pro sequentially.
Ans
- GOTO PROPERTIES
- Define properties
- select section database(TYPE F SHAPE)
- Assign properties to selected beams or columns
- GOTO supports
- CREATE -
- select SUPPORT
- Add
- Assign support
5. Brief the steps to be followed to create and assign secondary beams in STAAD Pro
Ans
- first open the staad pro software and go to new and create a new model
- create node and add primary beams
- Now select the primary beams and right click insert node into primary Beams and add at mid point.
- Now create beam
- Now go to Specification select Beam
- Select Start and Release Fx And Mz
- Select End And release Fx And Mz
Practical
1. Calculate the wind pressure for the given building
a. Building Dimension : 20m x 30m x 20m height RCC
b. Building usage : Hospital block in city centre
c. Location : Darjeeling
2. Calculate the Dead load and Live load for the above building with reference to IS Standards ( assume suitable sections )
Ans
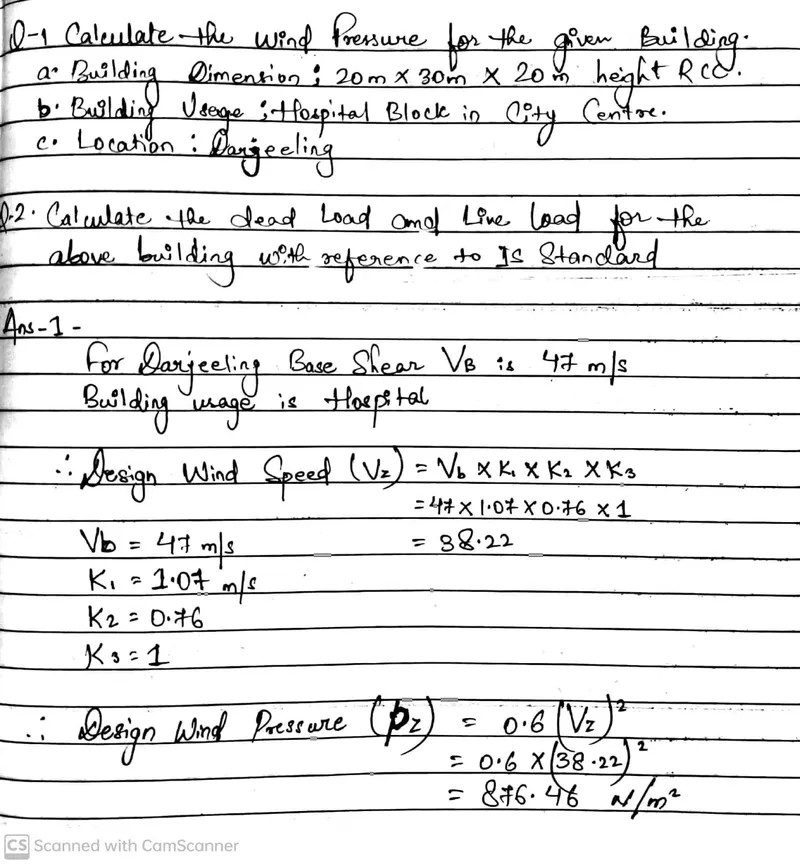
RESULTS - the wind pressure for the given building -876.46N/m2
LIVE LOAD FOR HOSPITALS WARDS OPERATION THEATRES - 3 KN/M2
Lobbies corridors staircases - 4 KN/M2
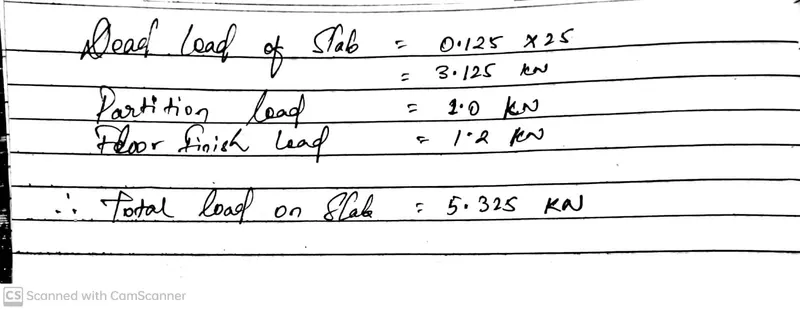
RESULTS - DEAD LOAD AND LIVE LOADS are assigned into the model in floor loads and member loads on the beams.