Week 2 Challenge : Surface meshing on a Pressure valve
Objective: The objective of this project is to create a surface meshing on a pressure valve with element type of tria and mesh the model with three different target length i.e.,1mm,3mm and 5mm, by using ansa.
Introduction:
ANSA:
- Ansa is a computer-aided engineering tool for finite Element analysis and cfd analysis widely used in the automotive industry. it is developed by BETA CAE Systems. The software is distributed world wide by a number of BETA CAE SYSTEM subsidiaries and business agents.
- ANSA maintains the association between CAD geometry and the FE mesh. This means that the FE meshes are better representations of their geometric parents.Also it is easy to maintain and update any changes in the geometry by simply reworking the updated area instead of recreating the FE from scratch.
- It carries several proprietary algorithms for meshing suitable for both CFD and structural models.ANSA was initially standing for 'Automatic net generation for structural analysis',but the software has gone beyound that very quickly.ANSA has broadly six menus which are used to do various activities those are:TOPO,MESH,VMESH,DECK-SOLVER,MORPH,HBLOCK.
Different types of modules in ANSA:
- TOPO-Set of tools for Geometry clean-up and for setting up of PIDs.
- MESH - Tools to generate surface Mesh or 2d mesh.
- VOLUME MESH- To generate solid or 3d Mesh.
- SOLVER DECKS- Tools based on different solver such as ABAQUS,RADIOSS,ANSYS ,etc.
- MORPH-Advanced tool to capture geometry more accurately while meshing.
SOLUTION PROCEDURE:
FOR SOLVING WE FOLLOW THE BELOW PROCEDURE,
- import the cad model.
- Geometry check-up.
- Topo/Geometry cleanup.
- Setting-up of relevant PIDs.
- Defining the element size or length.
- Selection of meshing types.
- Generating Mesh.
- Importing of cad model:
To import the CAD model we follow below steps,
go to file - open - browse the location of the CAD model - select it click on open
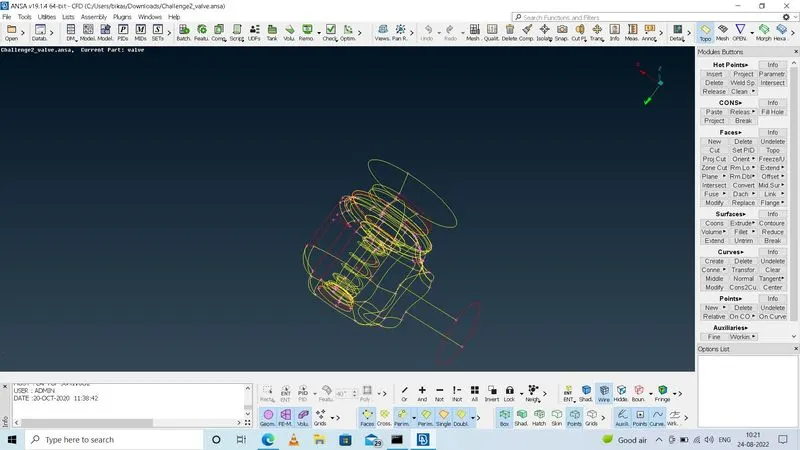
we can see a lot of topological errors,but topo clean up letus do geometry check to see all the errors the model.
2. Geometry check-up:
Geometry check-up is done to check whether there are any errors in the model like unclosed faces,super imposing faces, any holes or any geometry disorder.etc...
To do this operation ,go to toolbar - checks - geometry - visible - execute
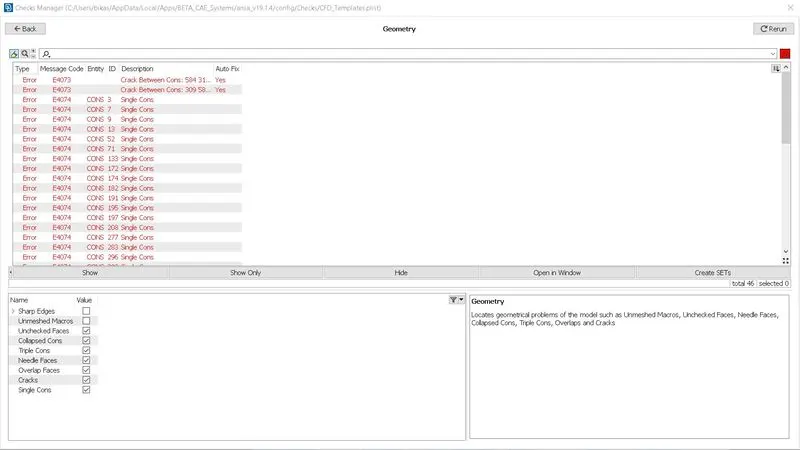
- In the above image you can see a lot of error after geometry check up. These are the errors that needs to be solved . in those errors if you see there are lot of single cons to be resolved .as single cons will be present when there are open surface or cons that share edge with only surface as this is 3D geometry for CFD application we need closed surfaces to do volumetric mesh and we need to fix single cons.
- The below image is the wireframe mode of our model with only single cons made visible.
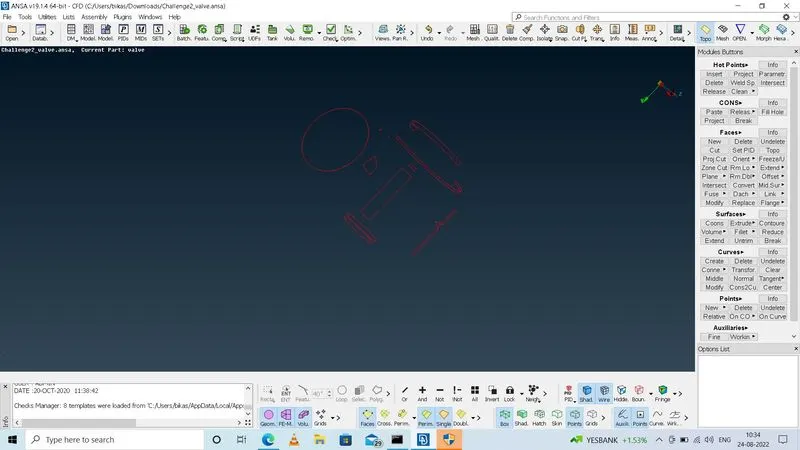
- Now we need to clear all the topo errors one by one. for any geometry we expect double cons,we never consider them as error.
3.Topo/Geometry cleanup:
- If you want to see the location of error shown in the geometry check up,you can select pick and select the con to see where it is present and see the preview of the error(single con) in the mode.
- we will use visibility tools to see the single cons and we have to clear the single cons wherever they present.
- we will patch all the single cons the surface by using the new under faces.
- here we have 4 options to use under new ,they are existing surface ,planar ,coons and fittted.we will also use fill holes under cons.
- we use these different types of algorithms to create face depending upon the application.so when one fails to create a better surface,we try with other alternate/algorithm.
- if you feel difficult to select cons inside the model,you can go to wireframe mode by turning off shadow mode or by clicking cntrl+shift and double clicking on the con to select.you can also use this wireframe mode also to verify/check the selection.
- in the below image you can see the preview of a the face created by using coons.
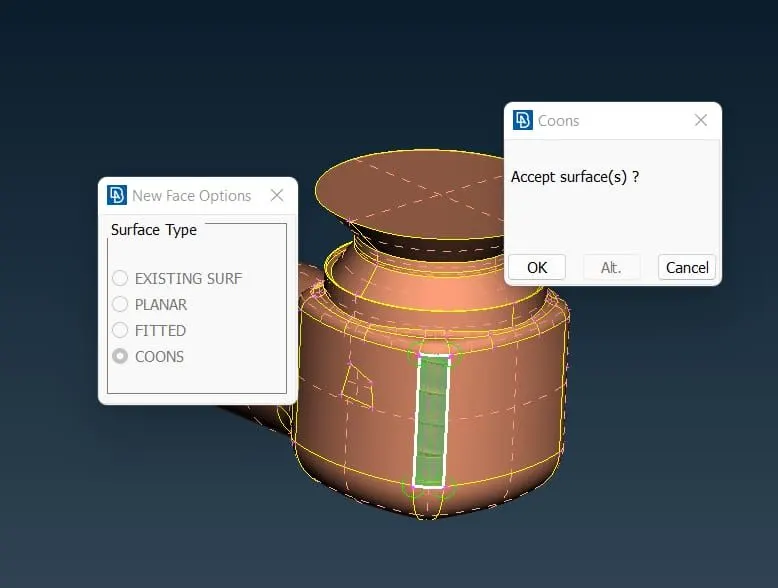
- In the similar way we create surfaces wherever there are single cons by using the above algorithms .The below is the image after patching all the surfaces.
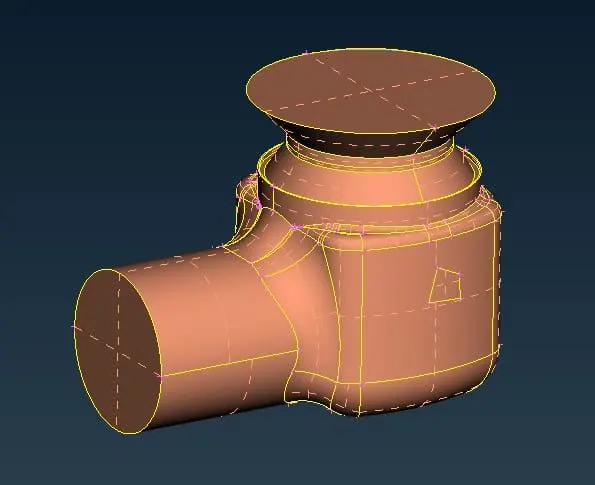
- After all the patching let us do the geometry check again ,to see whether any error exists or not.
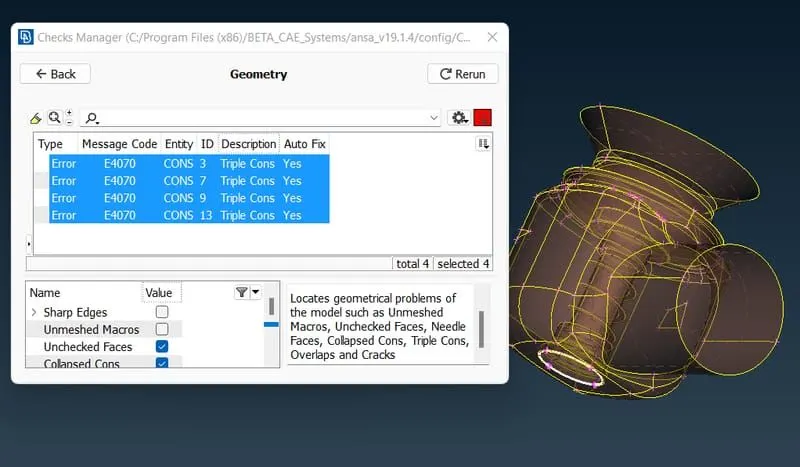
- In the above image you can observe that there are no single cons errors , but you have only triple cons exists at the bottom of the geometry as we have closed the bottom with a surface . Actually triple con is not a error it's just a warning .We should always go to location where there are triple cons and see whether triple cons are necessary or not . If not try to remove them .Here in our case as all the three surfaces are important, so there will be formation of triple con and we will ignore this triple con as all surfaces are important .
- The next thing is to assign PIDs , but before that we need to clear small small surfaces.We are not supposed to have those, because they may will interfere while meshing , like the mesh element may not fit in that small surface .So we clear those small surfaces by selcting cut under faces and clicking right mouse button on the con we want to remove .By this way we can restriction of smaller surfaces.
4) Setting-up of Relevant PIDs :
- This is done to specify names to different boundary conditions for various parts.We need to activate cross hatches before setting-up PIDs.
- If you open properties manager at the top , you will have only one default PID .In order to create new PID , right click on properties manager -> click new -> then select pshell -> then again select pshell -> then give name in the popup box -> then ok .You can change the colour by double clicking on the colour box -> then ok .
- In the similar way create PID for inlet, outlet ,spring , valvehead, body, column , base surface .
- Then next thing is assign these PID's to the components of the geometry .
- To apply , we select /click on the PID to apply in the PID manager -> then right click on it -> then click on apply -> then in the geometry select the cross hatch of the surface you want to assign -> then middle click . In the similar way we have to apply PID's we have created . To give the PID we select with the different type of selection available to select the exact surface needed.
- Then after assigning the PID , delete the empty orginal PID which has no components assigned by using compress .
- In the below image you can see the list of PID's we have assigned.
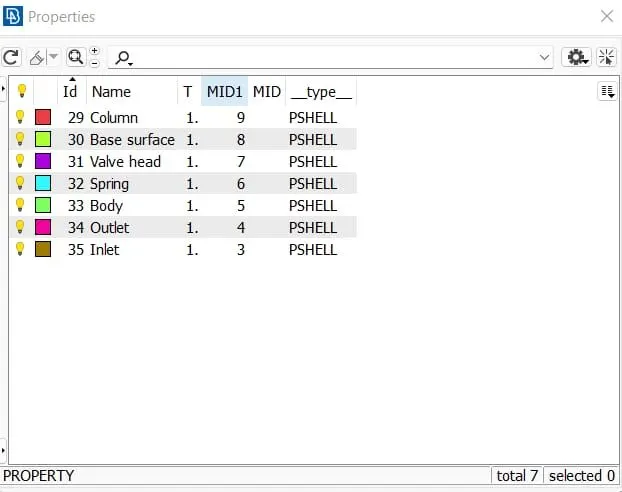
- In the below image you can see the image of model after assiging PIG's
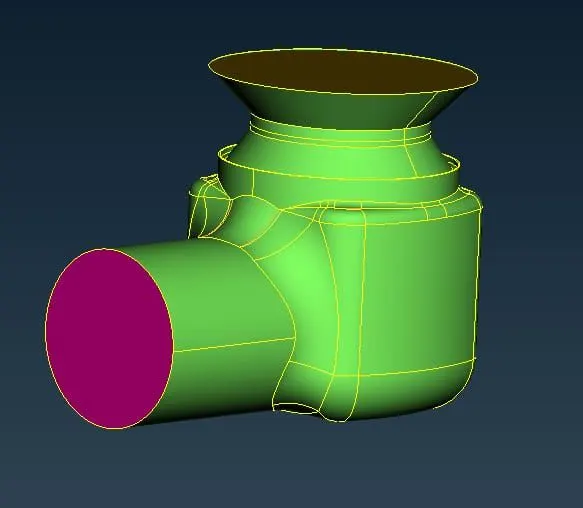
- In the below image you can see the image of interior parts of the model after assigning PID's
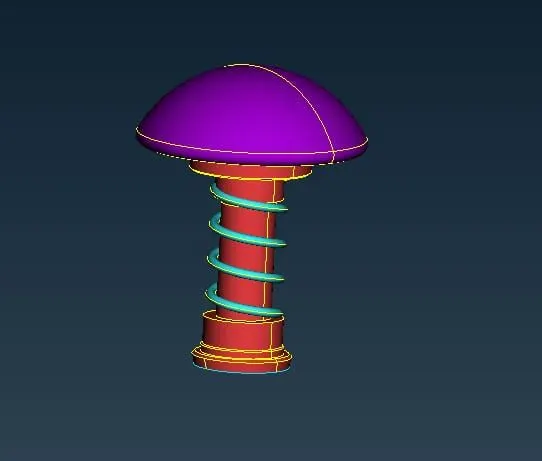
- Now the next thing to do is meshing for that we have to got to meshing module.
5) Defining the element size/length : - Here we have three different target lengths as three different cases and we have to mesh the model with all three different lengths.
- Target length = 1mm, 3 mm and 5 mm (i.e. 3 cases).
- Let's first mesh with three different sizes and then finally conclude by comparing the results of all the three cases.
Case -1 :- Target length = 1 mm :
- We have to give the mesh length parameters at four places.
- 1) under perimeters we give length as 1mm 2) under macros we give length as 1mm .We follow below steps for that ,
Go to mesh utility - perimeters - length - now select perimeters and then- click left mouse button and drag and select the entire model - click middle mouse button - Enter the element length as 1 mm - Click middle mouse button. - In the similar way select macros instead of perimeters under length and give mesh length as 1 mm.
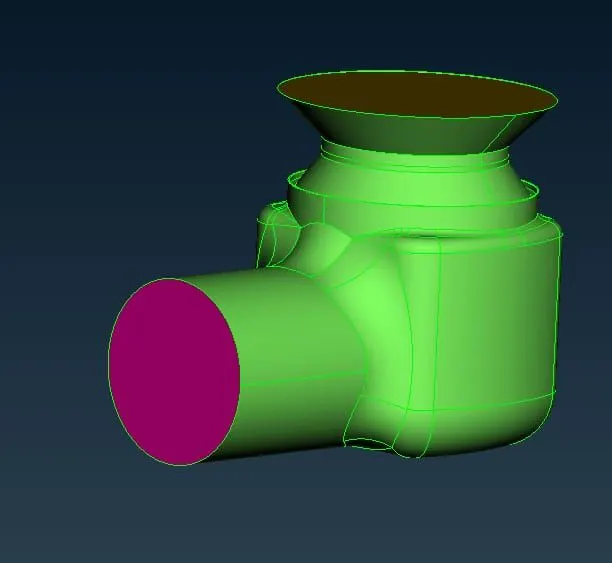
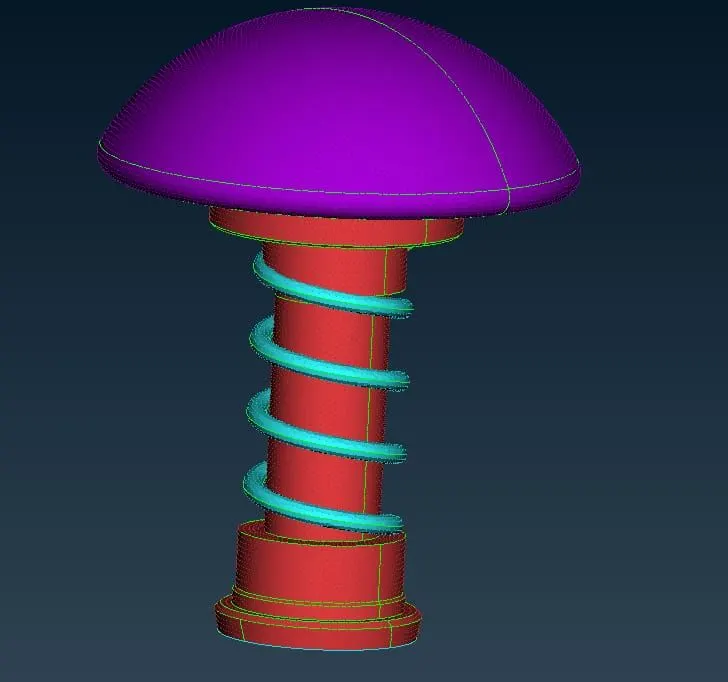
- Then you can see the geometry after giving the mesh length in the below image.
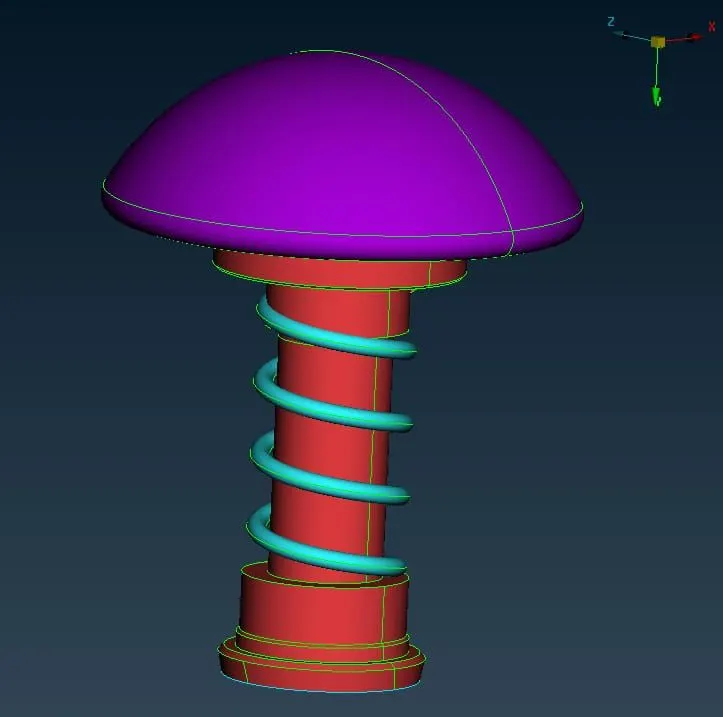
- you can see the inside parts of the model after giving the mesh length in the below image.
- 3) Under mesh parameters we have to give at the target length as 1 mm and select element as tria and aslo give min and max length as 0.5 mm and 2 mm respectively and keep remaining to default. 4) In quality criteria we have to give min and max length as 0.5 mm and 2 mm respectively.
- Then the next thing is to generate mesh.
6) Selection of meshing type & generating mesh :
- Here we will select the Meshing algorithm.We follow below steps for that ,
Go to Mesh Generation -> spot Mesh -> tria -> drag and select the entire model -> click on the scroll button/ middle mouse button on mouse to mesh (or) we can directly select visible under drop down menu of spot mesh instead of drag and select the entire model . - The model after generation of mesh is shown in below image.
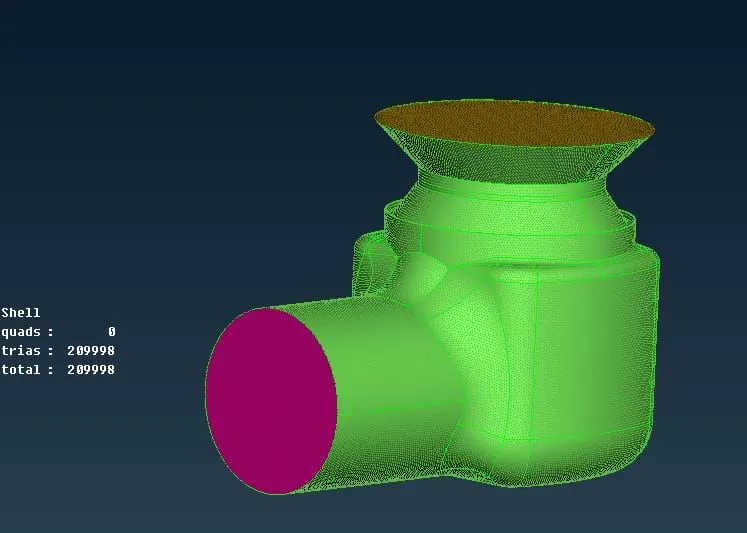
- The below image is the final view of inside parts of the model after generation of mesh.
Case-2:- Target length = 3mm:
- Everything is same as above case but the only change here is ,the target length changes to 3mm.
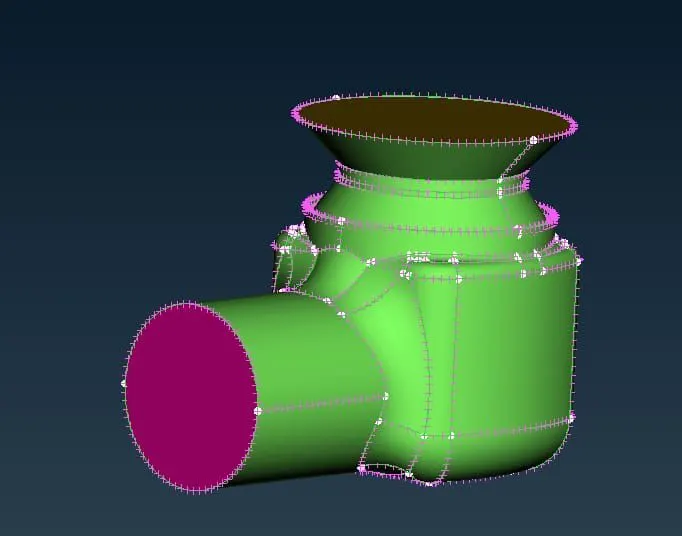
- Then you can see the geometry after giving the mesh length in the below image.
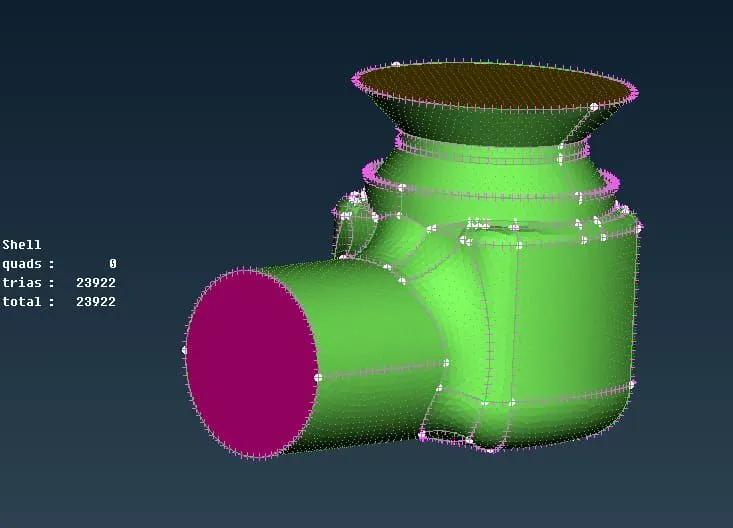
- for meshing also we follow the same process as in the previous case .the model after generation of mesh is shown in below image.
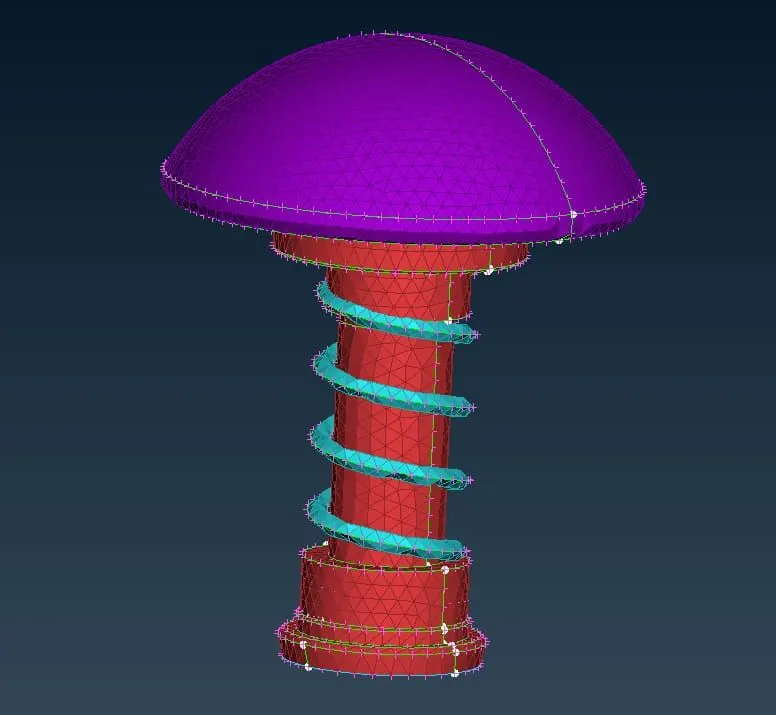
- The below image is the final view of inside parts of the model after generation of mesh.
Case-3:- Target length = 5mm:
- Everything is same as above case but the only change here is ,the target length change to 5mm.
- Then you can see the geometry after giving the mesh length in the below image.
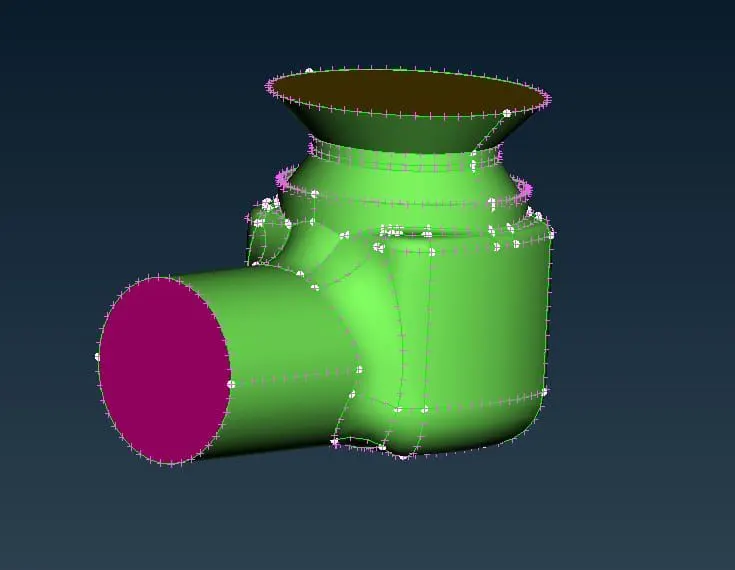
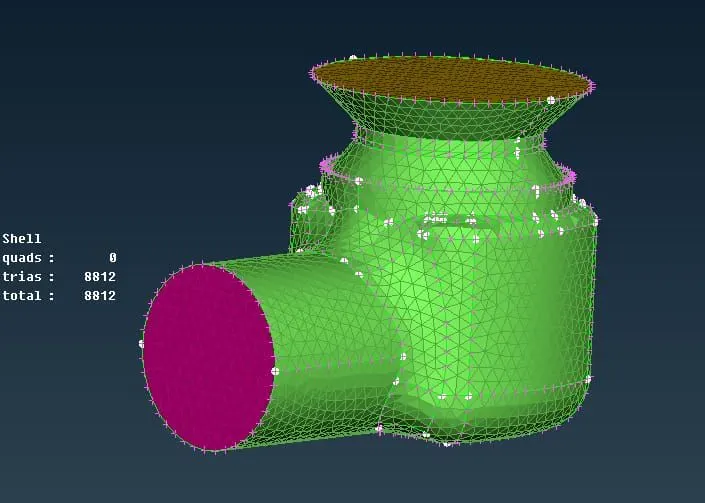
- For meshing also we follow the same process as in the previous case.The model after generation of mesh is shown in below image.
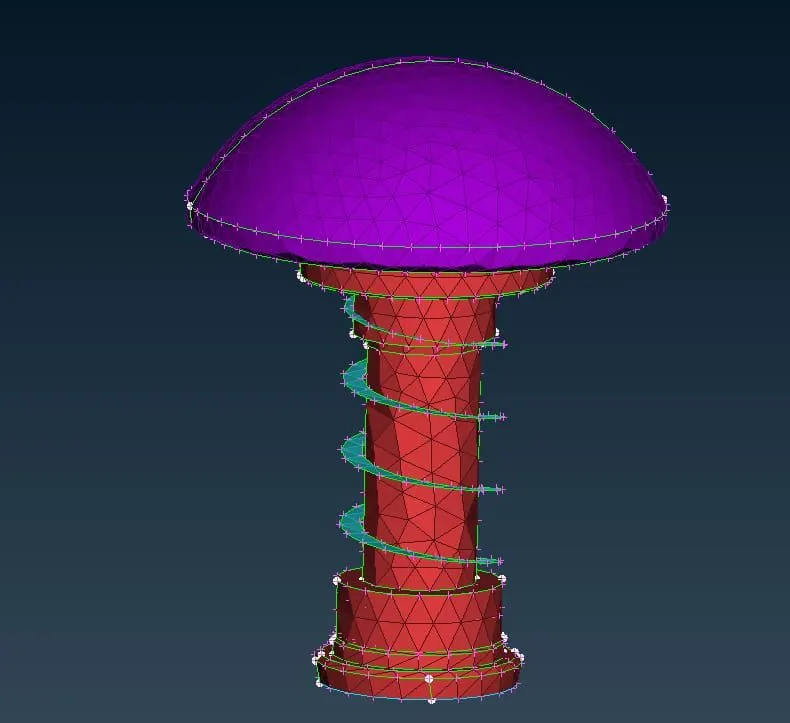
- The below image is the final view of inside parts of the model after generation of mesh.
- Here finally we have surface meshed the given model with three different lengths i.e., 1mm, 3 mm, 5mm .By observing the above results we made the below conclusions .
- You can also see the number of elements meshed in the model at the left side of the workbench.You can observe that as the mesh size is increasing there is a derease in the number of elements .
- In the case -1 i.e., with 1mm mesh length as the size of the elements is small ,we have more number of elements (209998) , which also make the mesh to capture the geometry very well as the surface quality also very good.
- When the target length is increased to 3 mm then we have less number of elements (23922) than in previous case ,the capturing of the geometry is also not as good as in previous case .The surface quality also less than in the previous case.
- When the target length is increased to 5 mm then we have very less number of elements (8812) compared to previous two cases .The surface capture by mesh is also worst .
- In case -3 ,you can see in the valve head the surface is not captured very well , where as in spring there is failure of mesh , the spring shape is totally lost .This happened because, if you have very small surface and if that surface is meshed with a target length greater than than the size of the surface then obviously failure of mesh takes place . Here in case of spring we have used mesh length of 5 mm where as the size of the side surface is around 3.4 mm , you can simply understand that it is impossible to fit a element on a surface which is smaller than the mesh length .
- The size of the target length shoud be such that , it should be justify each and every component of our model mainly it should be taken by considering the smallest component in the model. No single component should face the error faced by spring as in case -3 .
- Even the valve head quality surface quality also not good .The quality always depend upon the size of the target length .So if our target length is small , we have small elements ,which eventually increases the number of elements ,then we will have a good quality mesh such that our geometry is very well captured and surface quality is very good .
- You can also observe as we have selected tria elements in all the three cases we see quad elements are 0 in the model we meshed .
- In this process we have learned how to import the CAD model then how to do geometry check-up and then how to do topo/Geometry cleanup and then Setting-up of relevant PIDs to different parts and then defining diffeent element size or length then selection of meshing type then finally how to generate surface mesh.
- Here we also found that smaller element captures curvature of geometry more accurately.