Week 12- Final project
Development of a Door Trim panel
AIM :- To create a CAD model for door trim panel's parts by considering the given inputs of class A surface along with master section by following the design rules followed in OEM and tier1 companies.
Objectives :-
- To create individual tooling axis for the parts and perform draft analysis on the class A surface
- To create the class B and class C surfaces from the given class A surface
- To form a solid geometry by combining all the surfaces
- To decide an attachment strategy for the part and create engineering features in reference from the master section provided
- To perform draft analysis on the solid part model with all engineering features
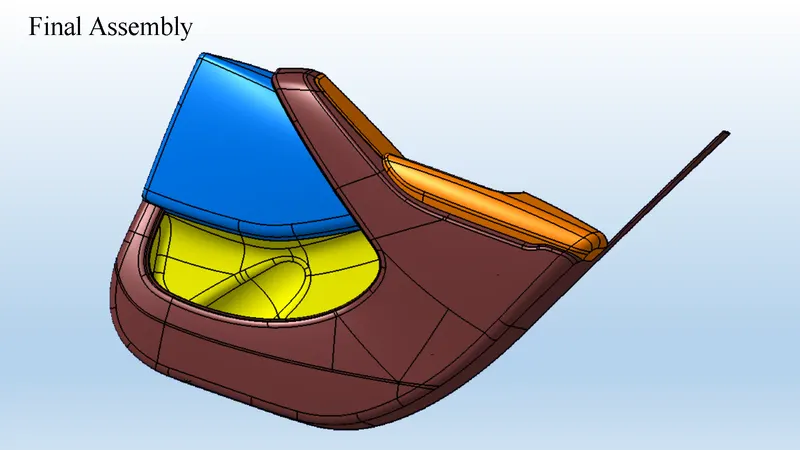
- To assemble all the components togehter to obtain the final trim
Given Data :-
- Class A Surface for Door Trim Panel -
As we know in automotive industry there are complex products that we have to design but this is not possible with simple sketches for that we need Class A Surface.
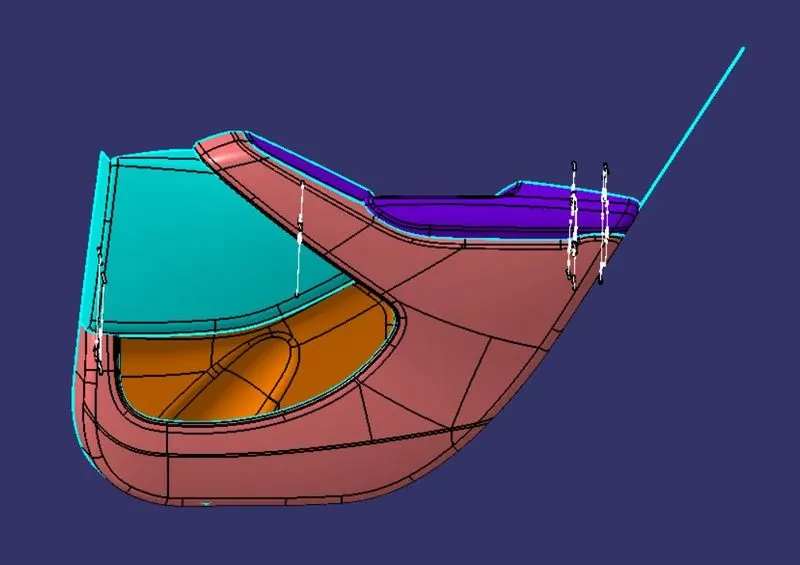
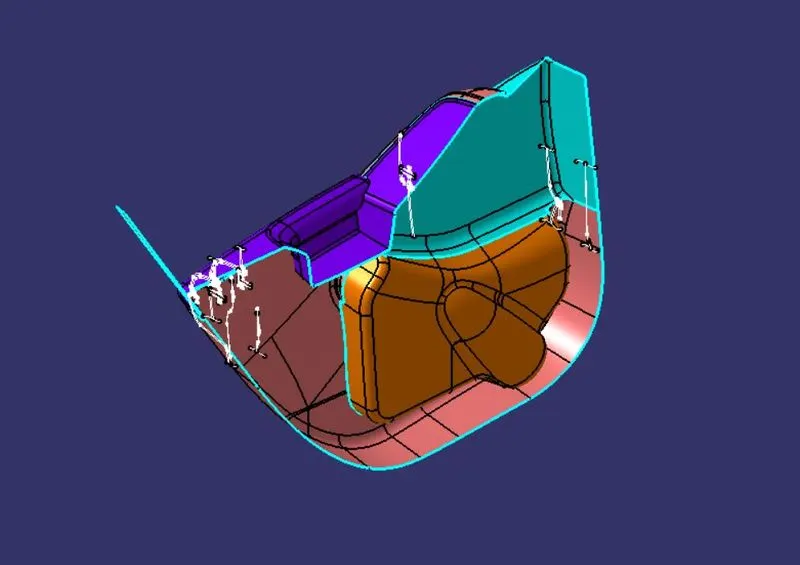
The A-surface or the styling surface is first checked for any gaps and other issues in its surfaces. This Surface acts as the input surface so any correction to be done should be with approval from the styling team or done by them. A- perfect surface is the one when a boundary is created, the lines are only on the edges of a component and its holes or cutouts as shown below.
Steps Follwed for Completion of Project :-
The door trim panel is created by follwing steps -
- To check given Class A surafces for any modification.
- To segregate given surafces into separate part body namely Lower Substrate , Arm Rest , Map Pocket , Bottle Holder.
- To work individually on each part.
- To create tooling axis for part.
- Draft analysis on class A surafce.
- Creation of class B and Class C surafce.
- Craete closed body from Class A , B and Class C surface.
- Follwed same procedure to craete all parts .
- Then create attachement features for all parts.
- Then do Draft analysis on final parts and then constrain them for assembly.
ARM REST
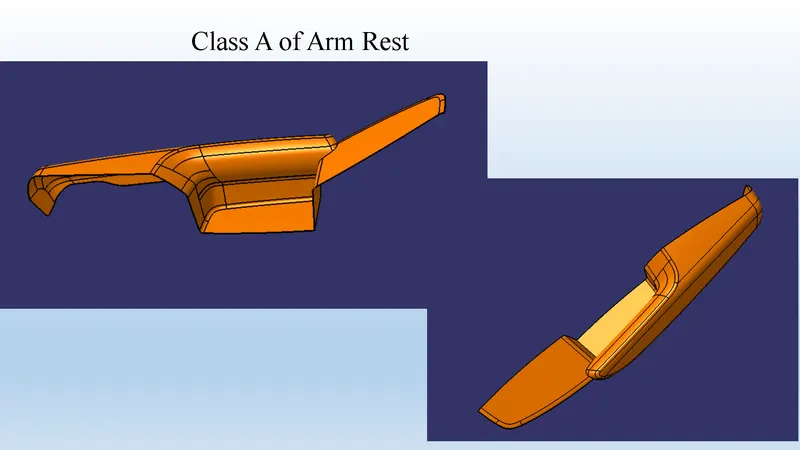
- Class A Surface -
- Check Given Class A Surafce for improvement
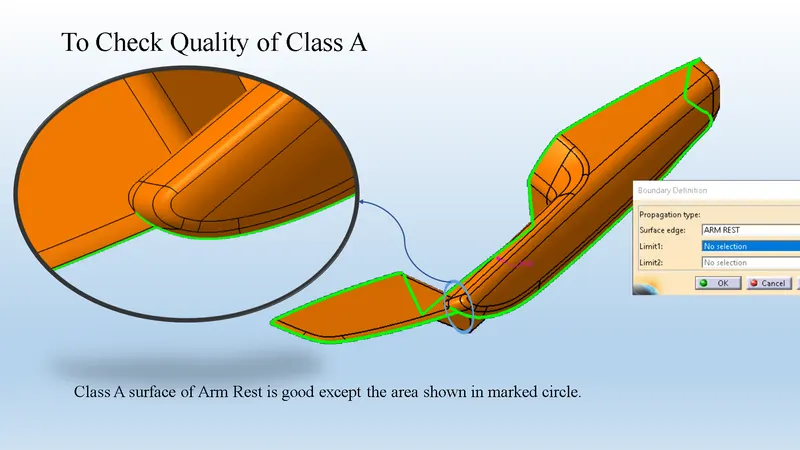 Given class A surafce is not as good as needed . we have to informed styling team for improvement.
 - Improvement of Class A Surafce -
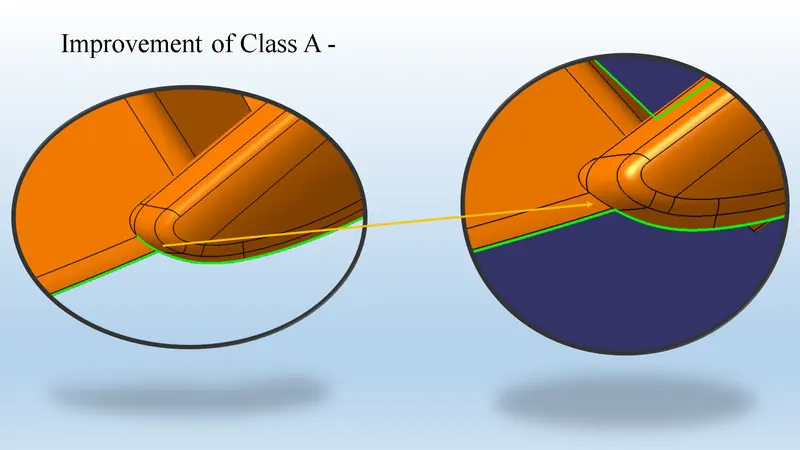
As shown in above image I have improved given class A surface in surafce workbench by using surafce operation such as extract, extrapolation , trim etc.
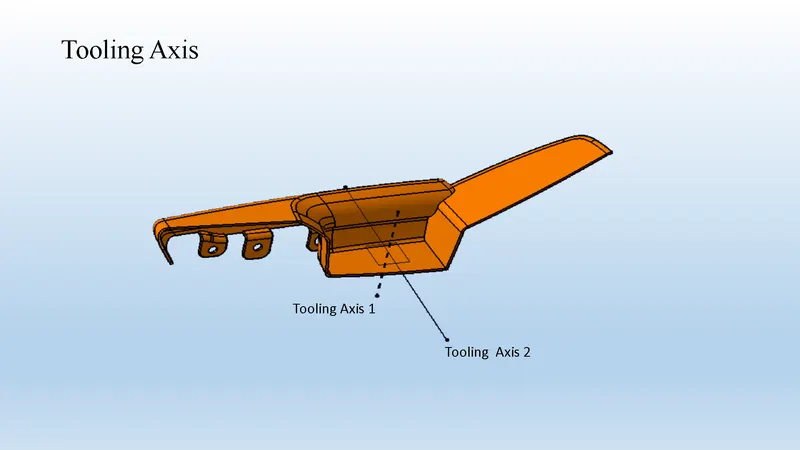
- Creation of Tooling Axis - For moulding of Arm Rest we need two tooling axis. Some area get cleared with first tooling axis and reamaining with second one.
- Draft Analysis of Class A -
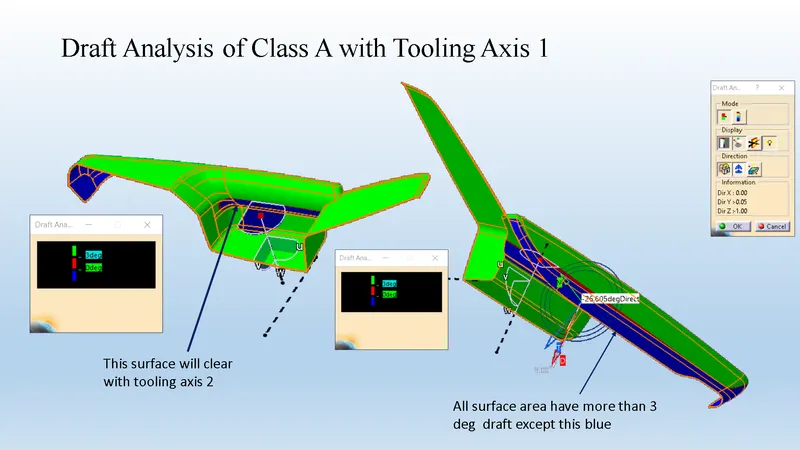
From above draft analysis we noticed that there is lot of space for improvement of class A surafce. We have to request stlyling team for class A modification.
- Creation of Class B Surface -
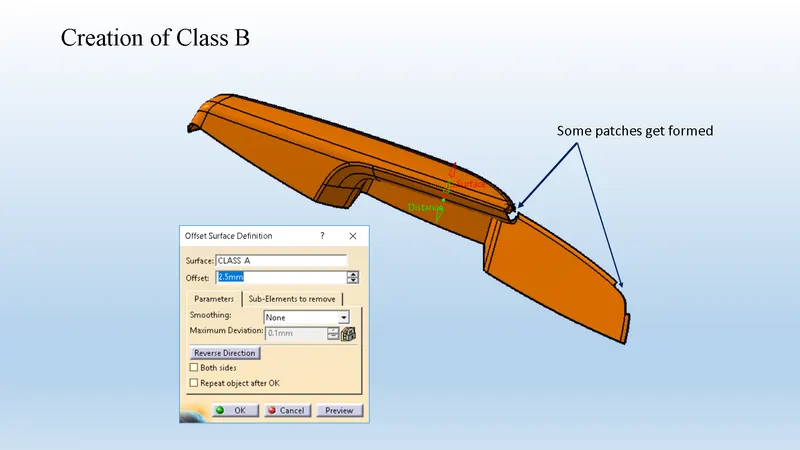
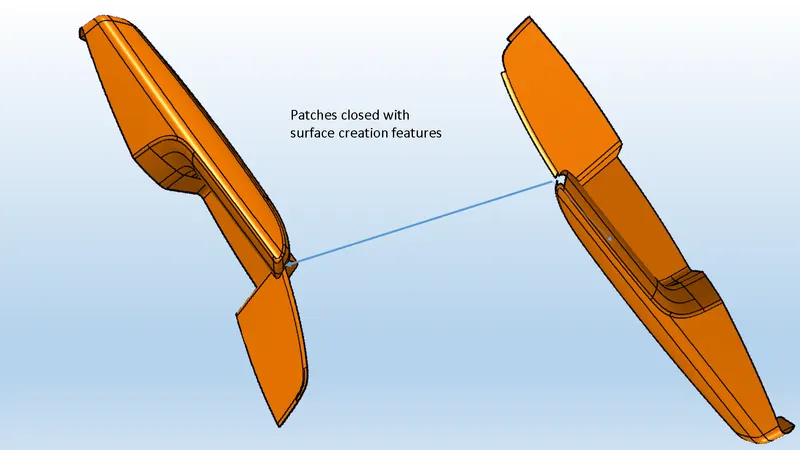
Class B surface is created by offseting class A surafce by 2.5 mm as per the mastersection. After offseting some area not get offseted , there patches formed. This patches are closed by surface creation features such as fill , multisection , blend etc.
- Creation of Class C surface -
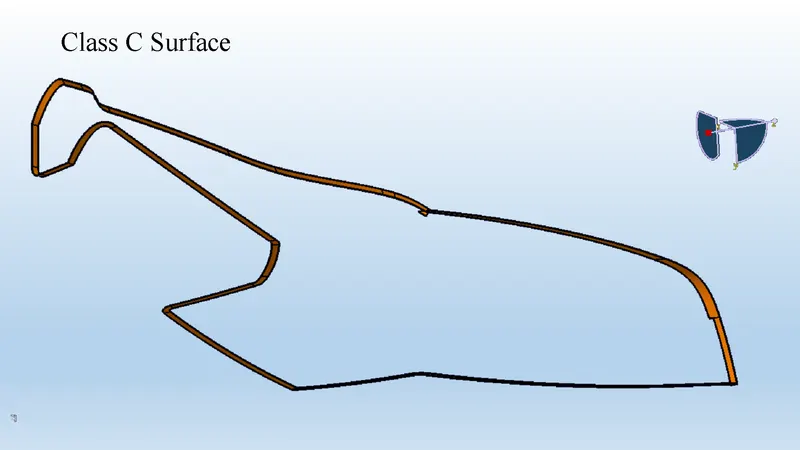
C surface is the connecting surface of Class A and Class B surface. By using Sweep we created the Class C surface. For that first we have to extract Class A boundary and then with draft direction at angle 3 degree we have sweep the class A extracted boundary. And we get the Class - C surface.
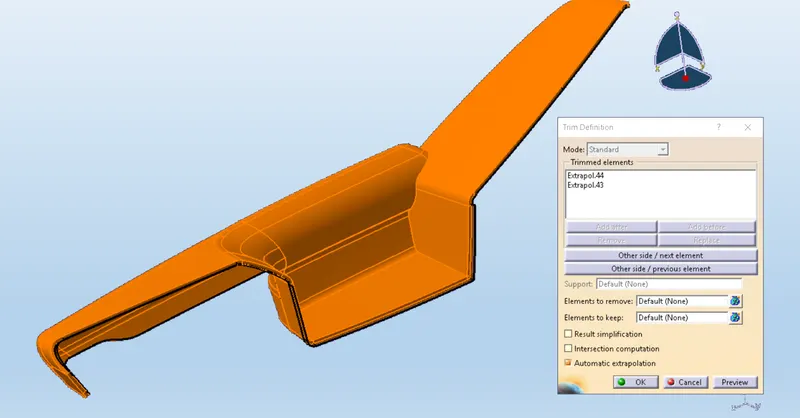
- Creation of Closed Body of Arm Rest - By trimming join of Class A ,C with Class B surface we get close body.
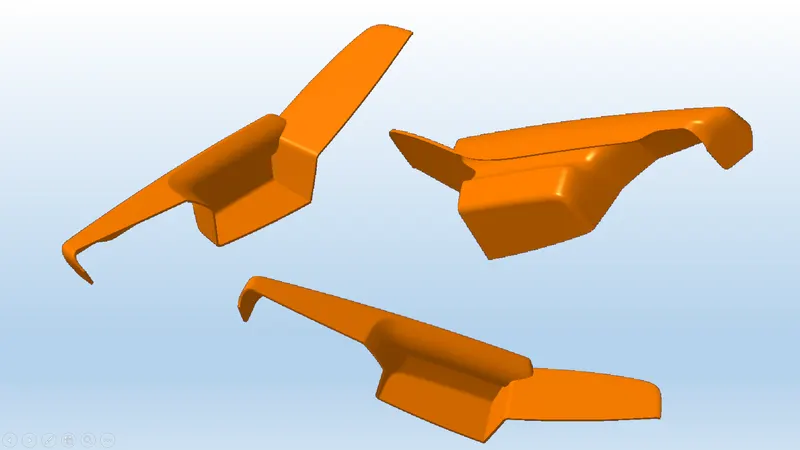
- Solid Body of Arm Rest -
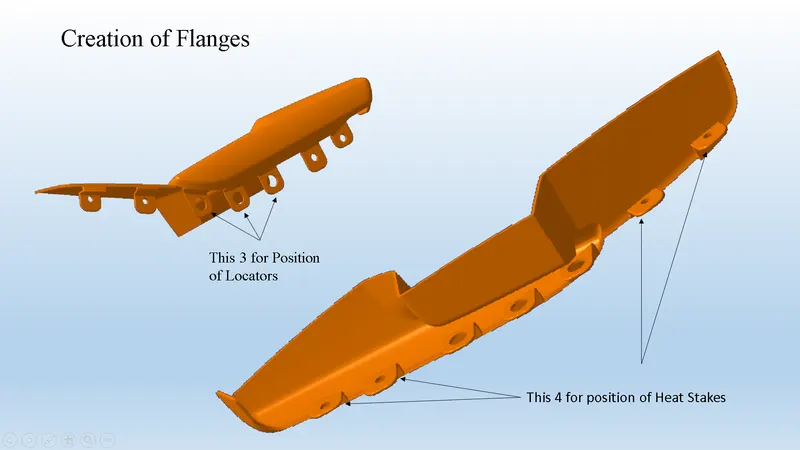
- Creation of Flanges on Arm Rest -
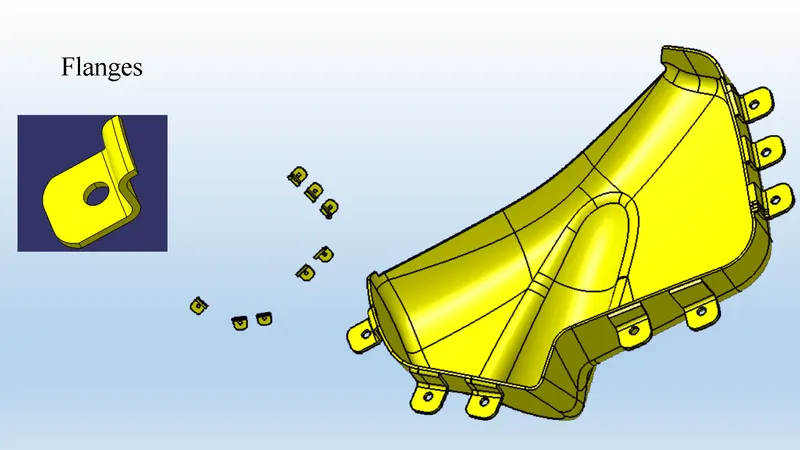
From mastersection we get the idea of flanges . I have created flanges on Arm Rest by considering counterpart (Lower Substrate) position.
- Draft Analysis on Soild Body of Arm Rest -
DRAFT : The draft is something that allows the componenet to release or eject from the mold properly. The draft is required on all parts in the direction of mold movement in order to allow parts to release properly. Most parts or applications require a minimum of 1/2 to 1 degree, however , 3 degrees is widely accepted as the norm.
The draft is given in the direction of tooling direction or core cavity opening.
If we don't give the draft to the component it strick to the mold and friction alos act so we get the damage in our part so to overcome this we give some draft angle to overcome this problem.
As mentioned above we have two tooling axis for Arm rest.
Following images give the idea about is it manufacturable or not.
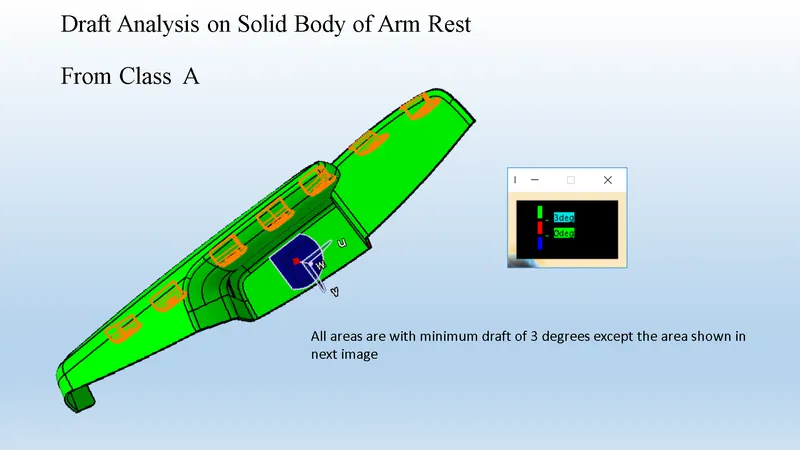
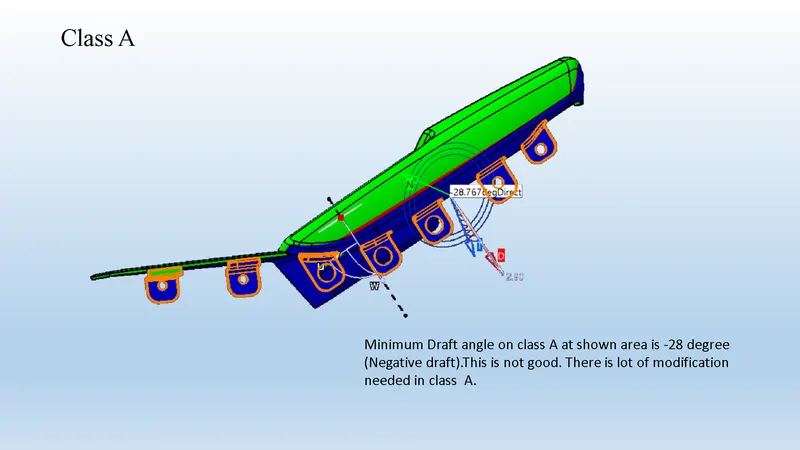
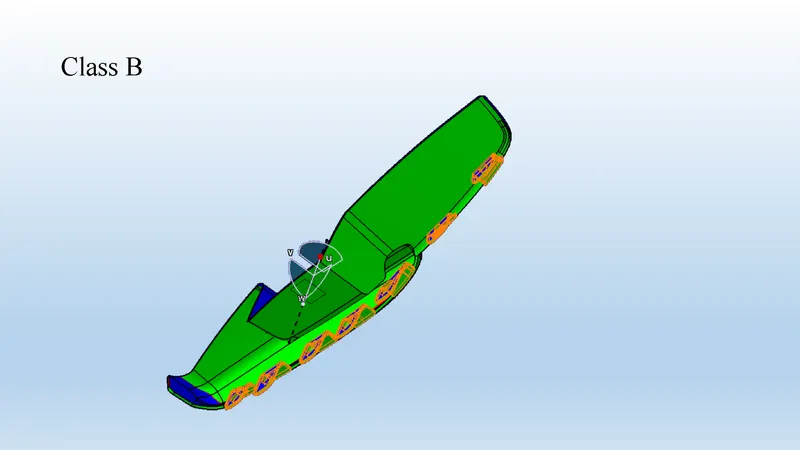
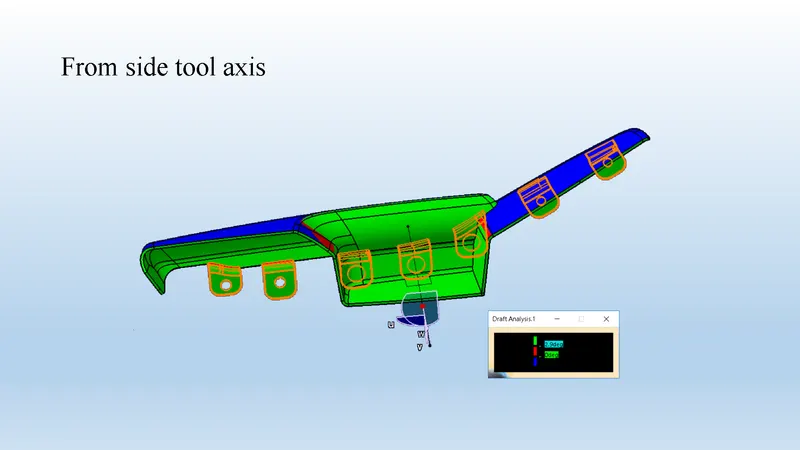
From above draft analysis we notice that given part is not as good to manufcature. There is lot of modification needed. We have to request styling team to improvement in class A at particular areas.
MAP POCKET
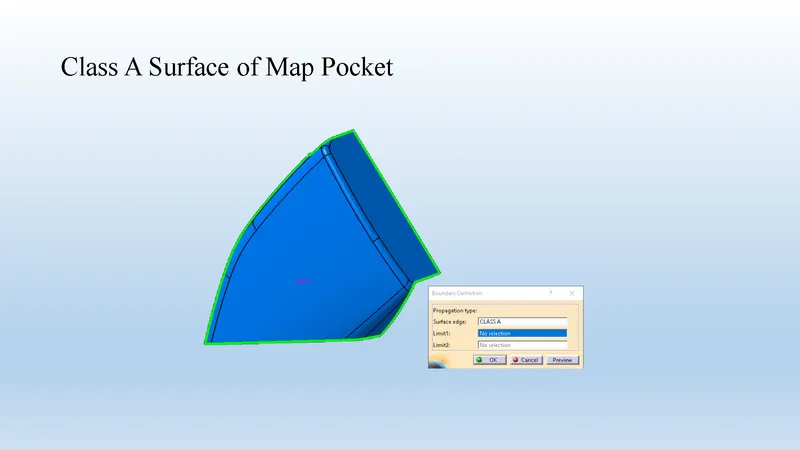
- Class A Surface -
- Check Given Class A Surafce for improvement
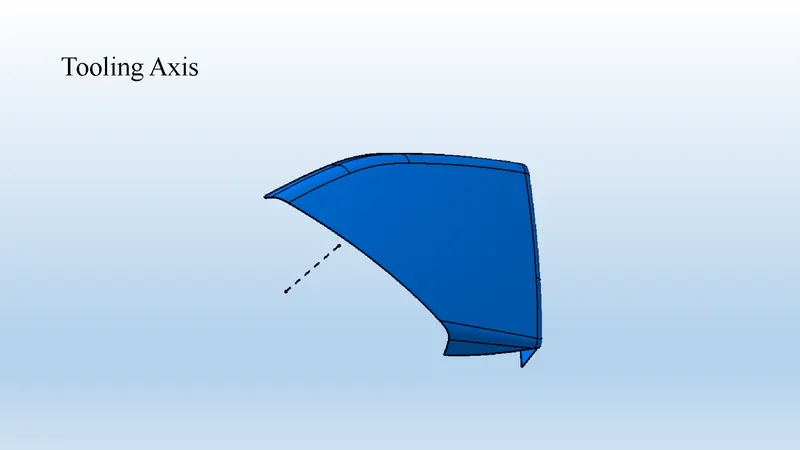
- Creation of Tooling Axis
- Draft Analysis on Class A -
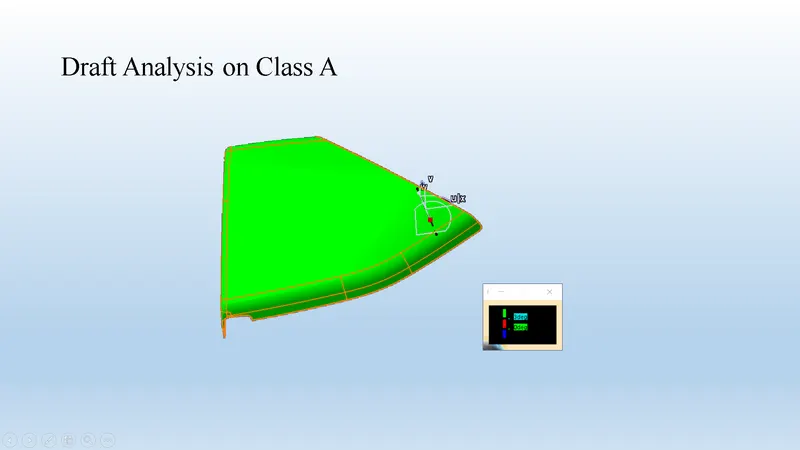
From above draft analysis we noticed that all surafce have minimumm 3 degree draft.
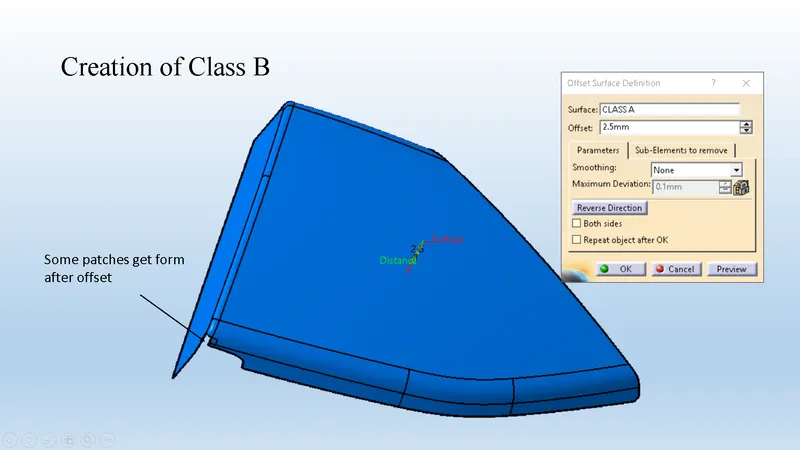
- Creation of Class B
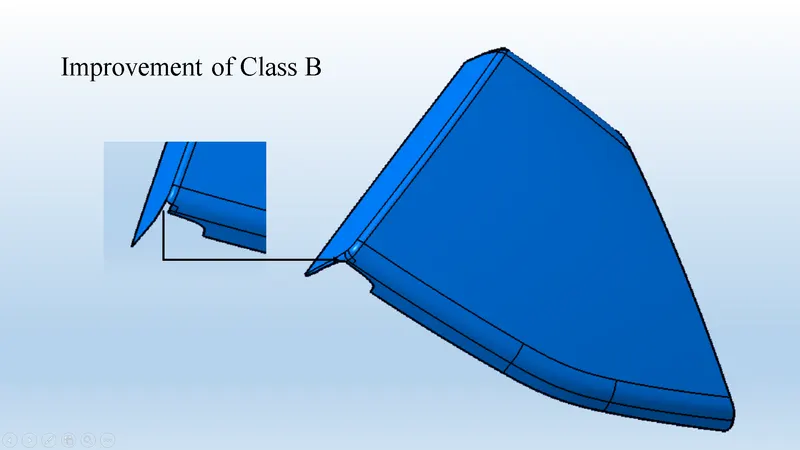
Class B surface is created by offseting class A surafce by 2.5 mm as per the mastersection. After offseting some area not get offseted , there patches formed. This patches are closed by surface creation features such as fill , multisection , blend etc.
- Creation of Class C
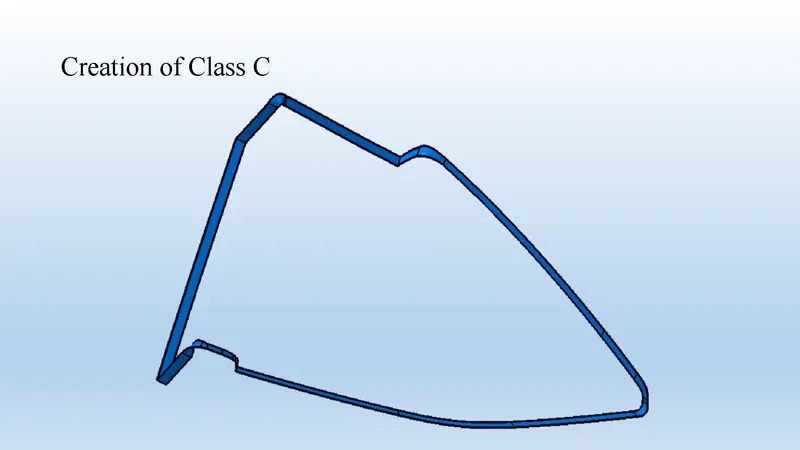
C surface is the connecting surface of Class A and Class B surface. By using Sweep we created the Class C surface. For that first we have to extract Class A boundary and then with draft direction at angle 3 degree we have sweep the class A extracted boundary. And we get the Class - C surface.
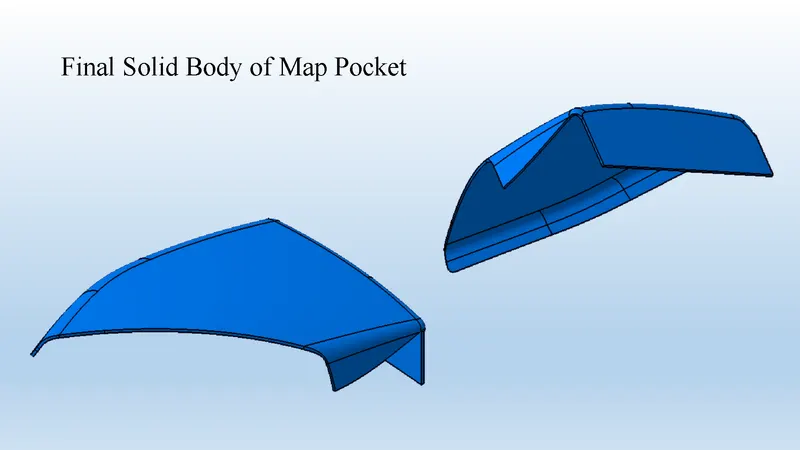
- Final Solid Body of Map Pocket
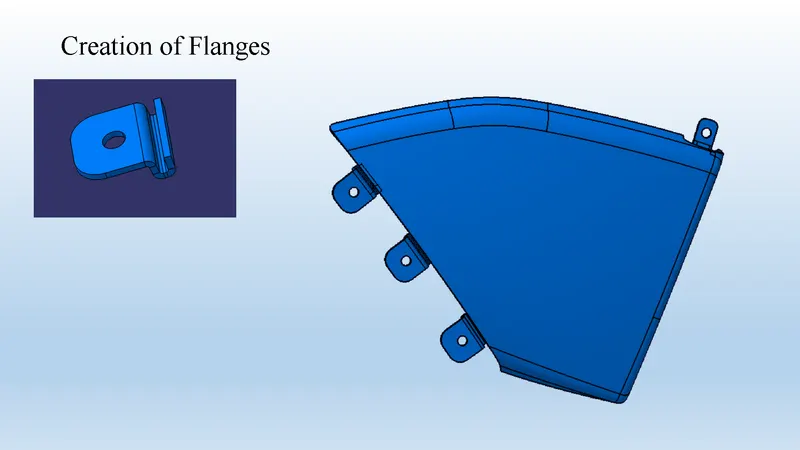
- Creation of Flanges
From mastersection we get the idea of flanges . I have created flanges on Arm Rest by considering counterpart (Lower Substrate) position.
- Draft Analysis on Final Body
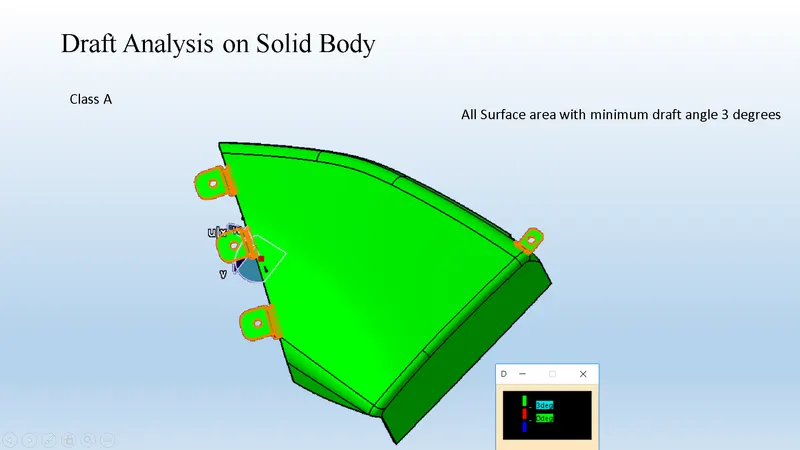
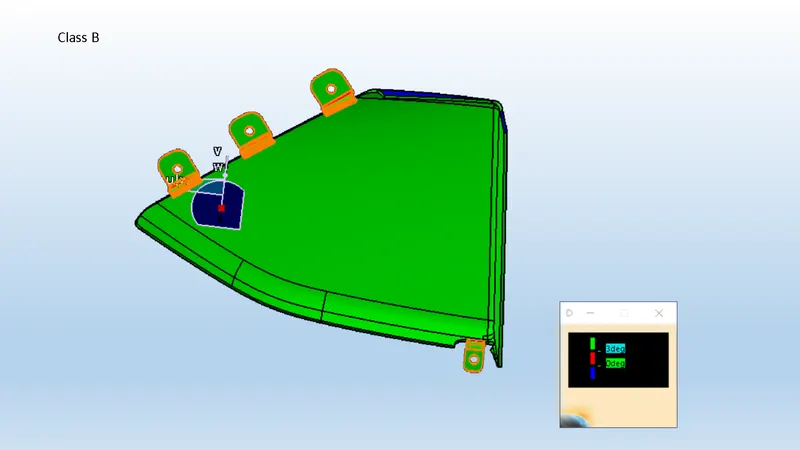
From above draft analysis we say that map pocket is manufacturable. All Area have minimum Draft of 3 degree.
BOTTLE HOLDER
- Class A Surface
- Check quality of Class A
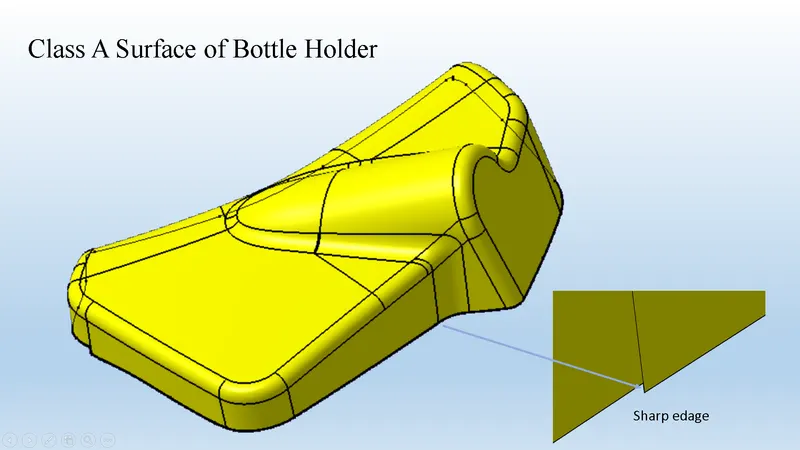
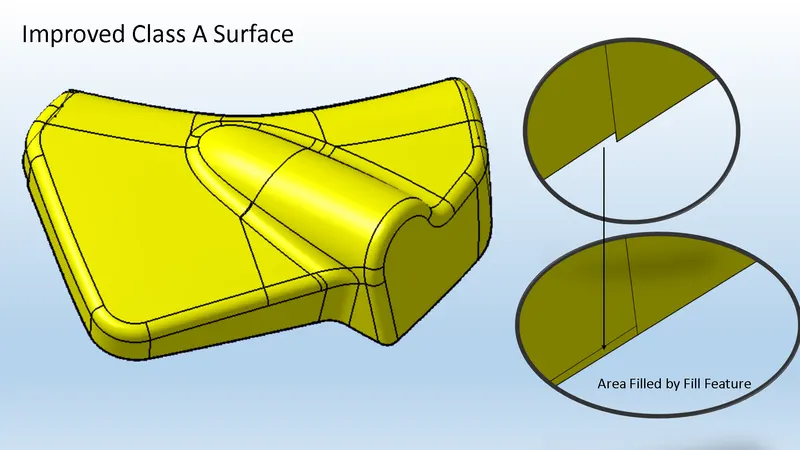
- Improved Class A surface
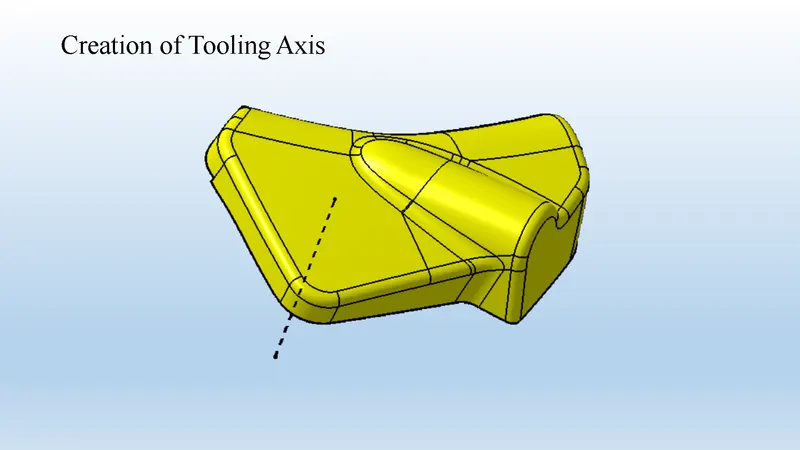
- Creation of Tooling Axis
- Draft Analysis on Class A
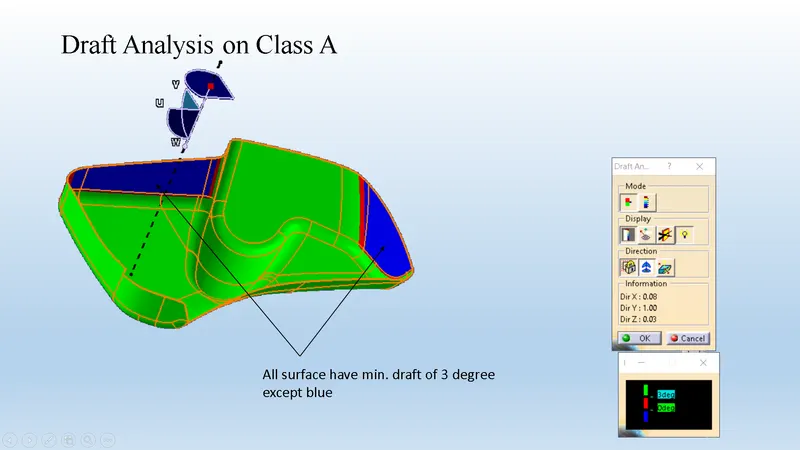
From above draft analysis we notice that some area are not have minimum 3 degree darft. Blue colour area shows negative draft for that we have to informed styling team for improvement in class A .
- Creation of Class B
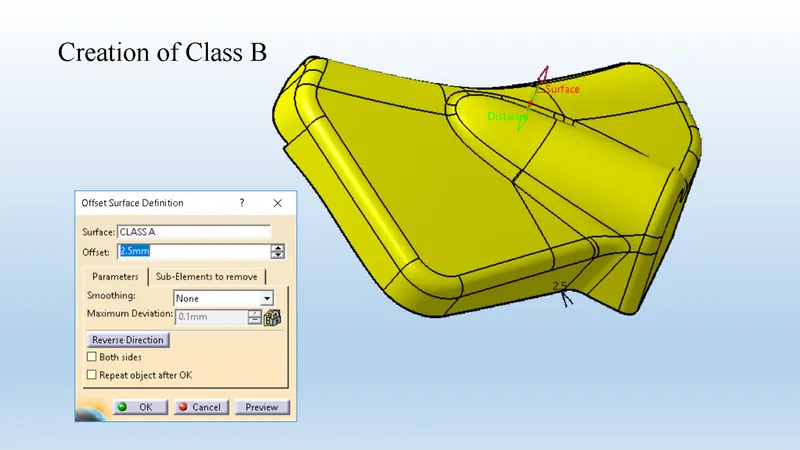
For creating Class B surface we have to offset it by 2.5 mm as shown in above image.
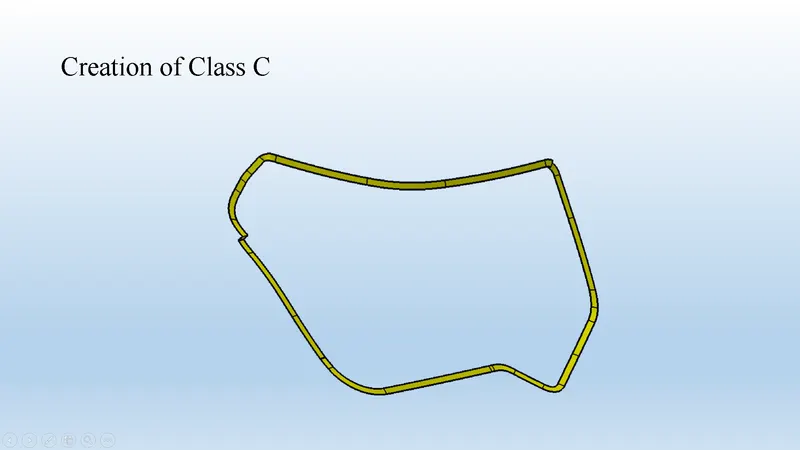
- Creation of Class C
For creating class C surface we have to use sweep feature of surface creation.
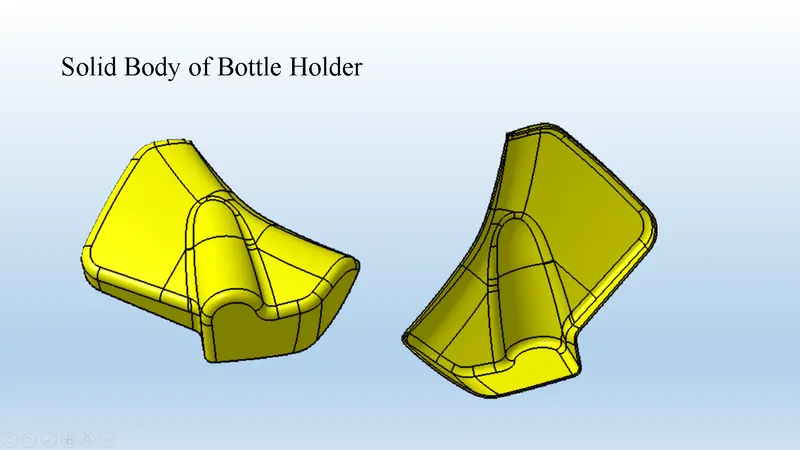
- Solid Body of Bottle holder -
- Creation of Flanges
- Draft Analysis on Solid Body of Bottle Holder
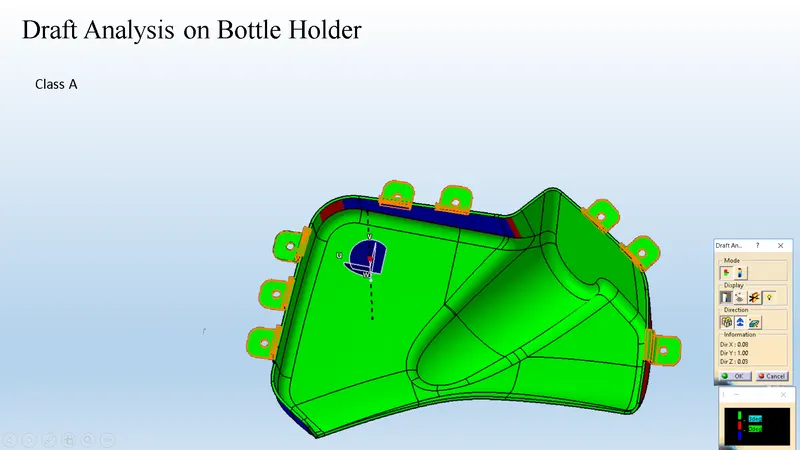
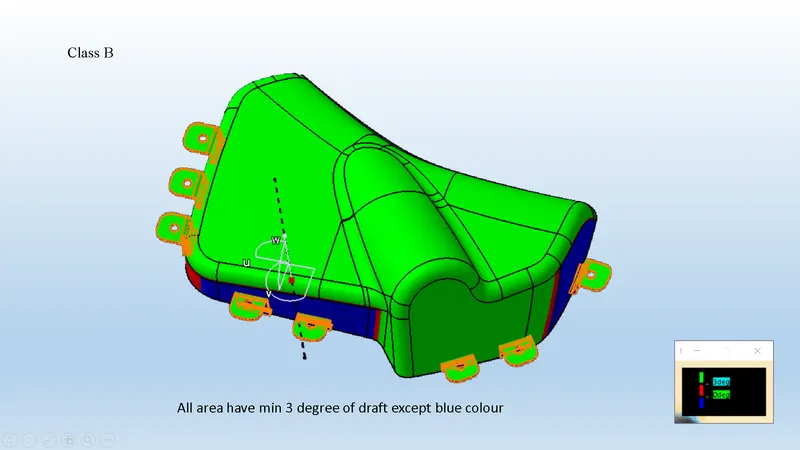
From above draft analysis we noticed that bottle holder part is not as per requirement. It is not manufacturable because at some area it have negative draft for that we have to informed styling team.
LOWER SUBSTRATE
- Class A Surafce
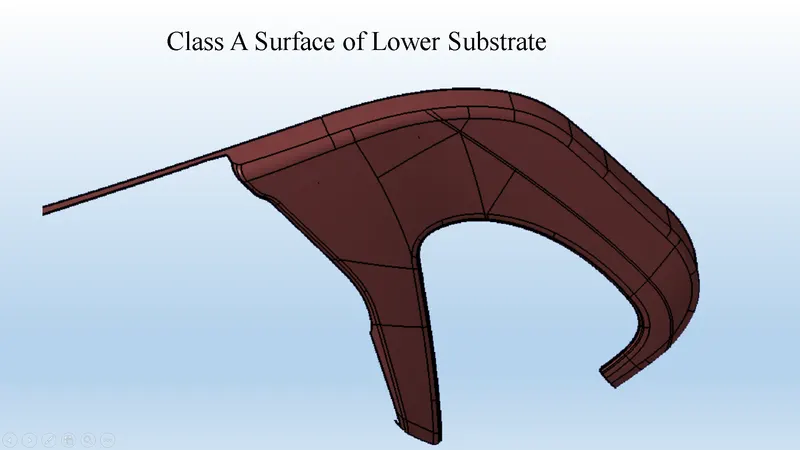
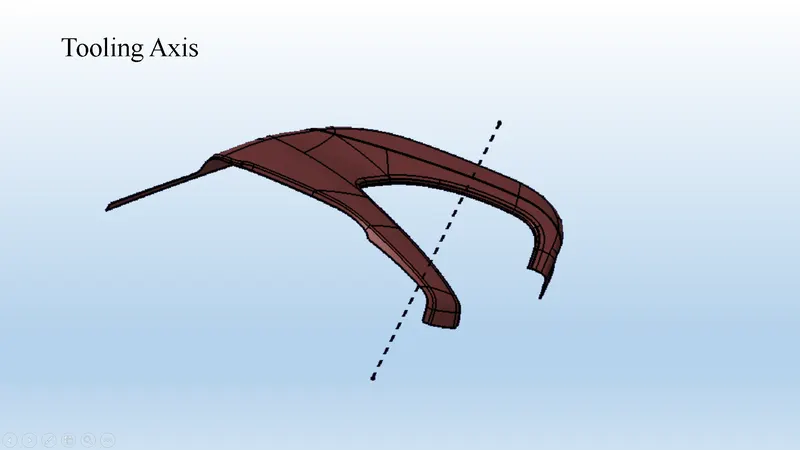
- Creation of Tooling Axis
- Drfat Analysis on Class A
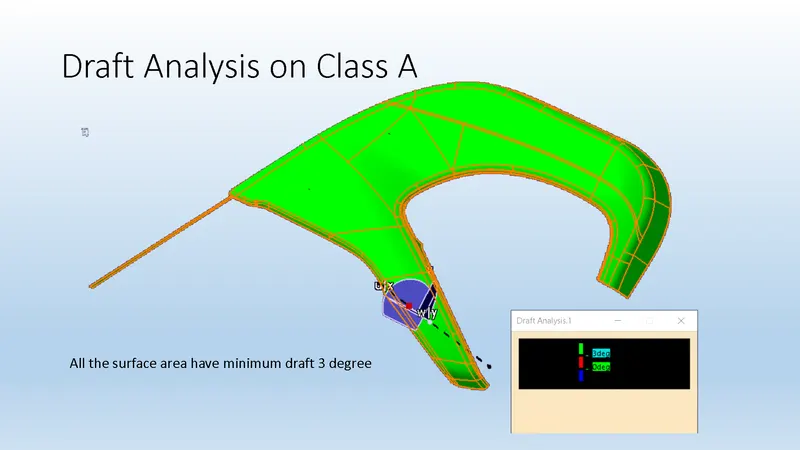
From above draft analysis we say that given class A is of good quality. All area have minimum 3 degree of draft.
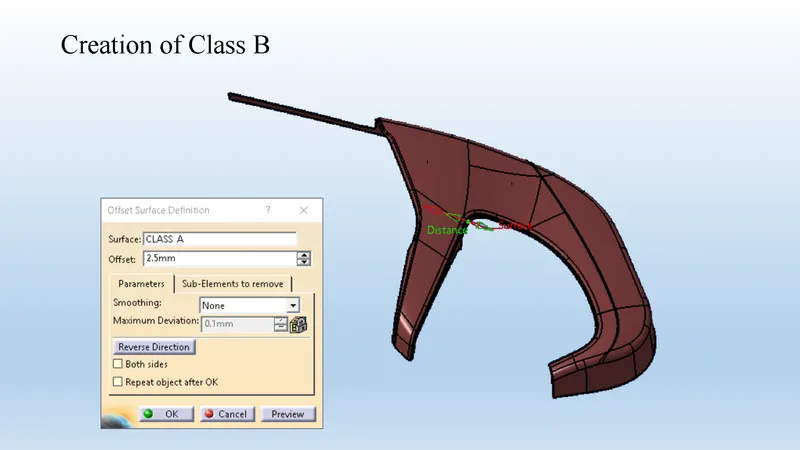
- Creation of Class B
Class B created by offseting class A by 2.5 mm.
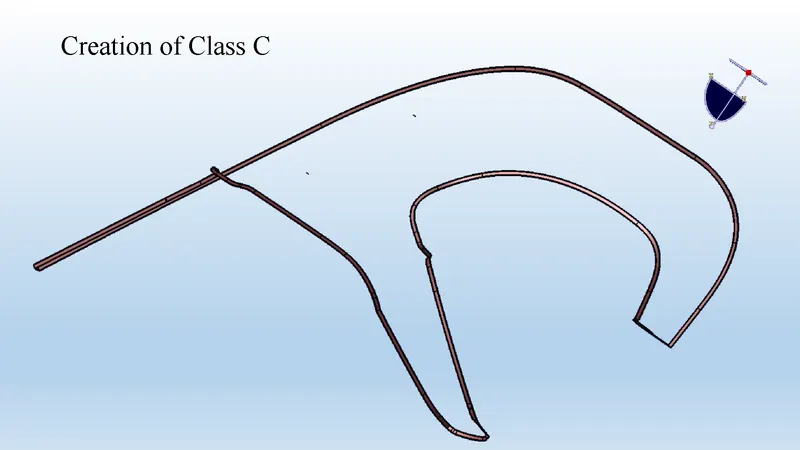
- Creation of Class C
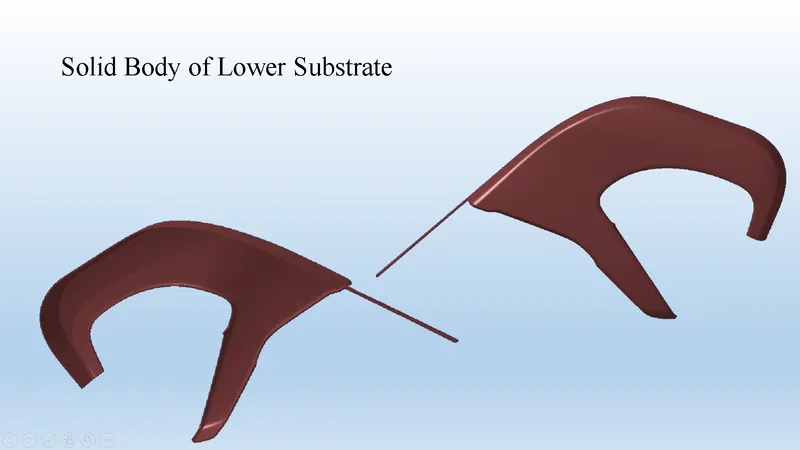
- Creation of Solid Body
- Drfat Analysis on Solid Body
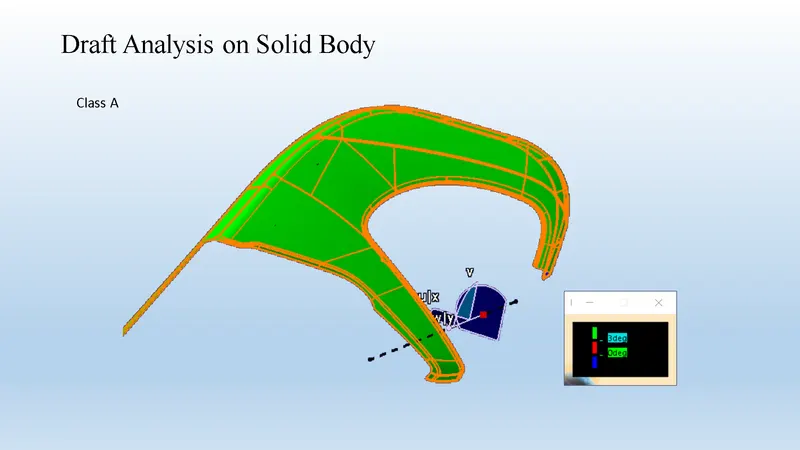
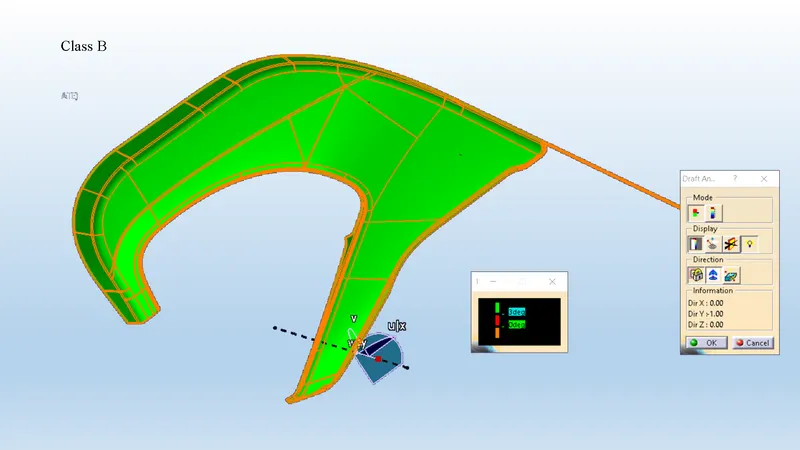
From above draft analysis we noticed that all the area have minimum 3 degree of draft.
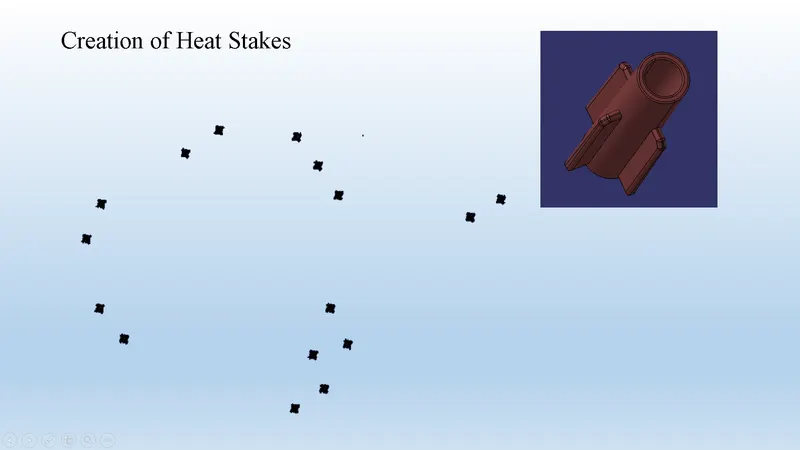
- Creration of Heat stake
HEAT STAKES -
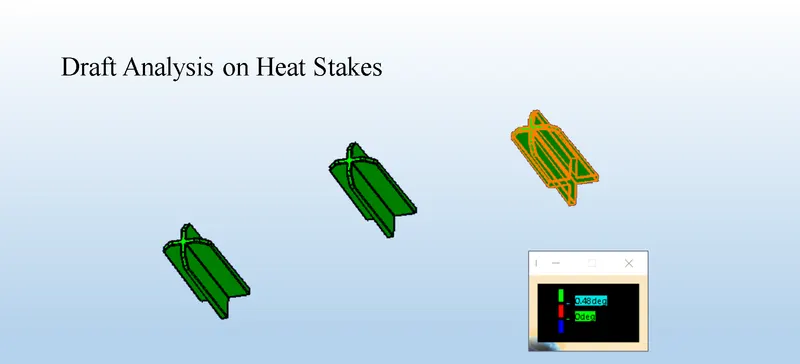
- Heat stakes are used in thermoplastics to assemble two parts together by locally heating and cooling the plastic material and allowing it to reform itself and act as a joint for the two materials.
- We have placed 9 heat stakes in the model based on the reference points created by estimation.
- One of the important factor to be considered while designing the heat skates is the height of the heat skates. It should always be less than the height of the locators.
Drfat Analysis on Heat Stake -
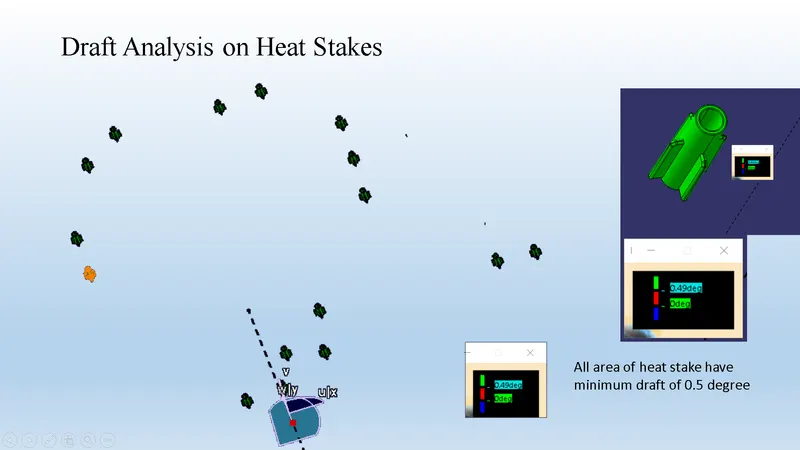
- Creation of Locators
LOCATORS -
- The main purpose of locators is to facilitate proper locking of two components together while assembling and arrest the maximum degrees of freedom possible.
- These locators are similar to guide pins provided in mould.
- The two types of locators used are two way locator and four way locator.
- We have positioned three 4 way locators in our model which meet the rib design criteria.
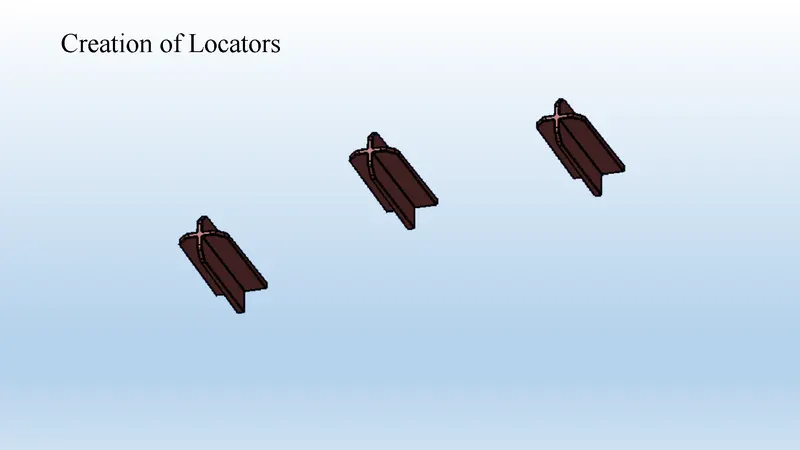
Draft Analysis on Locators -
All the faces of locators have minimum draft 0.5 degree.
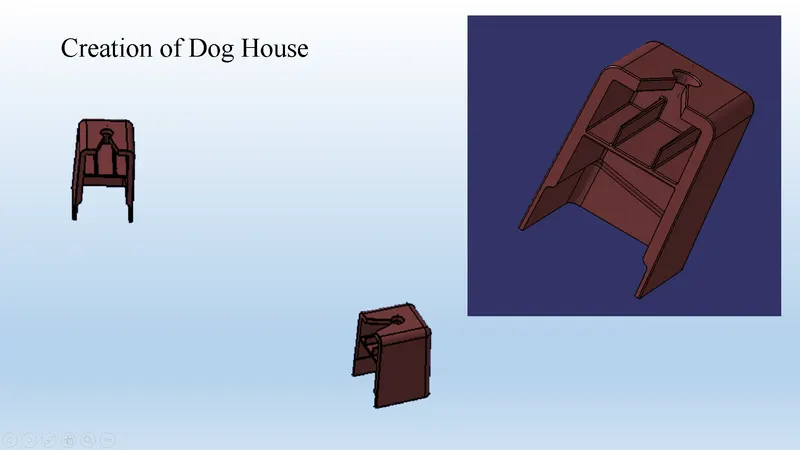
- Creation of Dog House
DOG HOUSE -
- The two main purposes of a dog house are to avoid sink marks and to house various other engineering features like screw boss, locators, push clips etc.
- In this case, the dog house is designed to house the push clips and the 4 way locator. The dog house designed for the push clip features a slot on the top face to accommodate the push clip
- The dog house should follow certain design rules which are stated below
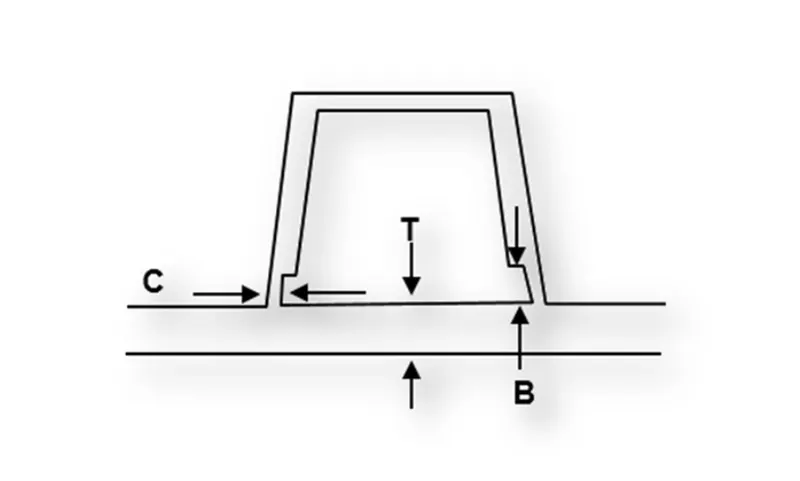
- Doghouse wall thickness at the intersection of the part wall (C) should be 40% or less than the main wall stock (T).
- The height of ( B ) should be between 3.0 – 6.0 mm
- Outer surface of dog house must have a draft angle of 3 degrees
- Inner surface of dog house must have a draft angle of 0.5 degrees
Draft Analysis on Dog House -
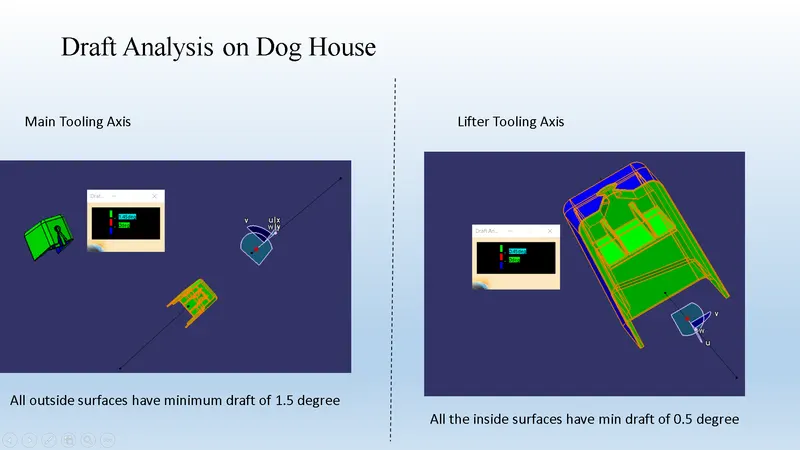
From above drfat analysis we noticed that outer surfaces of dog house have minimum draft of 1.5 degree and inner surfaces with minimum draft of 0.5 degree.
- Lower Substrate with all engineering features-
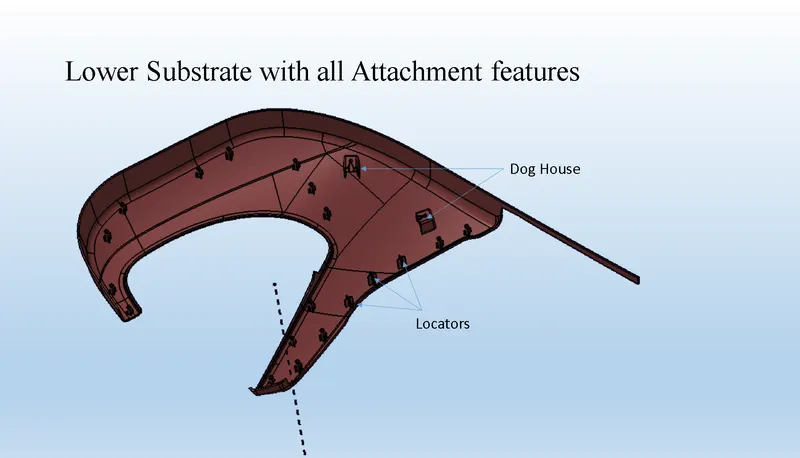
From above image we can see the position of all heat stake , locators and dog house. This all feature created on lower substrate by considering position of its counter parts.
Final Assembly -
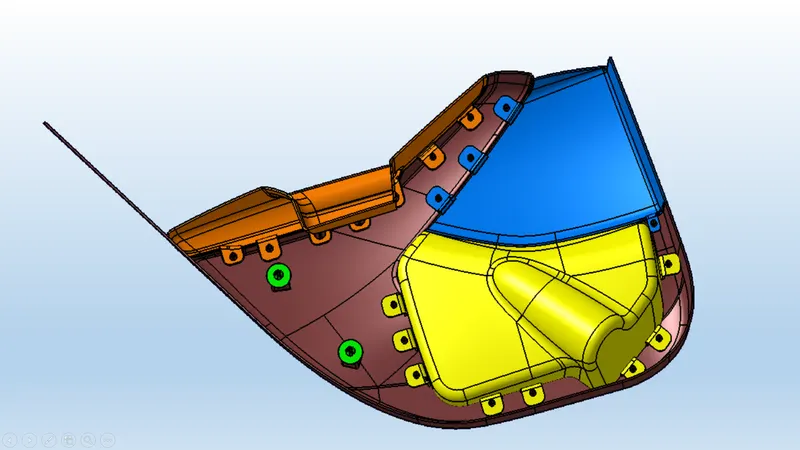
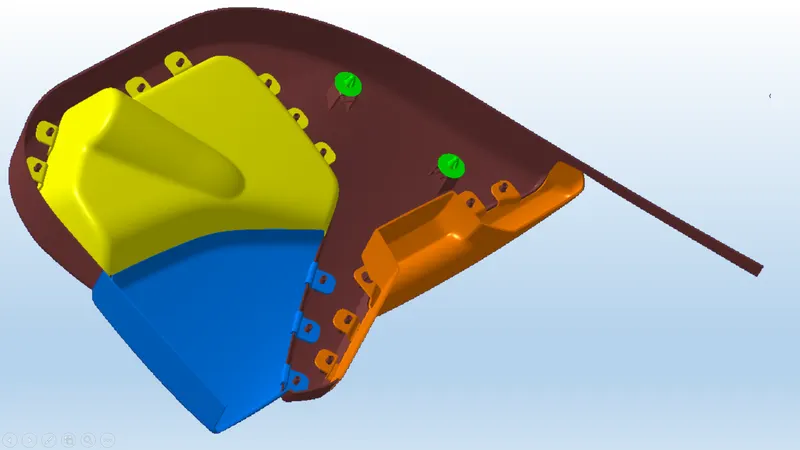
For final assembly of door trim panel we have to constarin all parts together.
Following image shows the assembly of push pin with dog house.
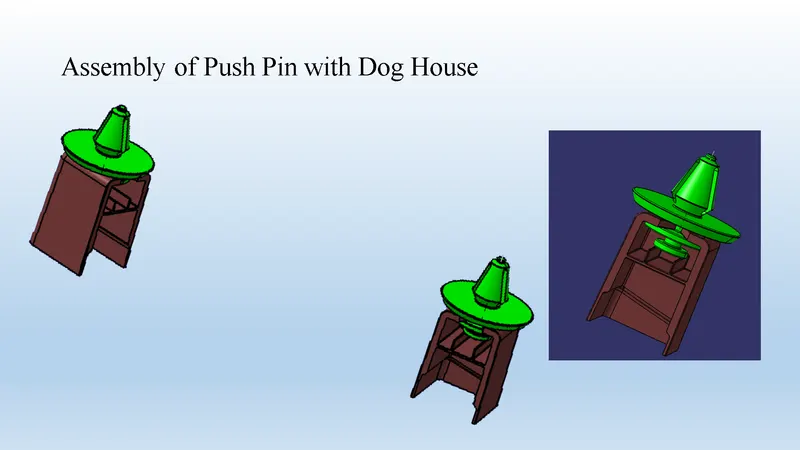
In the same way we have to constrain all the parts together.
Following tree structure shows the how all part are constrained.
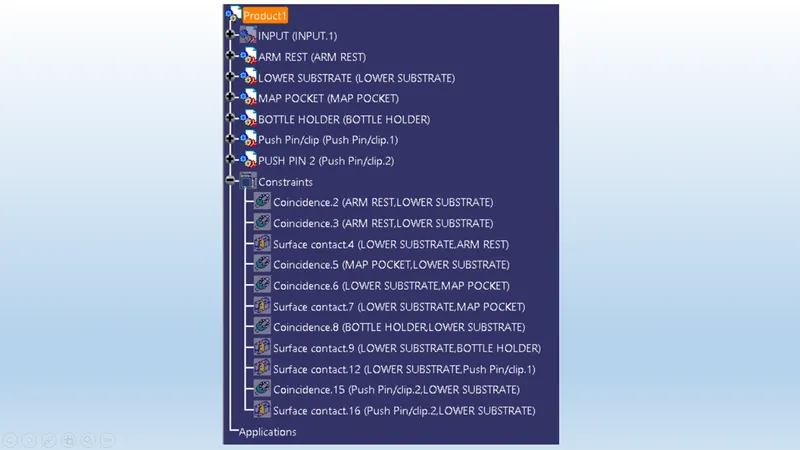
CONCLUSION :-
From this project I have leraned how to create CAD model for plastics parts by considering design rule. By doing this project on Catia V5 , I get very well familiar with part workbench ,surface workbench , Assembly workbench. Also I get confidence in handling different features of all workbenches. Along with this , I get idea of how to design a part by considering manufacturing and assembly aspect.