Week 12 Challenge
1. Isolated Footing
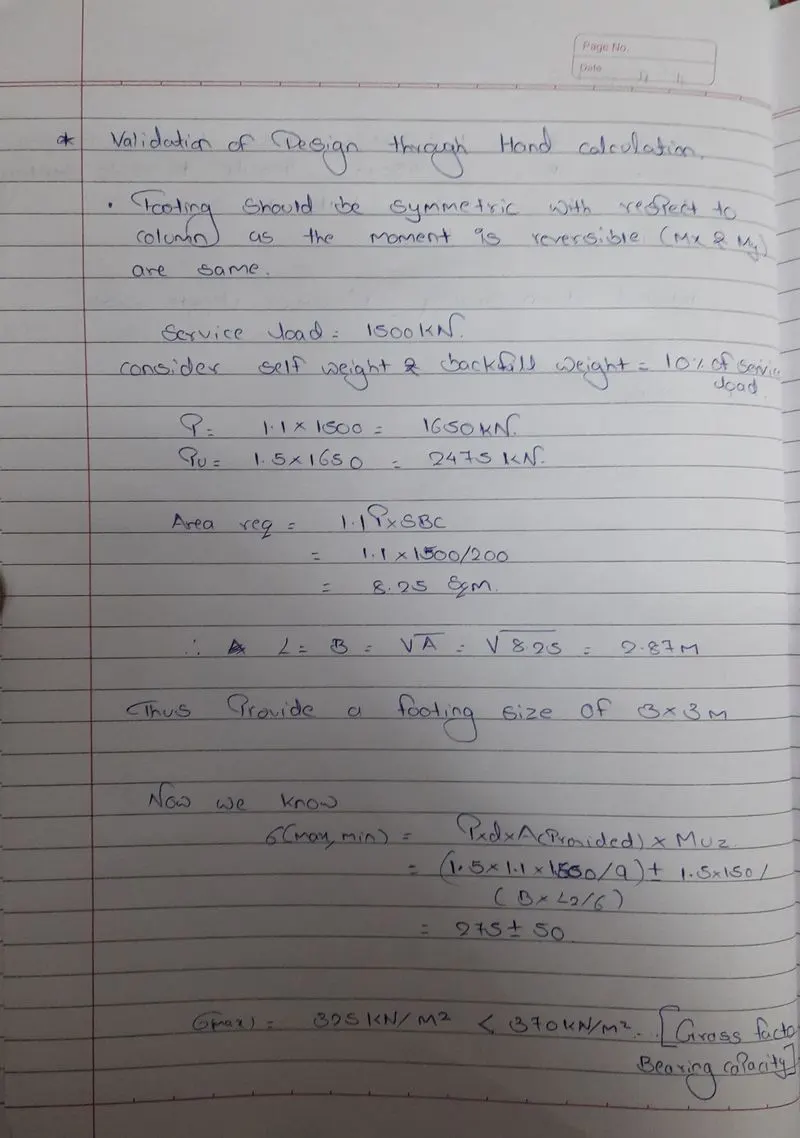
Design isolated footing for a column 300 mm x 450 mm, carrying axial load of 1500 kN and Mu = 150 kNm using STAAD. Foundation. Assume that the moment is reversible. The safe bearing capacity of the soil is 200 kN/m2 at a depth of 1 metre from ground level. Use M 25 and Fe 415 for the footing. Also validate the design through hand calculation.
SOLUTION:
- Go to STAAD foundation.
- select the general foundation mode.
- enter the job setup by clicking "Job setup " at left bottom corner & select ispolated footing.
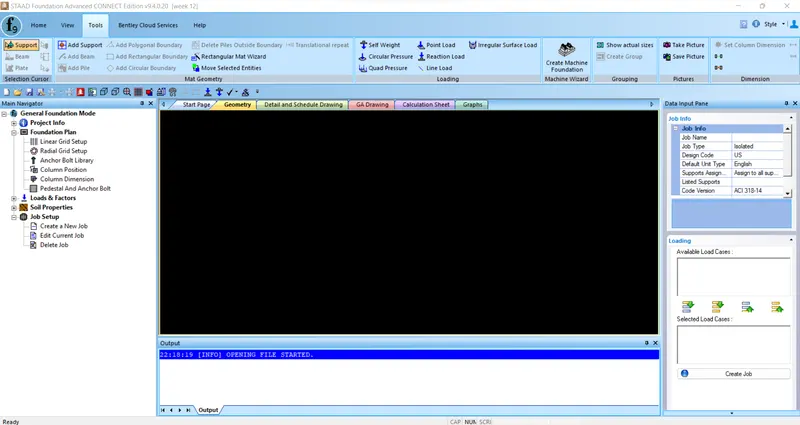
- By clicking Foundation plan one can define the grid of foundation
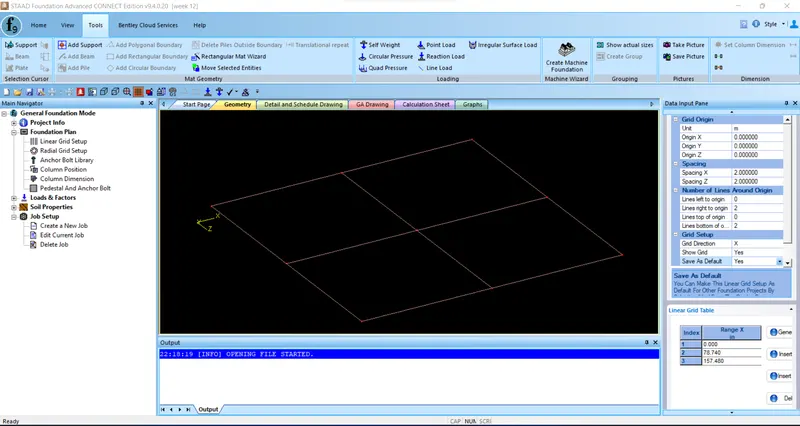
- Go to home click to add support in order to add the footing position or you can go "Column Position" for positioning of footings.
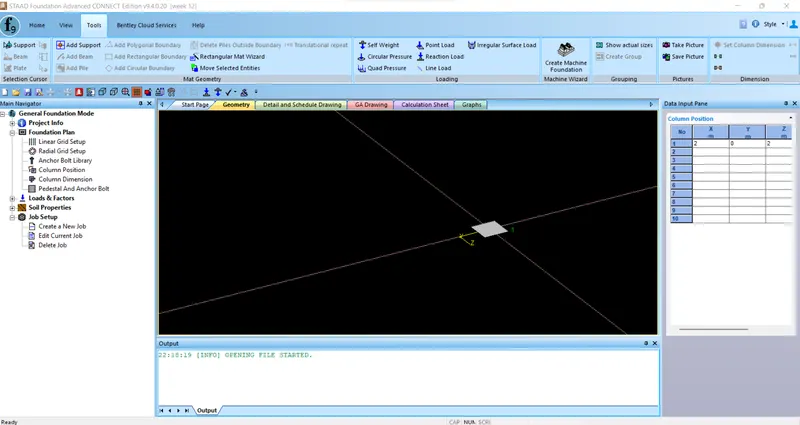
- After positioning the column we have to give the dimension of the footing.
- By clicking to "Column Dimension" we can define the dimensions of the footing accordingly.
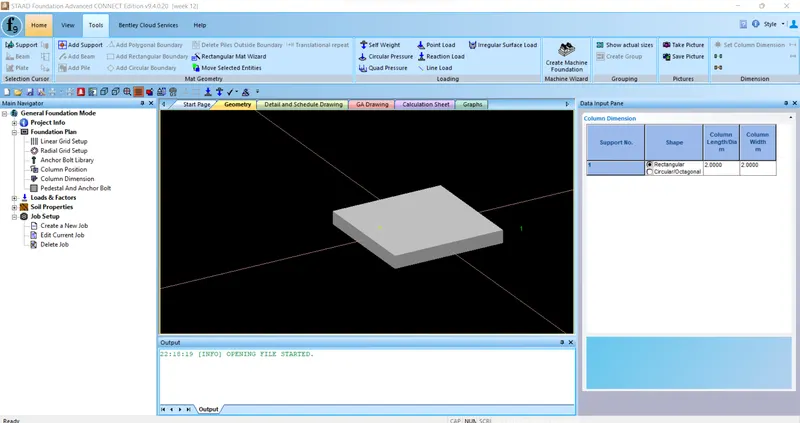
- We can also add pedestals by clicking to "Pedestal And Anchor Bolt".
- After clicking we can define the Height, Width & length of pedestal.
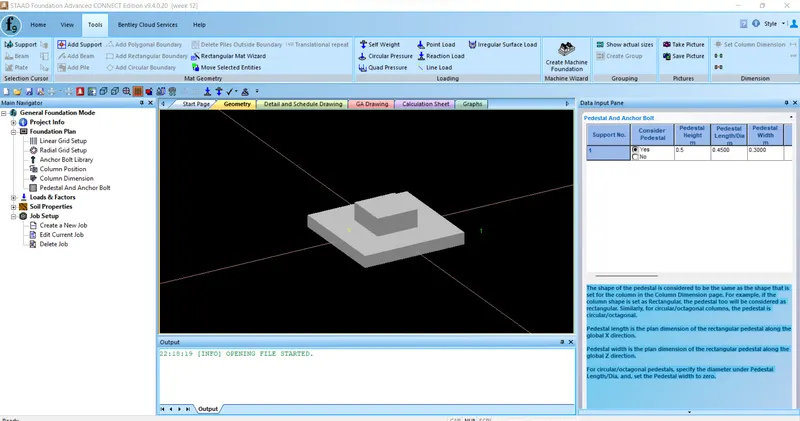
- After creating all the geometry we can add load cases & intensity.
- Go to "Load & Factors ", click to "Create new load case" to add the load cases.
- click to " Add Column Reaction Load " to add the load intensity.
- After adding the intensity go to "Create load combination" and add the service & ultimate load combination.
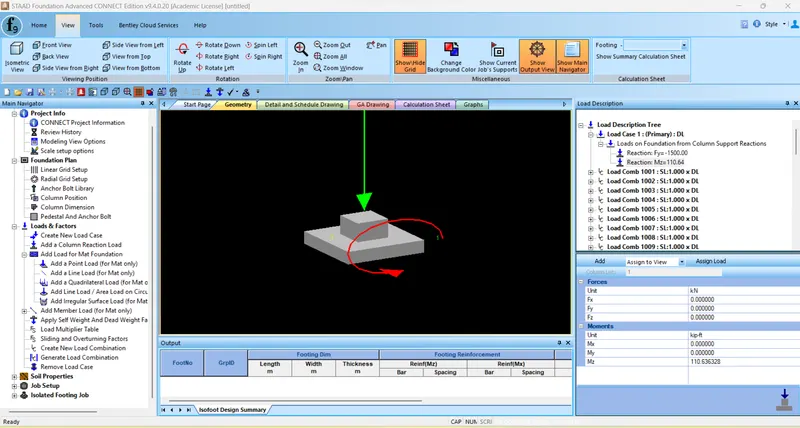
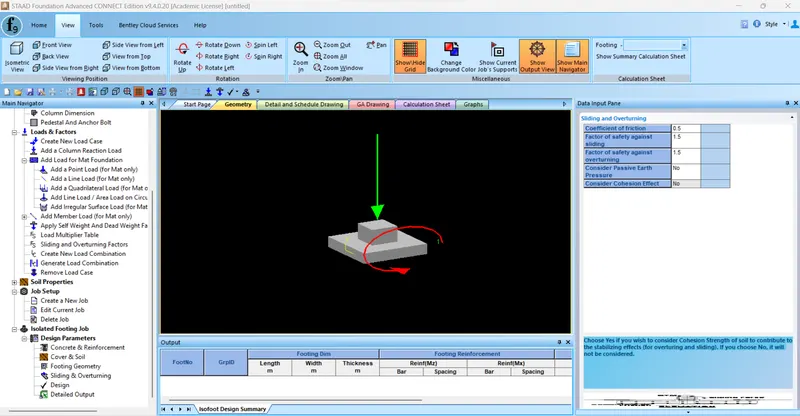
- After adding the load combination add all the design parameters & run the analysis.
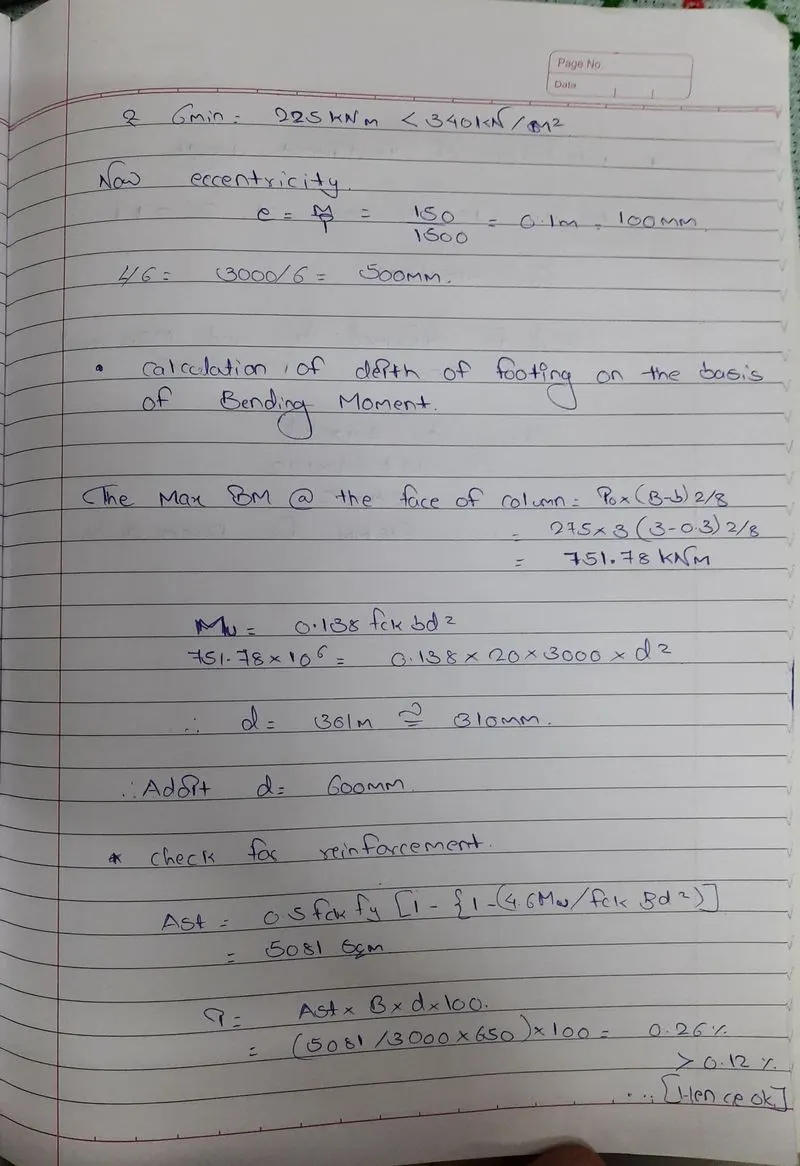
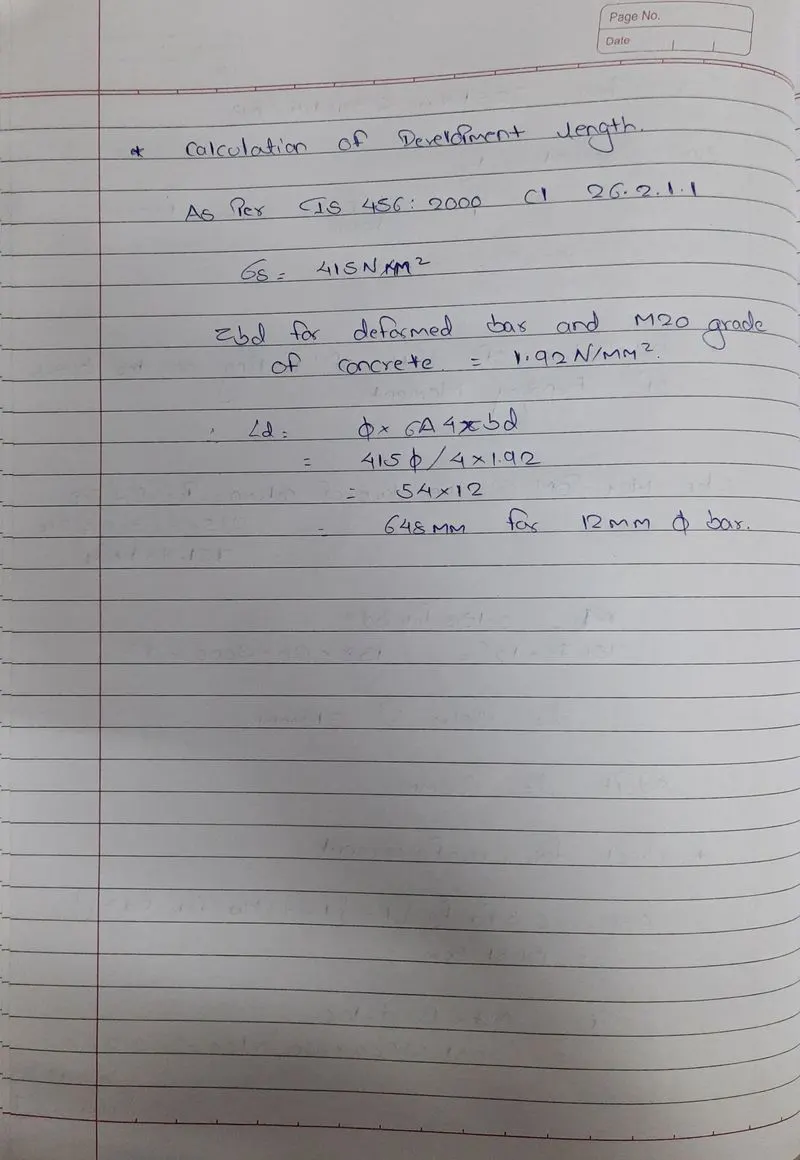
- Validation of design through hand calculation.
2. Combined Footing
Design a combined footing using STAAD. Foundation for two columns C1, 400 mm x 400 mm carrying a service load of 800 kN and C2, 300 mm x 500 mm carrying a service load of 1200 kN. The column C1 is flushed with the property line. The columns are at 3.0 m c/c distance. The safe bearing capacity of soil is 200 kN/m2 at a depth of 1.5 m below the ground level. Use M 20 and Fe 415 for columns and footing.
SOLUTION:
- Go to STAAD foundation.
- select the general foundation mode.
- Locate the foundation position as per the given data.
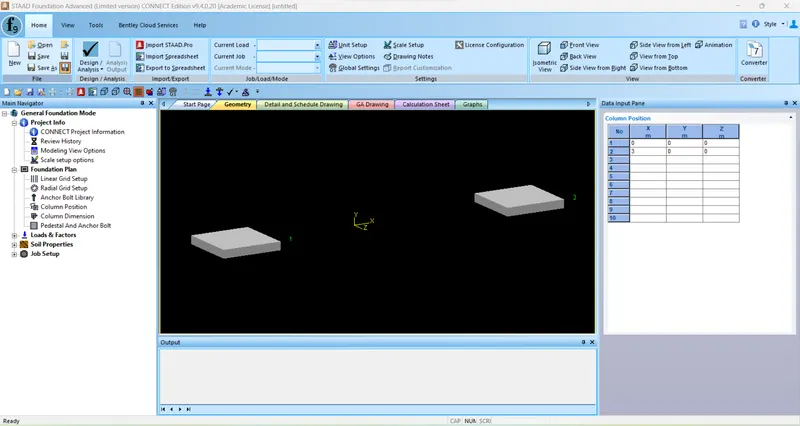
- Once the loacation of foundation is fixed we have to give the dimension of the pedestals.
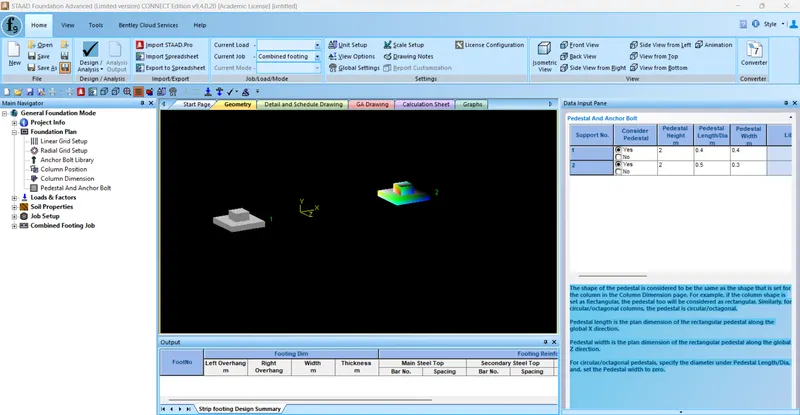
- After creating all the geometry we can add load cases & intensity.
- Go to "Load & Factors ", click to "Create new load case" to add the load cases.
- click to " Add Column Reaction Load " to add the load intensity.
- After adding the intensity go to "Create load combination" and add the service & ultimate load combination.
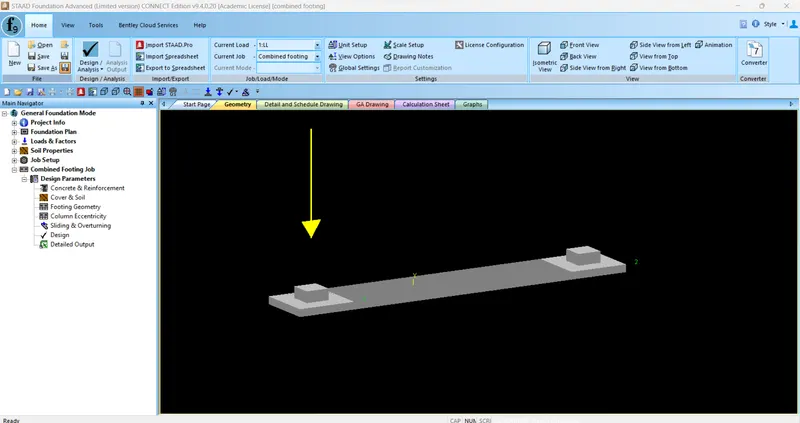
- Analyse the foundation for the result.
-
RESULT: It is concluded that-
- Design is successful with footing dimension as 9.2m x 7.5 m and thickness 0.5 m.
- C-1 column is flushed with property line that is left over hang is 0.
- Main steel top 8mm dia bar @ 50 mm c/c
- Main steel bottom 8 mm dia bar @ 55 mm c/c
- Secondory steel bottom 12 mm dia 60 mm c/c and top 8 mm dia 80 mm c/c
- Design is safe against sliding , single shear , punching shear, soil pressure, overturning.
Hence, design of Combined Footing has been done succesfully.