Week 11 - Project - A pillar Design with Master Section
VIEWS
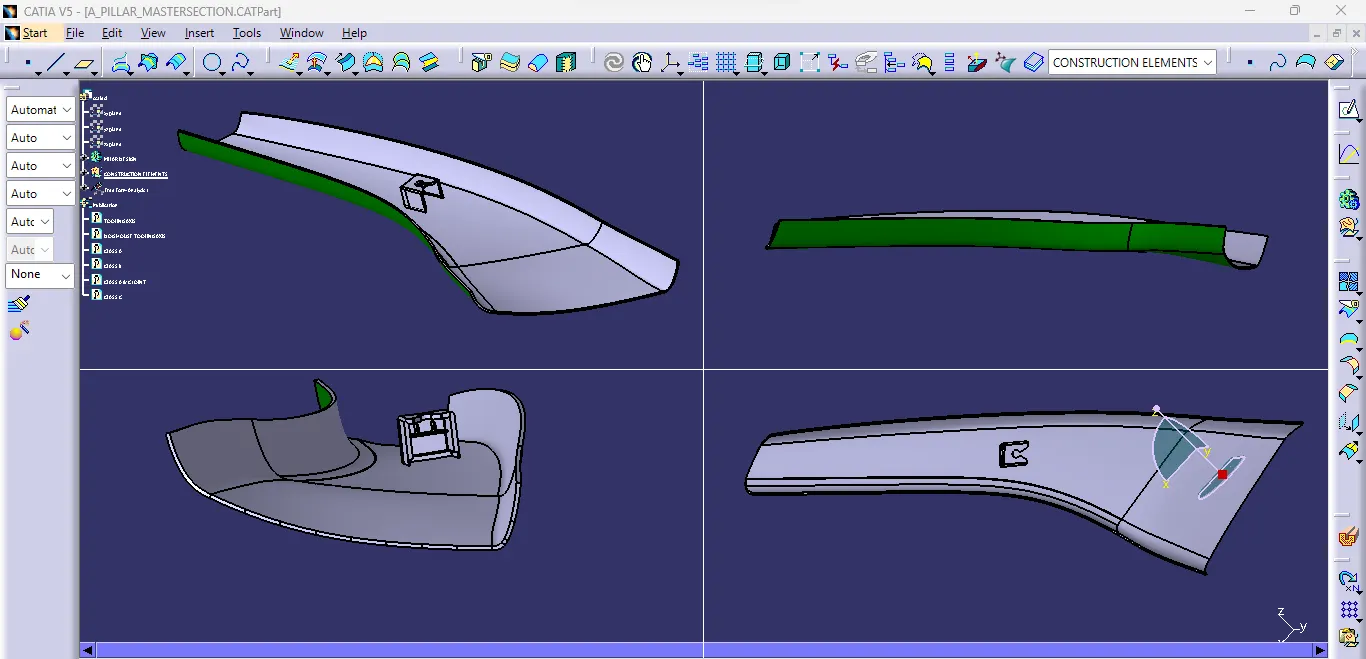
REPORT
CREATION OF CLASS B
The given CLASS A surface is been off-set to 2.5mm. A patch is been created on the side of the pillar design. It is been cleared by using extract sweep and extrapolate commands. Thus CLASS B surface is been created.
CREATION OF CLASS C
CLASS C surface is been created by making a boundary of CLASS A. Then the boundary are made to sweep. Some boundaries may not be connect so by using spline comment and multi section option its been cleared. At last all are joined by joint command and thus CLASS C surface is been created
CREATION OF CLASS A & C JOINT
By using joint command CLASS A and CLASS C is been joined and thus a surface is been created.
CREATION OF CLOSEDE SURFACE
Created CLASS B and CLASS A &C is been trimmed by trim option. And this trimmed surface is been made into a closed surface by switching to part design and by close surface option its been made to a closed surface.
CREATION OF DOG HOUSE
Dog house is been created by extracting each sections from the given curve. After that its been extracted and extruded with respect to their planes and off-set to required position and values. For some portions sweep command are been used. After that the dog house is been made into a closed surface by thicken option.
At last by boolean method dog house body is been added to pillar body.
DRAFT ANALYSIS
Draft analysis is done on the Closed Surface.
Two Tooling Axis is been created one for pillar and other for Dog house
<!-- [if !supportLists]-->· <!--[endif]-->At First draft analysis option is selected in that under Display Colour Scale is made shown.
<!-- [if !supportLists]-->· <!--[endif]-->Now under direction compass is been selected to define the Draft direction.
<!-- [if !supportLists]-->· <!--[endif]-->The Axis is been picked and placed over the Tooling Axis.
<!-- [if !supportLists]-->· <!--[endif]-->Now it is been locked by selecting lock option
Thus Two analysis is been made.