Week 11 - Project - A pillar Design with Master Section
To create the A Pillar Design with the master section given as the intersection sketch with the Class A surface and create the tooling axis and perform the Draft analysis for the final solid part.
Tooling Axis Creation :
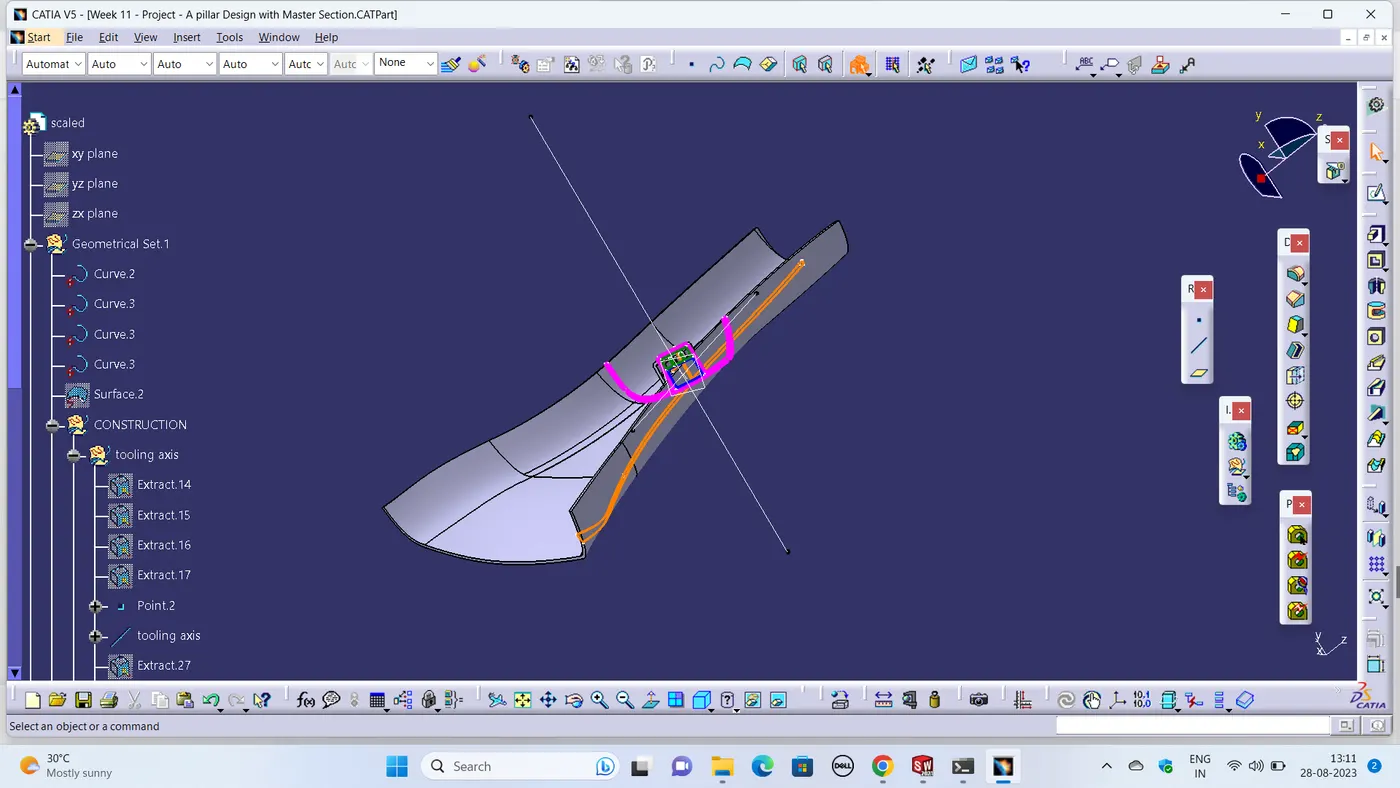
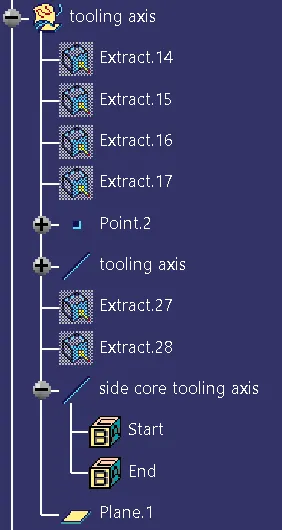
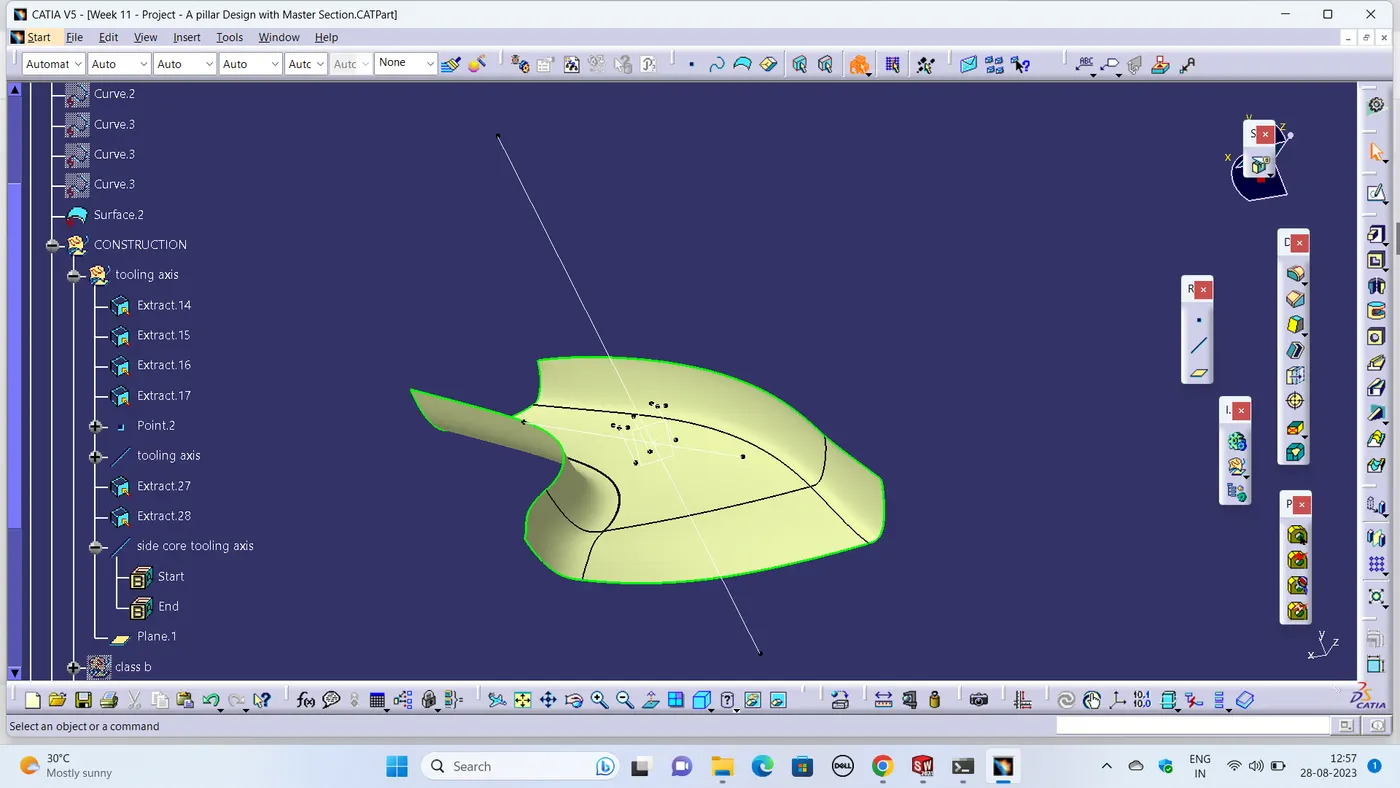
For this part tooling axis creation is done by using the mater section which is given along the Class A surface. Because in this master section the Dog house is there and the Draft for the wall of the Dog is given by the tooling axis. So can take tooling axis from the master section. This master section and Class A surface is given below.
Draft analysis :
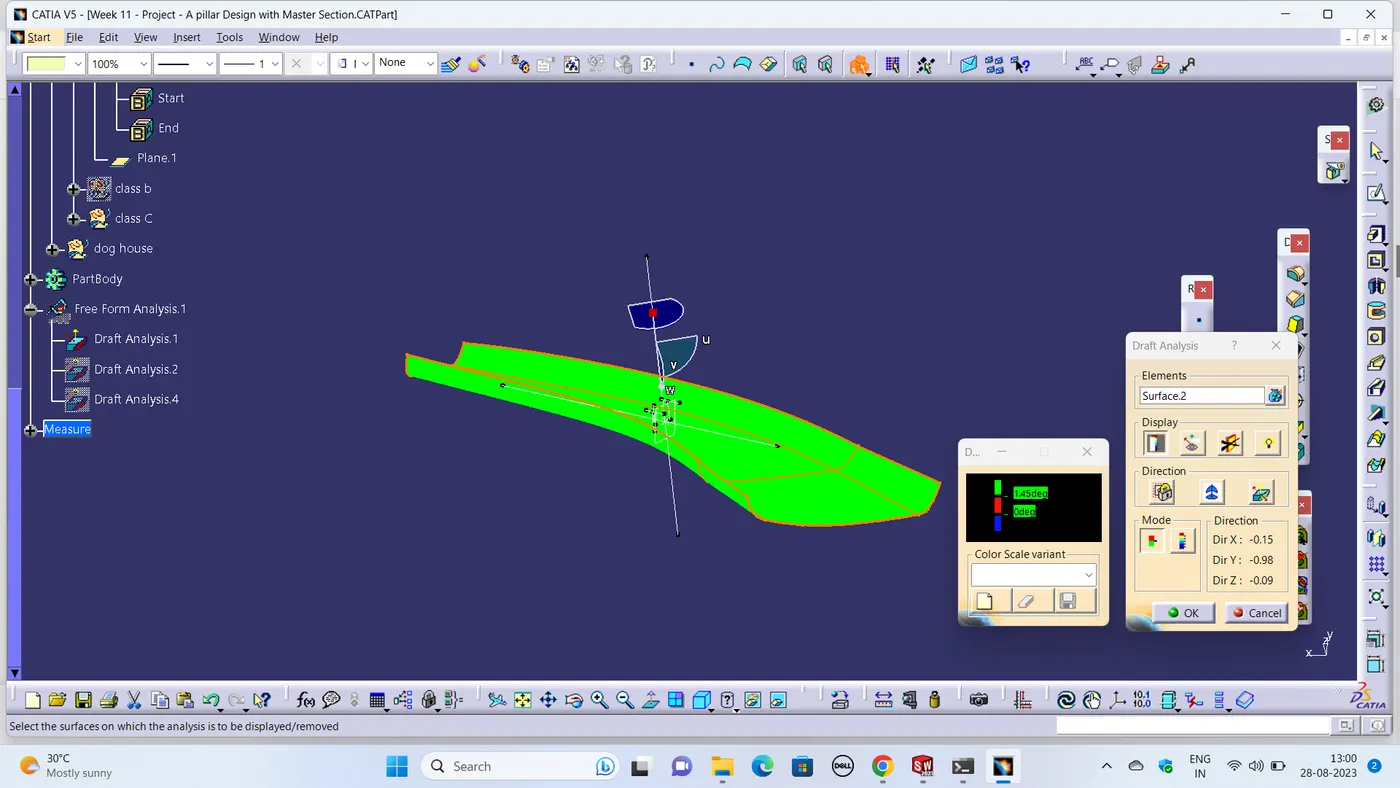
- The part created has to be changed to material mode in display frame.
- Compass is enabled and align it along with the tooling direction.
- Lock command is then classified and Draft angle is applied.
- Color codes are classified and Draft angle is applied.
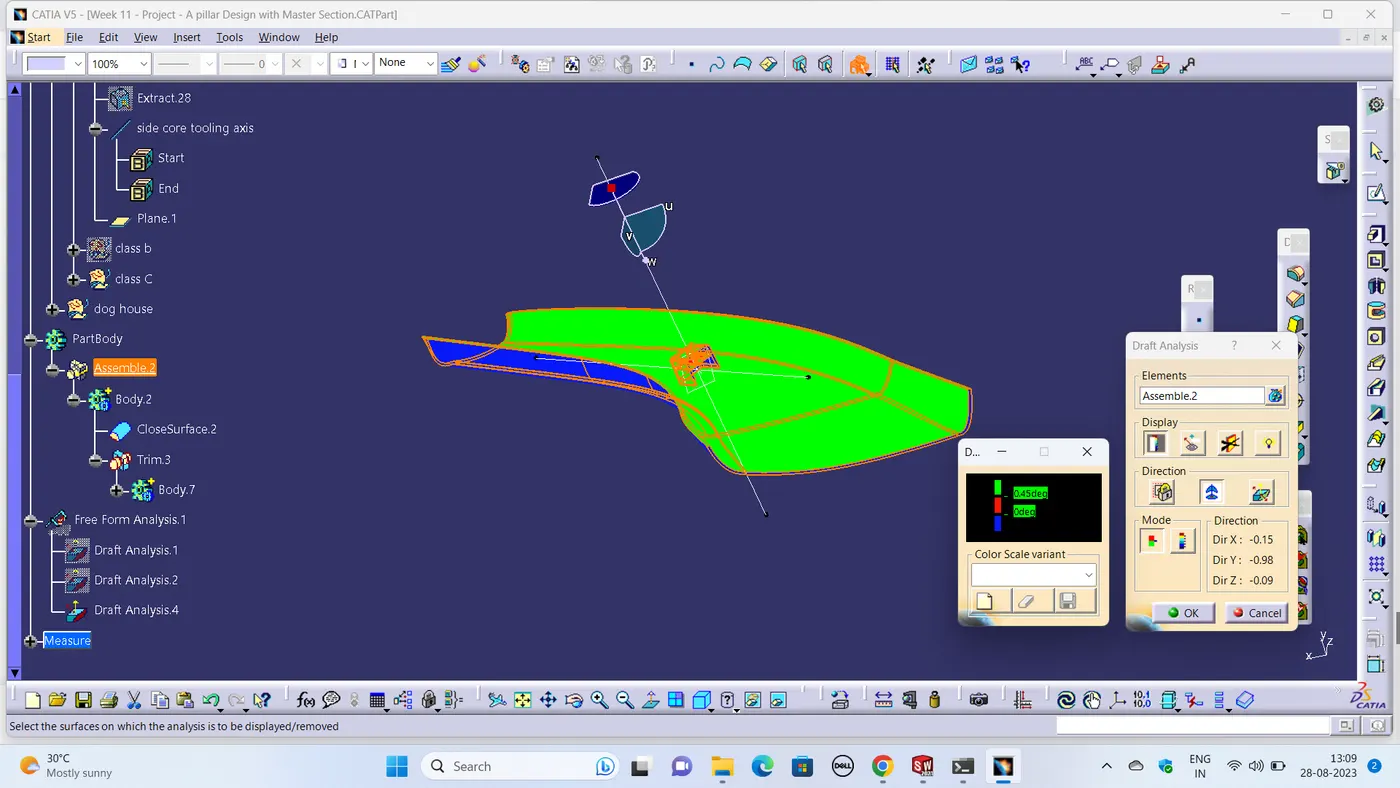
- Running point analysis is used to display permissible draft angle.
Draft analysis for Class-A surface :
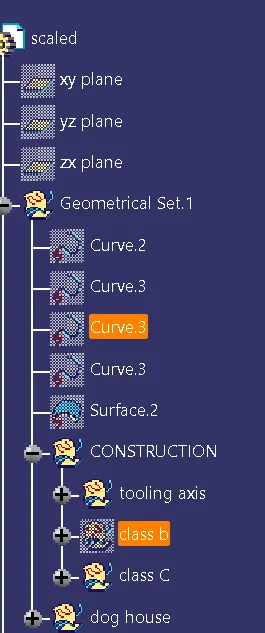
Class-B surface
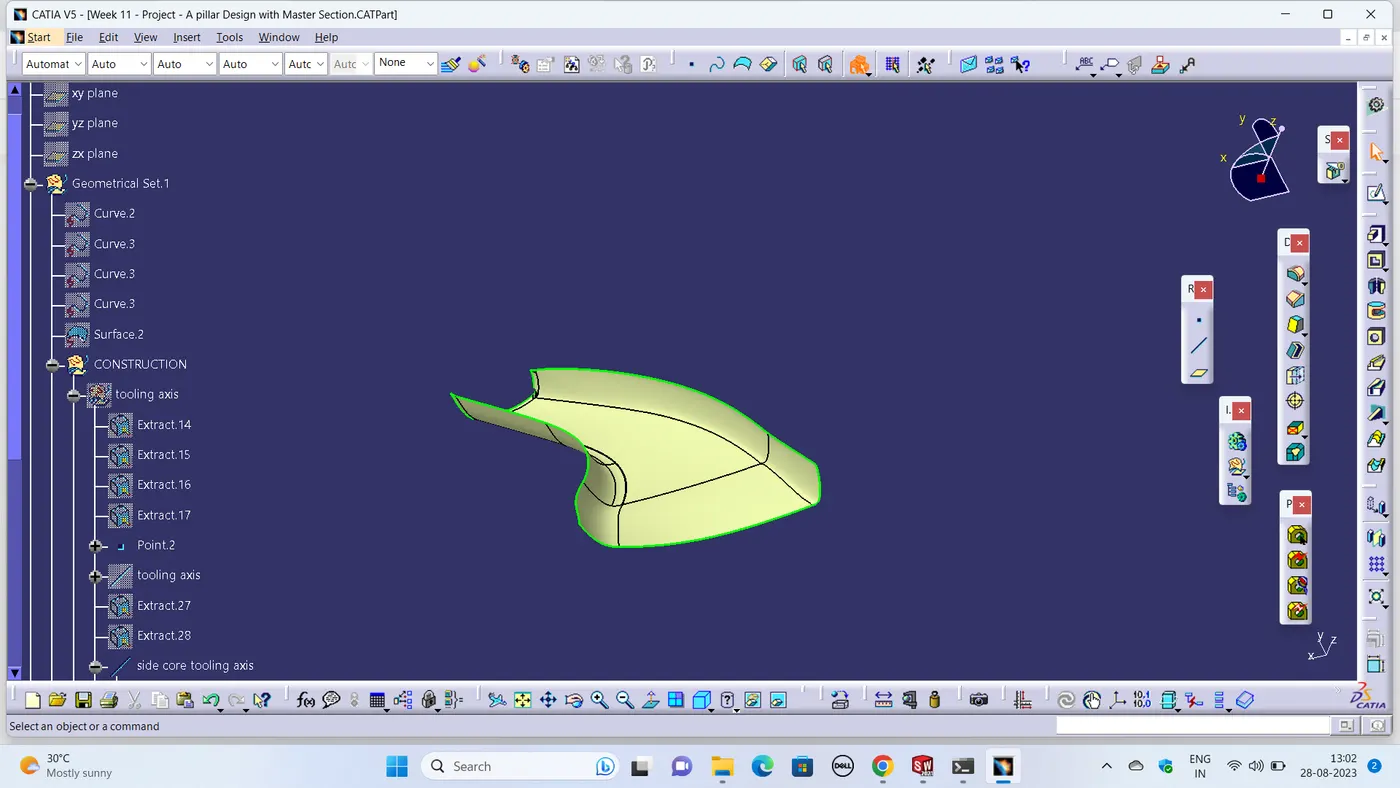
Class C surface
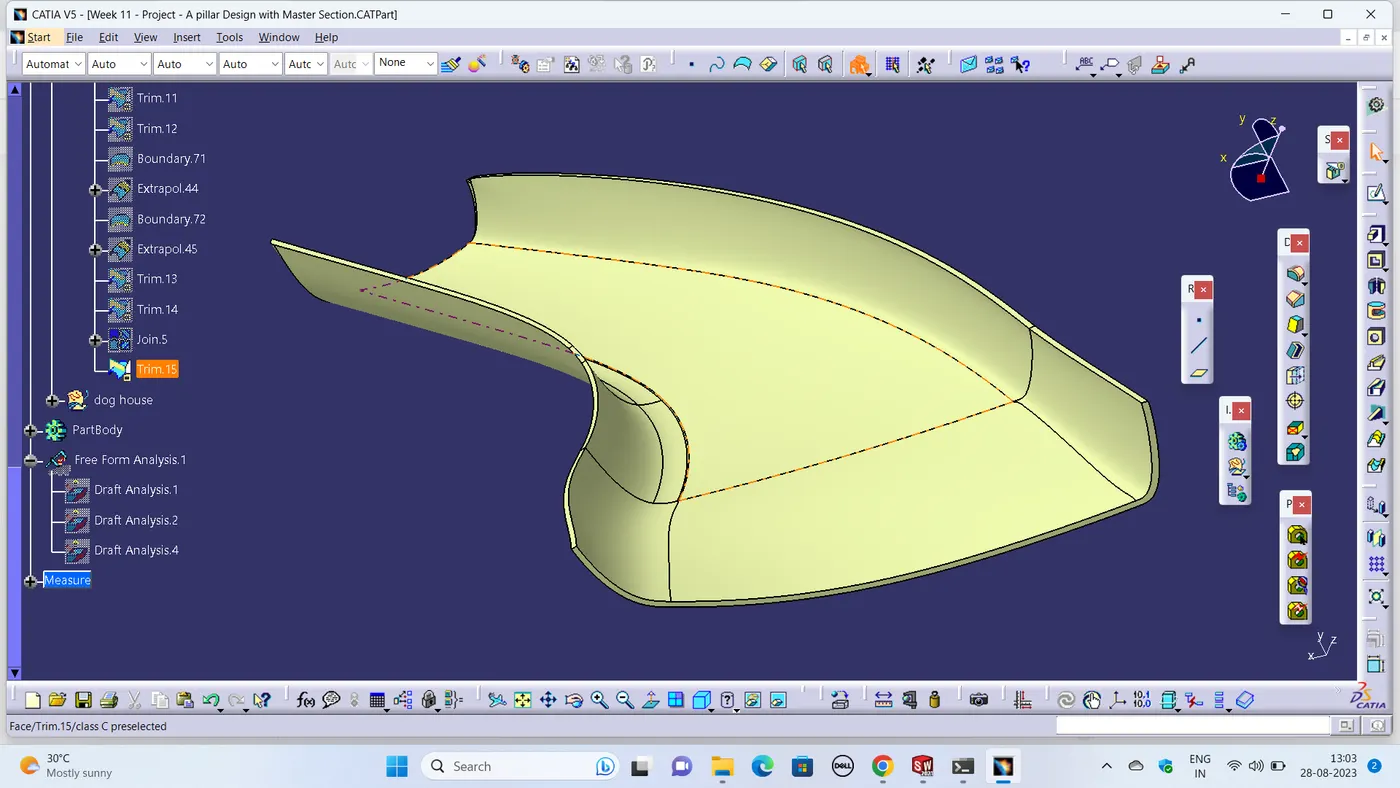
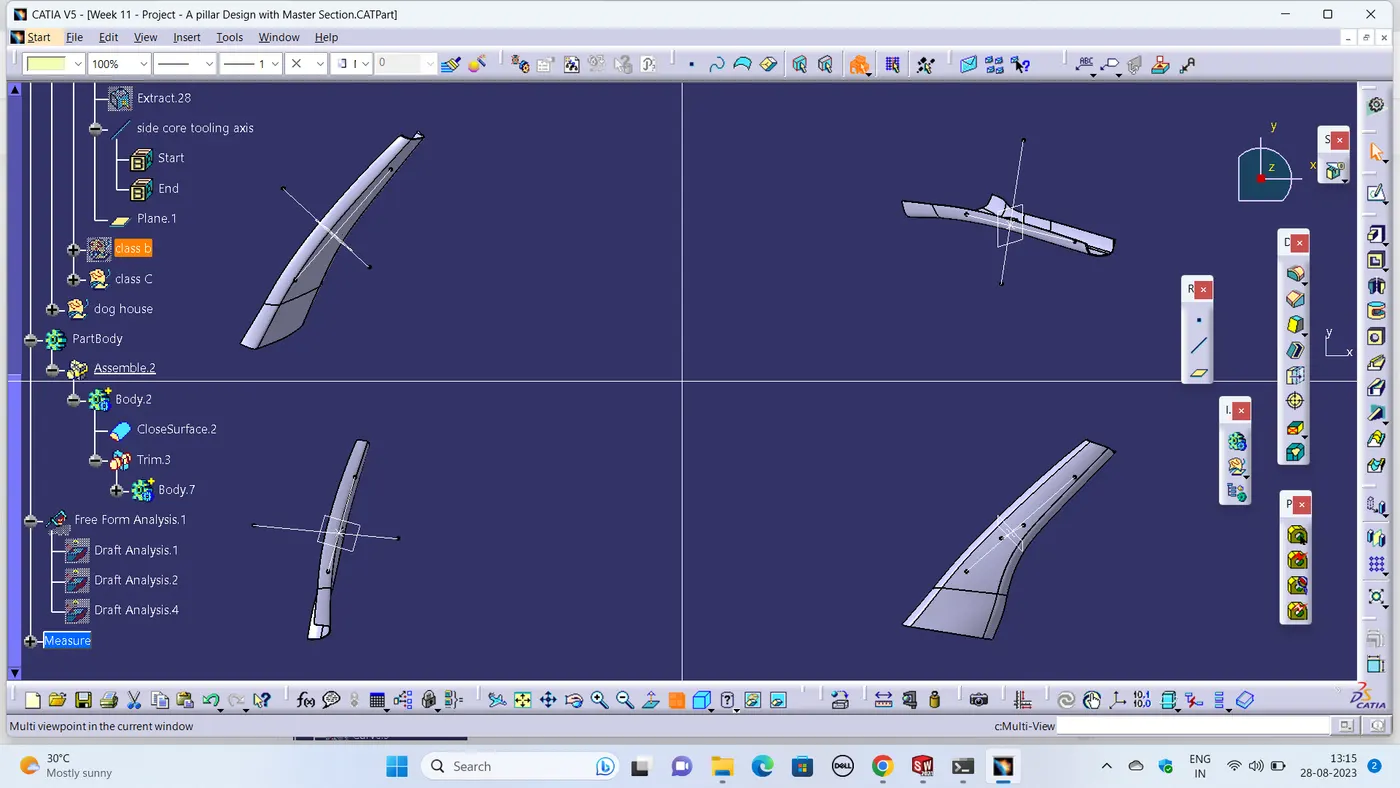
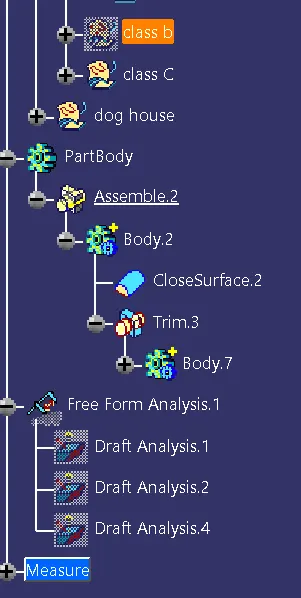
Closed Body
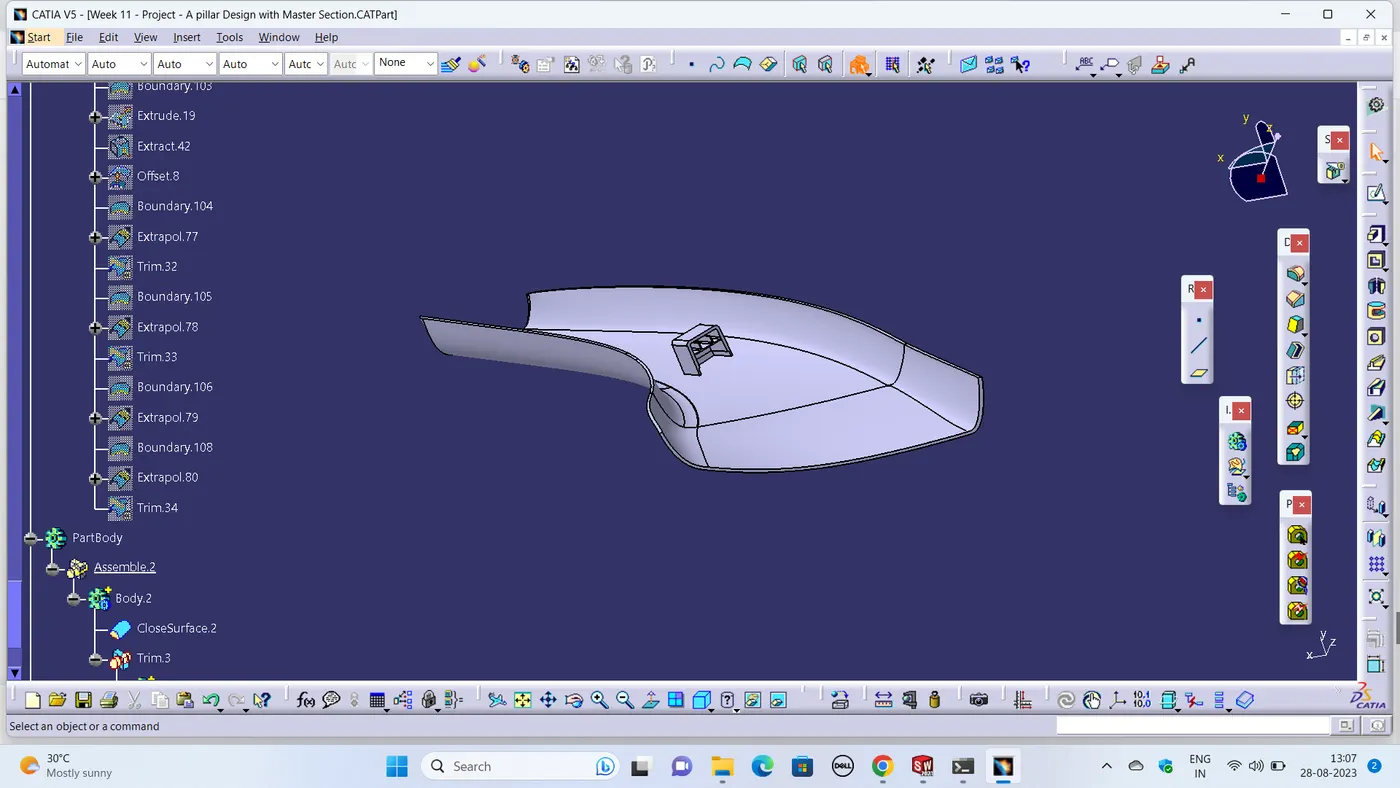
Draft Analysid for Final body