Week 11 - Project - A pillar Design with Master Section
A-PILLAR DESIGN WITH MASTER SECTION:
Aim:
To Create an A-pillar and B-side Feature with the given Class-A surface And master section. Then Performed a Draft Analysis For Closed surface and Dog house With the created Main tooling axis and side core tooling axis(Lifter axis).
Given Data:
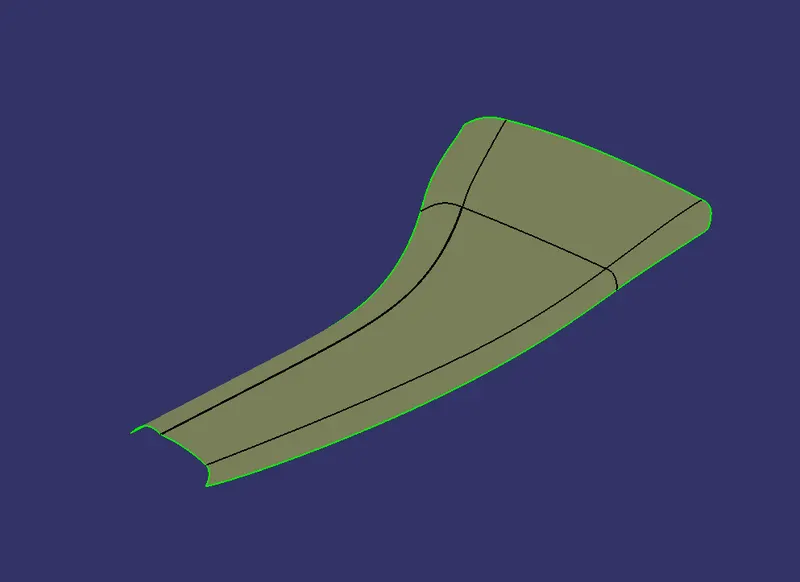
Class A Surface:
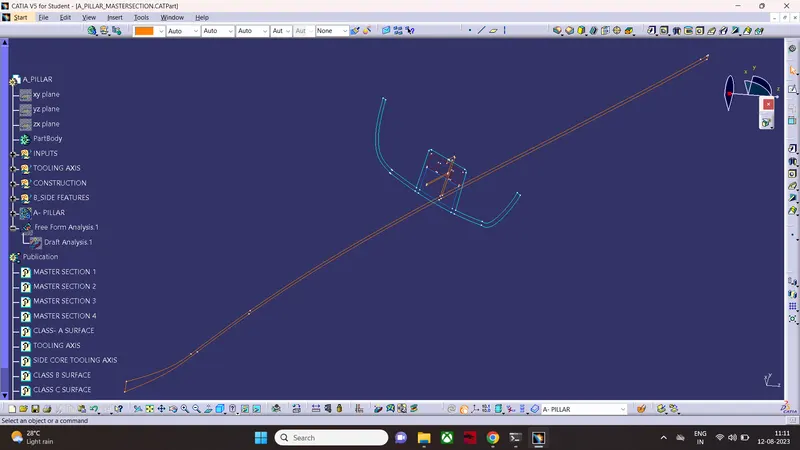
Master Section:
Tooling Axis:(Main Tooling Axis)
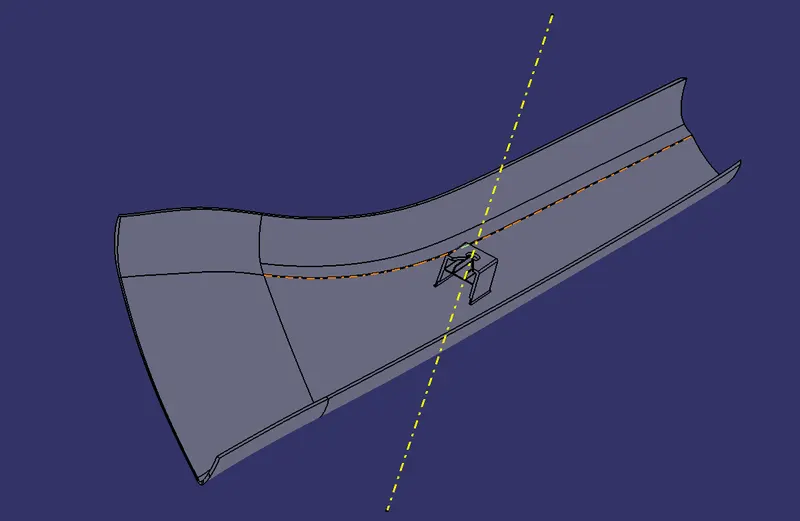
Tooling Axis:(Side Core Tooling Axis)
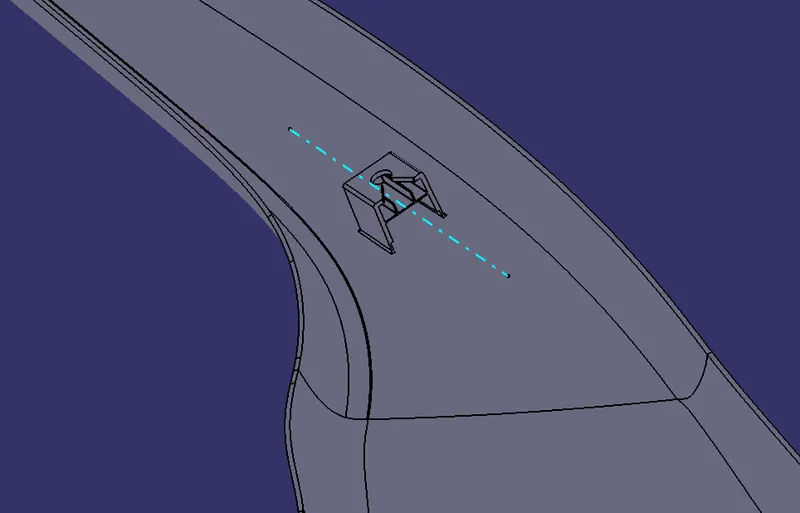
Tree Structure:
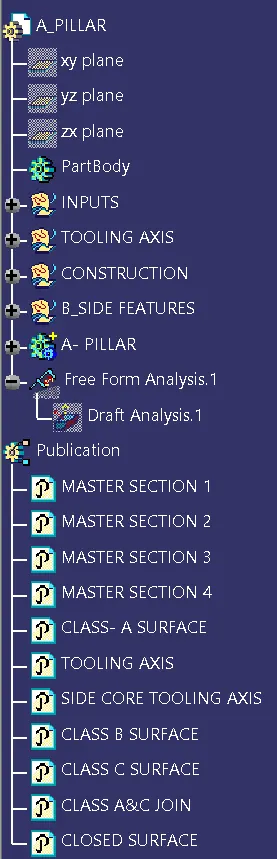
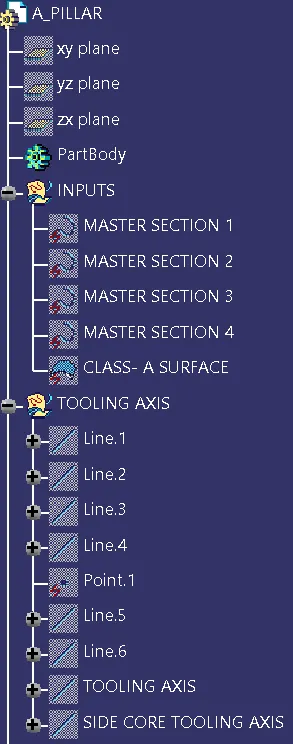
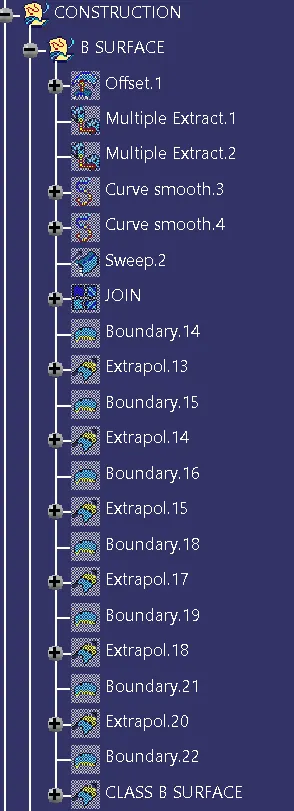
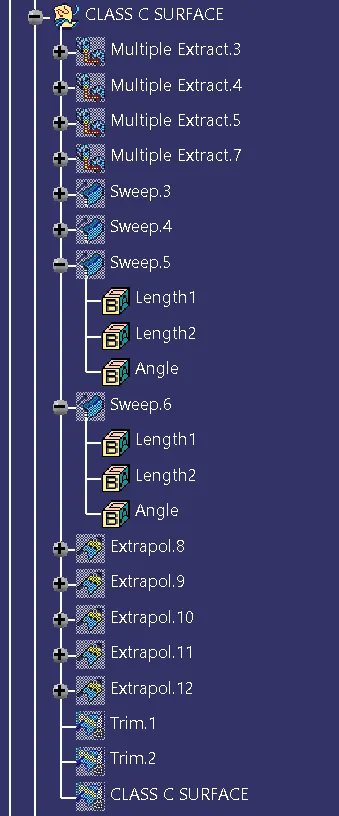
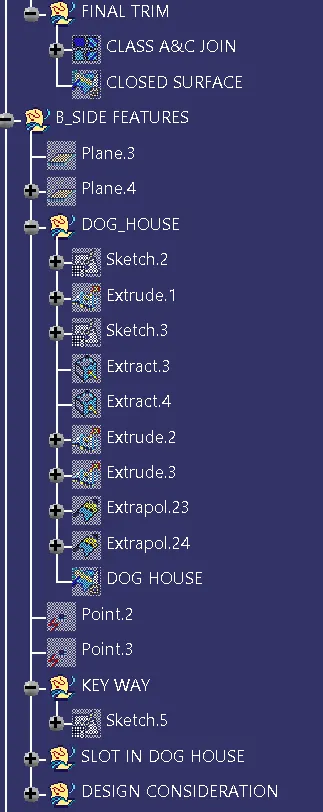
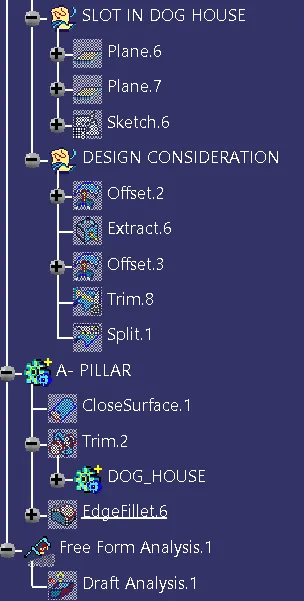
Design Approach:
1) Tooling Axis:
The Tooling Axis Has created using The master section by Bisecting Method. By checking The tooling Axis It cleared the Class A surface with the Minimum Draft of 3deg.
2) B-Surface Creation:
Inside a geometrical set, Offsetting a Class A surface 2.5mm inside. Check for any patch in fillet of the offset. Remove the Improper Fillets Using Join Command And sub elements to Remove. Then create the surface and Fillet it. Then Extrapulate The Outer Surface To Avoid Boundaries in final trim.
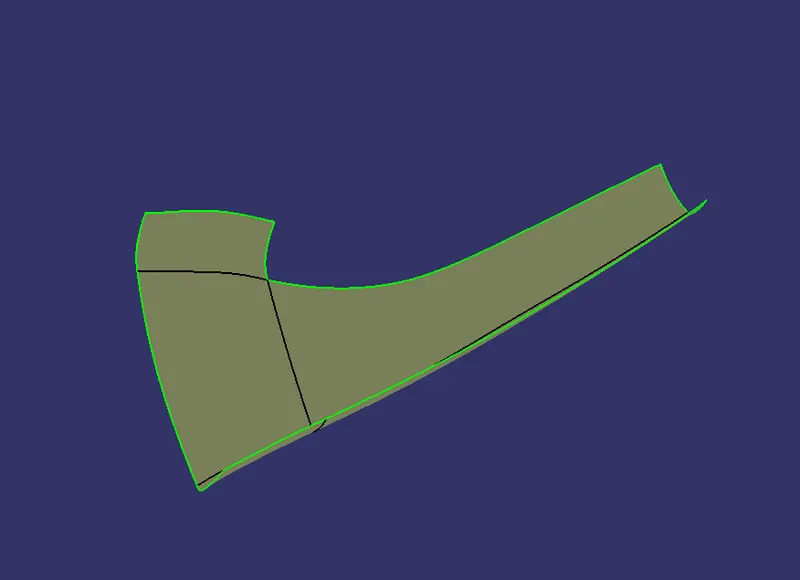
Improved Class-B surface:
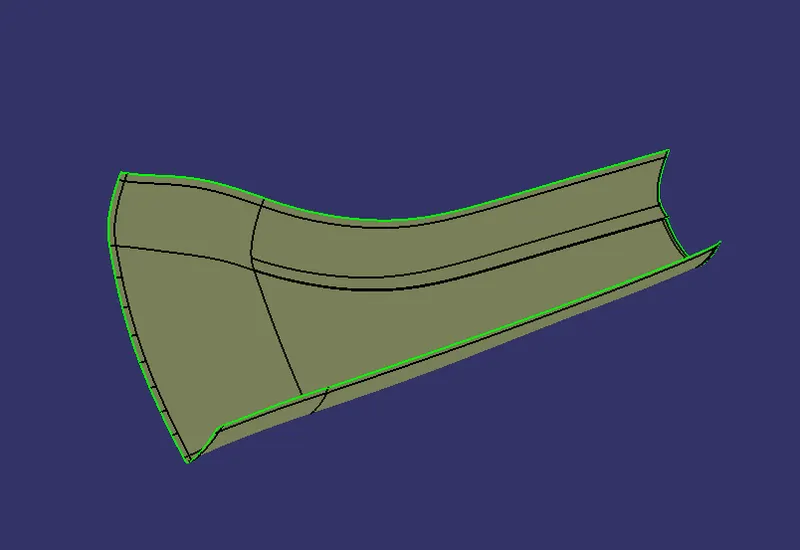
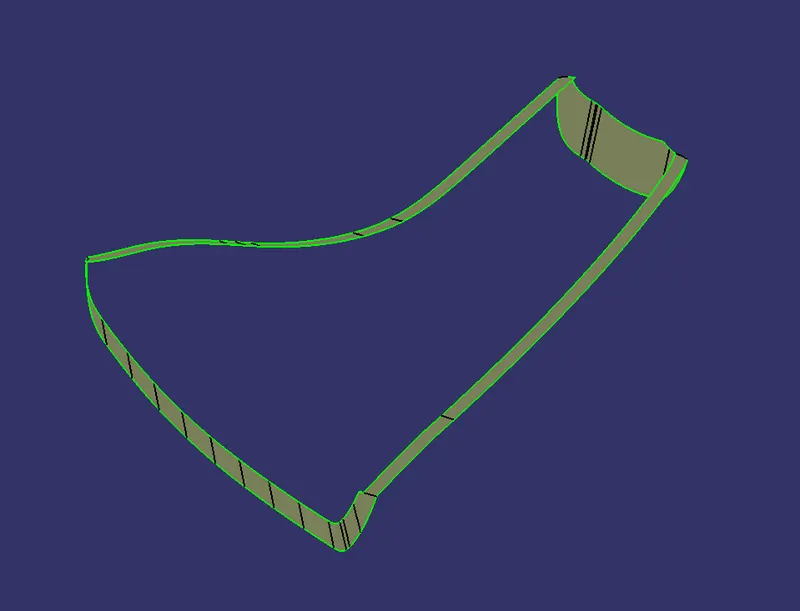
3)Class-C Surface Creation:
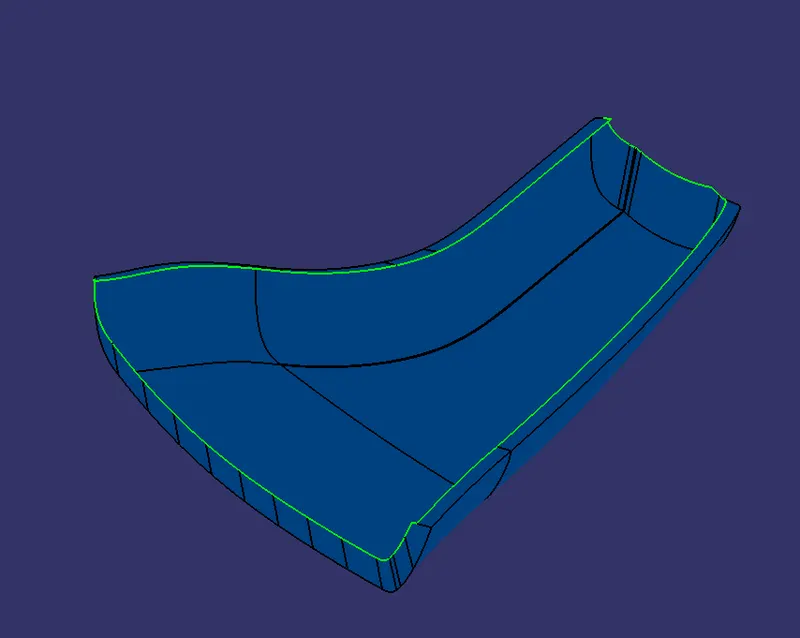
Inside a new geometrical set; Extract the boundaries of class-A surface. then Divide the extracted boundaries to Easily Sweep With Draft. The Sweep the Boundaries 3deg outward the Class-A To avoid Moulding marks in class-A surface. Then Join The Class A&C.
Class-C surface:
Class A&C Join:
4) Final Trim:
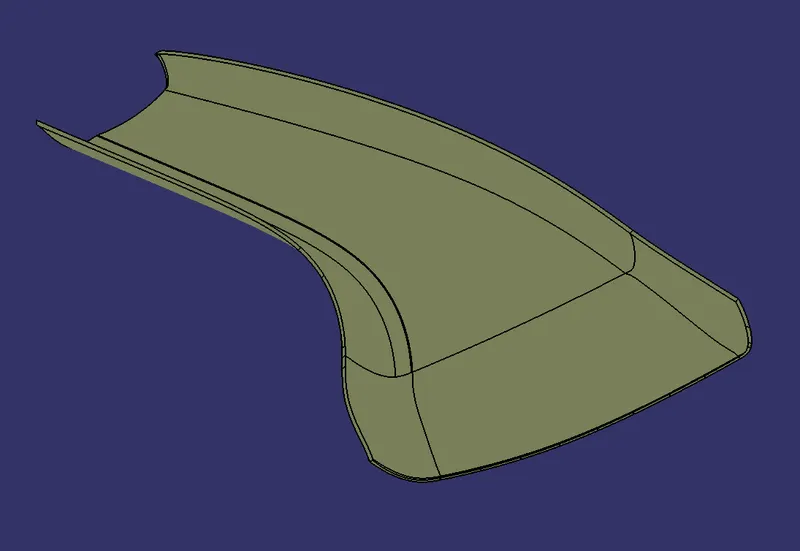
Inside a new geometrical set; Trim The Class-B And Class A&C Togeather Makesure That there is no boundaries inbetween.
Closed Surface:
5) Part Body:
Inside a new Body; Switch The catia to Part Workbench make the closed surface to body With Close surface Tool. then Perform A draft Analysis For Door Trim Lower Body With Minimum draft of 3 deg.
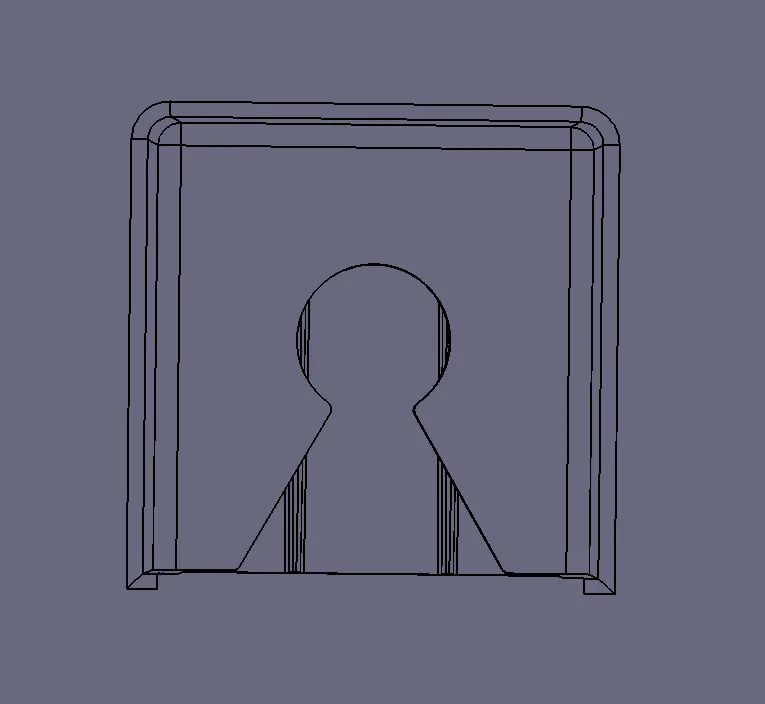
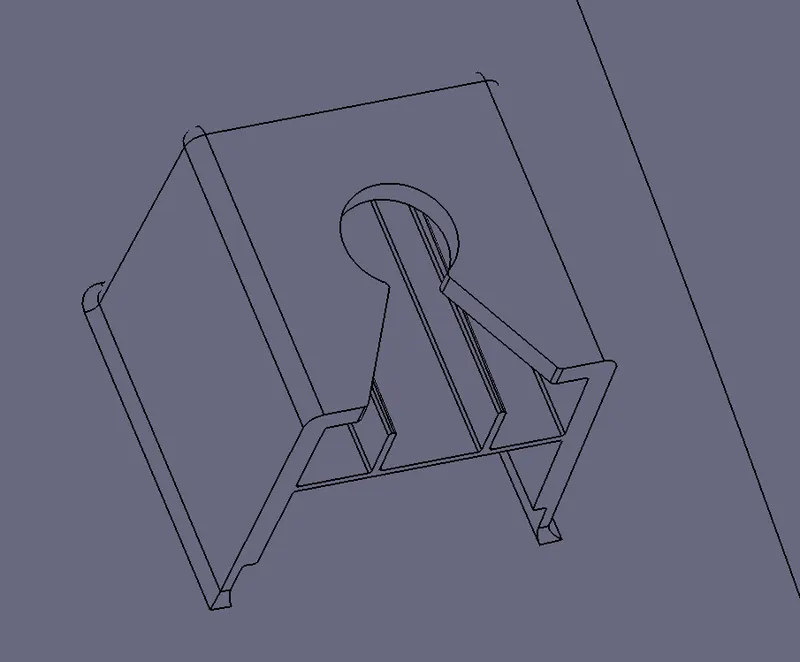
6) B-Side Features:(Dog House)
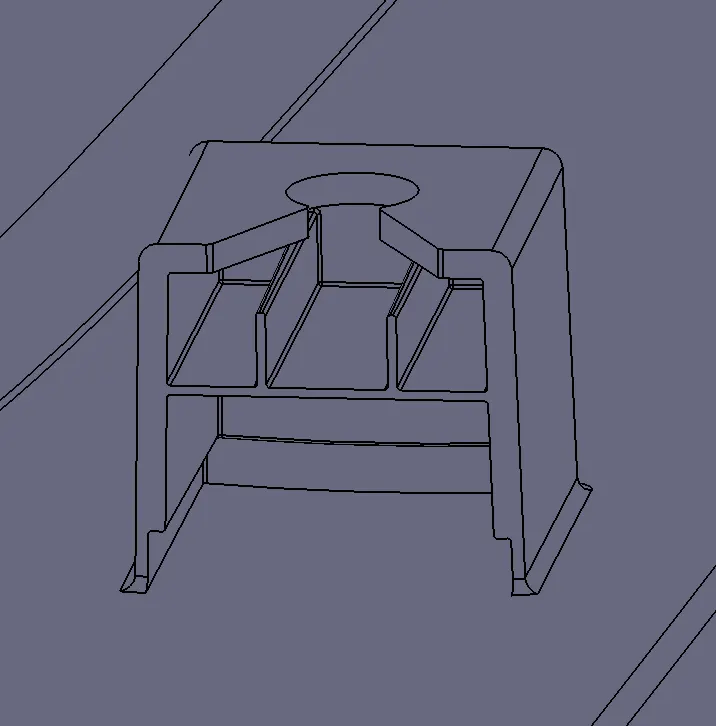
Inside a New geomtrical set; Creating a Reference plane with the master sketch. Then creating a sketch for dog house with master sketch. Then Creating A Lifter Core tooling with the Master Sketch. Extude the dog house sketch And thicken it by 2.5mm Providing draft to it 0.5deg. Then Creating A dog house feature And providing draft to it. Then Add The feature to Main part And Proving Fillet R=0.25mm To it.
Dog House:
Draft Analysis:(Without Class B Side Feature)
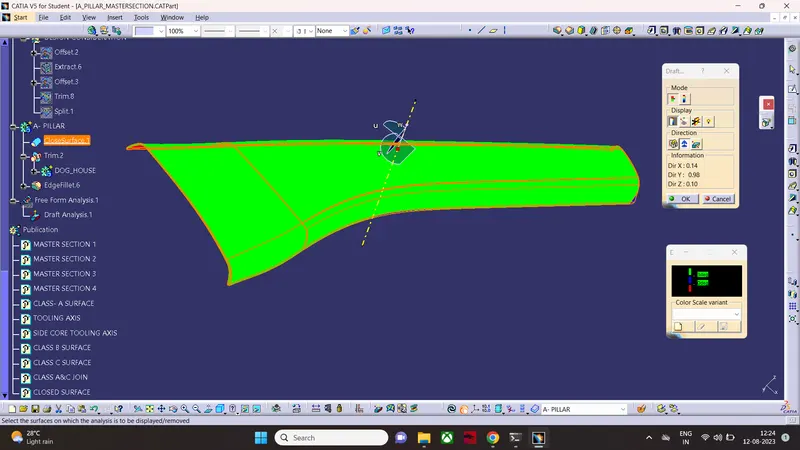
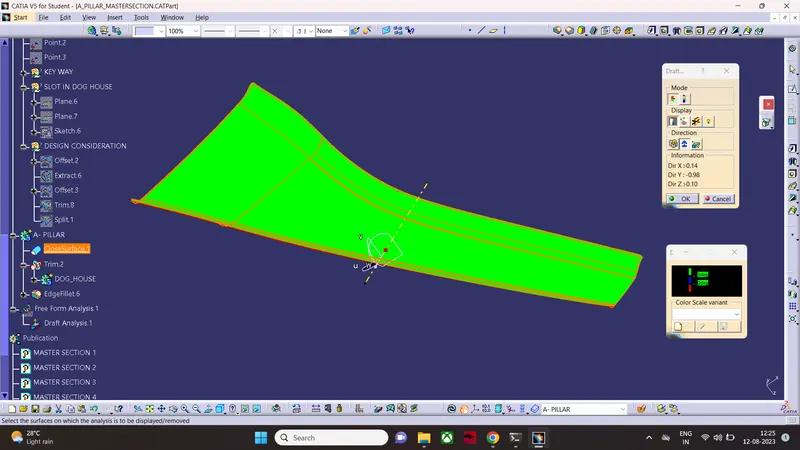
Draft Analysis:( With B-side feature)
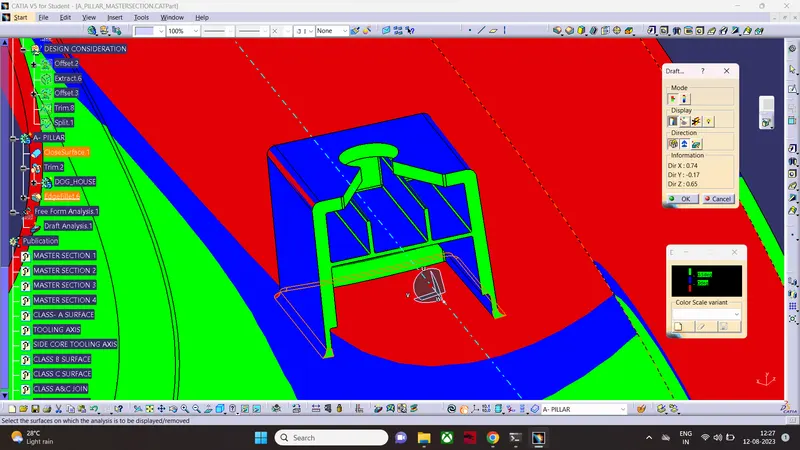
THE DEATILED DRAFT ANALYSIS HAS BEEN ATTACHED AS PPT.
Conclution:
The given class-A surface has created as Closed Surface as per Master section requirements. The B-side Feature Has been created as per master section With the draft and Attached to Main Part.