Week 11 - Project - A pillar Design with Master Section
AIM
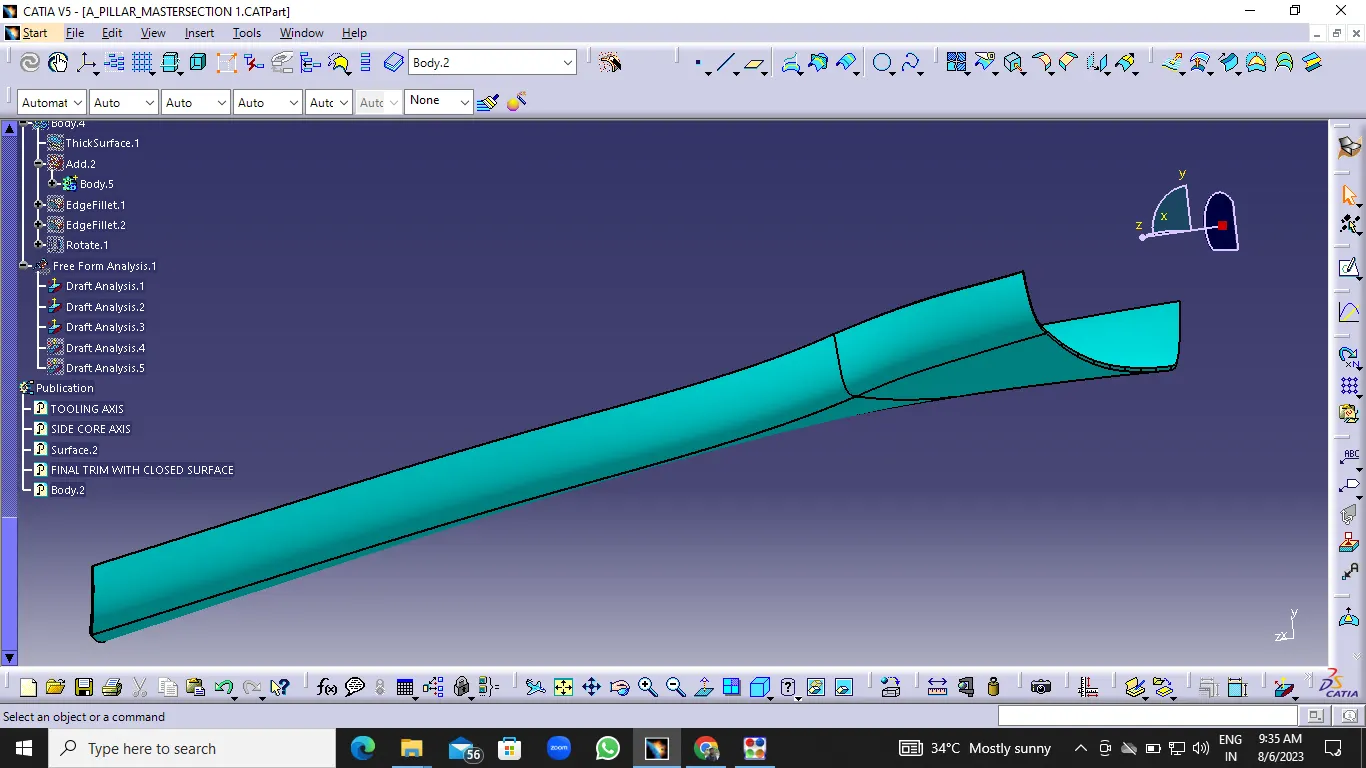
To create a part with required engineering features [dog house].
TOOLING AXIS
^ First exracting the two line.
^ Now create a point between two lines .
^ Using a line command in bisecting method .
^ To create line that is our tooling axis .
CREATING A SOLID PART
CLASS A
CLASS B
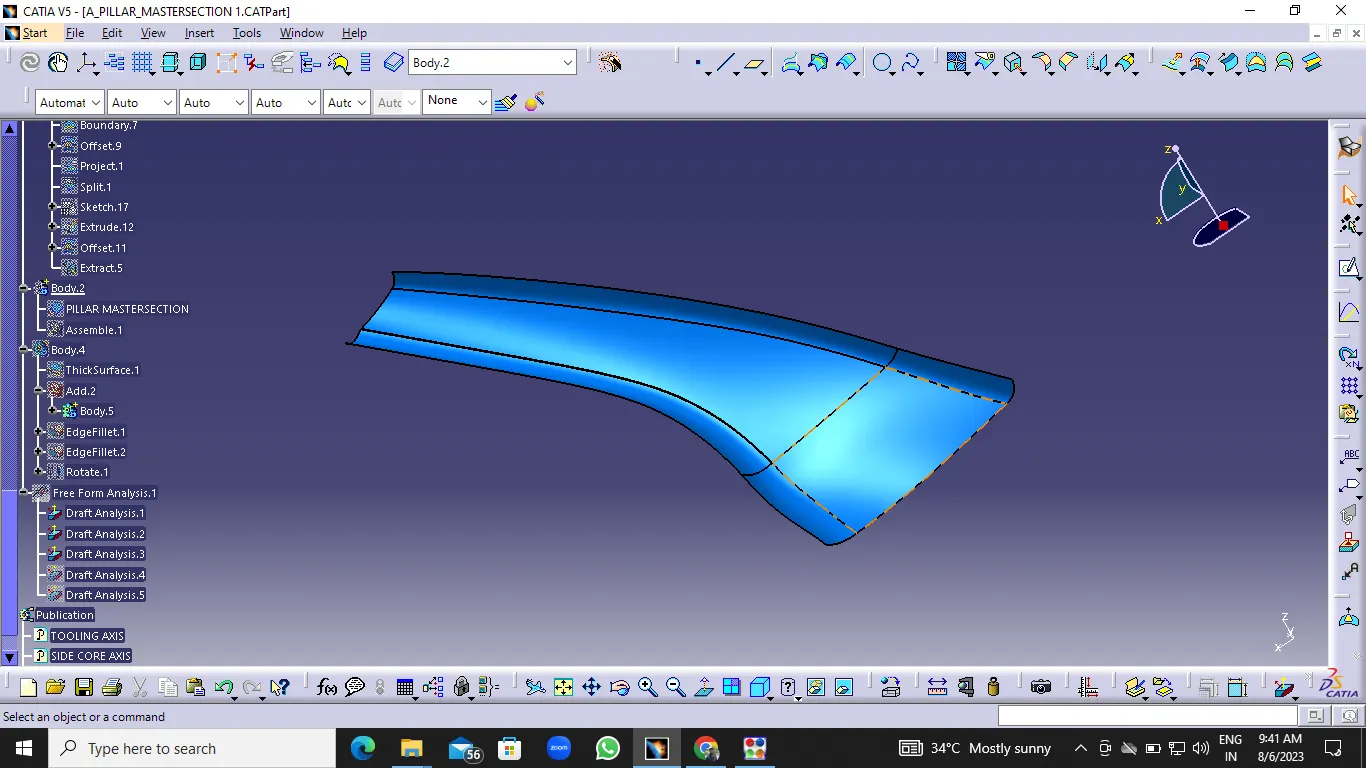
- Class a should offseted in 2.5 mm.
- offseted surface create some patches.
- using a boundry ,sweep, join and extrapolute command to solve the patches.
CLASS C
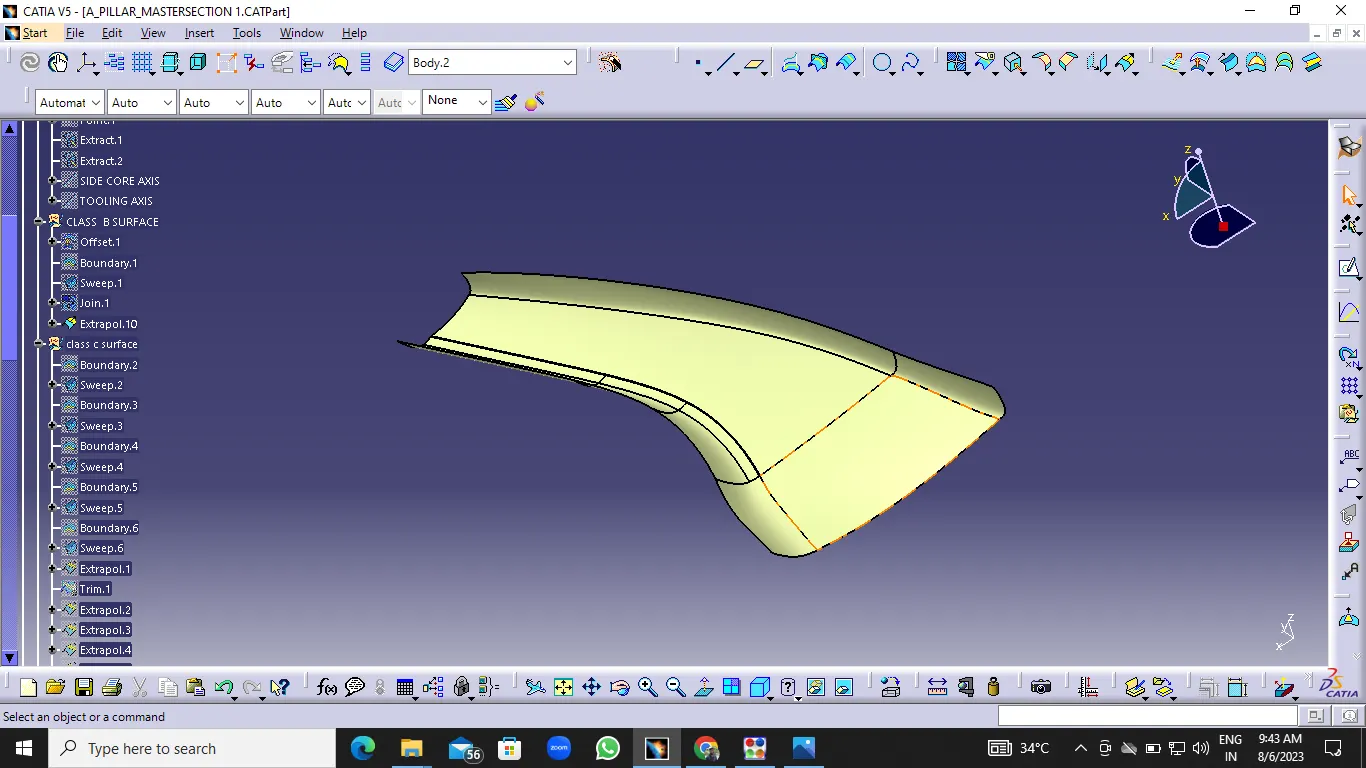
- To creating a class c surface using a calss a.
- using sweap command to create class c.
- the sweap command used to a draft direction and with reference surface.
FINAL TRIM
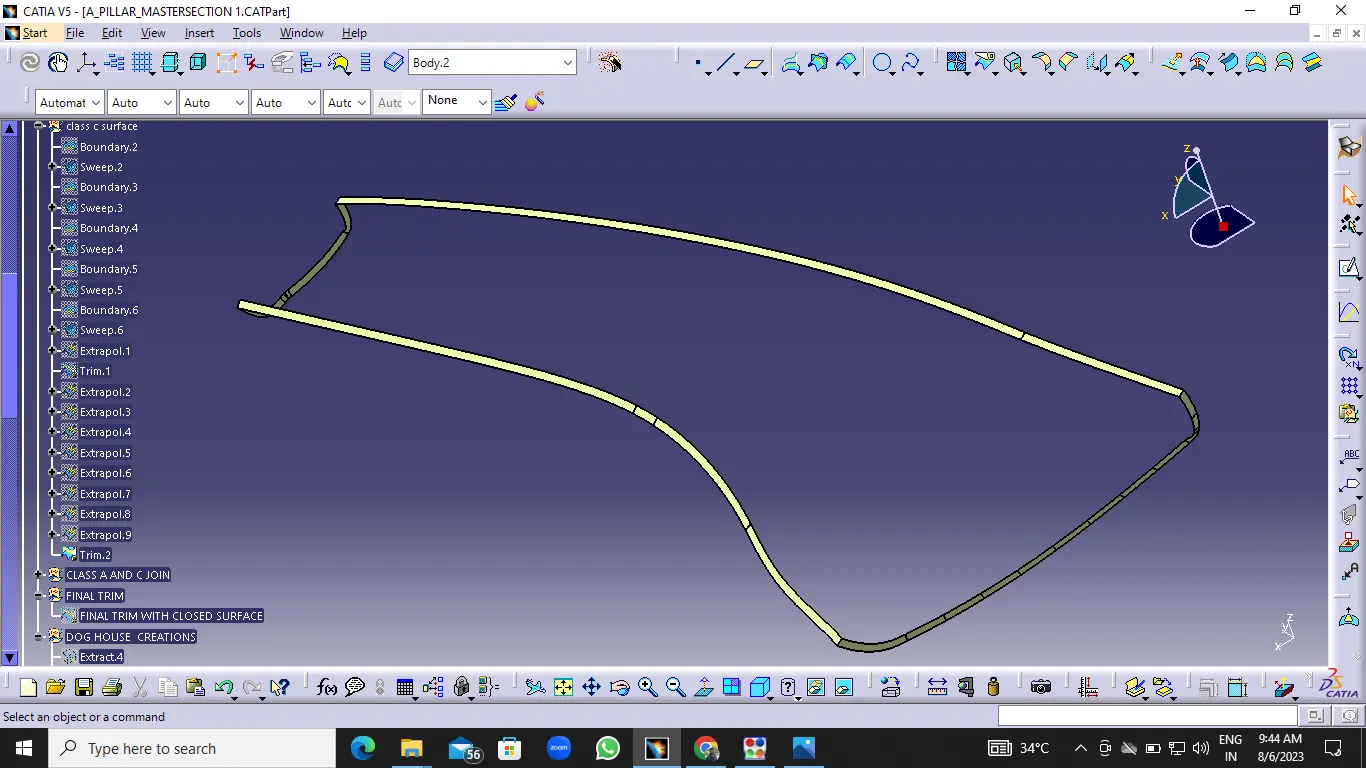
- the final trim should be created in joinng of class a and c.
- class b and joined class a and c should trimmed .
- the final getted.
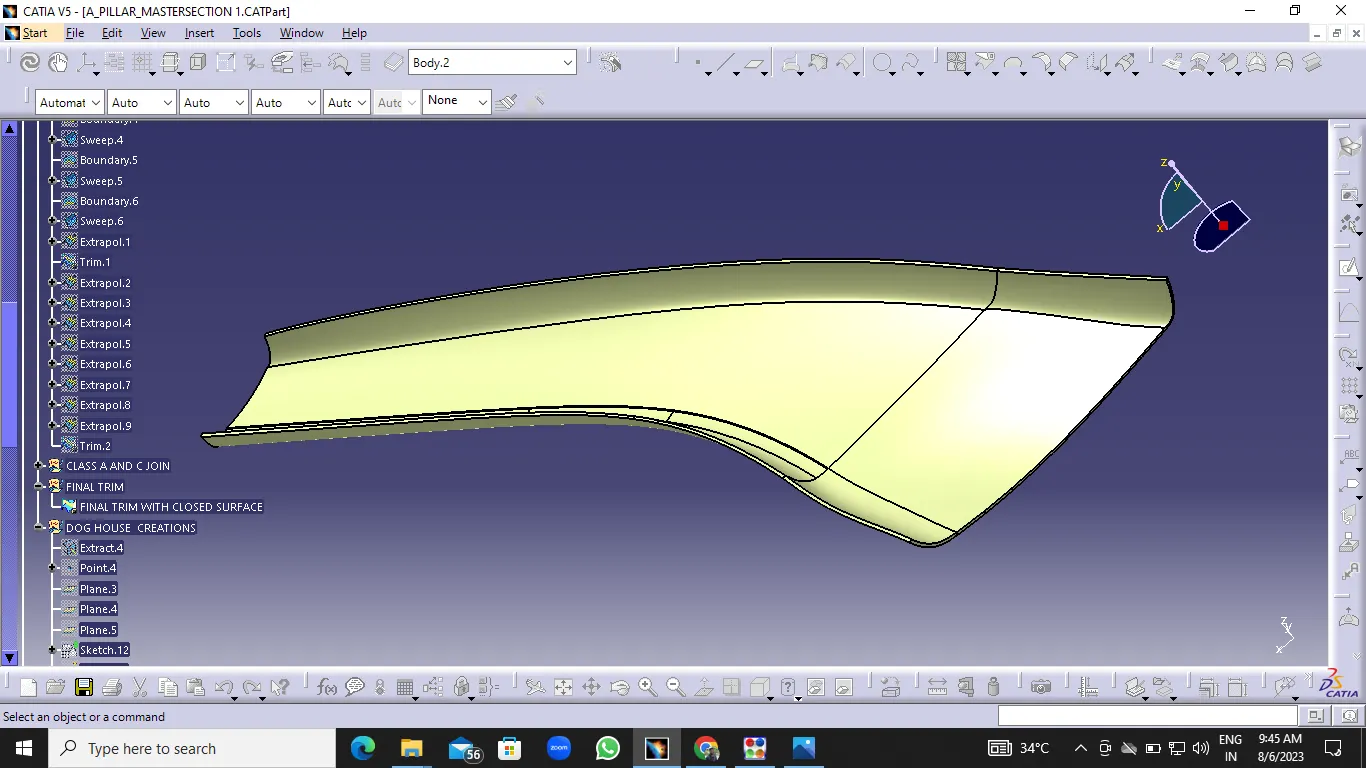
SOLID PART
$ To insert a body.
$ goto the part design.
$ using the closed commad to create a solid part .
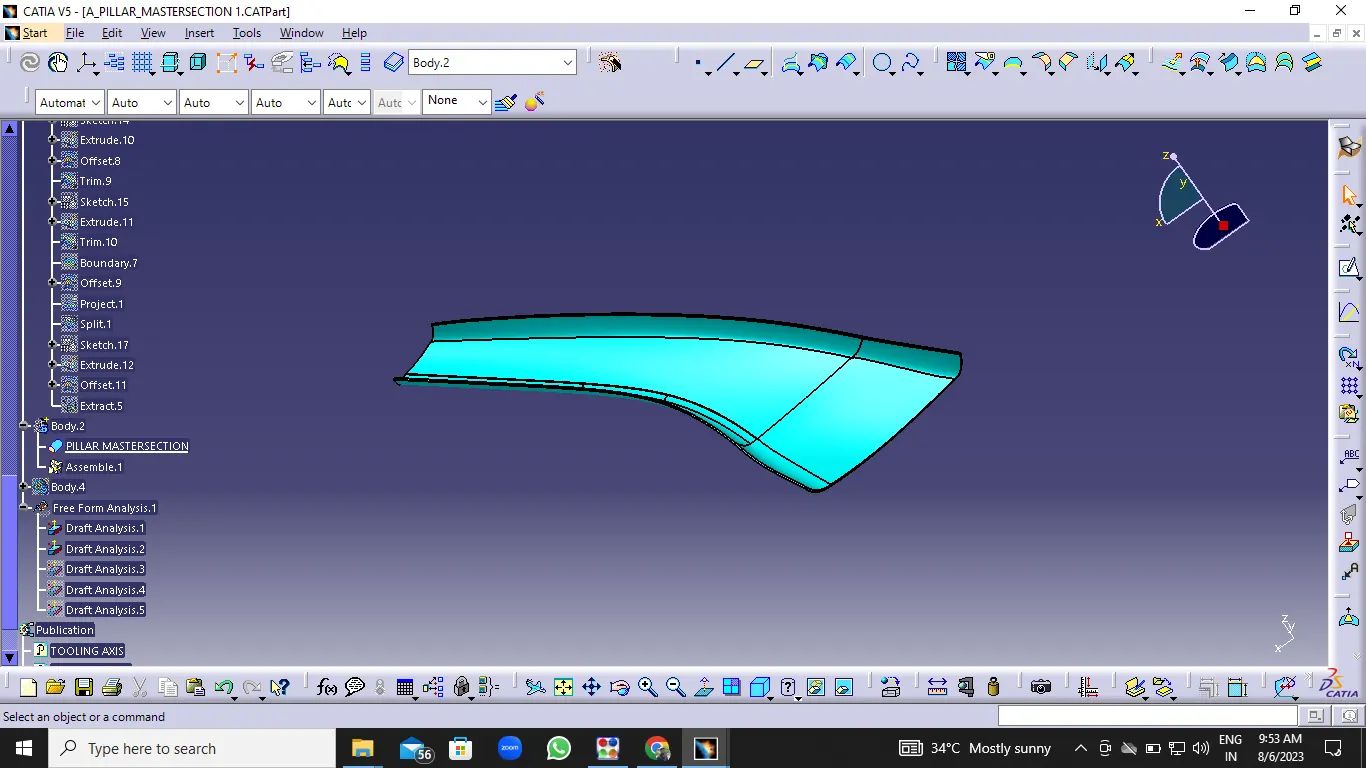
DRAFT ANALYSIS
To using the draft analysis in analysis command .
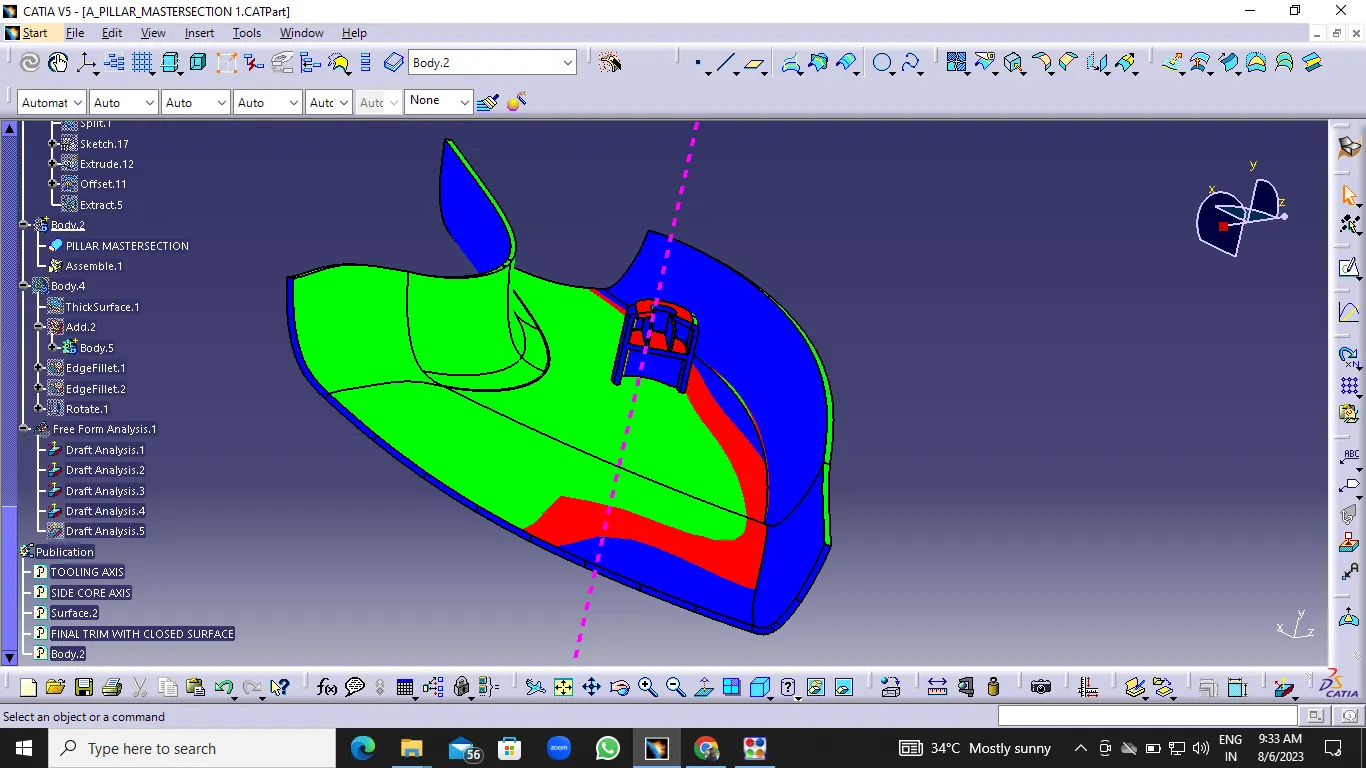
draft analysis important to plastic design .
the draft is identifing a part angels in component.
DRAFT ANALYSIS ON CLASS A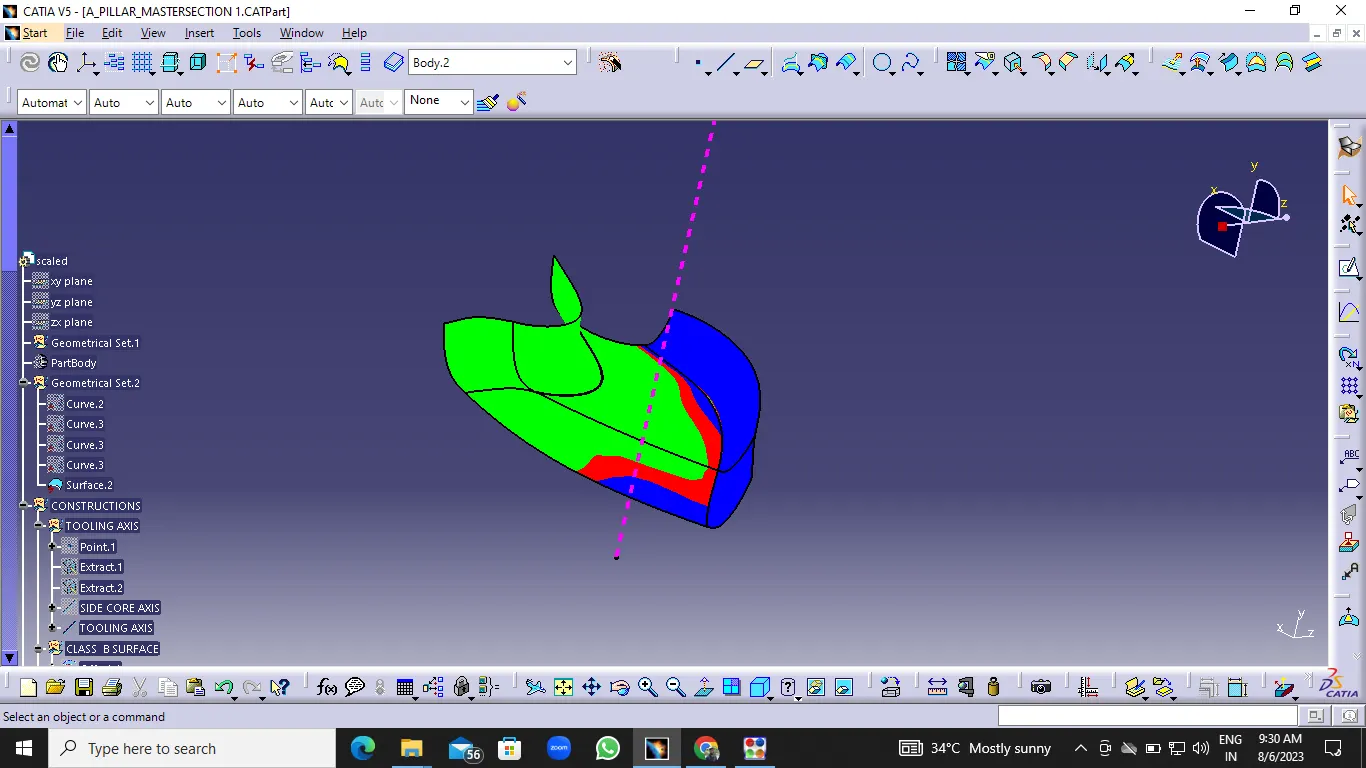
DRAFT ANALYSIS ON FINAL TRIM
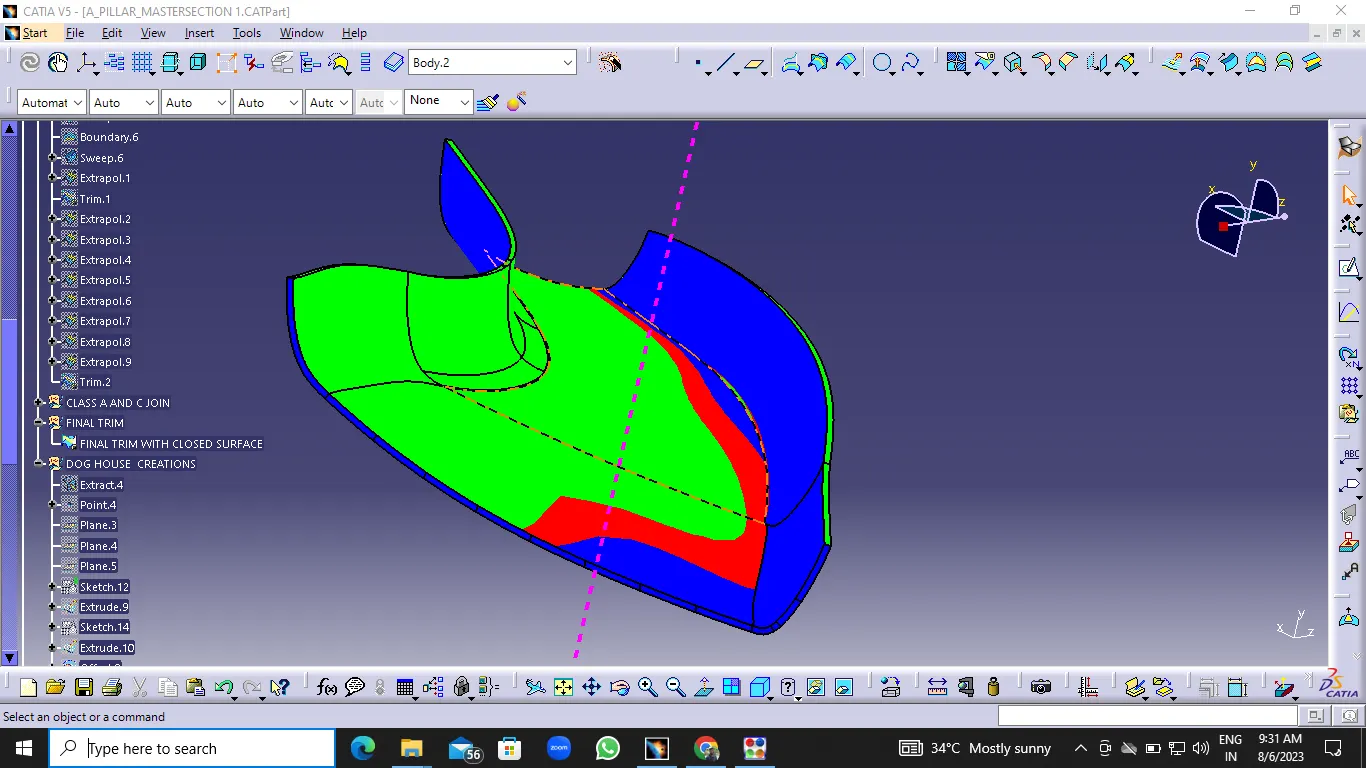
DRAFT ANALYSIS ON SOLID PART 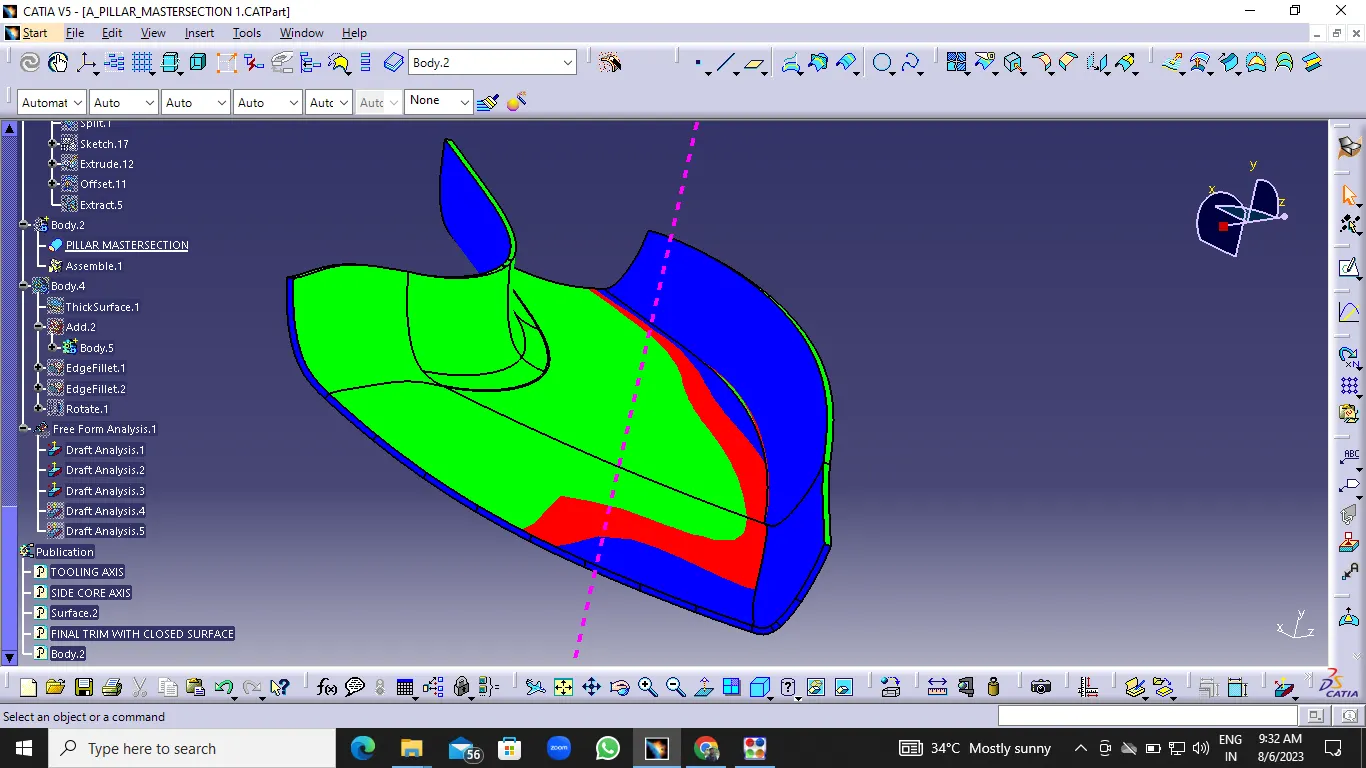
DRAFT ANALYSIS ON DOG HOUSE
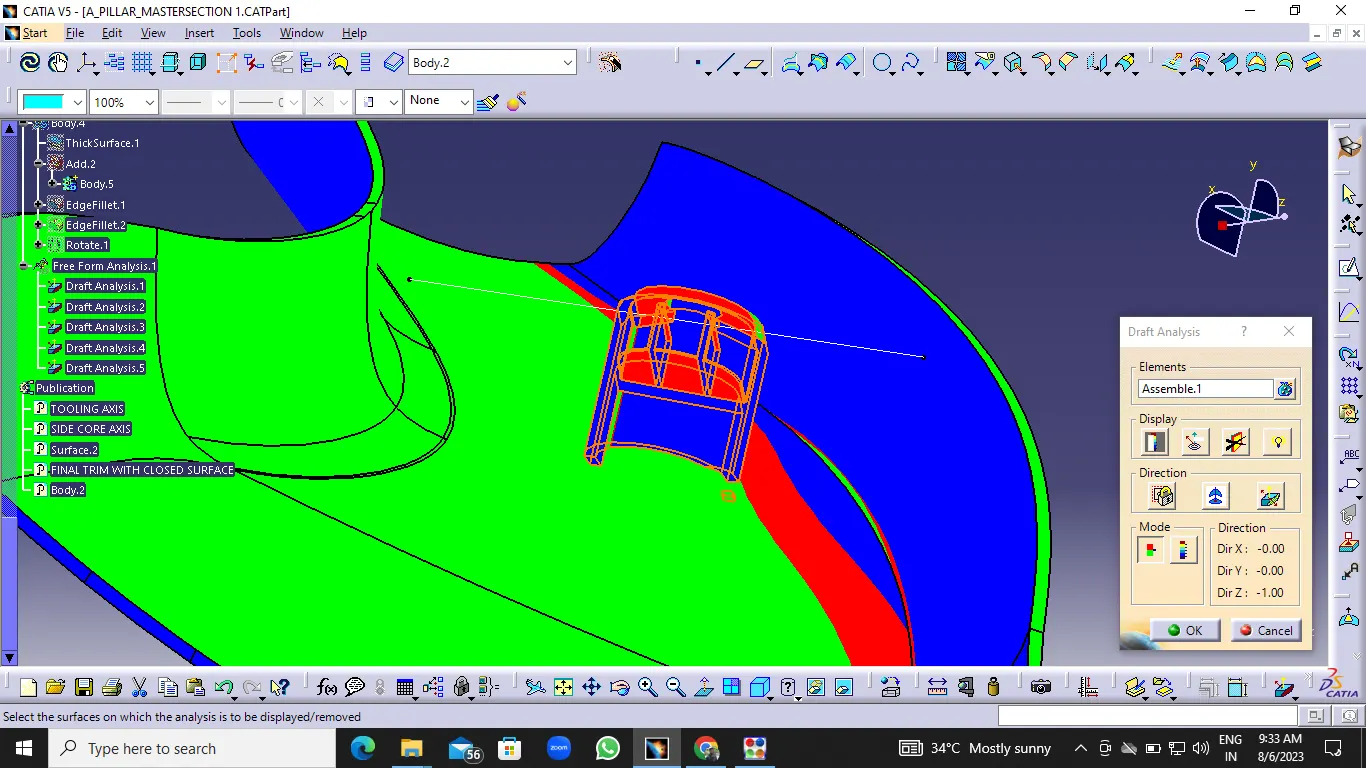
DRAFT ANALYSIS ON FINAL PART
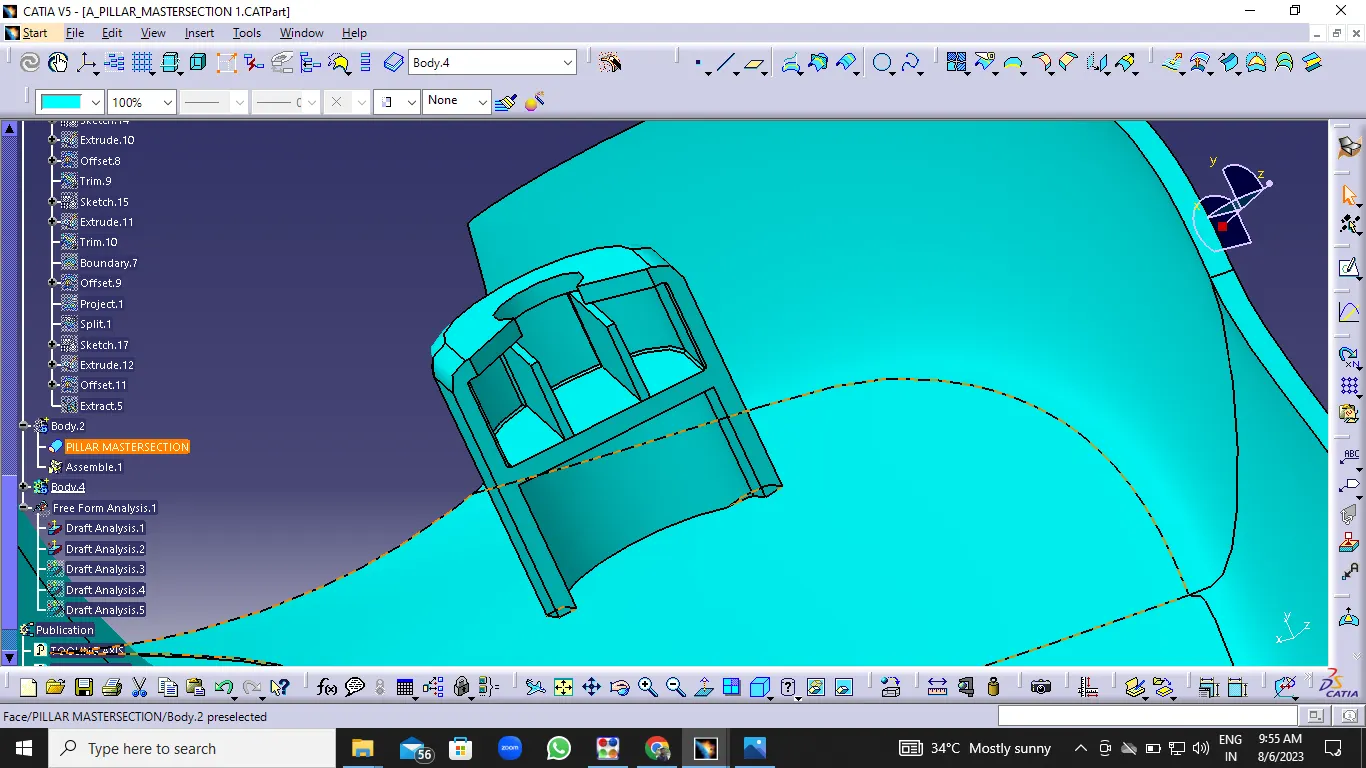
DOG HOUSE CREATION
- First insert a geometrical set for dog house.
- now draw a sketch using a positioned sketch.
- create a line in two side 10mm and join to a arc in r11.
- the sketch should be extrude to 28 mm.
- to draw the drwaing mentoined in question.
- using a thicknes method to thick part in 2mm.
- to assemble in solid part.
- now the solid part with dog house shoud be getted.
FINAL OUTPUT
ISOMETRIC VIEW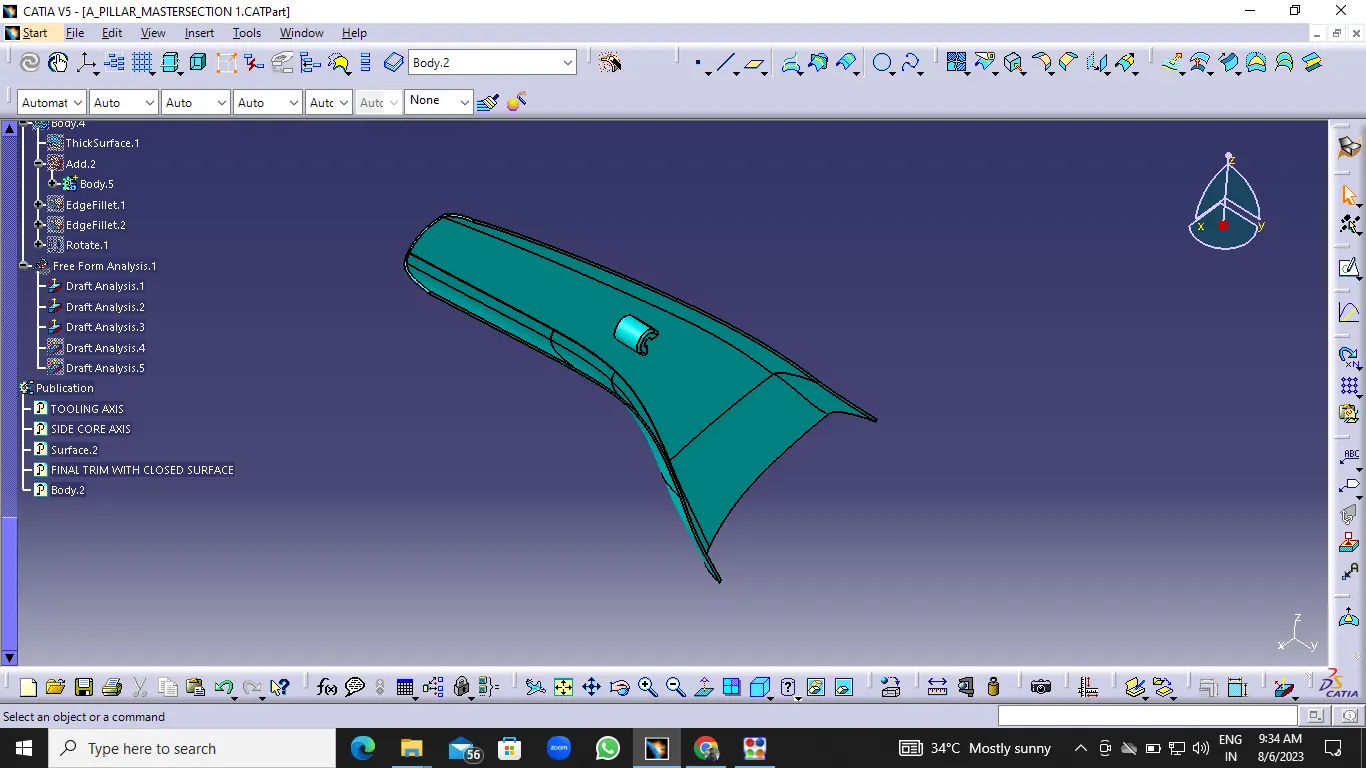
FRONT VIEW
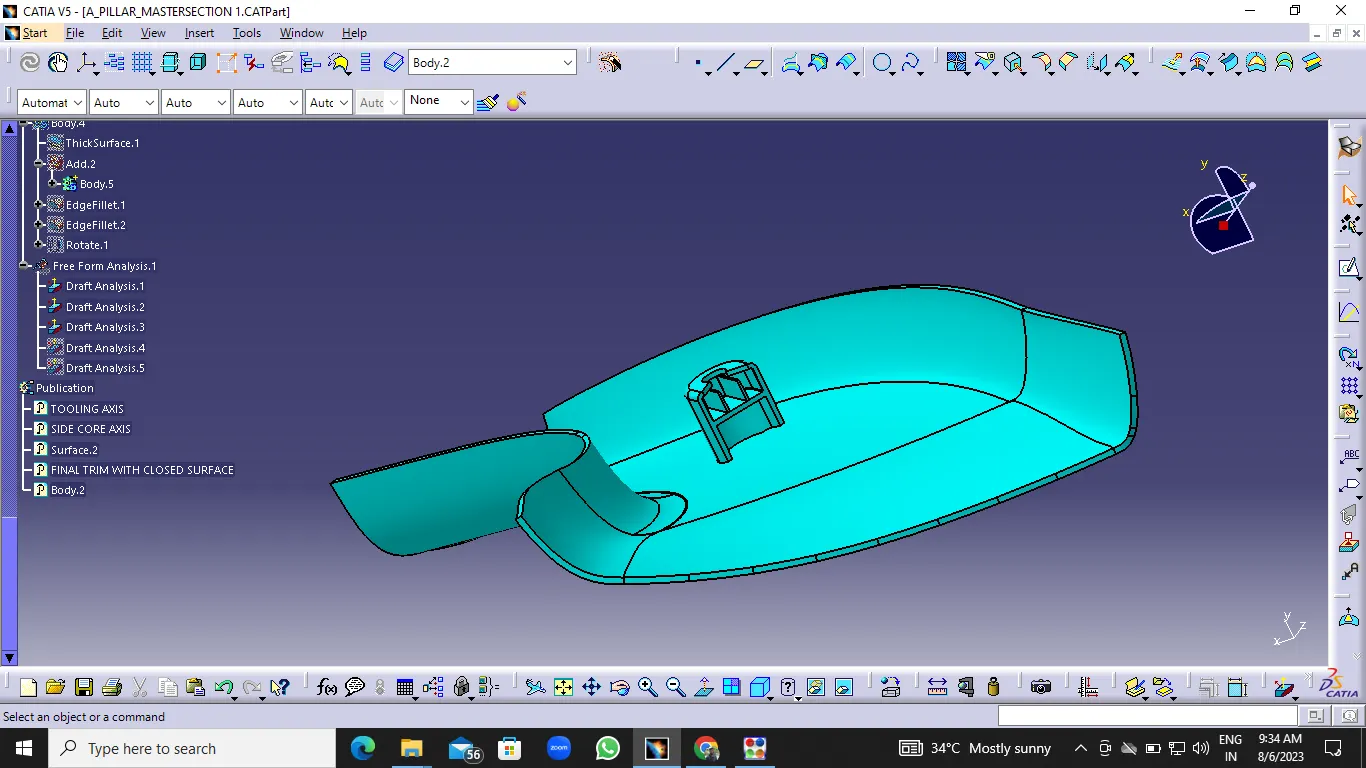
TOP VIEW
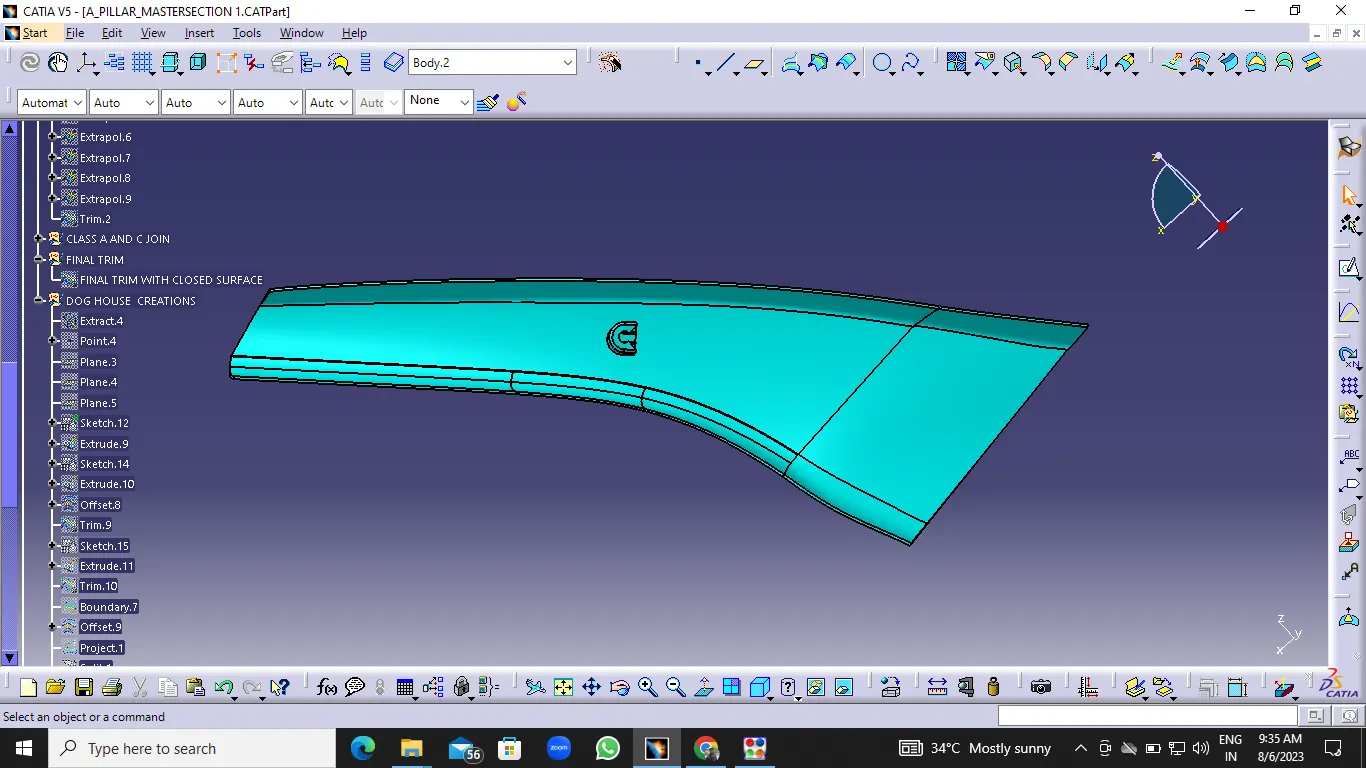
SIDE VIEW