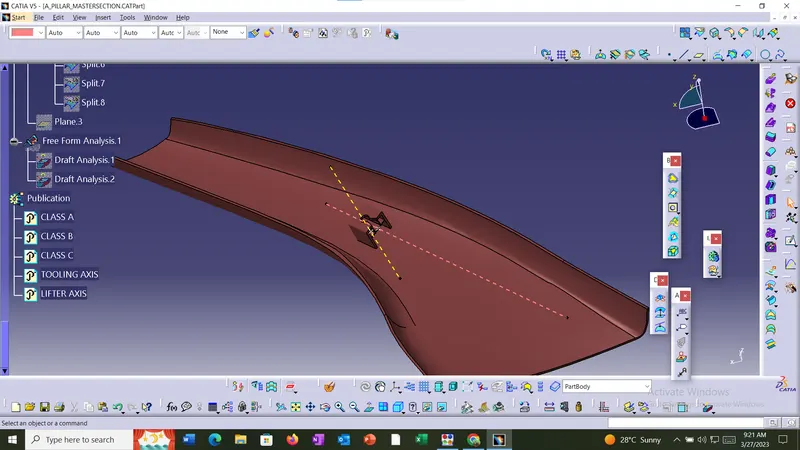
Week 11 - Project - A pillar Design with Master Section
AIM
A pillar Design with Master Section
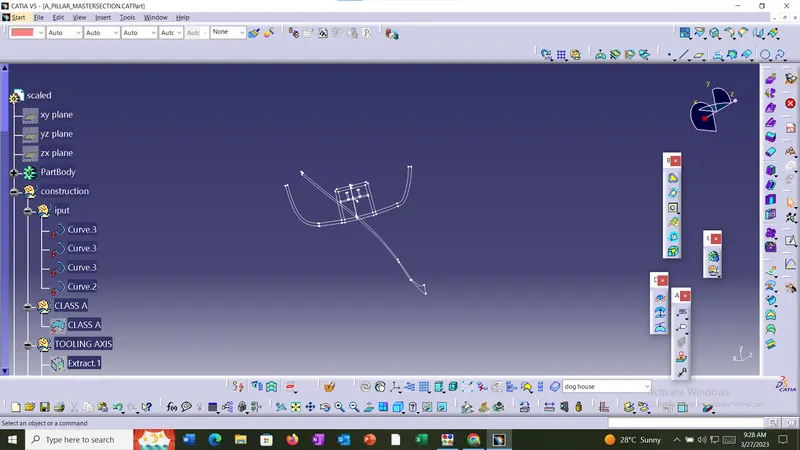
Master sectiopn is given.
CLASS A
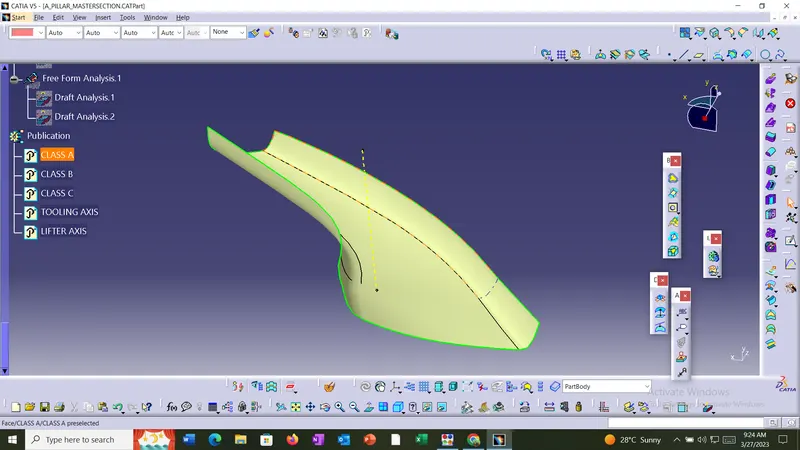
This class a surface was given. it was a sound part.
CLASS B
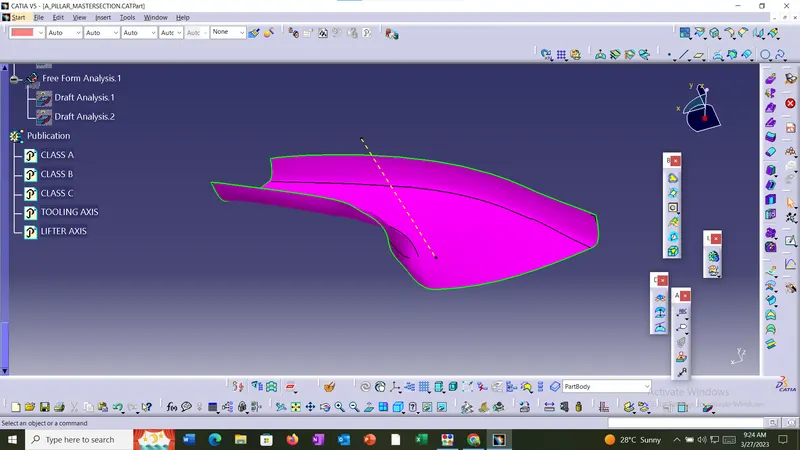
It was created by offsetting 2.5mm from class a surface.There where some discontinuities.It was clear using operational tools.
CLASS C
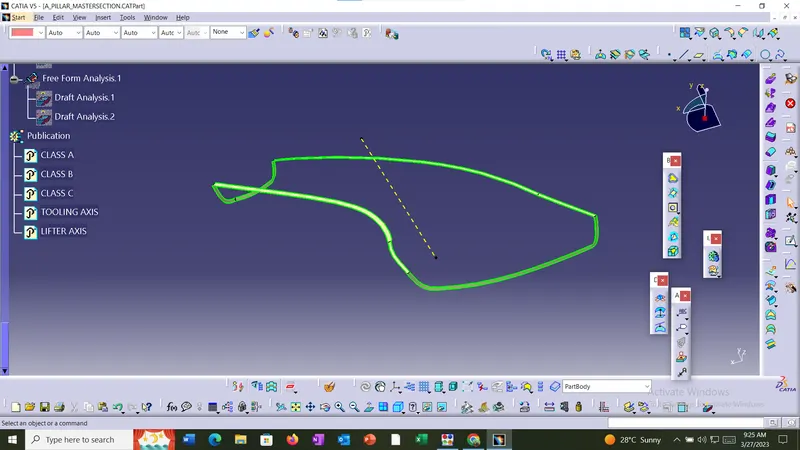
It was created using surface tool.The reference was class a surface and tooling axis.
TOOLING AXIS
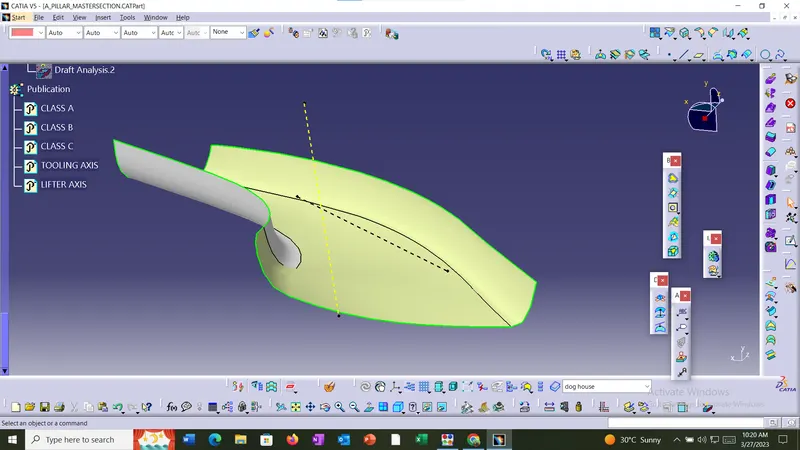
It has two tooling axis one is main axis and other is lifter tooling axis.the lifter axis is for dog house.
DOG HOUSE
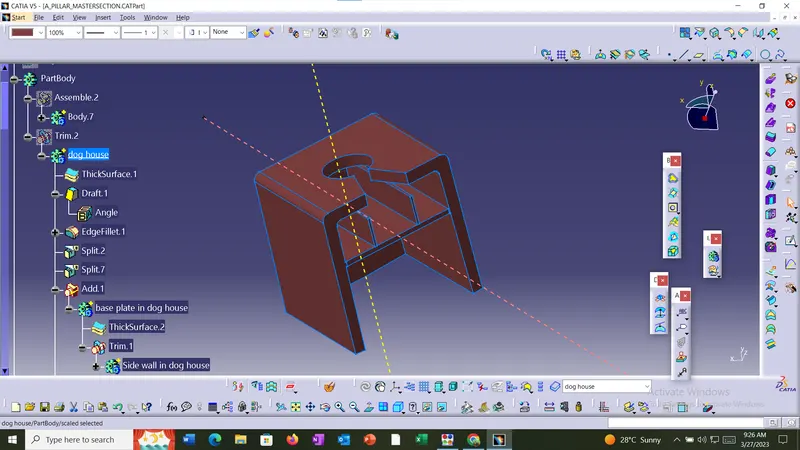
The dimension of dog house was given in master section.Drifting of .5 degree was done.
DRAFT ANALYSIS
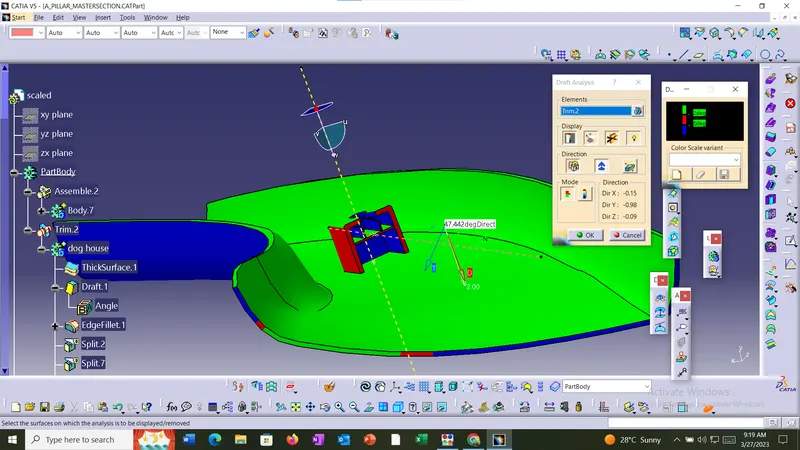
Draft analysis with refer to tooling axis and lifter axis was done.
RESULT