Week 11 - Final project
AIM:
To design and develop vehicle interior door trim using Catia V5 with a given class A surface along with the Master section. Also, create the Side Attachment features as per design rules.
OBJECTIVE:
To create thickened part using master section for reference
To create the mounting features as per design guidelines in the industry and with master sections
To perform Draft analysis & Tooling analysis
methodology:
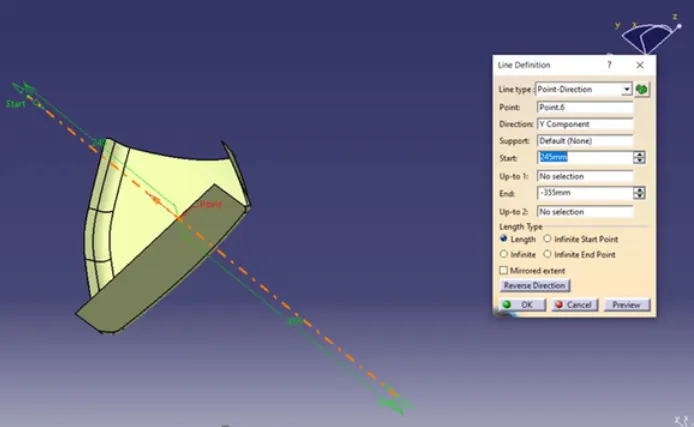
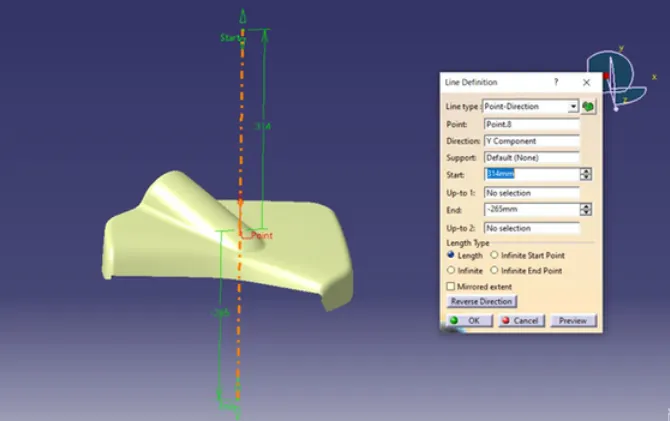
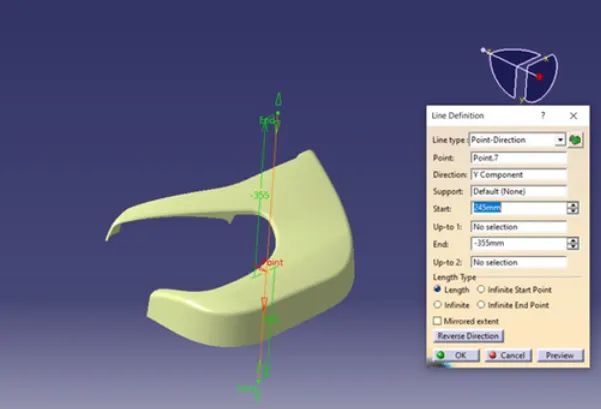
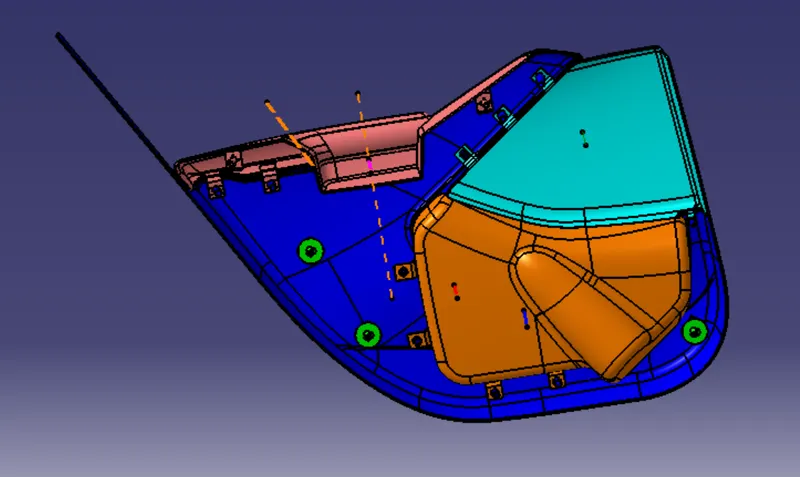
Creating the Tooling Axis
The tooling direction is used to find the direction in which the part is removed from the core and cavity. The draft angle should be positive to the tooling axis to manufacture the component easily. The step by step procedure of creating the tooling axis is given below.
Step: 1
Creating the tooling axis for Map Pocket by creating a point on surfaces respectively to the 0 value. It automatically creates at the mid surface and generates the line to the direction of the y axis.
Step: 2
Creating the tooling axis for Lower Map Pocket by creating a point on surfaces respectively to the 0 value. It automatically creates a mid-surface and generates the line to the direction of the y-axis.
Step: 3
Creating the tooling axis for Lower Substrate by creating a point on surfaces respectively to the 0 value. It automatically creates at the mid surface and generates the line to the direction of the y-axis.
Step: 4
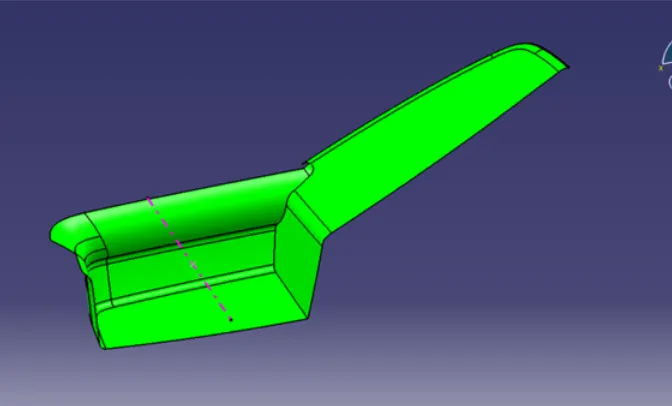
Creating the tooling axis for Arm Rest by creating a point on surfaces respectively with the Axis system. Now create the intersection for the Z-Y AND Z-X axis respectively based on the point.
Creating the bisecting line to both intersections and creating bisect for those lines. Hence we get the final tooling axis for the Armrest.
Step: 5
Creating the sliding tooling axis for the armrest by extracting the sidewalls of the surface. Creating the point on the surface with an axis system, here the y-axis is considered as removal direction, hence line is created to the y axis as shown below.
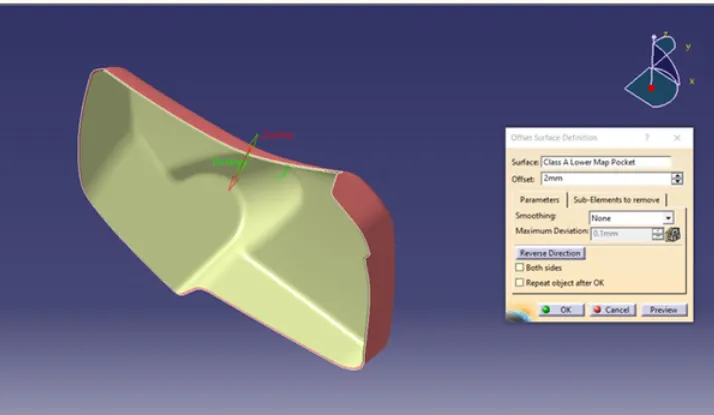
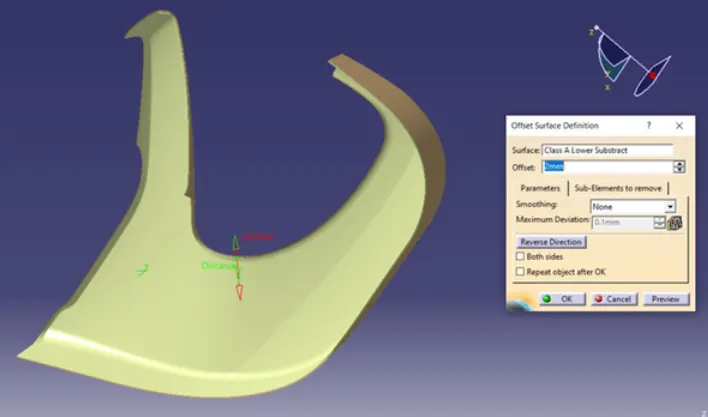
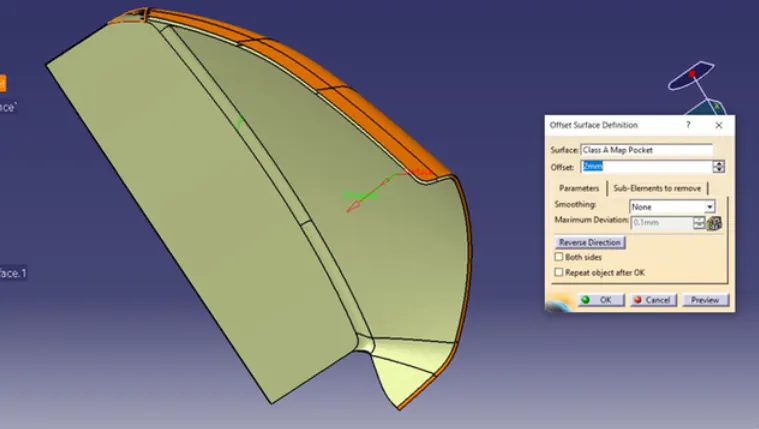
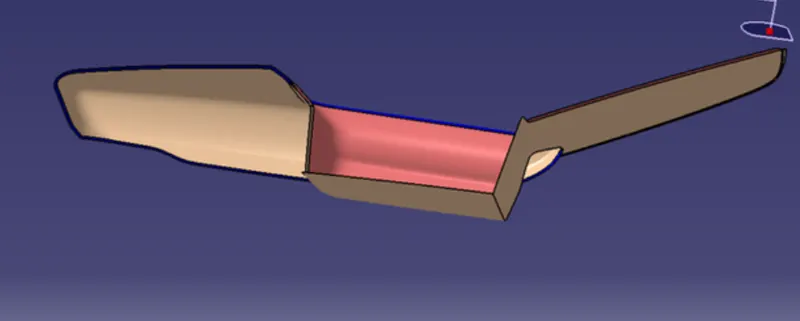
Creating the B surface.
Creating the B-SURFACE by extracting the class A surface, by each surface separately, it is offset to a certain distance, making a point on the master section to get the intersection as shown below.
Finally, we achieved the B class surface by extracting and offsetting the Class-A surfaces.
Creation of C Surfaces:
Step: 1
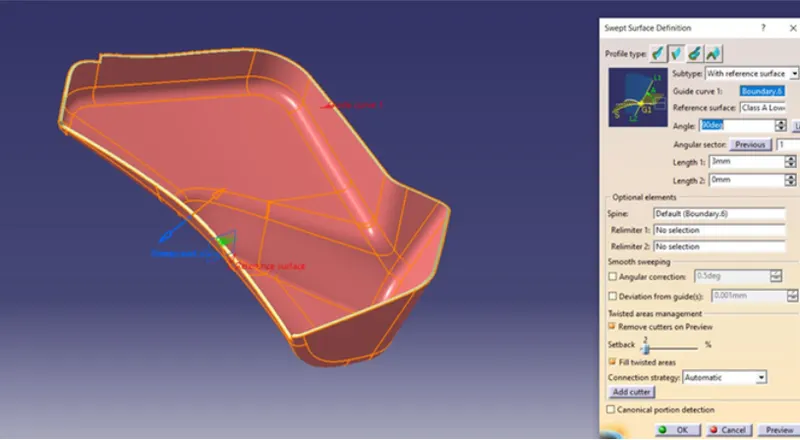
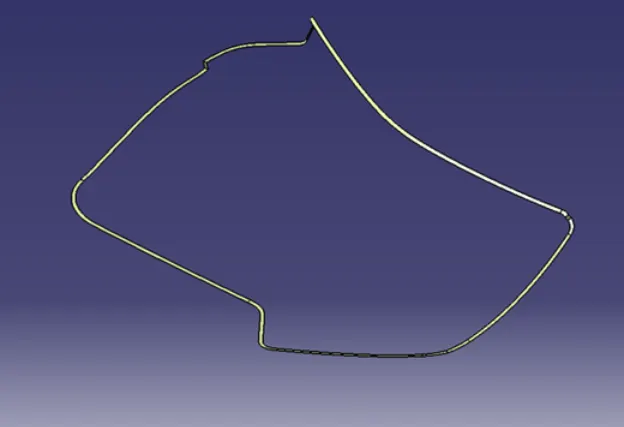
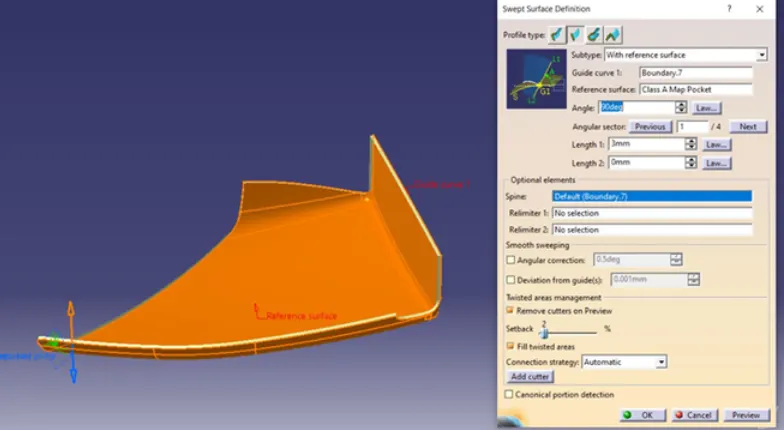
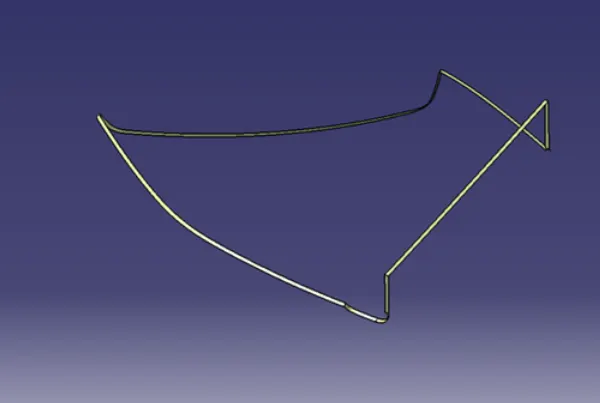
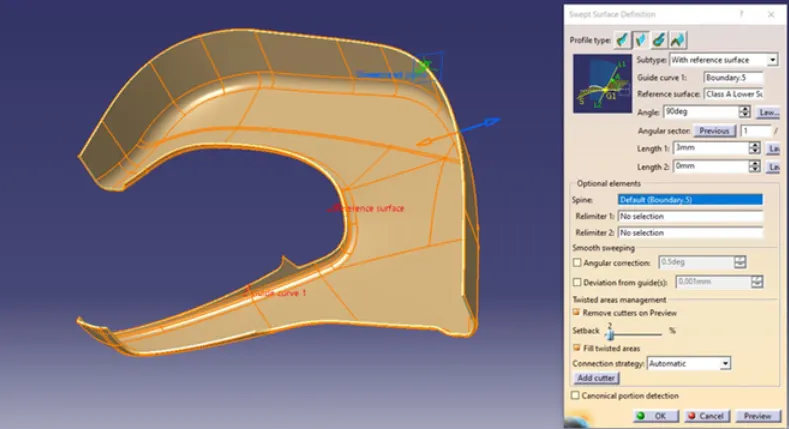
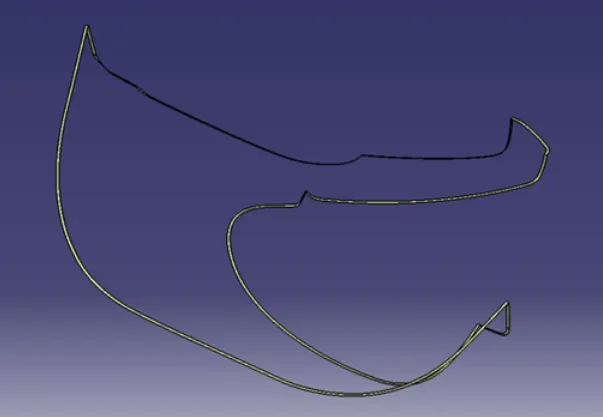
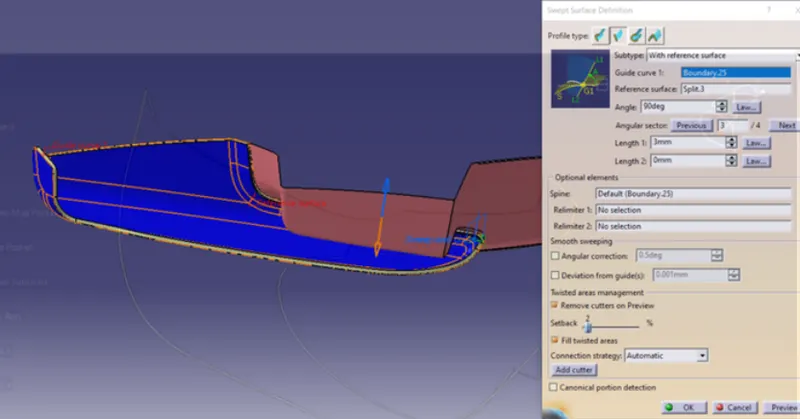
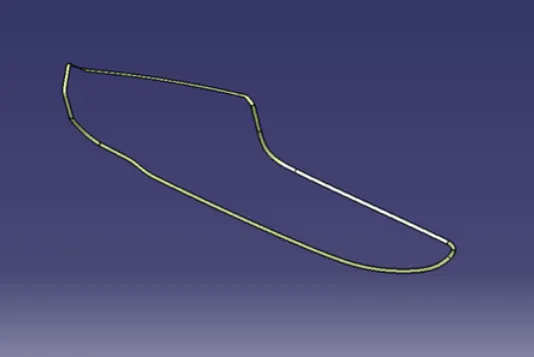
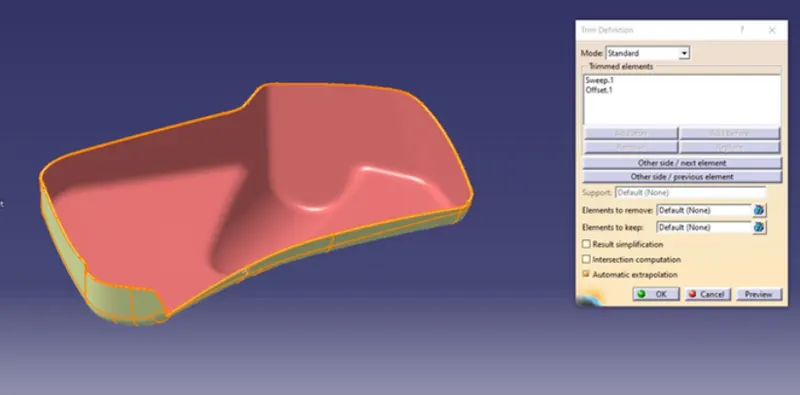
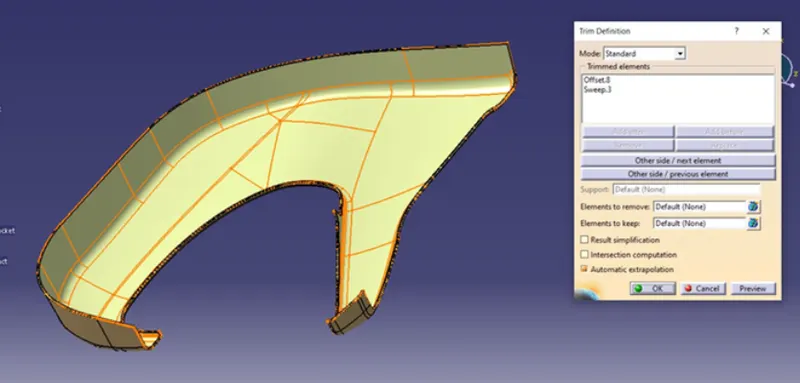
Extract the boundary of the Class A surface and it is made into smooth curves to sweep the curves by using support surfaces to 90 degrees respectively.
Step: 2
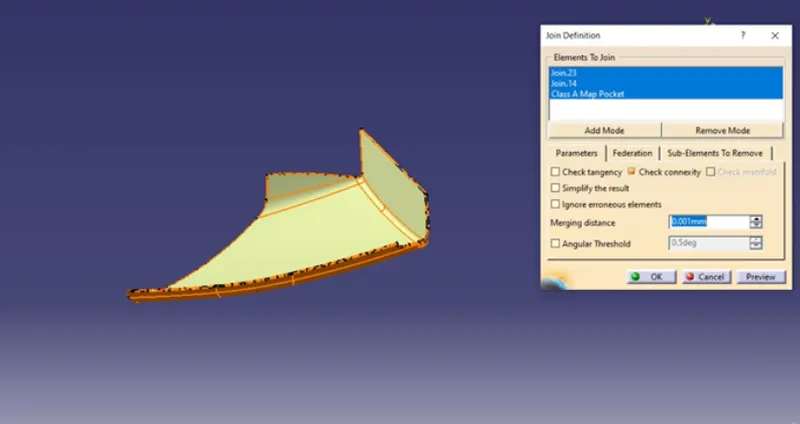
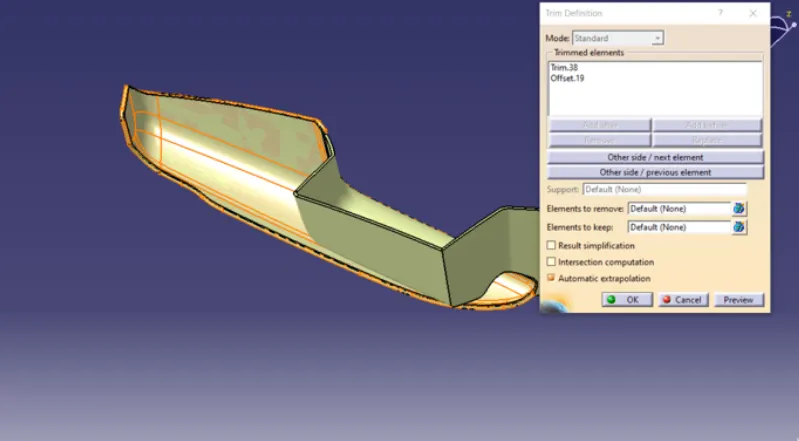
Once all surfaces joined together it extrapolated to a certain distance to trim with A-Class surface to C surface. Finally, we created a Class C surface.
Making the Final plastic Component:
To make the final component the Class C surface is trimmed with Class B surface, the output will get the component with 2 mm thickness of surface and it is converted into the solid body using insert body option in part design as shown below
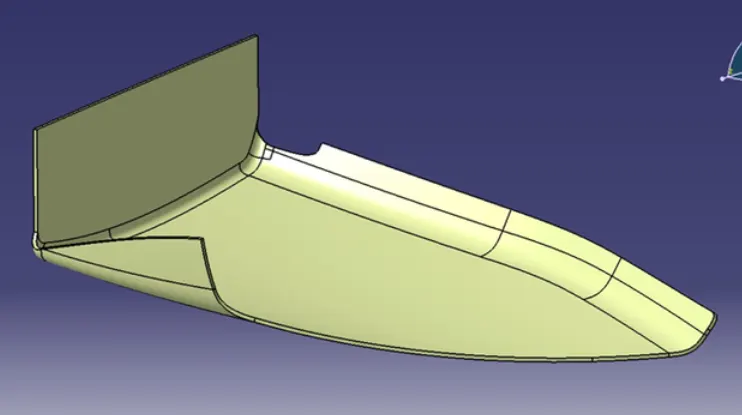
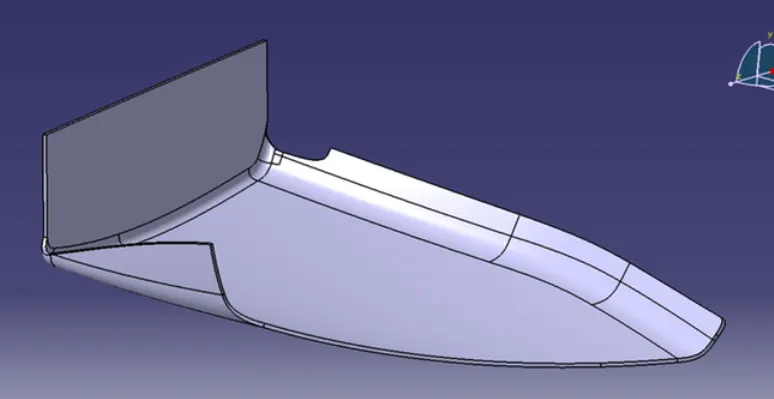
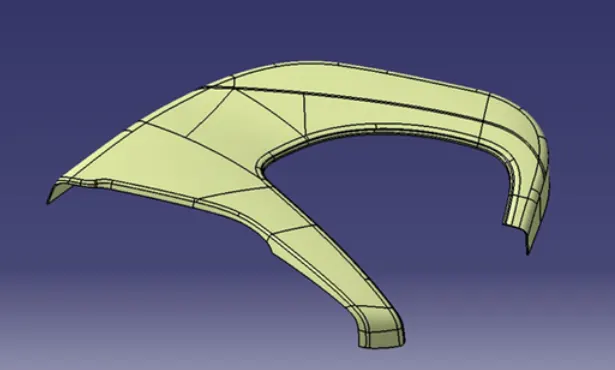
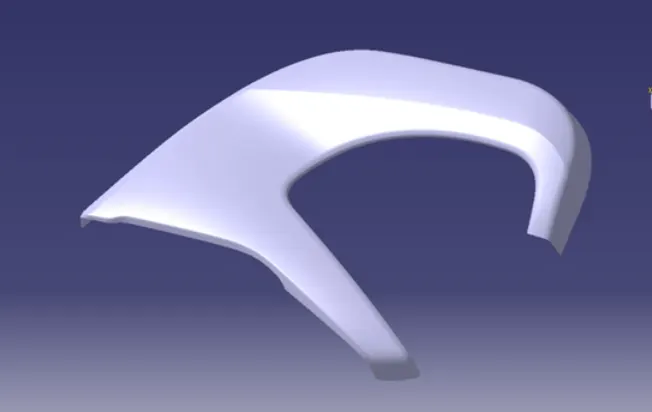
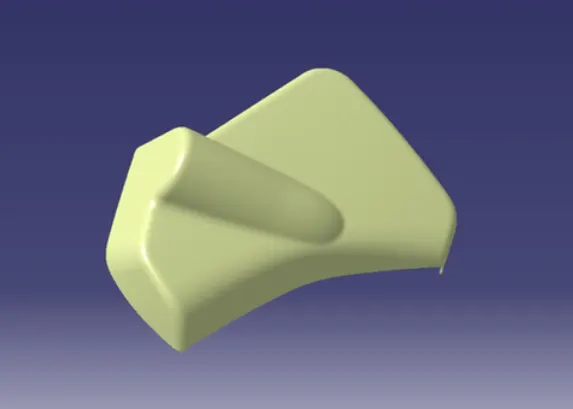
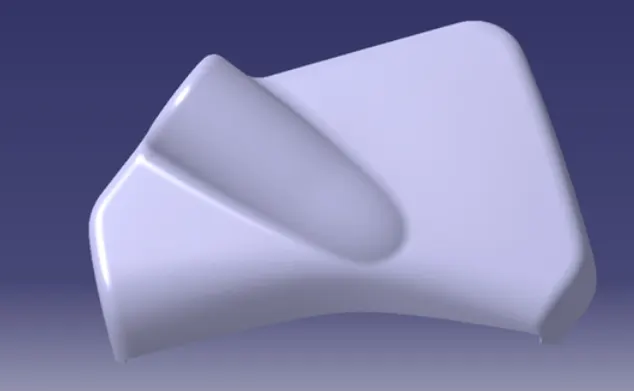
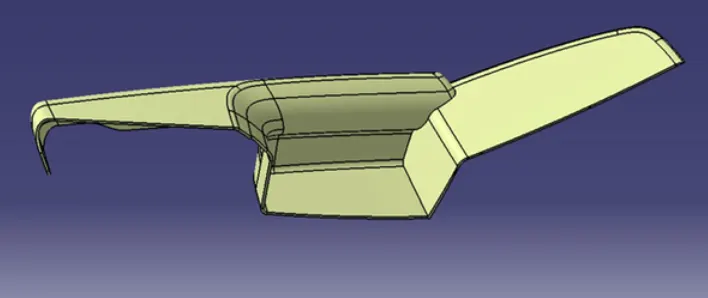
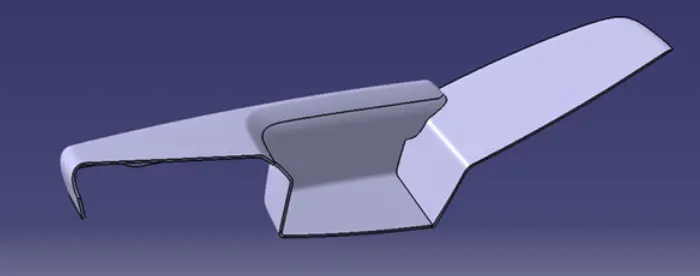
Creation of Attachment Feature to the Door Trim:
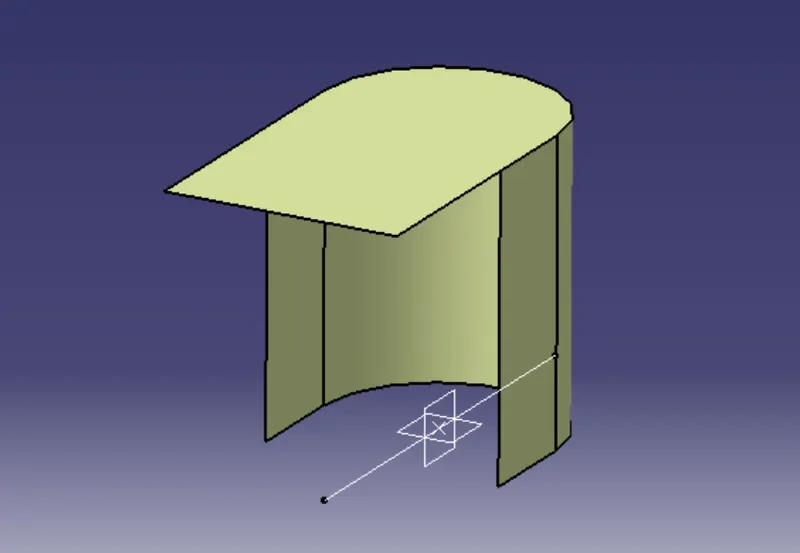
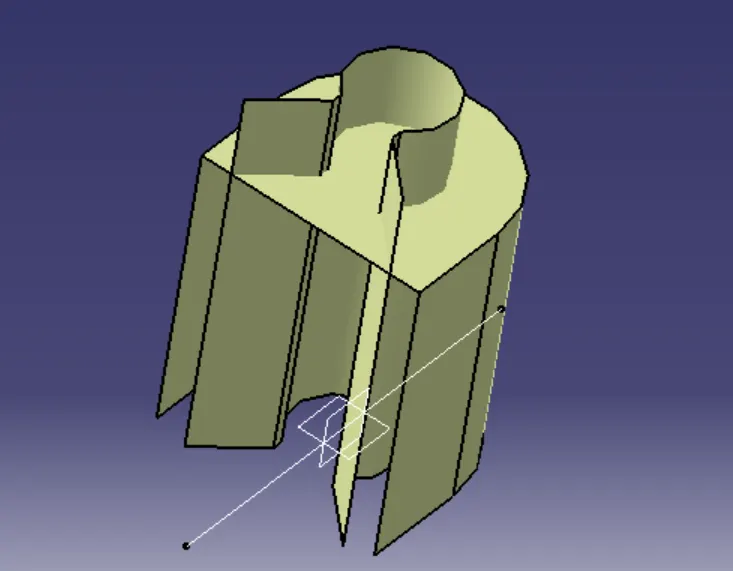
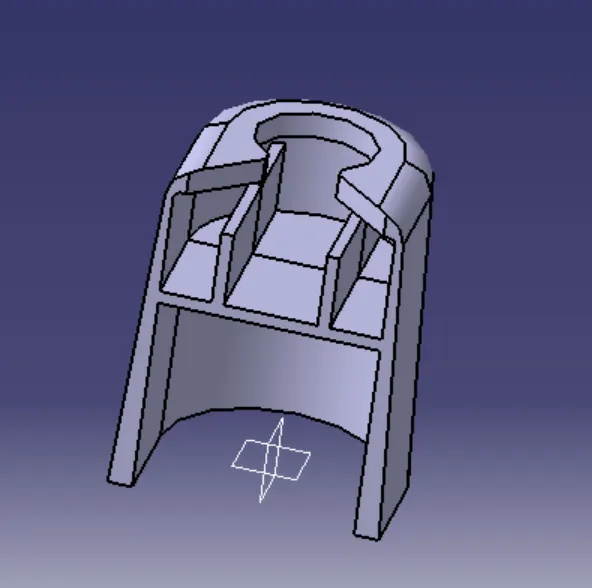
The dog house is an engineering feature used in the plastic trim design. Dog houses are used as supporting features. Sometimes other engineering features like snaps; locators etc. are mounted on them to increase their strength. Dog houses are subjected to draft analysis to prevent breakage of the component during ejection from the mold cavity. Dog house and other engineering components are built on B-surface
Step: 1
Creating the sketch by extracting the class A surface, by each surface separately, a point and axis system created simultaneously on the surface. Using positioned sketch making as shown below.
Step: 2
The extruded surface is extrapolated, the extracted surface from Class A has been offset to make the sidewall surface of the dog house by trimming it.
Step: 3
The extruded surface is converted into solid by thickening the surface by 2mm and it is extrapolated to make a close body; it is split into equal distances as shown below.
It is drafted for 0.5 deg perpendicular to the sidling axis as shown below. The edges were chamfered for 5mm to 45 Degree
Step: 4
The undercut has been made by extrapolated surface and it is offset to the minimal value and it is trimmed to get a perfect undercut.
To get the proper clearance for removal of the component is drafted for 0.5 at the undercut area and it is chamfered for 1 mm to 38 deg as shown below.
Step: 4
It is union trimmed to the lower substrate and it is fileted for a radius of 2.5mm of smooth edges as shown below.
Creating the Heat Stake:
Heat staking is a pulsed–heat process to join two or more parts out of which one at least is made of plastic. The plastic is to deform the plastic material using the heat and foam at a set process time. The bond is made by partially deforming the plastic part in order to fix the other. Heat stakes make it easy to bond metal to plastic and are commonly used in high volume and low-cost applications such as Automotive, IT and consumer appliances.
Step: 1
Creating the sketch by extracting the class A surface, by each surface separately, a point and axis system created simultaneously on the surface. Using positioned sketches.
Step: 2
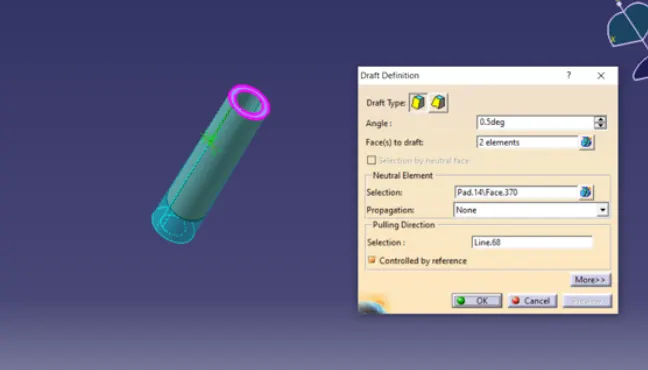
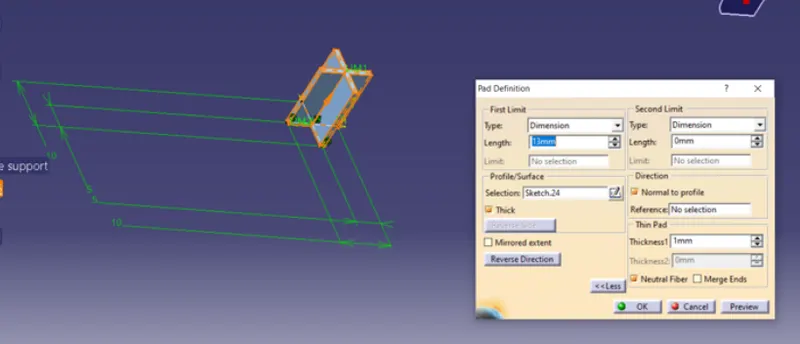
The sketch feature is then extracted to the required dimension. And it is drafted for the 0.5 deg to the sliding tooling axis, it is fileted for radius 0.25 of smooth edges as shown below.
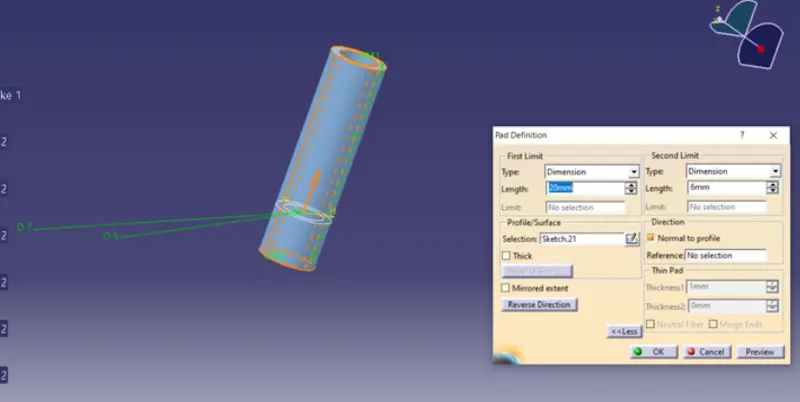
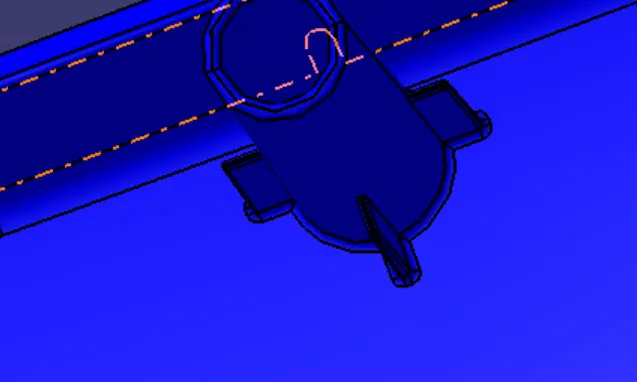
The support rib as created, where the flange will come and sits to get arrested to the heat stake
creation of push pins:
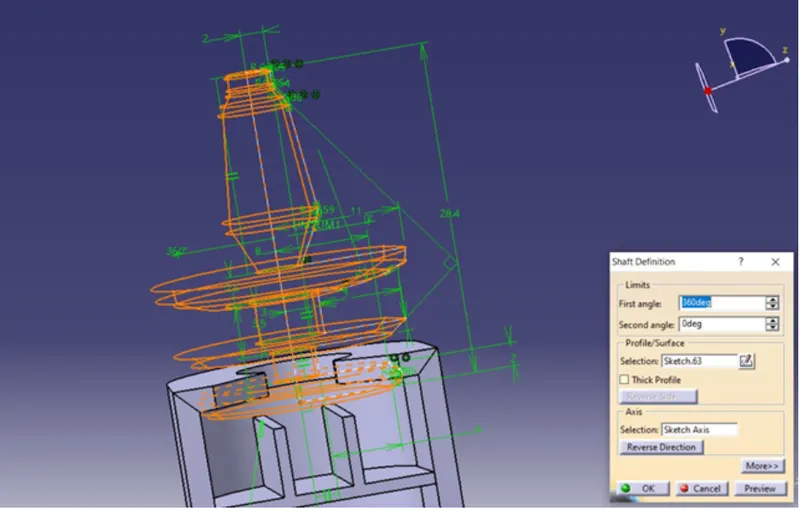
the pushpin clips have been for the required dimensions. it revolves to make the pushpin component as shown below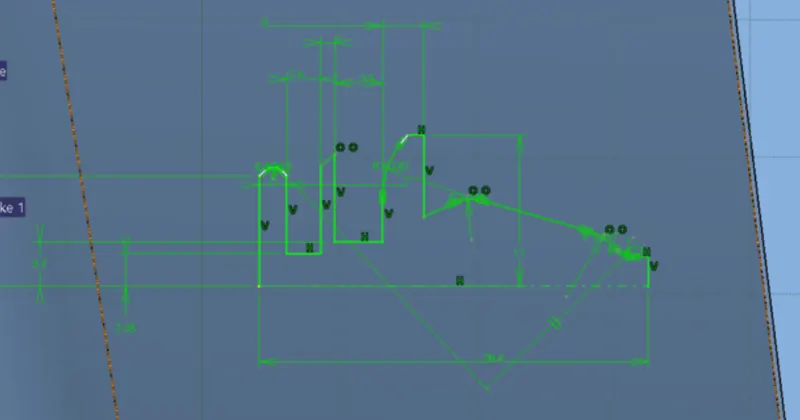
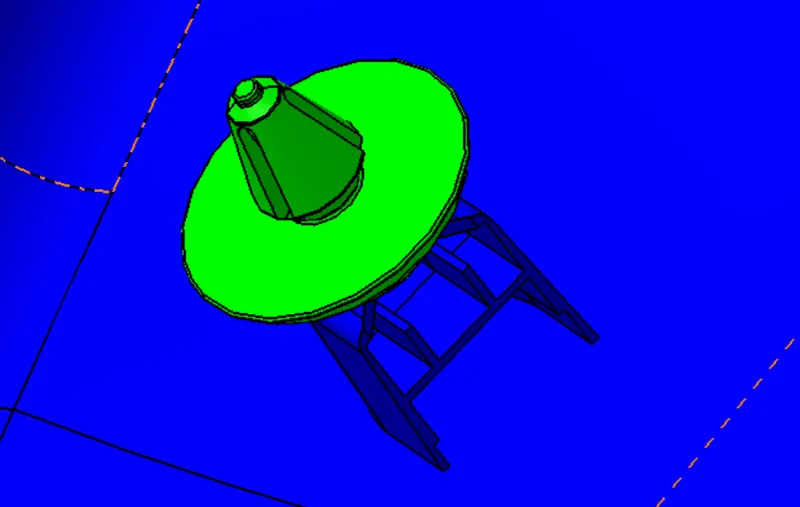
it is mounted to the top of the dog house to the lower substrate assembled body as shown below
Performing Draft Analysis:
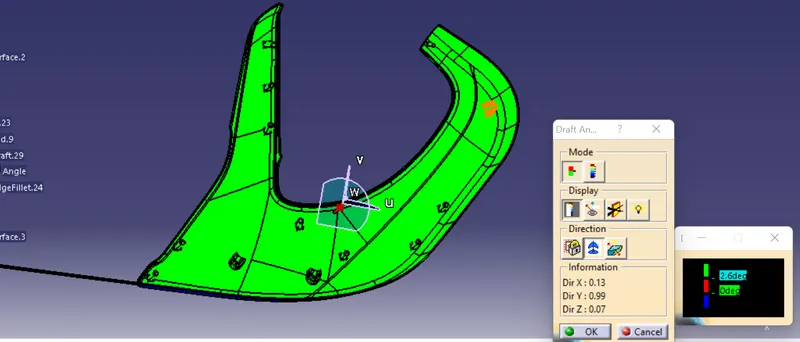
The Draft Analysis command enables you to detect if the part you drafted will be easily removed. This type of analysis is performed based on colour ranges identifying zones on the analyzed component where the deviation from the draft direction at any point, corresponds to specified values. This rule of thumb applies to parts with mould depths of up to 2 inches. At this size, a draft as low as 1½ degrees will allow for an easy, non-damaging release from the mould when the expected shrinkage of the thermoplastic material occurs.
It’s also important to remember that draft angles are just one component of an effectively designed injection moulded piece. Design for manufacture is one of the easiest ways to improve the quality and efficiency of your injection moulding process, and it never hurts to stay up to speed on all injection moulding best practices.
Draft Analysis for Class A surface:
Step: 1
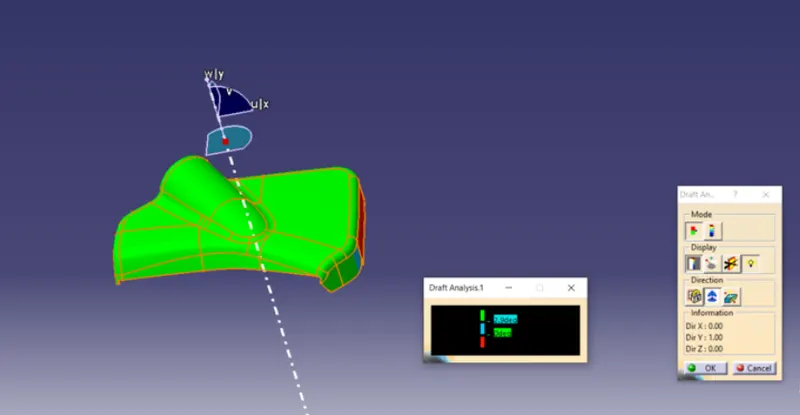
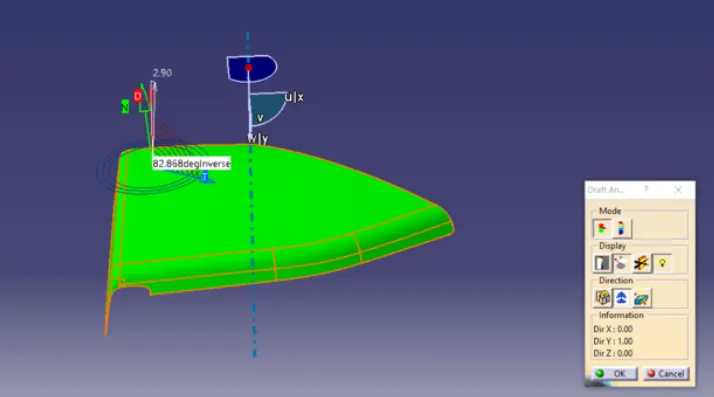
Initially, we perform the draft analysis on the class A surface to ensure that we have a good quality surface to make Class B and C surfaces achieve the same kind of quality surface. First, we have to set the compass on the main tooling axis to get the direction of the core and part moves along as shown below.
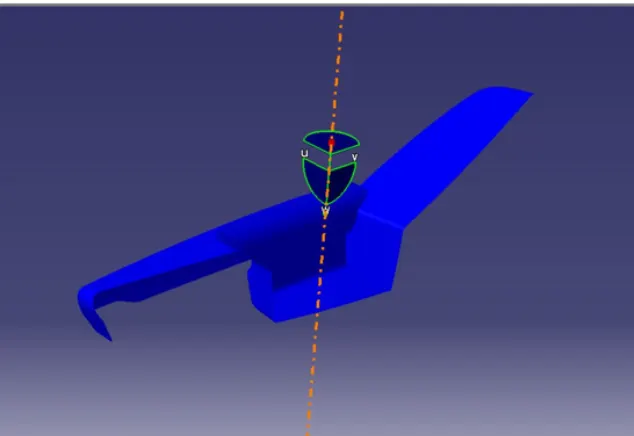
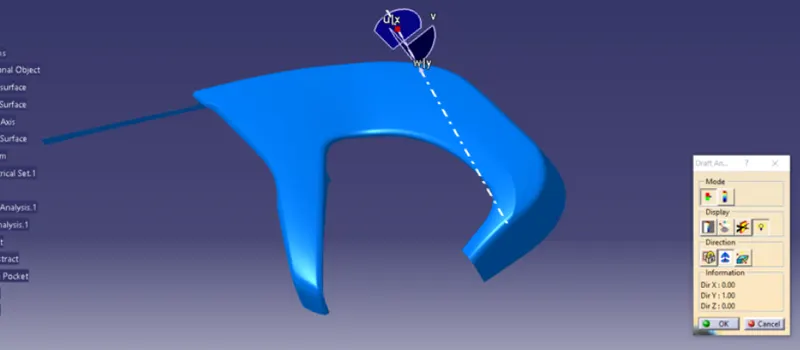
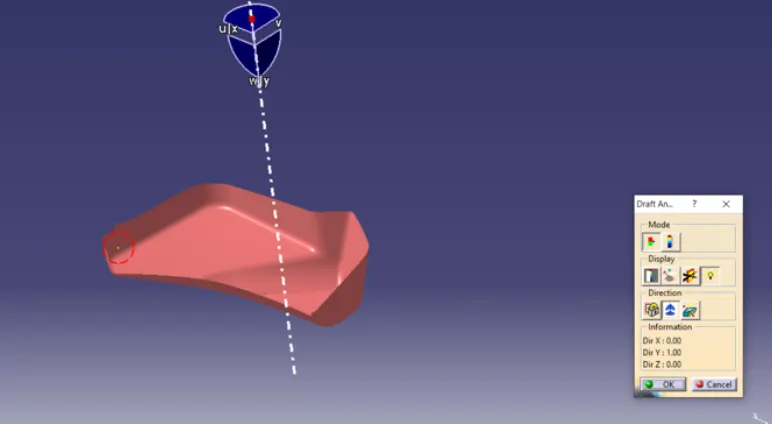
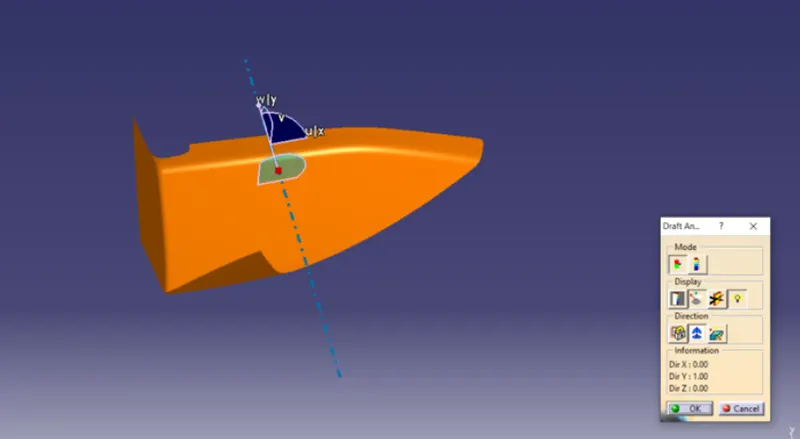
Step: 2
Once the compass is locked in the axis, directly clicking on the surface will reveal the quality of the draft surface whether it is passed or failed. Here the draft angle is given as 3 degrees. Hence we achieved green colour on the top surface. Hence it accepts the draft angle for the surface, so we build good quality components.
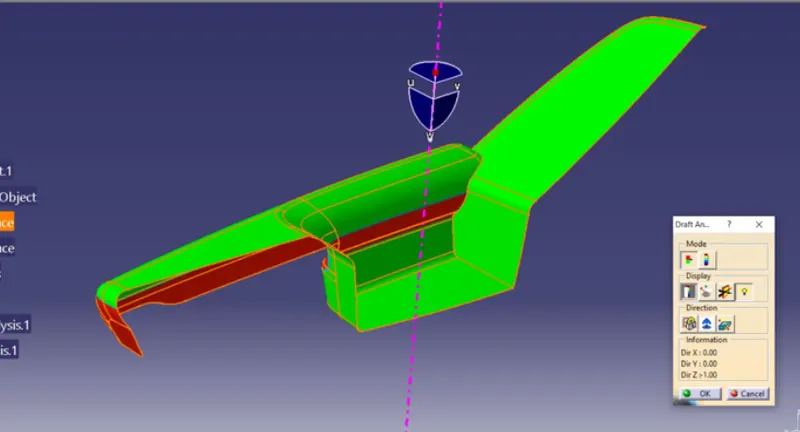
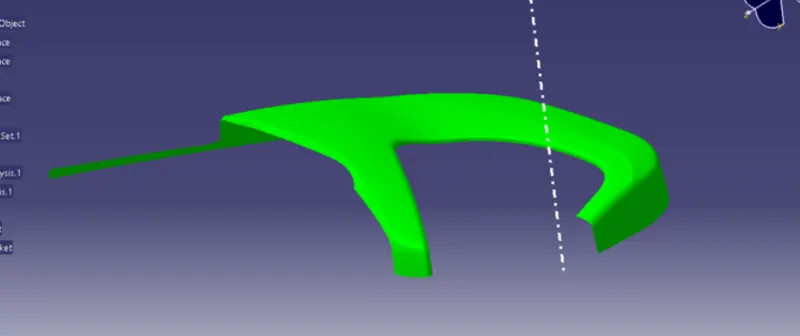
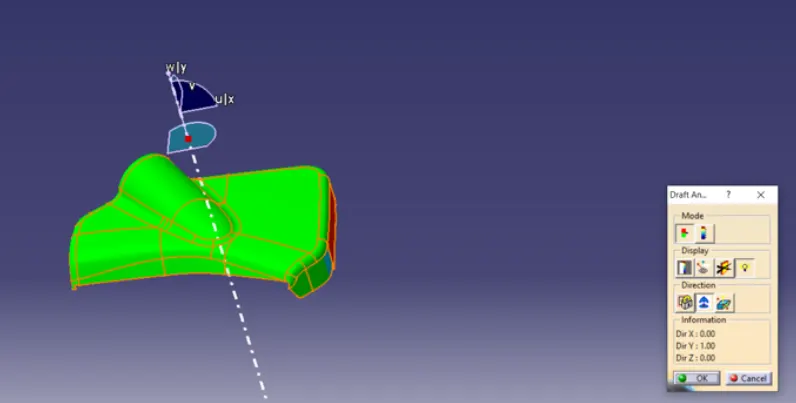
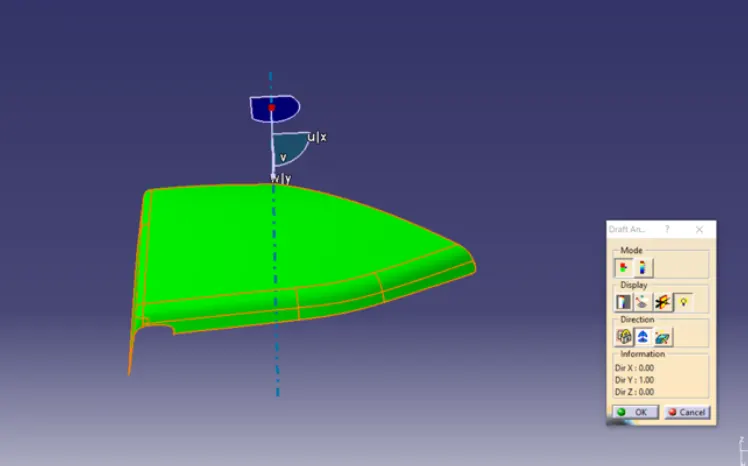
Step: 3
Now we check the colour variant scale to ensure the maximum and minimum area draft angle is achieved by displaying green, red and blue colours respectively. If the surface appears red in colour while analyzing it is not accepted.
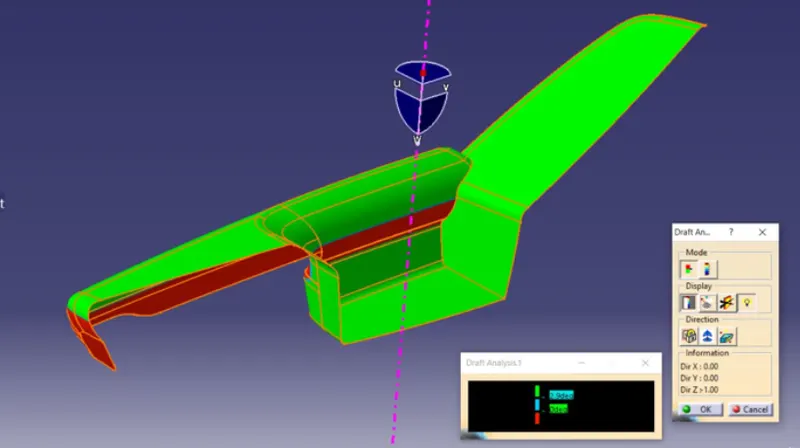
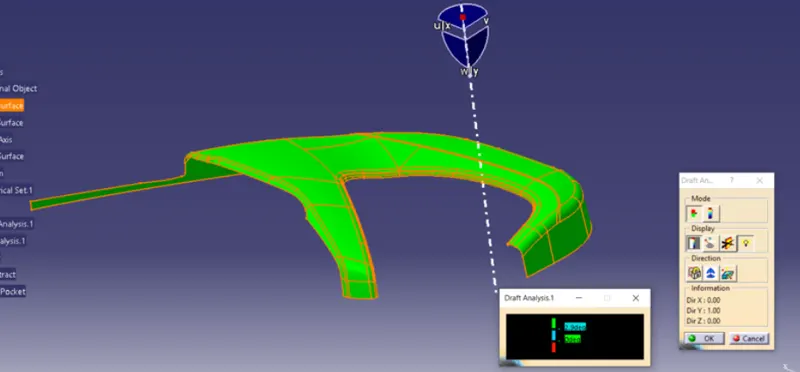
Step: 4
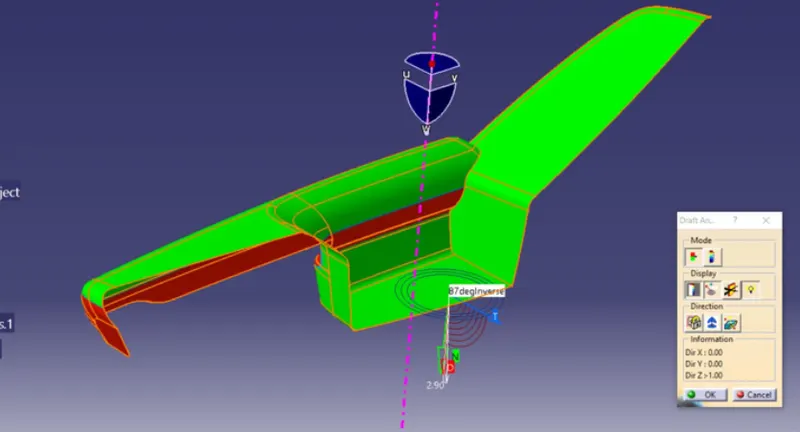
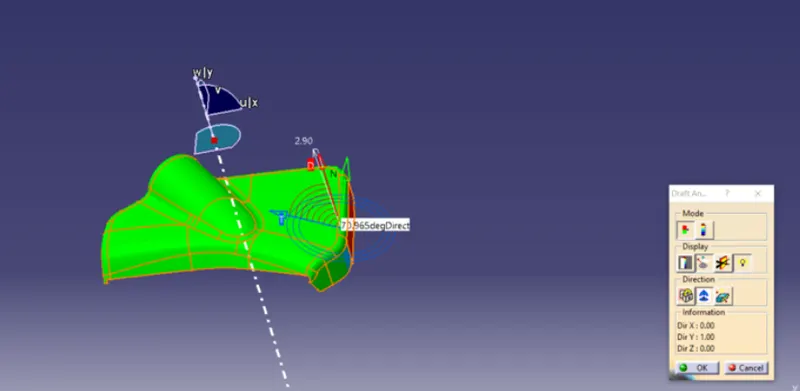
We can check the angle of the draft given to the surface by using draft tool analysis just point over the surface where we have checked the angle of the given draft to the component as shown below.
Draft analysis on Door Trim Solid Body with attachment features:
Step: 1
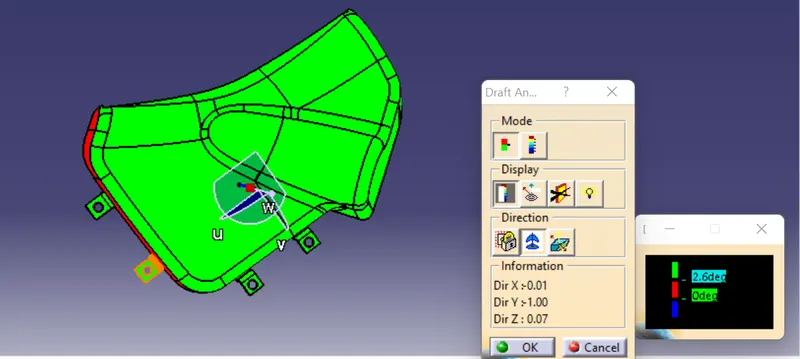
First, we have to set the compass on the main tooling axis to get the direction of the core and part moves along as shown below.
Here the draft angle is given as 3 degrees. Hence we achieved green colour on the top surface. Hence it accepts the draft angle for the surface, so we build good quality components.
Now we check the colour variant scale to ensure the maximum and minimum area draft angle is achieved by displaying green, red and blue colours respectively. If the surface appears red in colour while analyzing it is not accepted.
We can check the angle of the draft given to the surface by using draft tool analysis just point over the surface where we have checked the angle of the given draft to the component as shown below.
Step: 2
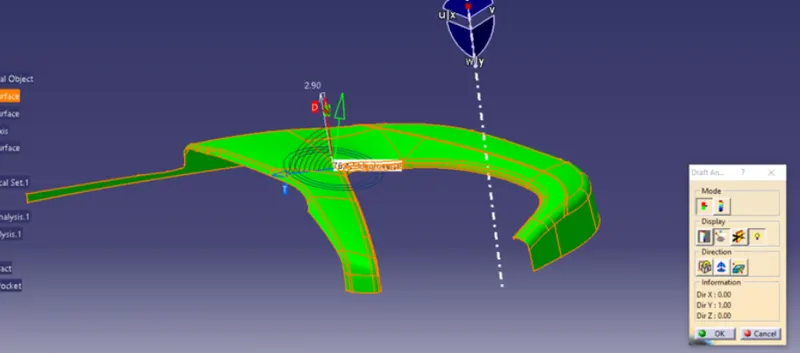
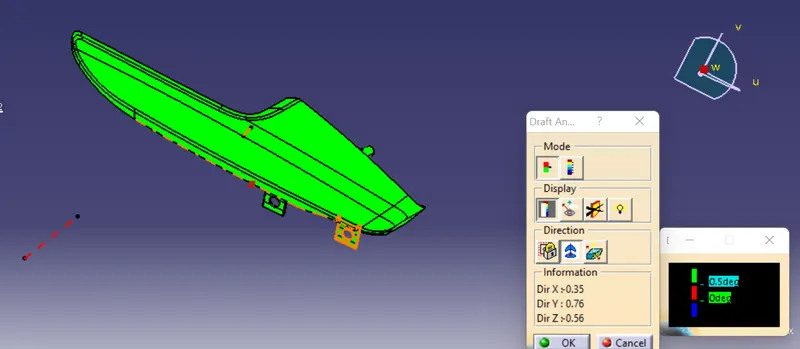
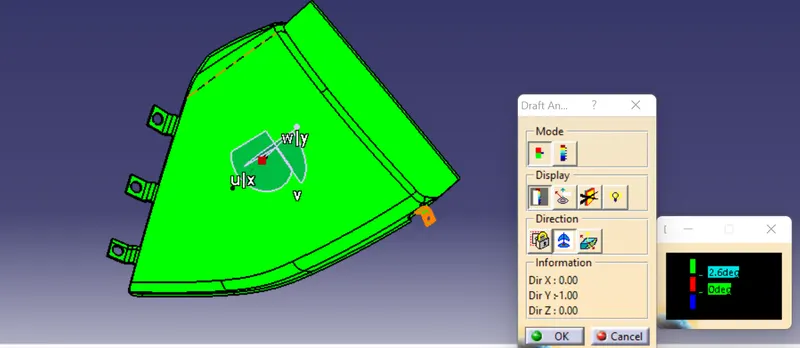
A sliding axis for the Armrest component has been done separately by using a sliding tooling axis as shown below.
Step: 3
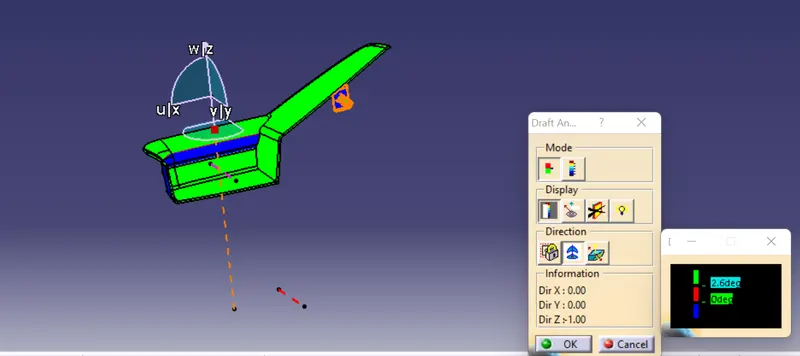
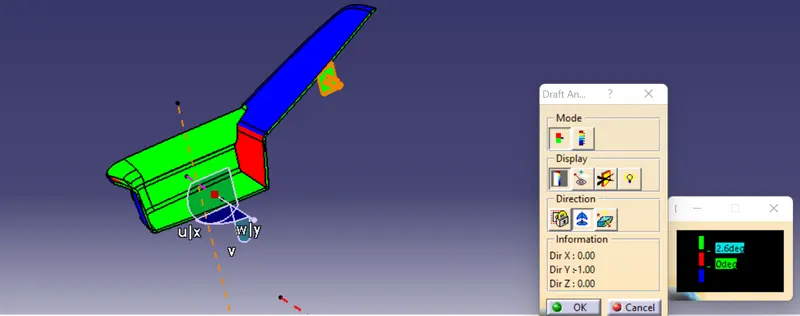
For Attachment Features the draft angle is applied for 0.5 deg and its analyzed using the sliding tooling axis as shown below
Screenshot view of Door Trim Component :
Front View:
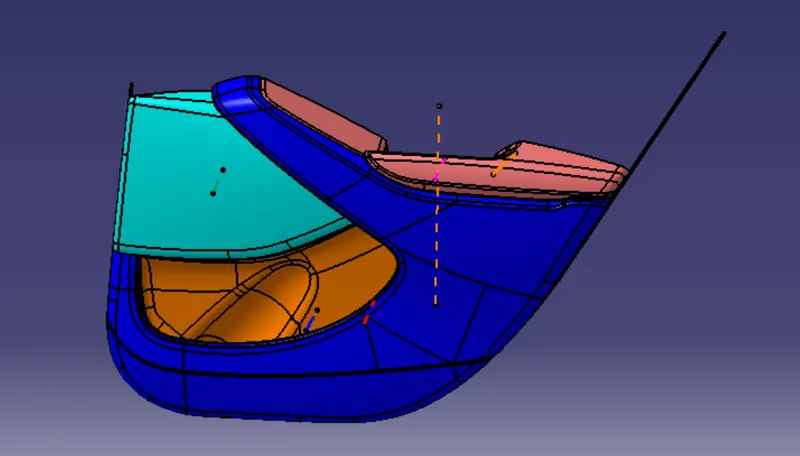
Back View along with attachment features
Conclusion:
The creation of the car interior door trim is designed using the given class A surface as the input and Class B and C surface created with the help of Class A surface. By using the given master section attachment features I.e. Heat stakes, Flanges, Dog House and Push Clips are created using the design rules. The draft analysis has been performed to analyze the draft of the component to manufacture easily applying draft to the surface by 3 degrees and 0.5 degrees to the attachment features. With all data and reports, we can conclude that draft analysis is very important to design any plastic component to mould the plastic easily. The analysis will verify that all surfaces are favourable for being pulled from a cavity. It may also highlight or give insight to defect areas.