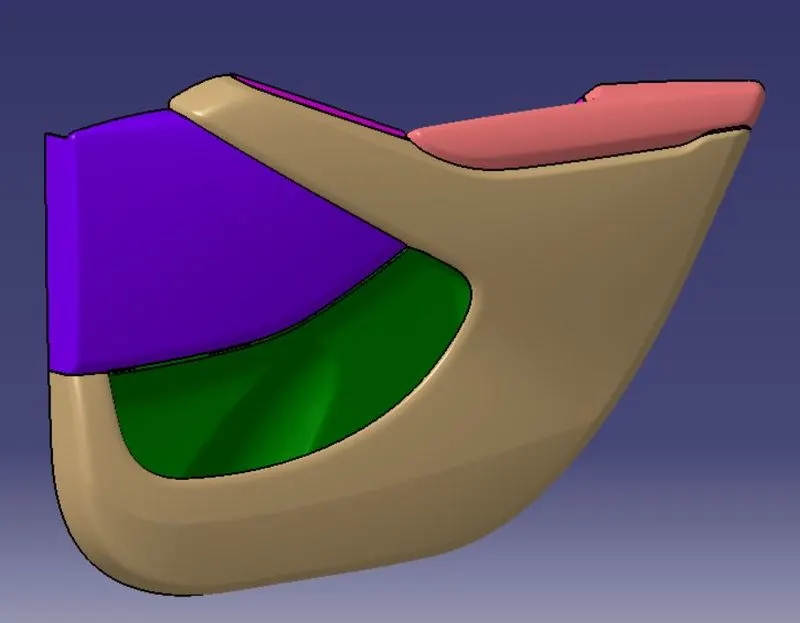
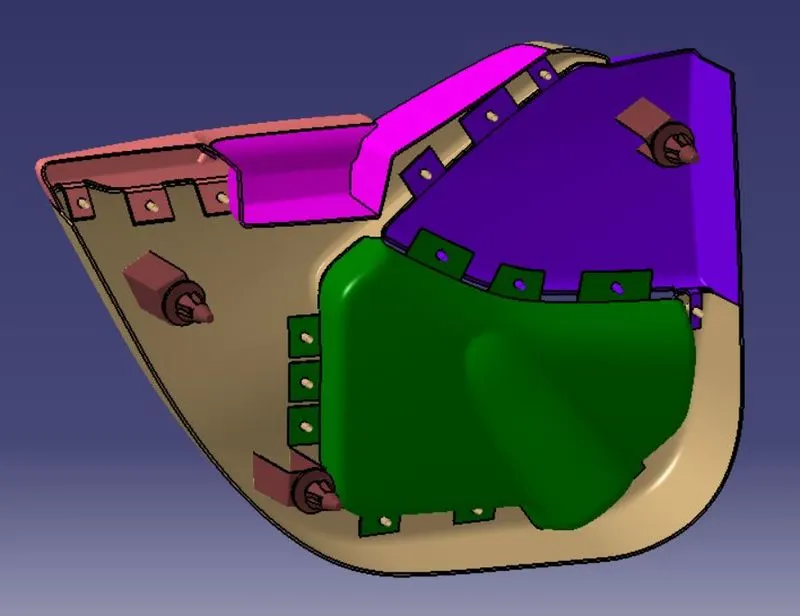
Week 11 - Final project
FINAL REPORT OF THE PROJECT
DEVELOPMENT OF DOOR TRIM PANEL
INTRODUCTION
The Project that I did is THE DEVELOPMENT OF A DOOR TRIM PANEL. The software I used for developing the solid model is CATIA V5. The CAD file includes all the Class A, Class B, Class C surfaces and final trims and also a solid model of all the components.
The CAD part includes complete solid model of the following components:
- LOWER SUBSTRATE OF THE DOOR
- DOOR ARM REST
- MAP POCKET
INPUTS
The inputs given were Class A reference surface of the complete door of a car along with master which can be used as a reference for making flanges and heat stakes.
CLASS A REFERENCE SURFACE OF A DOOR WITH MASTER SECTIONS:
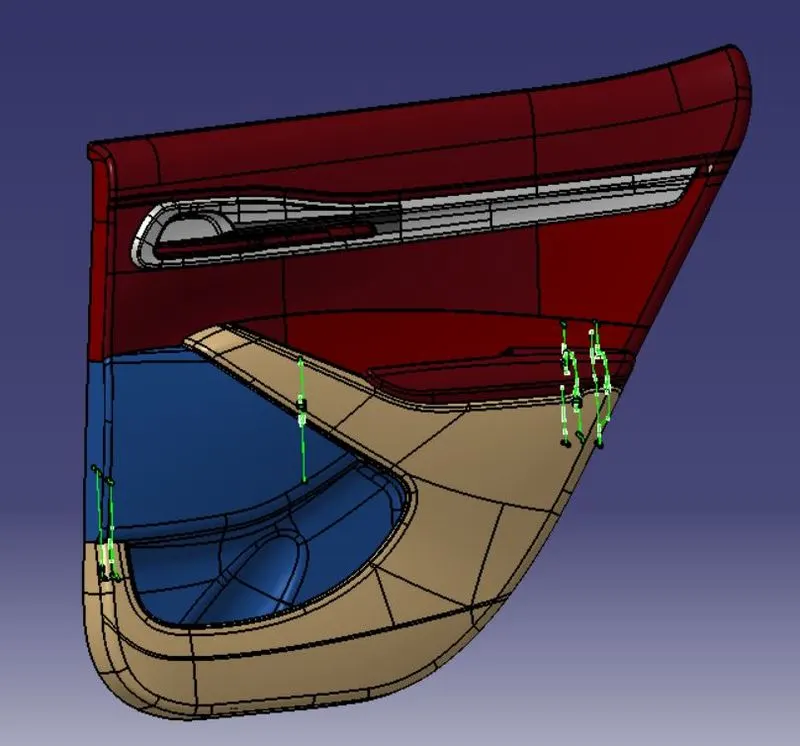
Reference surface are shown in different colour wich includes lower substrate, door arm, map pocket, upper substrate, door handle. The green lines given are master sections.
The components developed from these inputs.
1. LOWER SUBSTRATE OF THE DOOR
CLASS A SURFACE OF THE LOWER SUBSTRATE
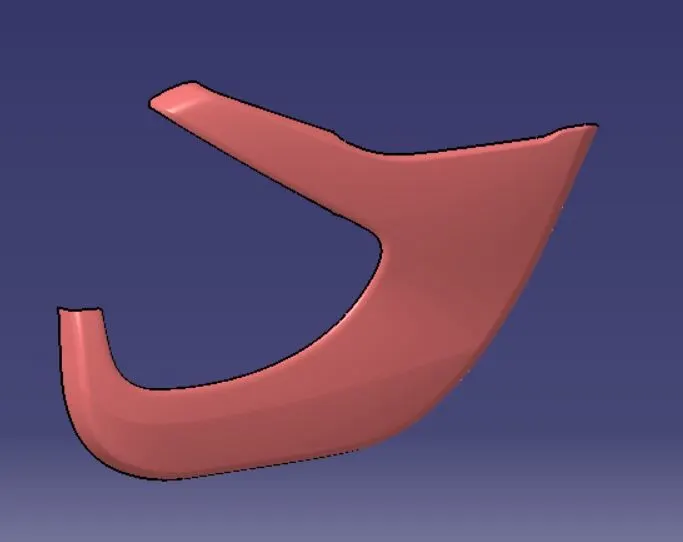
This Class A surface is made by using the JOIN Command and joining a no. of components from reference surface.
CLASS B SURFACE OF THE LOWER SUBSTRATE
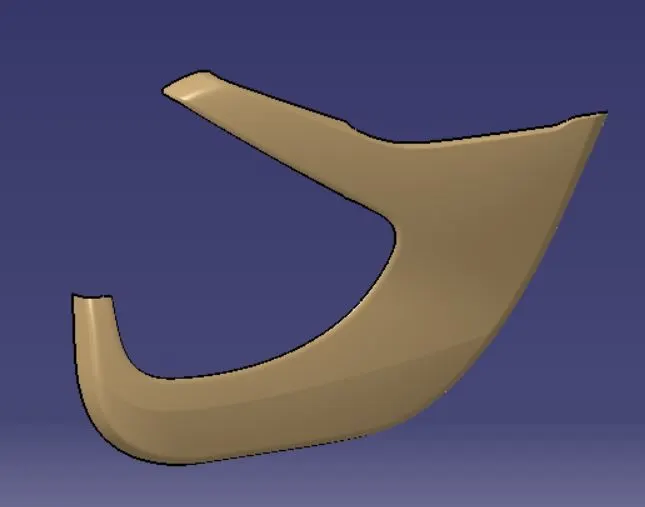
The Class B surface is same as the Class A surface but it should be at an offset of 2.5mm from the Class A surface.
FINAL TRIM OF LOWER SUBSTRATE WITH CLASS A, CLASS B, CLASS C SURFACE ALONG WITH TOOLING AXIS
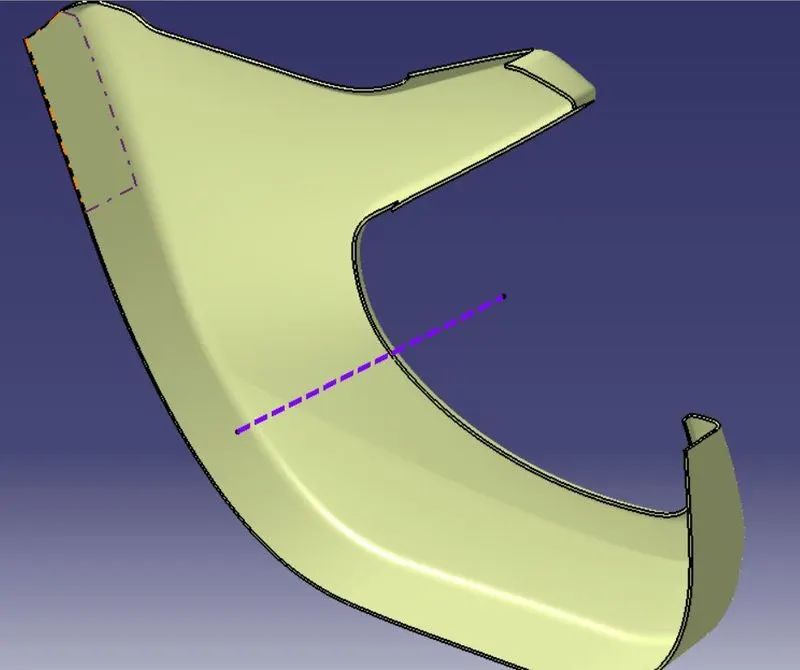
This final trim is made from joining or trimming Class A, Class B and Class C surfaces. Class C surfaces are made with reference to Class A surface using SWEEP and TRIM commands.
DRAFT ANALYSIS OF LOWER SUBSTRATE
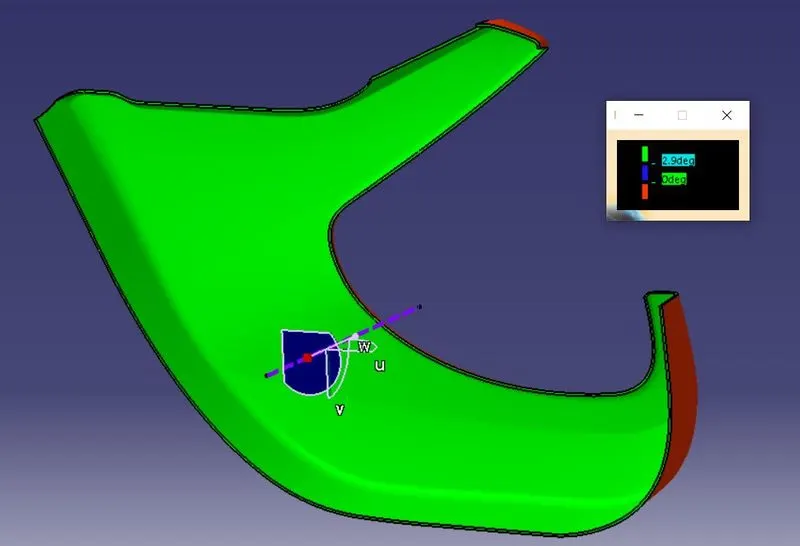
All areas are with minimum draft of 2.9deg except for a particular area shown in the next image.
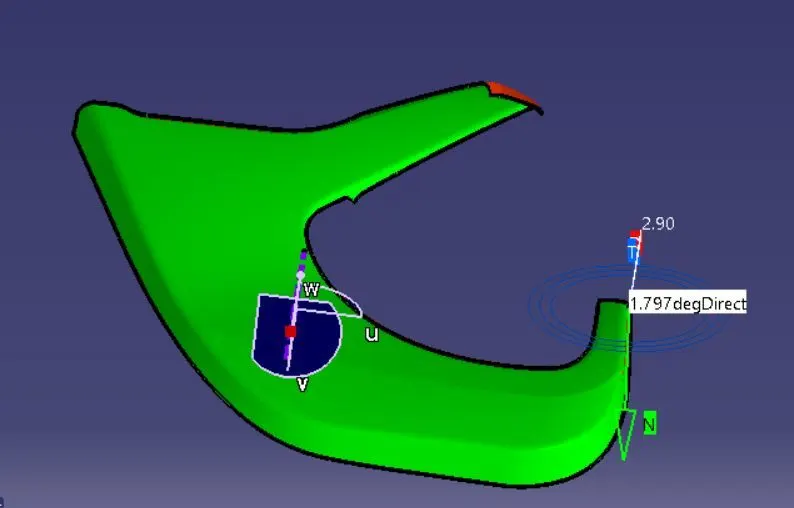
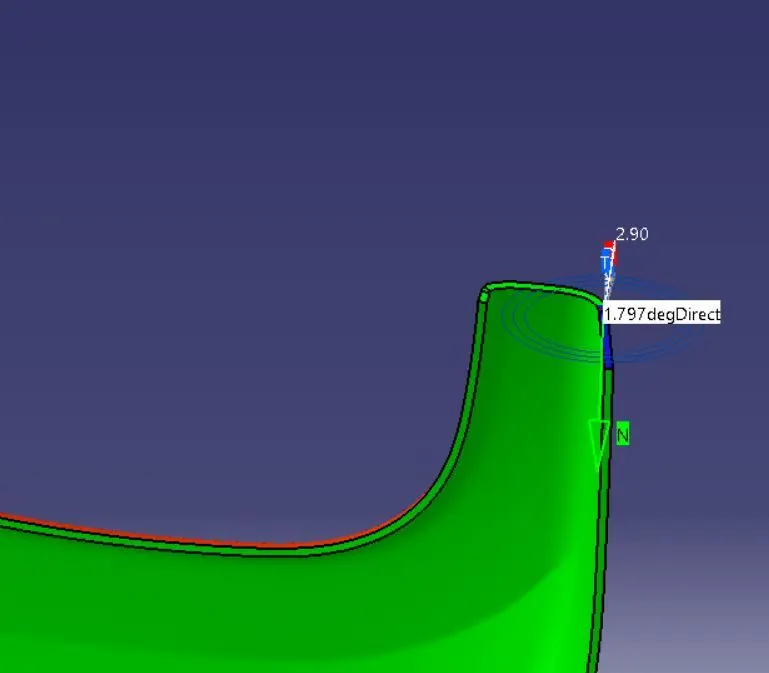
Minimum value at this area is 1.797deg
SOLID MODEL OF LOWER SUBSTRATE WITH HEATSTAKES, PUSHPINS, LIFTER AXISES AND TOOLING AXIS
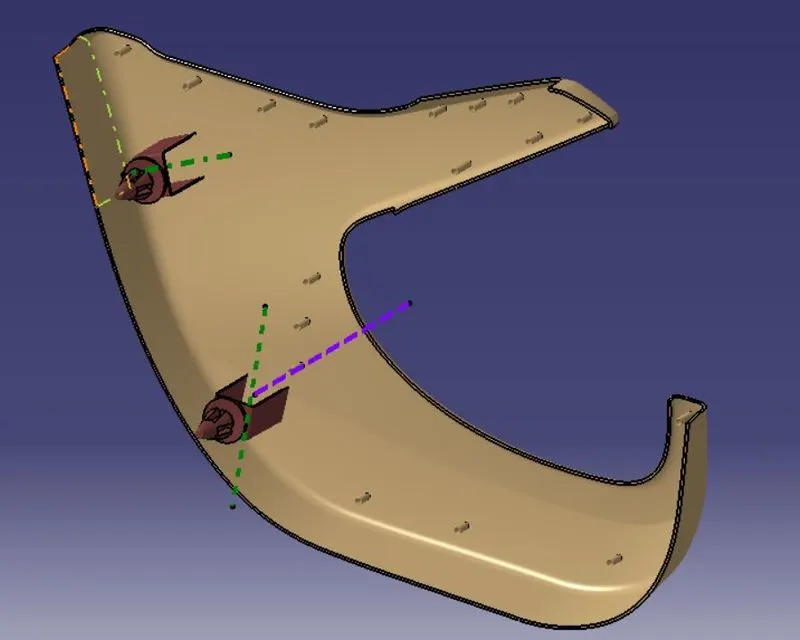
The green lines are lifter axis for dog houses and the violet line is the tooling axis of LOWER SUBSTRATE. Pushpins are mounted on the dog houses. Heat stakes are given to fix other components to lower substrate.
DRAFT ANALYSIS OF HEAT STAKES AND DOG HOUSES
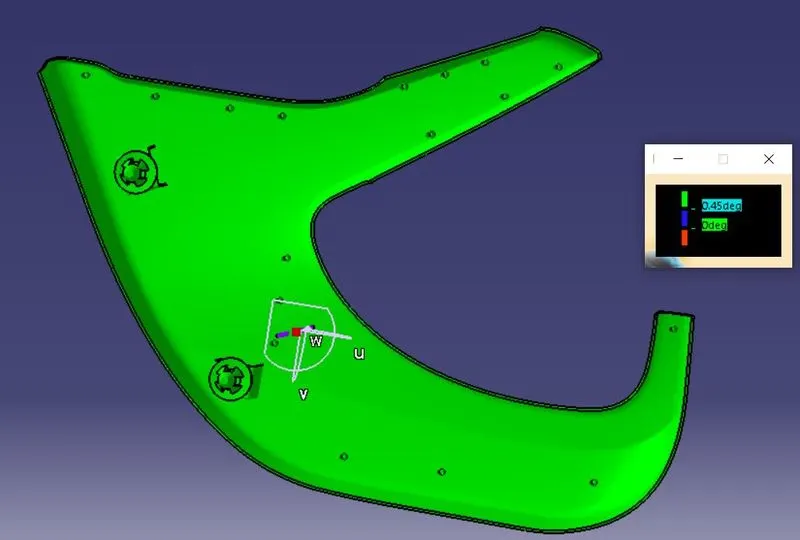
All dimensions are with minimum draft angle of 0.45deg.
DRAFT ANALYSIS OF HEAT STAKES
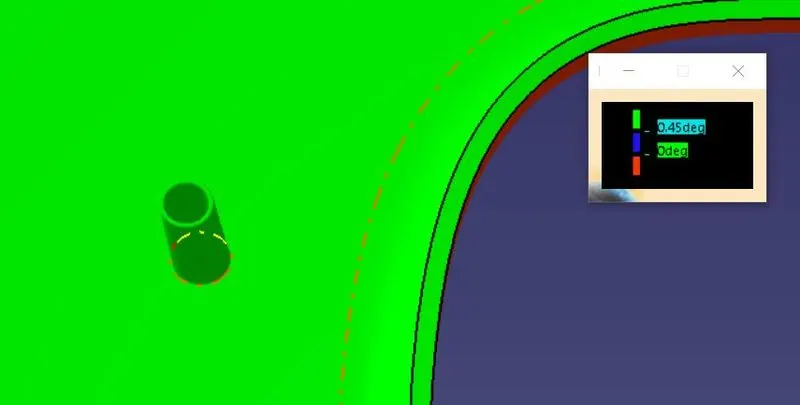
All dimensions are with minimum draft angle of 0.45deg.
DRAFT ANALYSIS OF DOG HOUSE
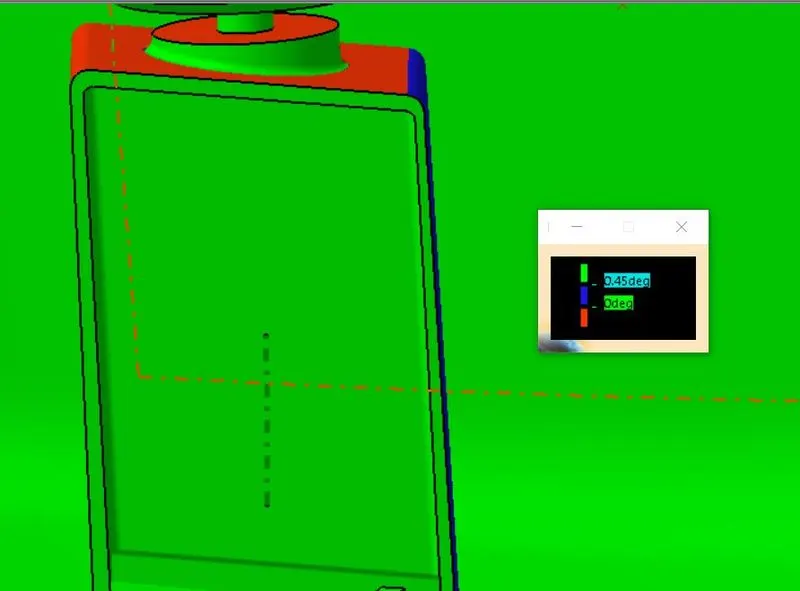
All dimensions are with a minimum draft angle of 0.45deg along the lifter axis.
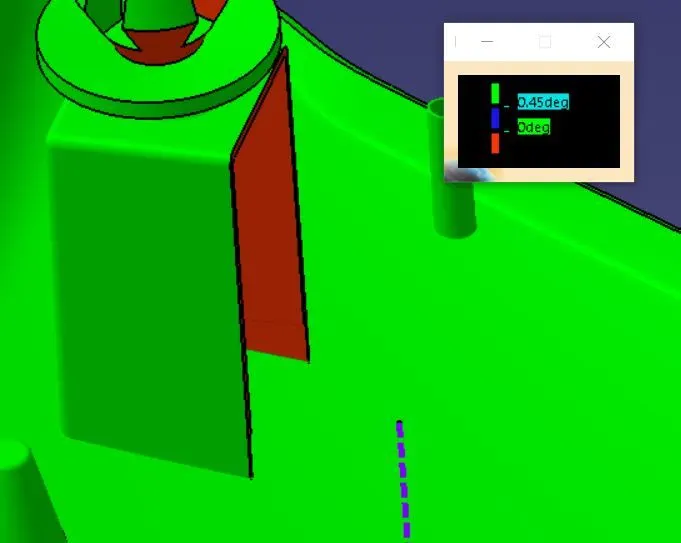
All dimensions are with a minimum draft angle of 0.45 deg along tooling axis of lower substrate.
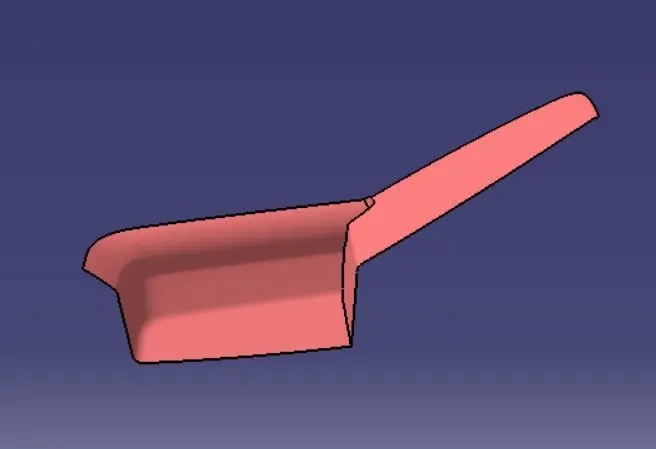
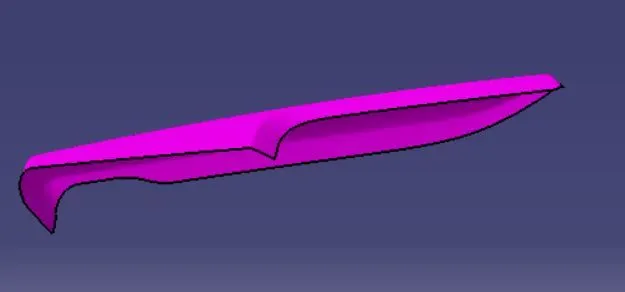
2. DOOR ARM REST
Arm rest is divided into two parts:
PART 1 AND PART 2 because the can only be produces with two tooling axis.
CLASS A SURFACE
PART 1
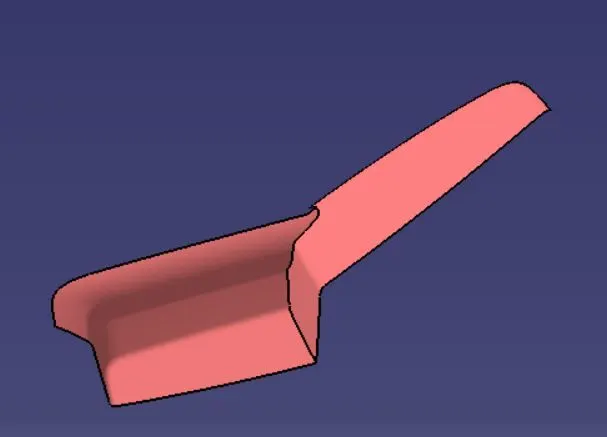
PART 2
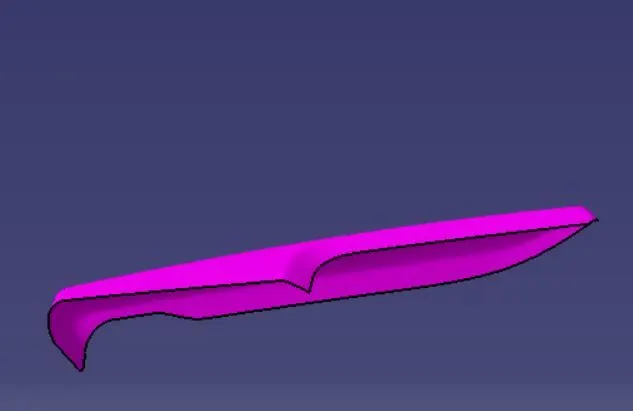
CLASS B SURFACE
PART 1
PART 2
FINAL TRIM WITH TOOLING AXIS
PART 1
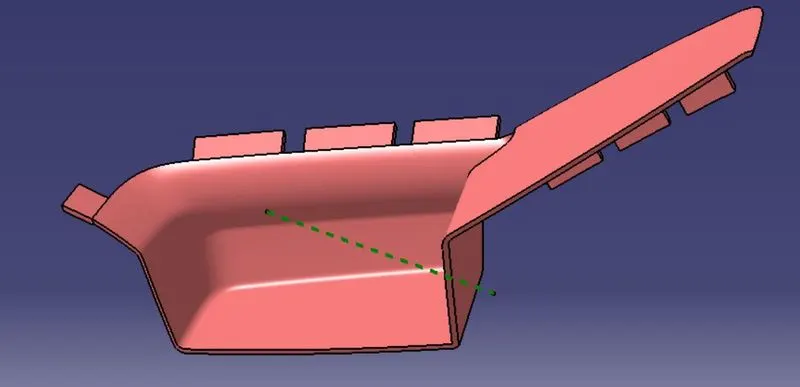
Part 1 of door arm rest with flanges and tooling axis
PART 2
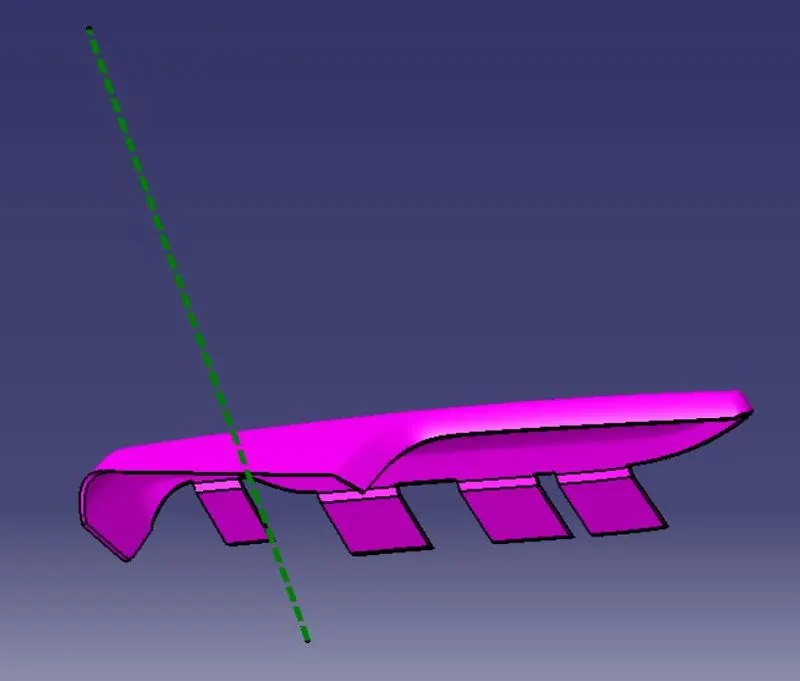
Part 2 of the door arm rest with flanges and tooling axis
DRAFT ANALYSIS OF DOOR ARM REST
PART 1
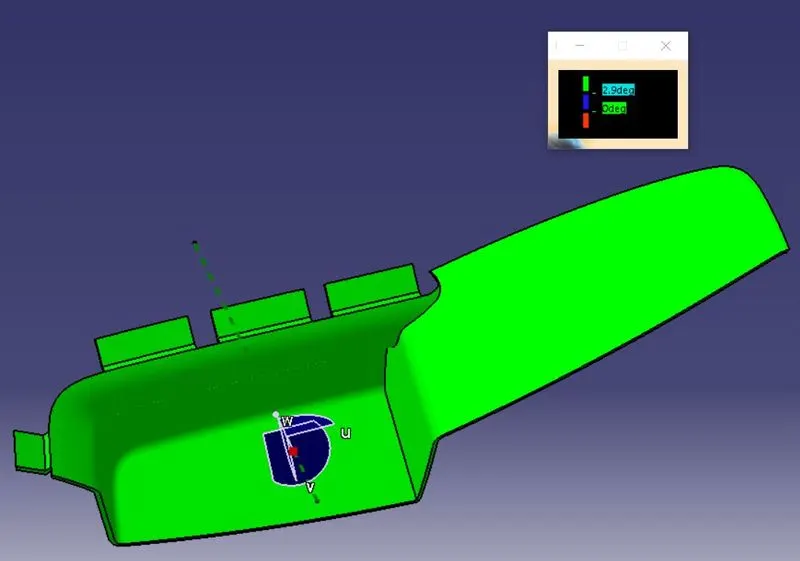
All dimensions are with a minimum of 2.9deg draft.
PART 2
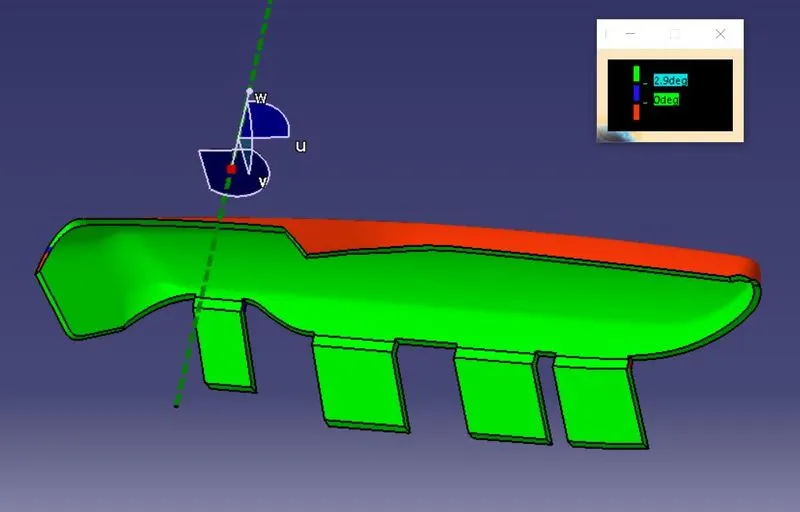
All dimensions are with a minimum of 2.9deg draft except some portion
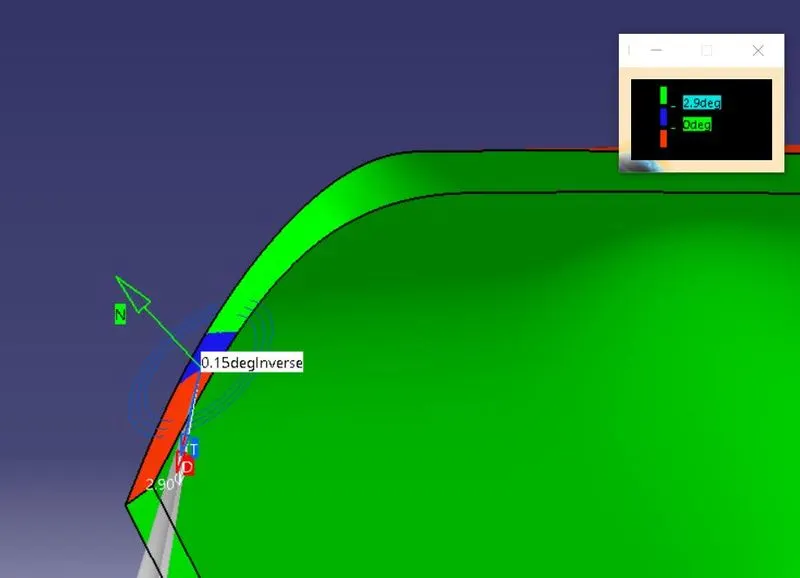
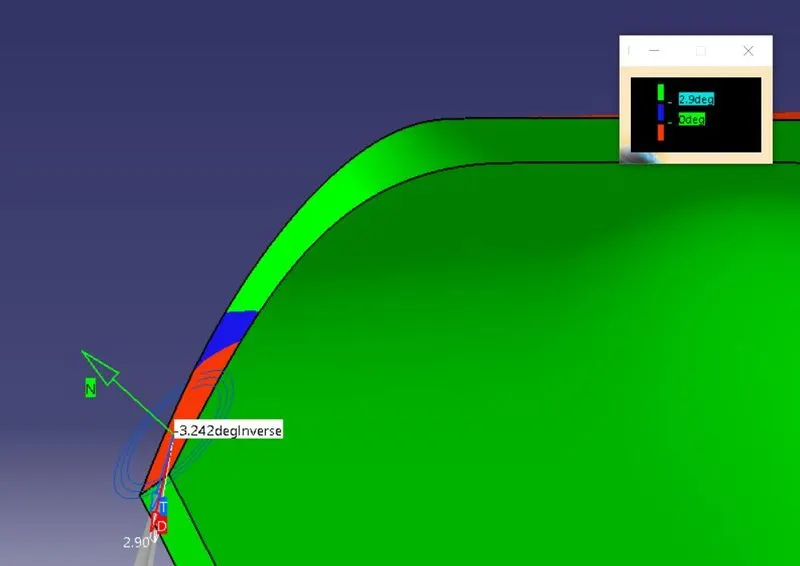
Minimum draft of 0.15deg. Minimum draft of -3.242 deg.
SOLID MODEL OF DOOR ARM REST WITH FLANGES, HEAT STAKES AND TOOLING AXIS
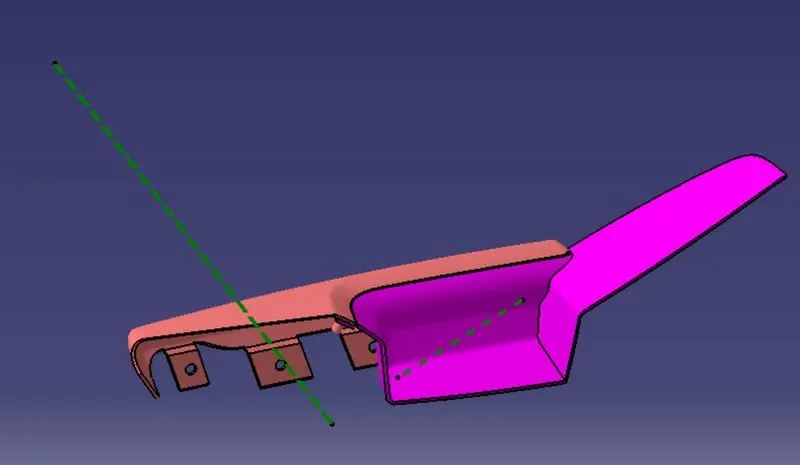
3. MAP POCKET
It also constitute of two components
CLASS A SURFACE
COMPONENT 1
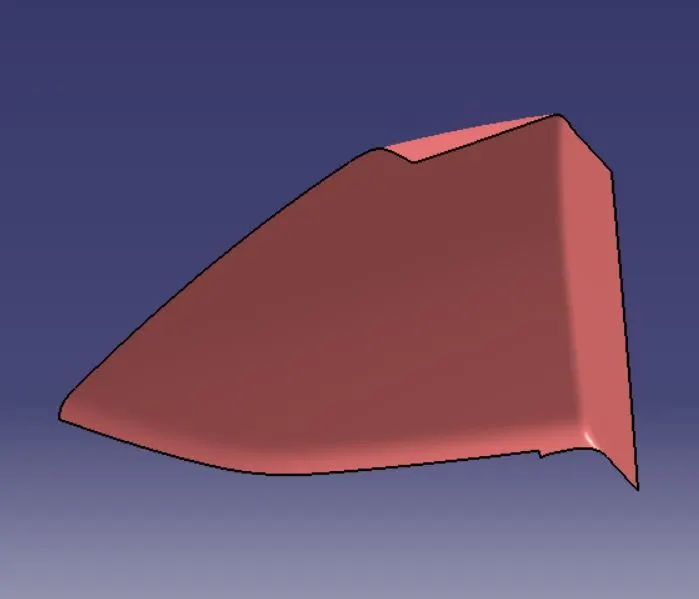
COMPONENT 2
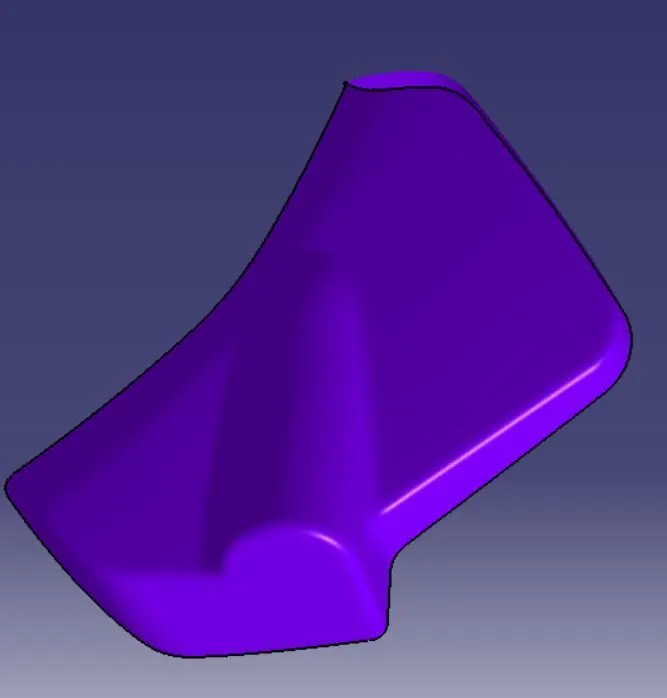
CLASS B
COMPONENT 1
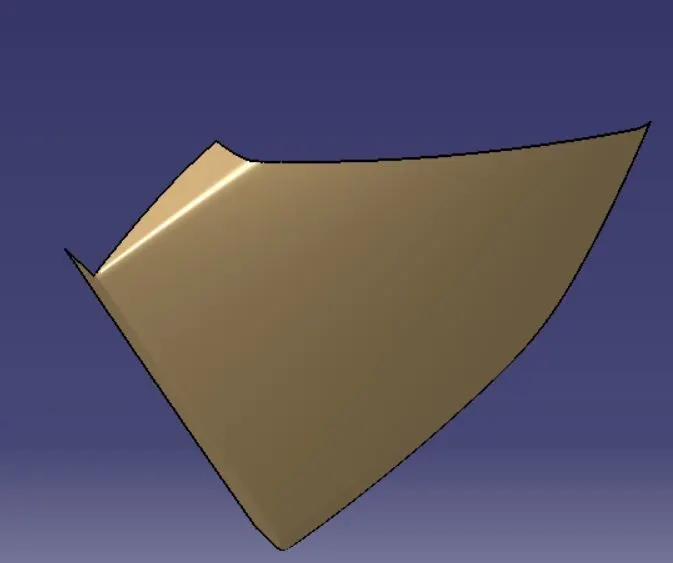
COMPONENT 2
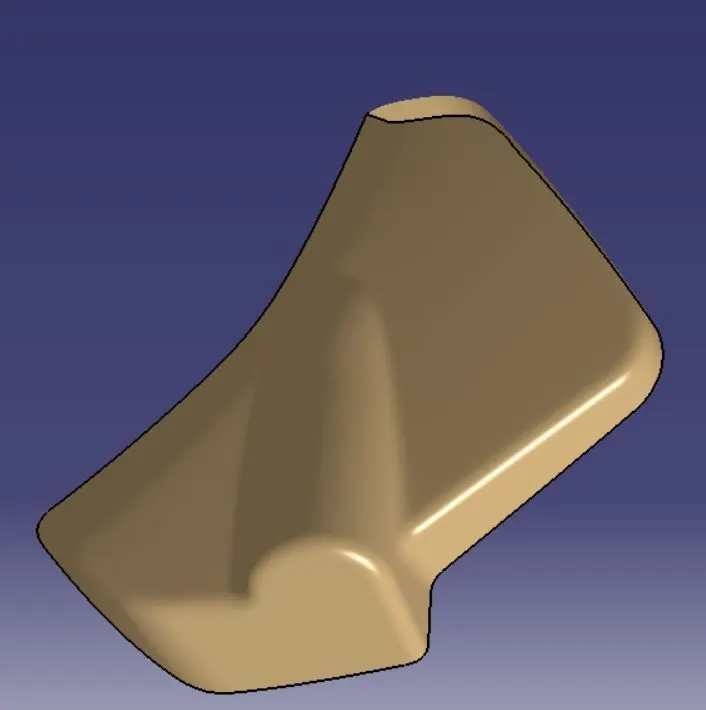
FINAL TRIM WITH TOOLING AXIS AND FLANGES
COMPONENT 1
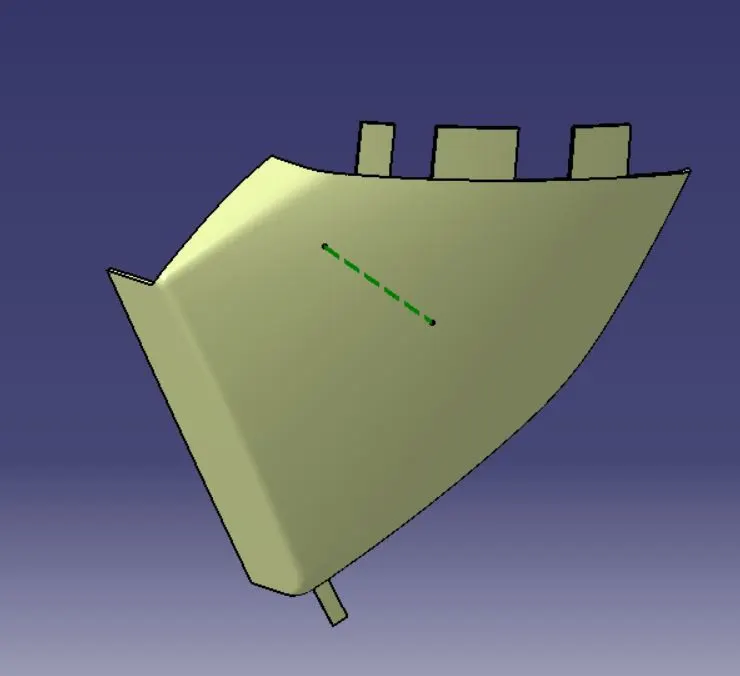
COMPONENT 2
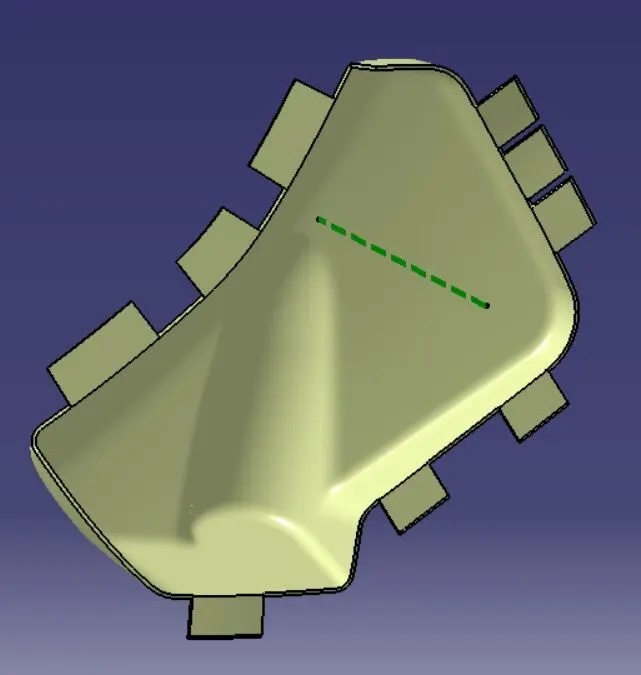
DRAFT ANALYSIS OF MAP POCKET
COMPONENT 1
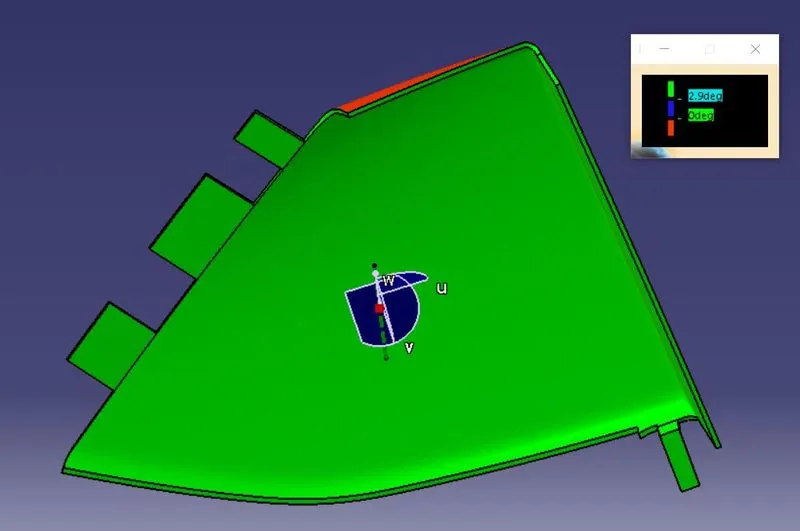
All dimensions are at a minimum draft of 2.9deg.
COMPONENT 2
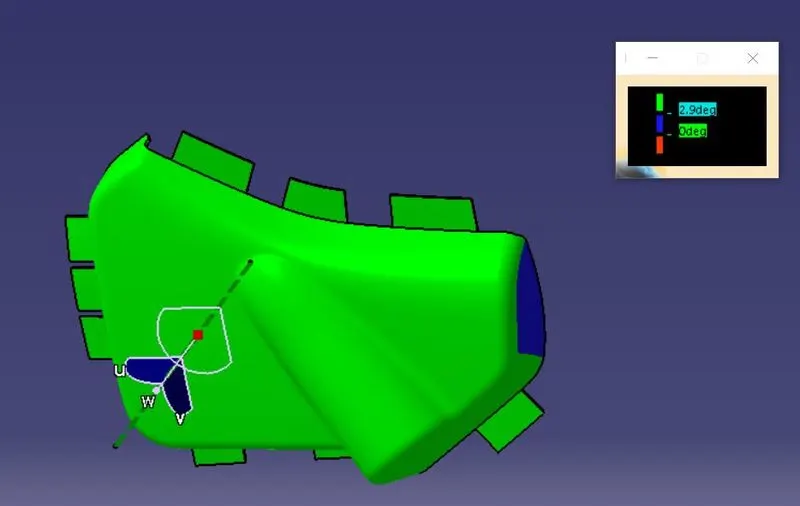
All dimensions are at a minimum draft of 2.9deg except for some parts.
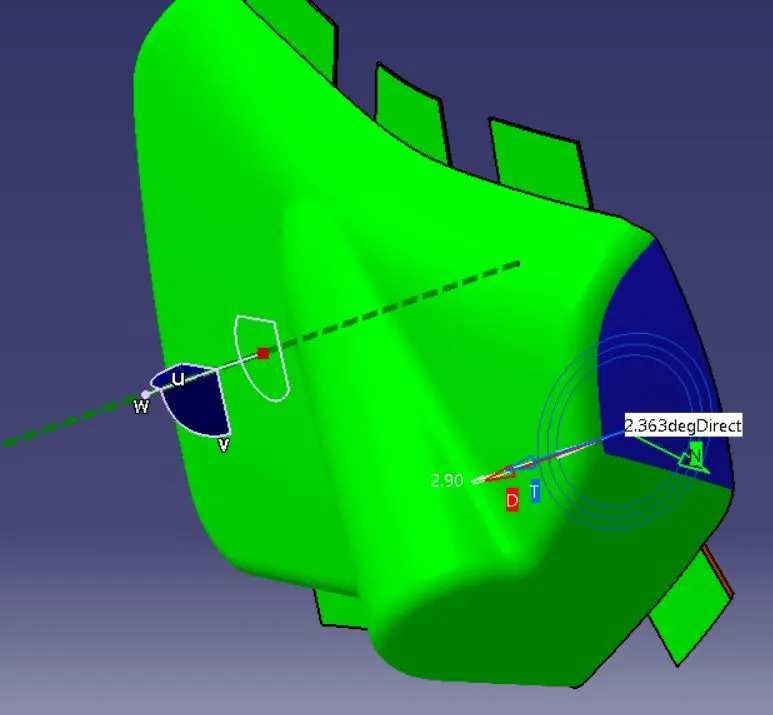
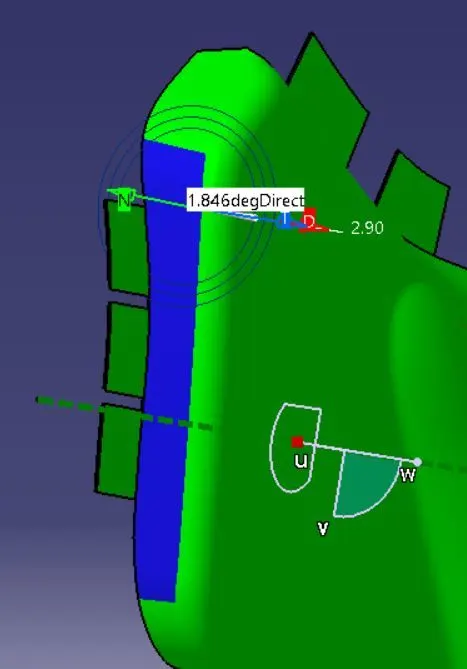
Minimum draft of 2.363deg. Minimum draft of 1.846deg.
DOOR TRIM PANEL
FINAL ASSEMBLY