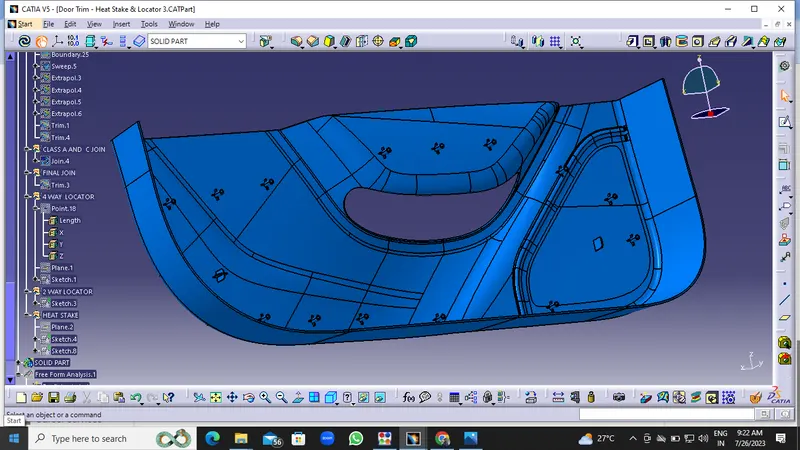
Week 10 - Challenge 3 - Door Trim Lower with Engineering Features
* TOOLING AXIS CRAETION
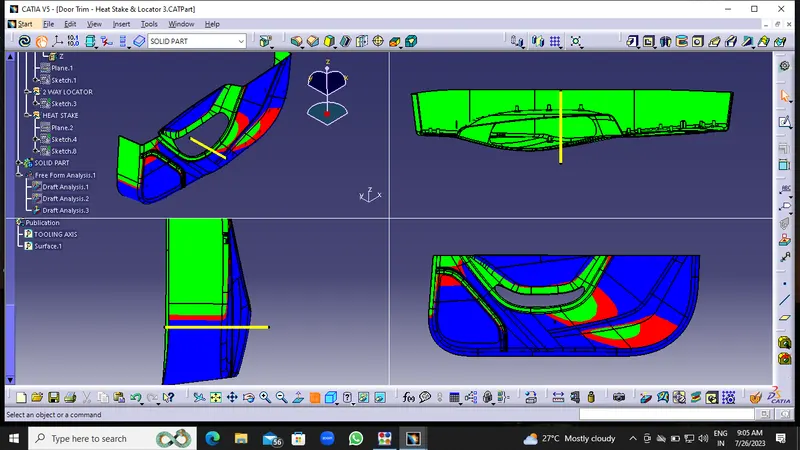
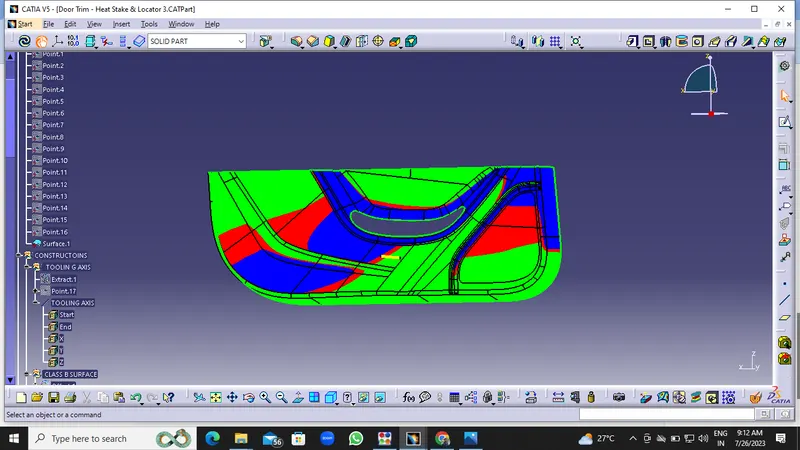
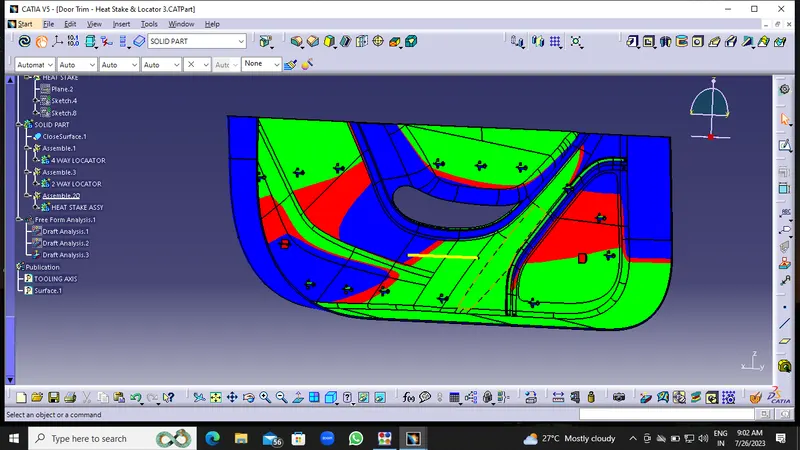
To create the tooling axis, I extracted a surface from class A and created a point in the middle of the surface by using the point command and created a line at that point through the x-axis. Now, I performed a draft analysis check from that line whether the created tooling axis is in the correct position or not. If in the draft, analysis check the surface highlighted with green colour on both sides of the surface the tooling axis is in the correct position and direction.
REPORTS OF DRAFT ANALYSIS
√ The draft analysis is important to the manufacturing the plastic product.
√ That the draft analysis helping to find a angle of a component.
√ Component inward draft direction is minimum 3°is required.
√ The draft direction is easy to pull out component outside from the manufacturing machine
DRAFT ANALYSIS
DRAFT ANALYSIS ON CLASS A
DRAFT ANALYSIS ON FINAL TRIM
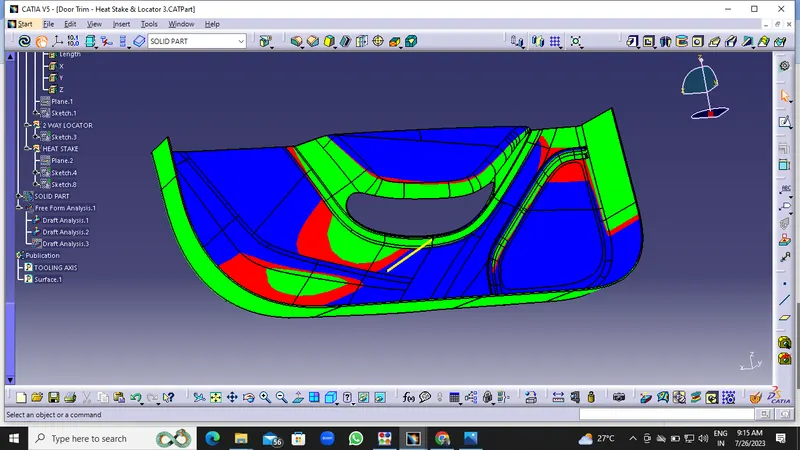
DRAFT ANALYSIS ON SOLID PART
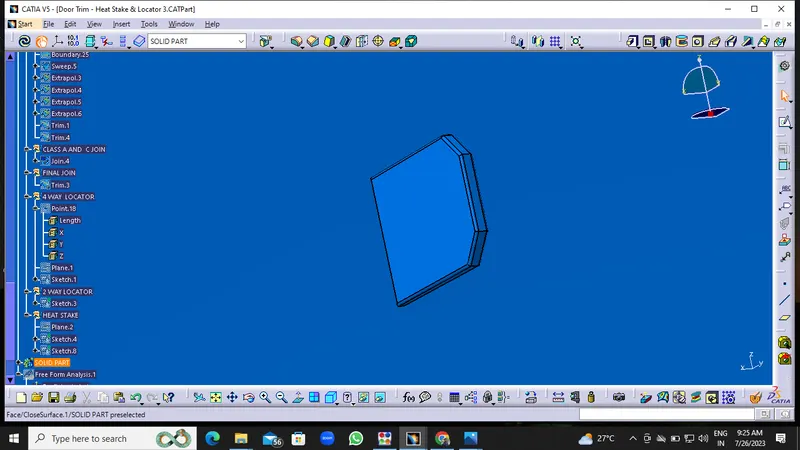
TWO WAY LOCATOR
To create the locators, I created a sketch on the body. After creating the sketch, I pad it 20mm in height and thicken it to 1.3mm and I drafted it with 0.5deg in the direction of the tooling axis. I gave 3mm of chamfer with 45deg of inclination and after I gave a fillet of 0.3mm radius.
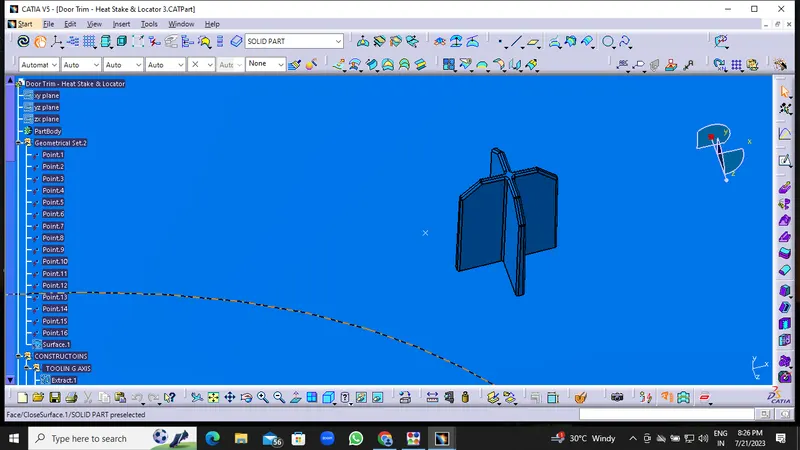
FOUR WAY LOCATOR
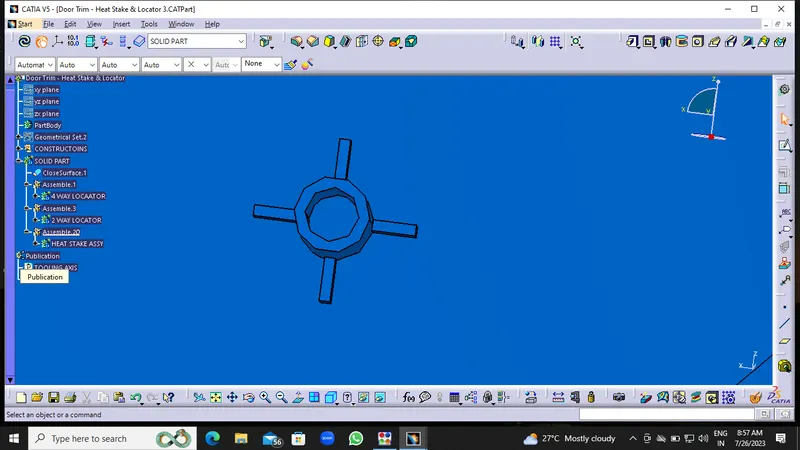
HEAT STAKES
To create the heat stakes, I draw a sketch on the surface. After the creation of the sketch, I pad it to 17mm height and I gave a draft angle of 0.5deg on both sides (inside and outside) and then I gave a fillet with a 0.25mm radius. After creating the heat stake, I created the ribs for supporting purposes. To create the ribs, I draw a sketch and padded it to 6mm in height and 1mm in thickness. After padding the ribs, I drafted 0.5deg in the tooling asix direction and filleted it with a 0.25mm radius. Finally, I union trim the ribs with a heat stake to remove the ribs, which are present inside the heat stakes.
VARIOUS IMAGES OF FINAL COPONENT