Week 10 - Challenge 2- Attachment Feature Creation (Dog House)
Attachment Feature Creation (Dog House)
Door trim is the part that is fitted to the inner side of the door. The lower portion of it contains the speaker sink where the speaker would sit at the time of assembly process in the industry. It is made of plastic and is produced by injection molding process. So it has to be created carefully in order to avoid any asthetic error on the surface which would spoil the overall look of the finished part.

*) There are other mounting points on other regions of the door trim for other features. The most common error is the sink mark that occurs due to designing the part not according to the guidelines.
*) Sink marks are the depressions or craters that develop at thicker areas of prototype which shrinkage occurs on inner protion of the finished product.
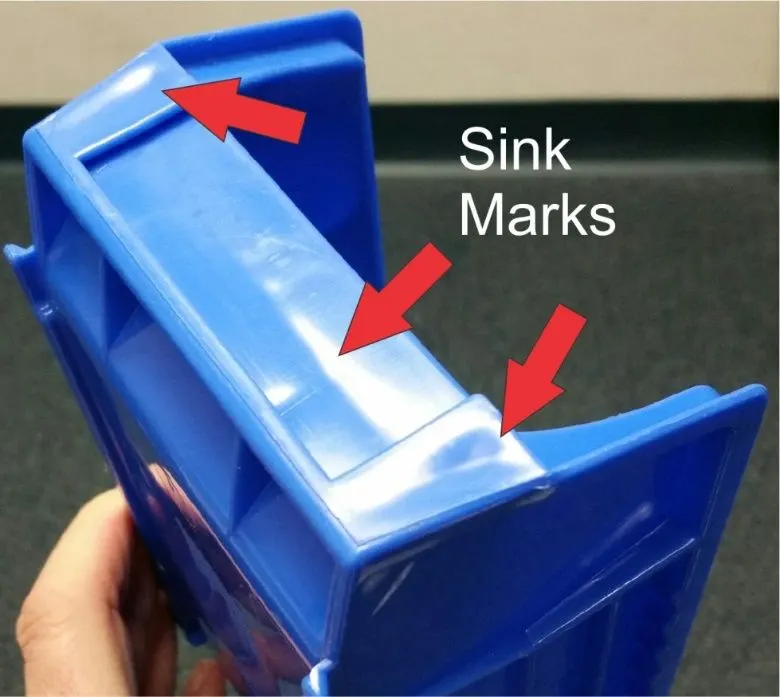
Causes
1) Insufficient cooling time.
2) Inadequate cavity pressure
3) Varying part thickness
Remedies
1) Give enough cooling time.
2) reduce variation in the thickness.
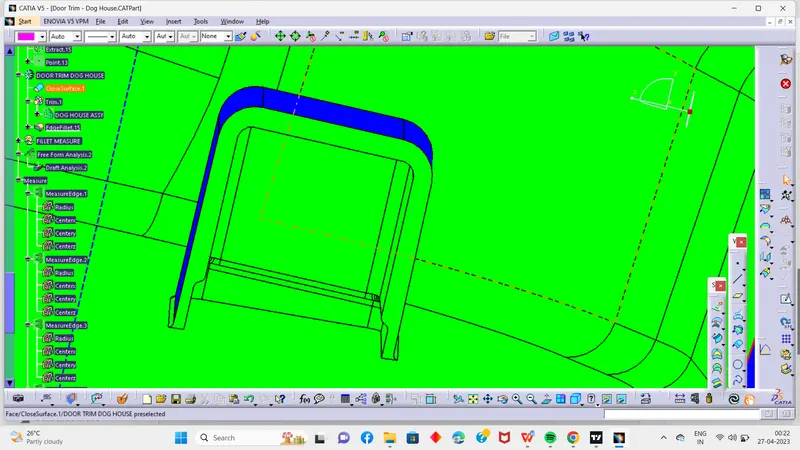
*) Dog house is an engineering feature created on B surface of plastic parts to avoid sink marks that are shown above. It is also given to avoid adaptation of large screw boss height which is liable to break easily under stress developed at the time of movement of the vehicle. So if a region require a screw boss of longer length then a dog house is created first of a certain height and on the top of the same, screw boss is created. It is subjected to draft analysis in order to prevent the part from getting damaged at the time of ejection.
DESIGN METHODOLOGY
*) A class of the door trim was already available. With the reference of class A, class B and C was created initially.
*) The quality of the class A surface was checked first by creating the boundaries. The boundary was continous and neat so the quality was considered good for further processes.
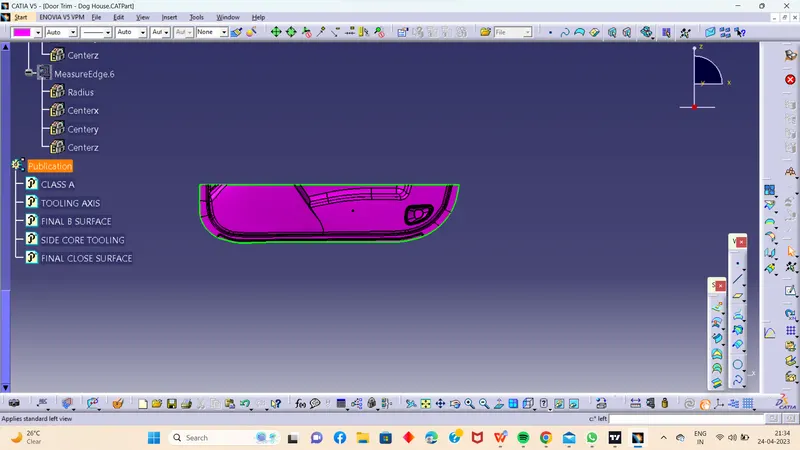
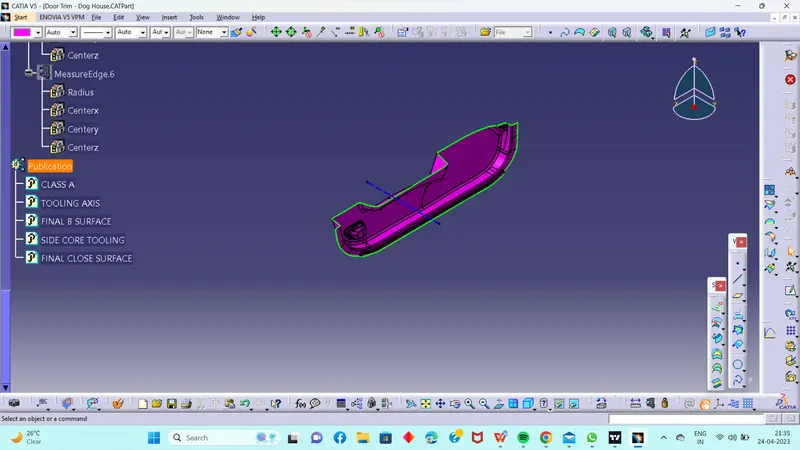
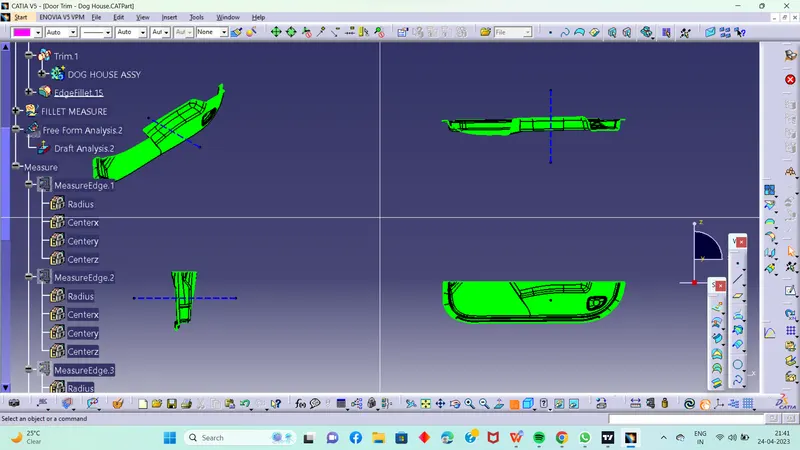
*) The next step was to create the tooling axis and for that the part was observed in different views.
FRONT VIEW
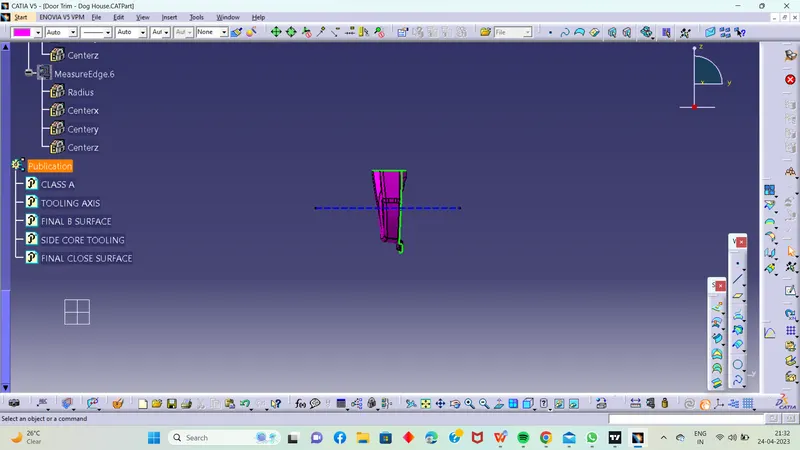
BOTTOM VIEW
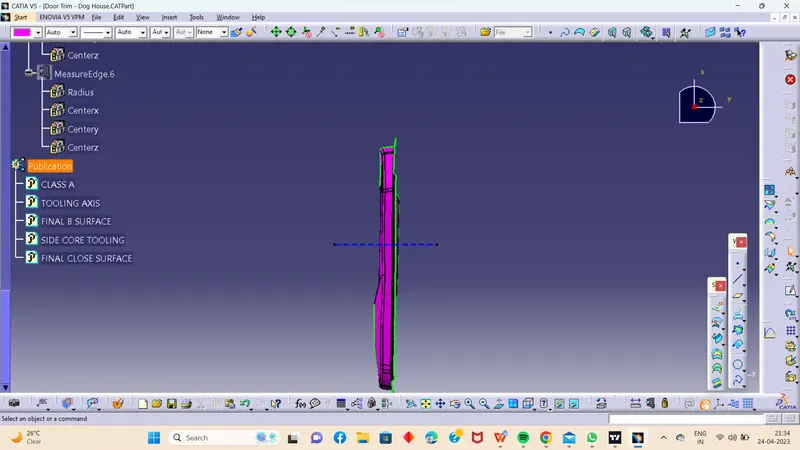
SIDE VIEW
ISOMETRIC VIEW
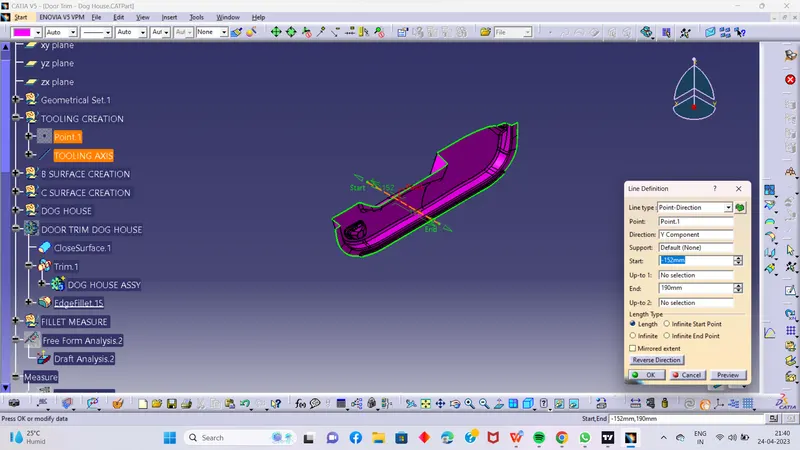
TOOLING CREATION
Create a point on the surface and then createa line with point direction method as shown in pic below
DRAFT ANALYSIS FOR CLASS A
Creation of the class B surface
*) The given class A surface was offsetted by 2.5mm towards inside. This is actually the thickness of the part.
*) The offsetted surface had so many open patches with no material in between so those had to be recreated.
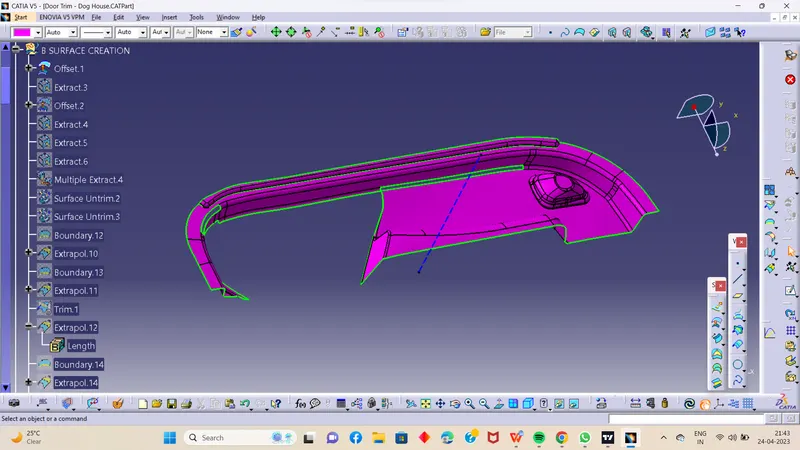
*) The bottom region was repaired first by extracting the particular regions with class B and then extrapolating the ends and later by trimming the intersecting surfaces.
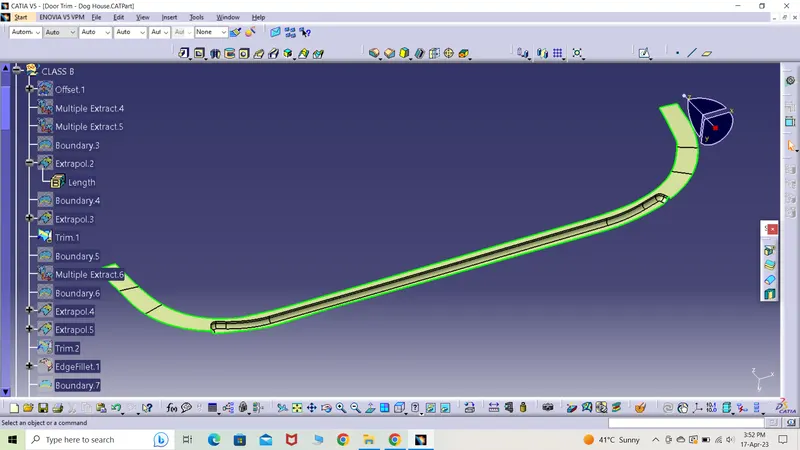
*) In the same manner, the adjacent region to the above surface was also created and necessary edge fillet of 7mm radius was given.
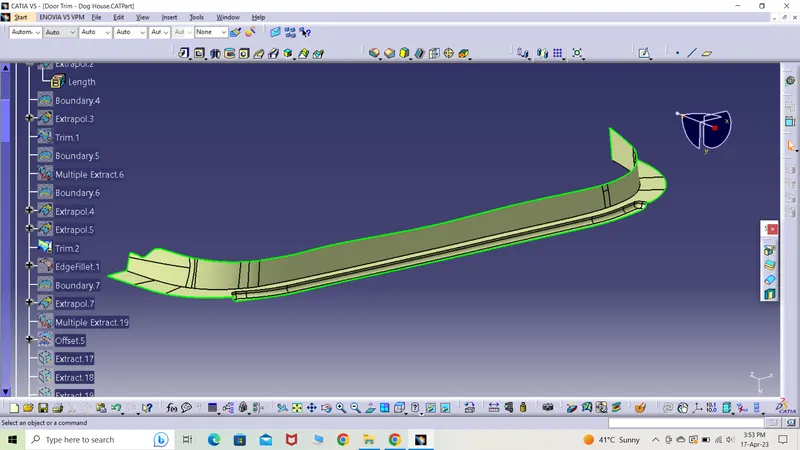
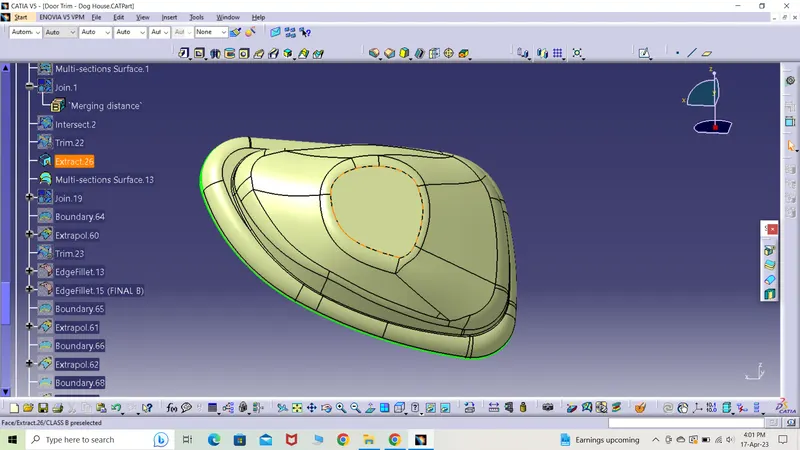
*) The toughest region to repair was the centre portion in which some regions were untrimmed and extrapolated and other were extracted, offsetted and later trimmed all of them together to get the centre region.
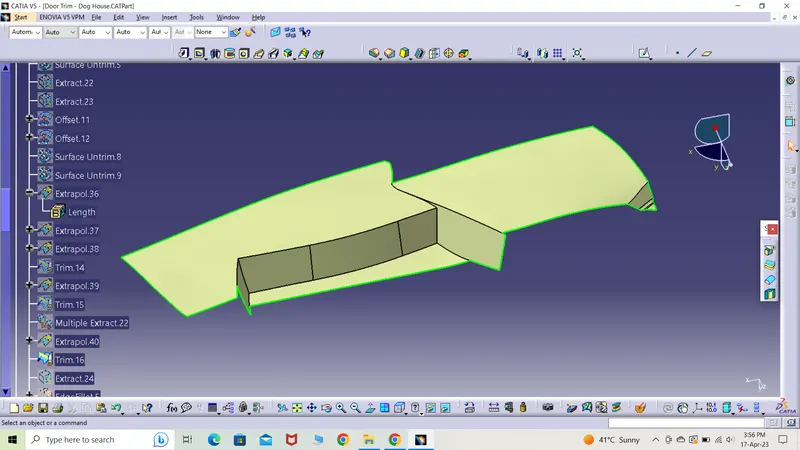
*) By using the first region with the latter region, both the surfaces were trimmed and filleted to get the surface. It was a complex task to execute.
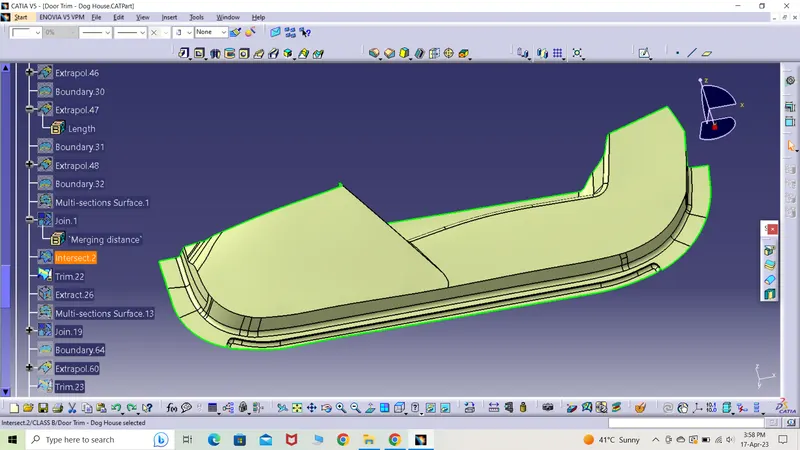
*) The speaker sink was left to join with the main B surface but it had a gap so it was repaired by removing that particular edge and later extrapolated it to exceed B surface.
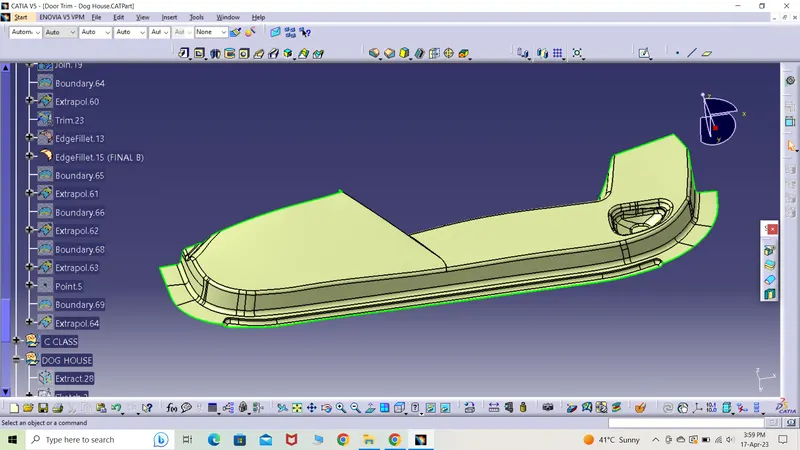
*) The below s.s is the final class B surface with extrapolated ends.
Class C surface creation
*) The class C surface is simply the wall of the part.
*) Several boundaries were created which were then used to extrapolate or sweep according to the desired surface requirement.
*) The different edges that were extrapolated were joined and trimmed to form the final class C surface.
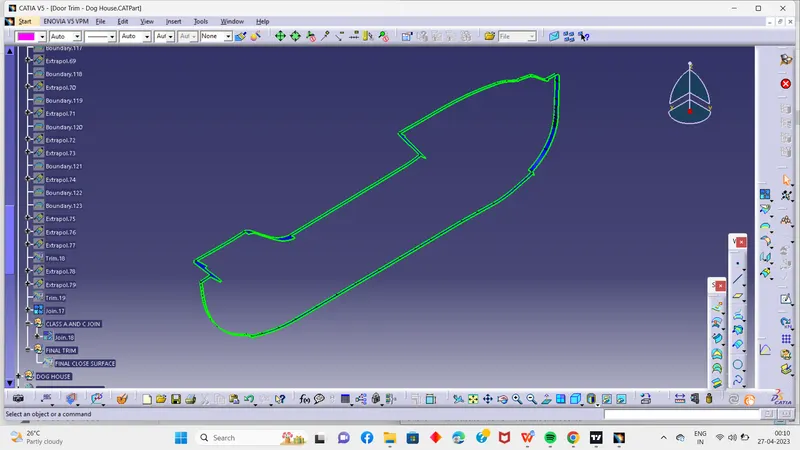
*) Class C and class surface were joined together to form a single surface A+C surface.
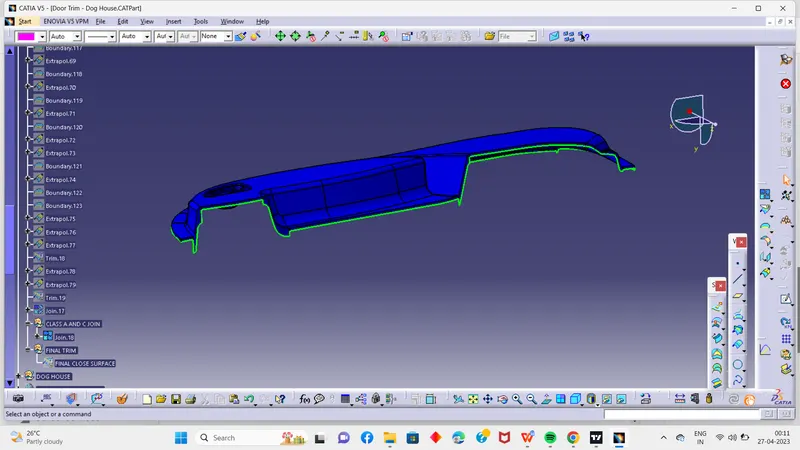
an then trim this claaA+c join with b surface then we get final close surface like shown below
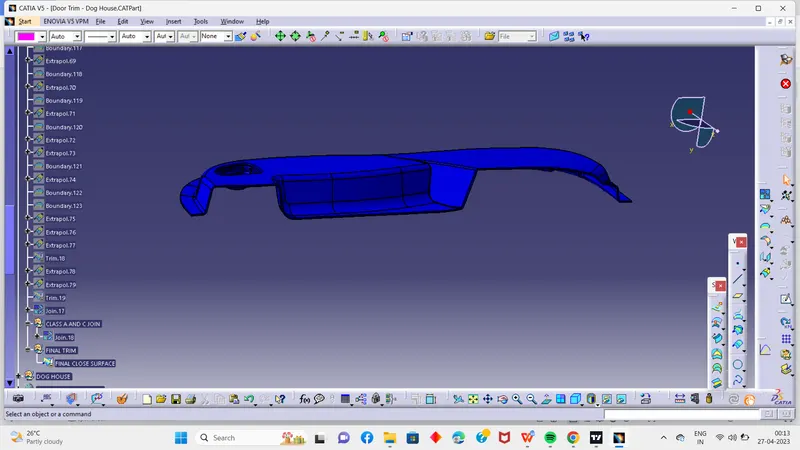
*) Catia was switched to part body mode where the above created hollow part was converted into a solid body by selecting close body command. The solid door trim part was obtained.
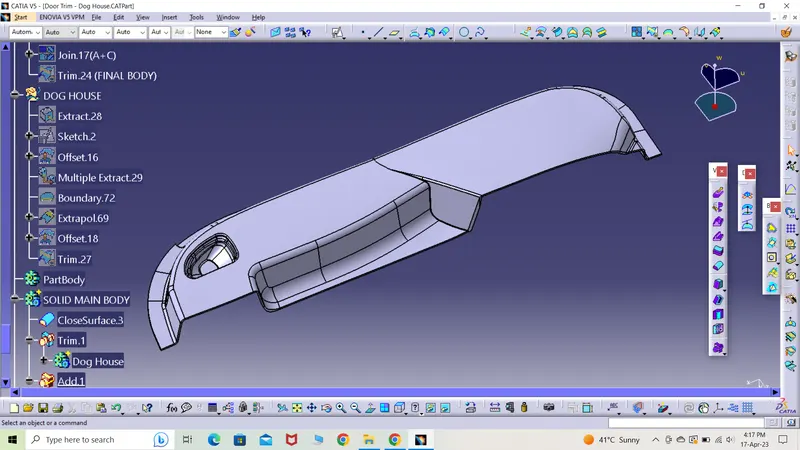
Dog house creation
follow the design rule for creation the dog house and after creation union trim with the main body like shown
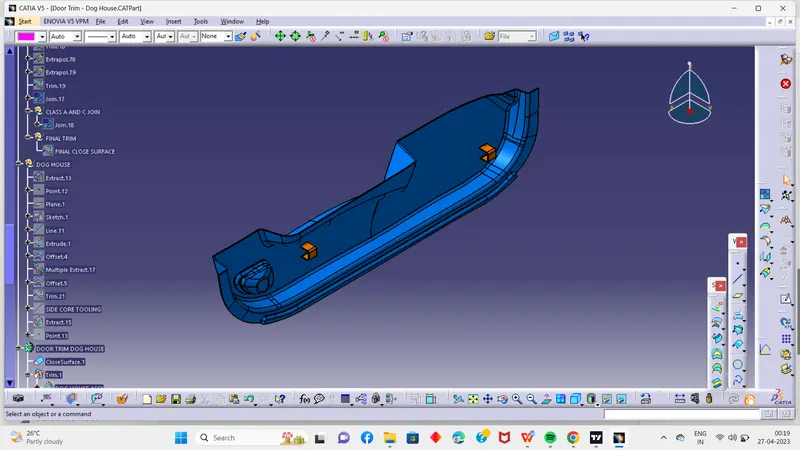
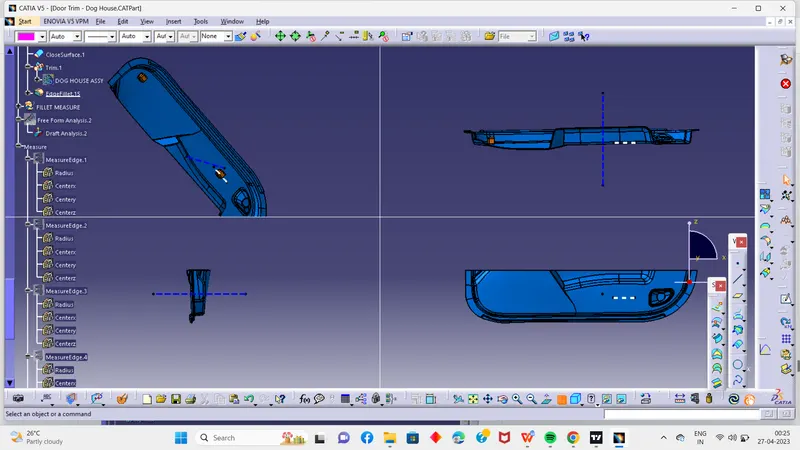
draft analysis for the final part
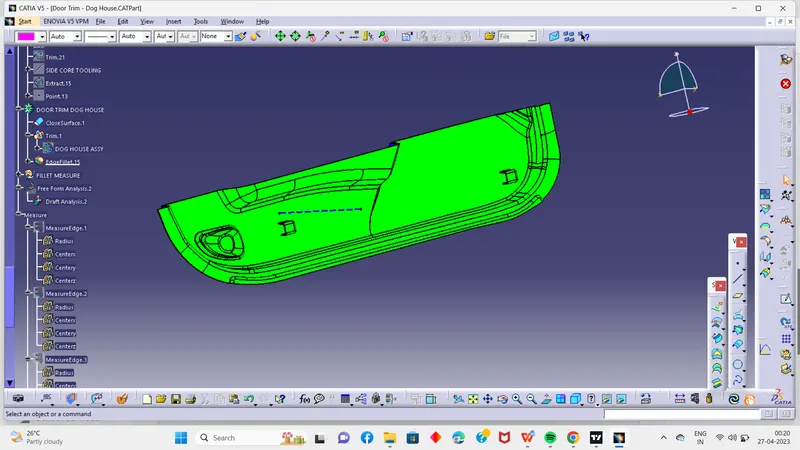 dog house inner side draft analysis