Week 10- Assembly Workbench
AIM:-
The diagrams for the assignment are provided in the link mentioned below. Assume all the unmarked dimensions as you see fit.
Submit the files in the .CATPart and .CATProduct so that the support engineers can see the steps you used to create the model. Also, submit a report explaining the procedure you followed while working on this assignment
Ans:-
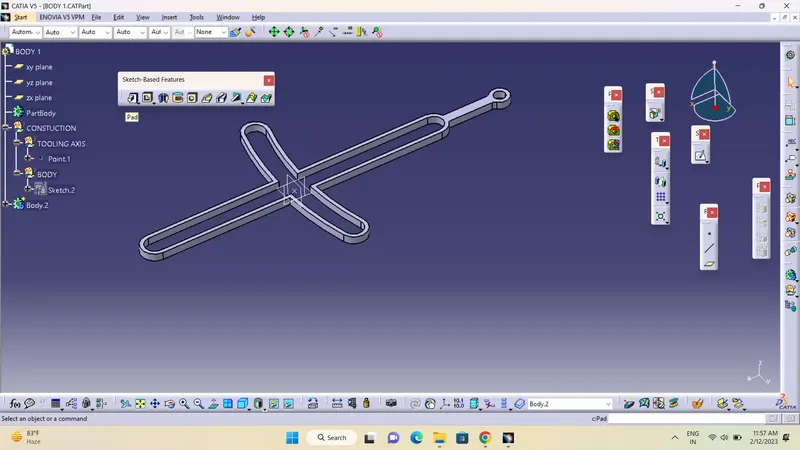
Body1
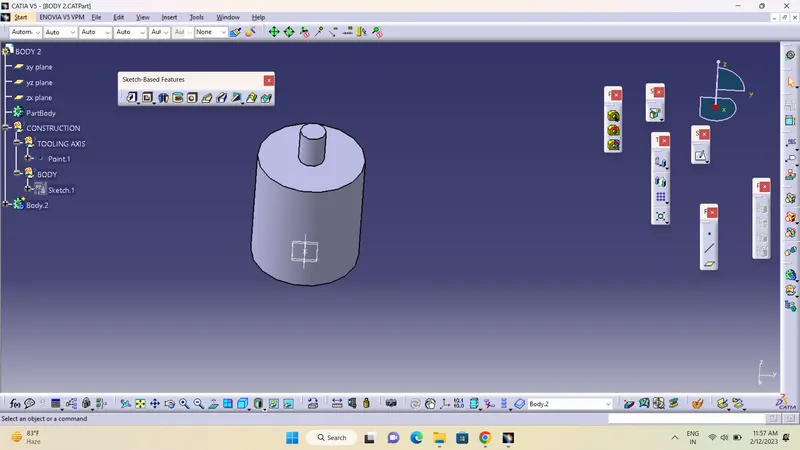
Body 2
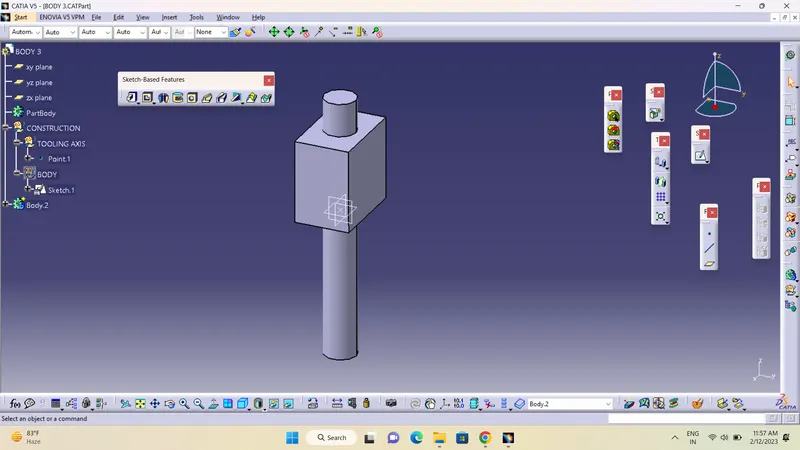
Body 3
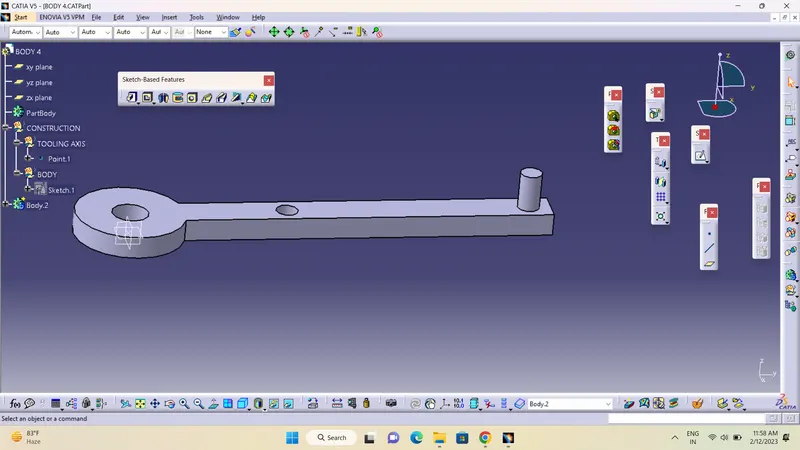
Body 4
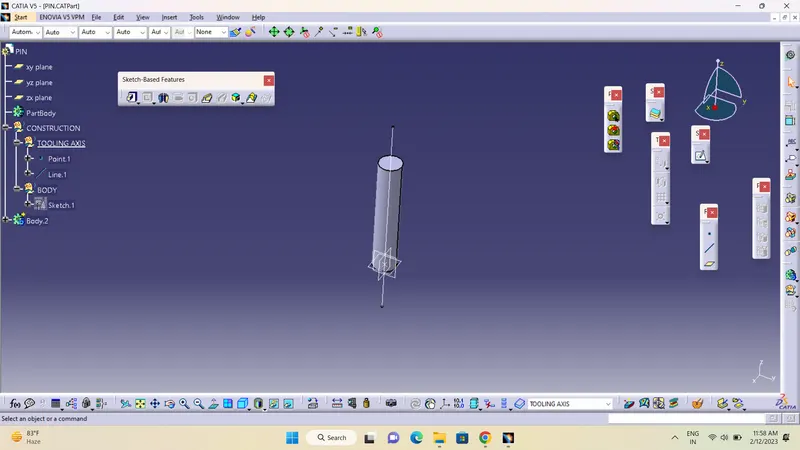
PIN
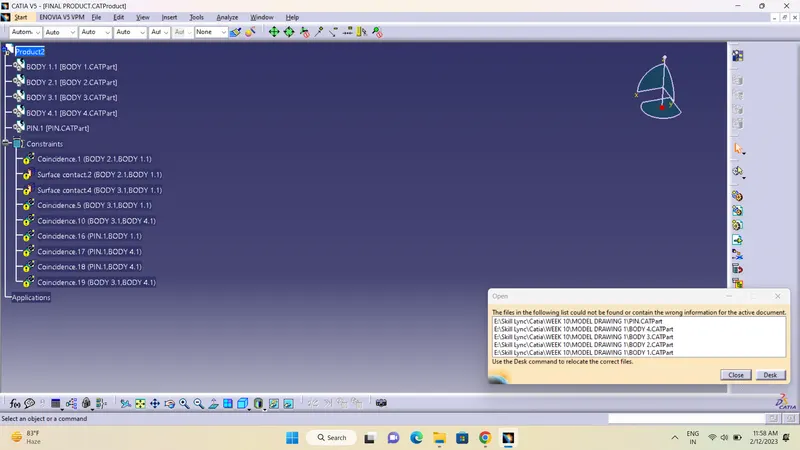
FINAL PART
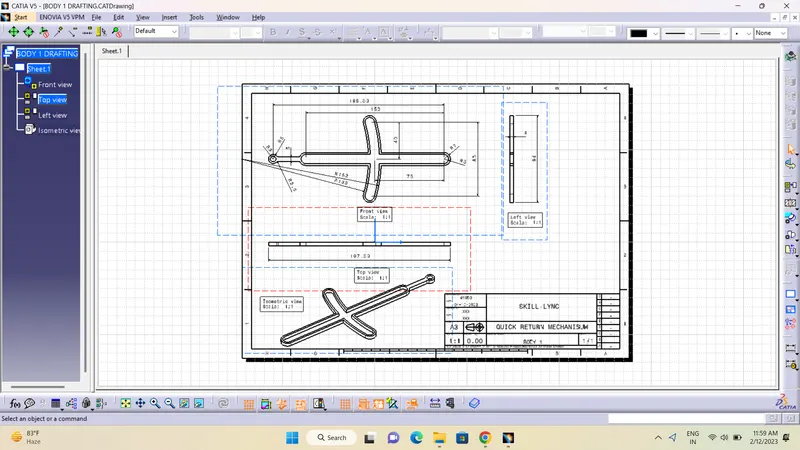
Drafting 1
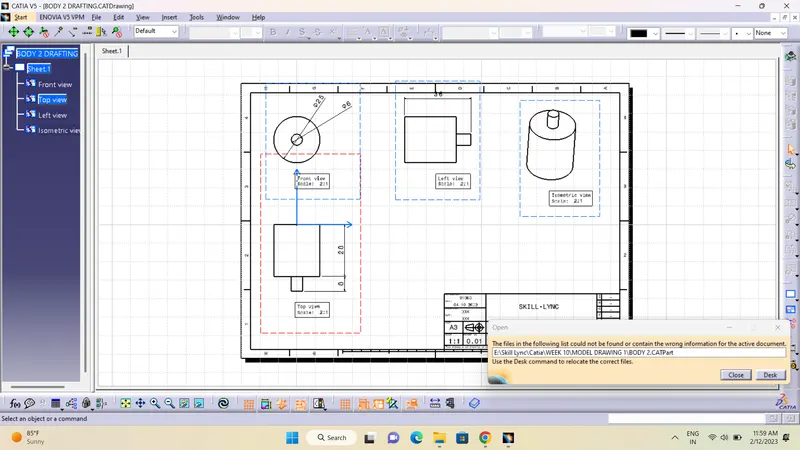
Drafting 2
Drafting 3
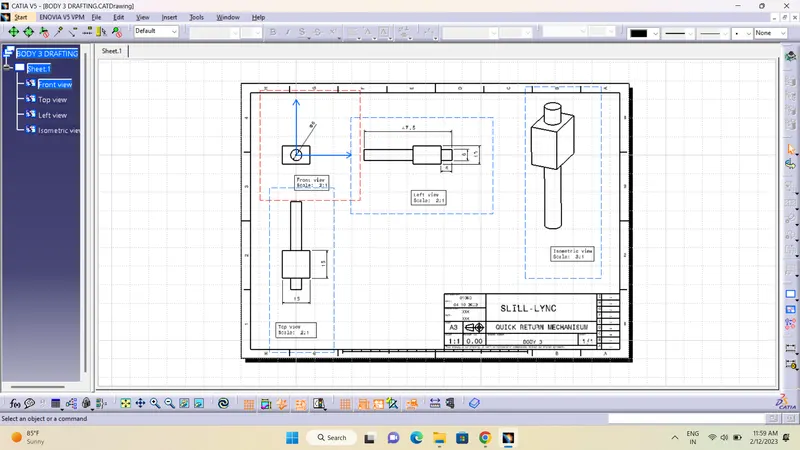
Drafting 4
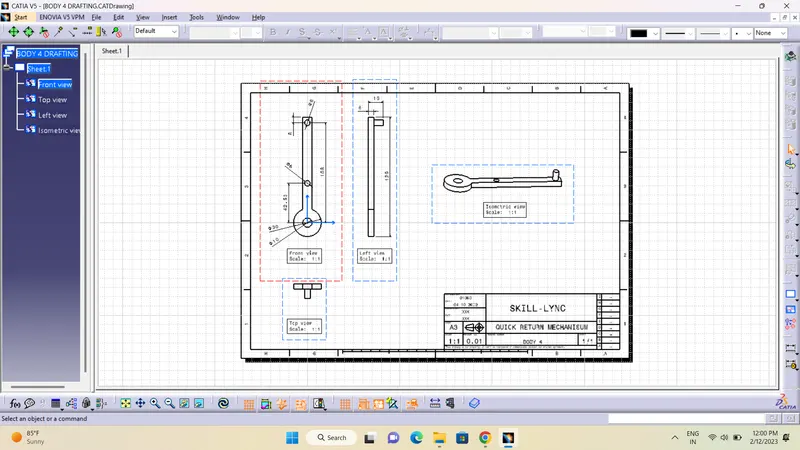
Drafting PIN
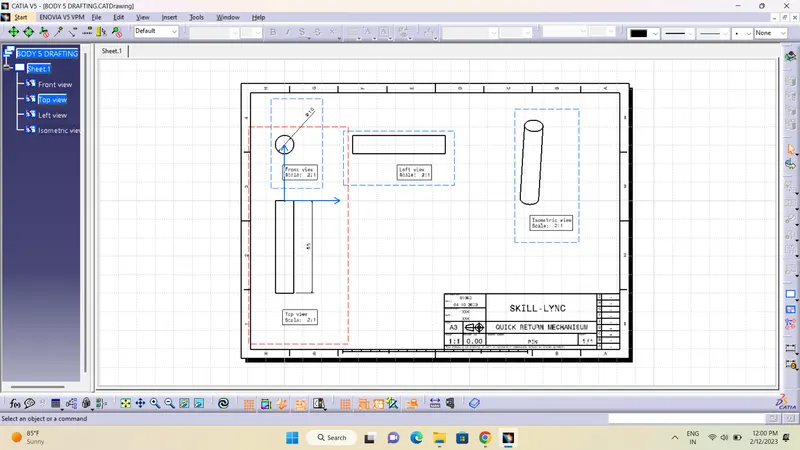
Drafting final part 1
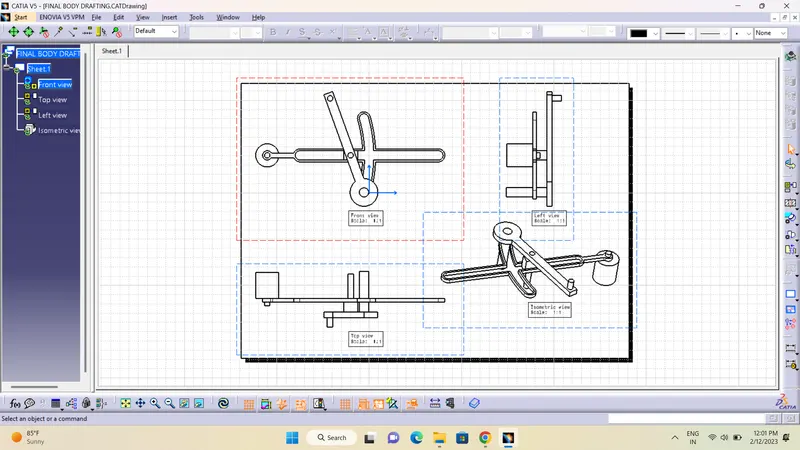
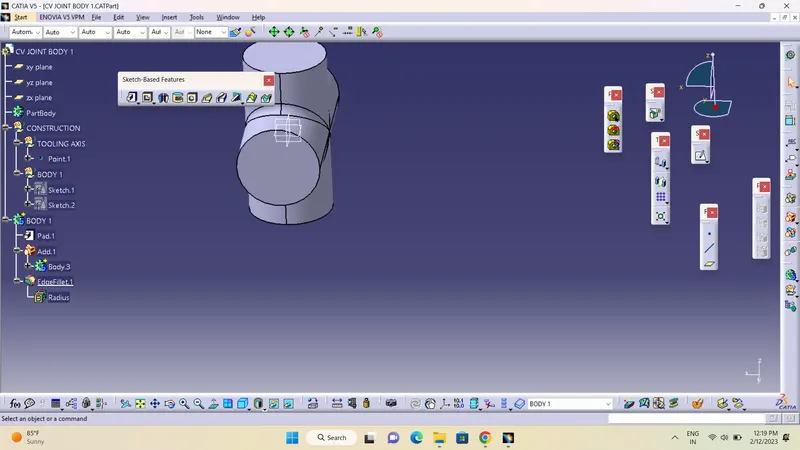
BODY 1
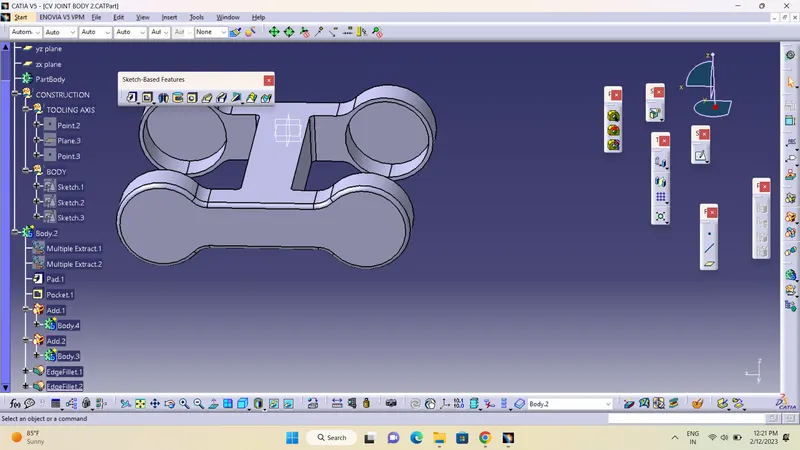
Body 2
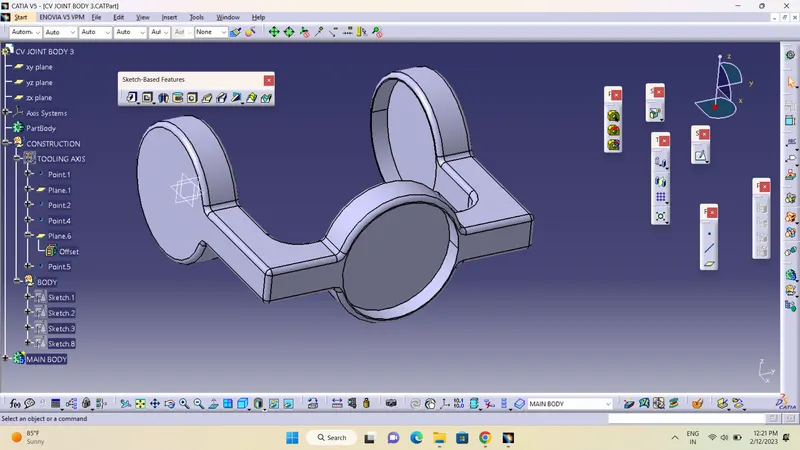
BODY 3
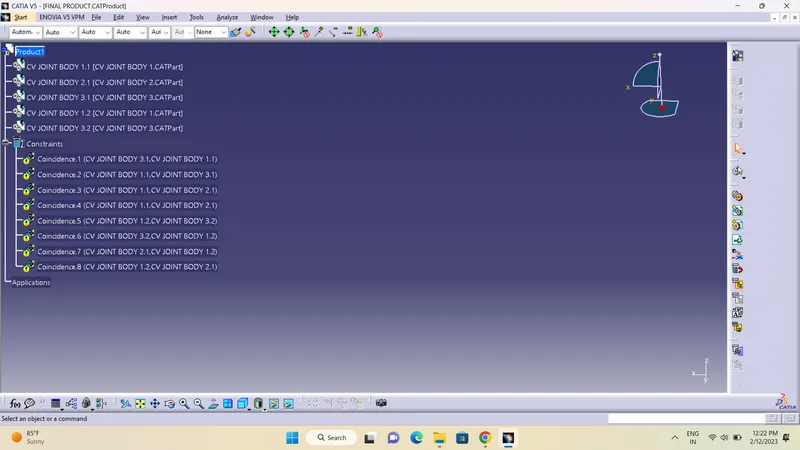
Final Part
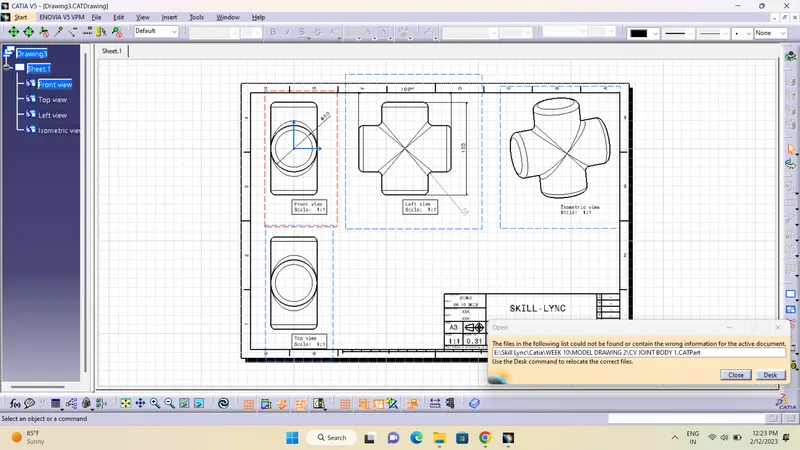
Drafting 1
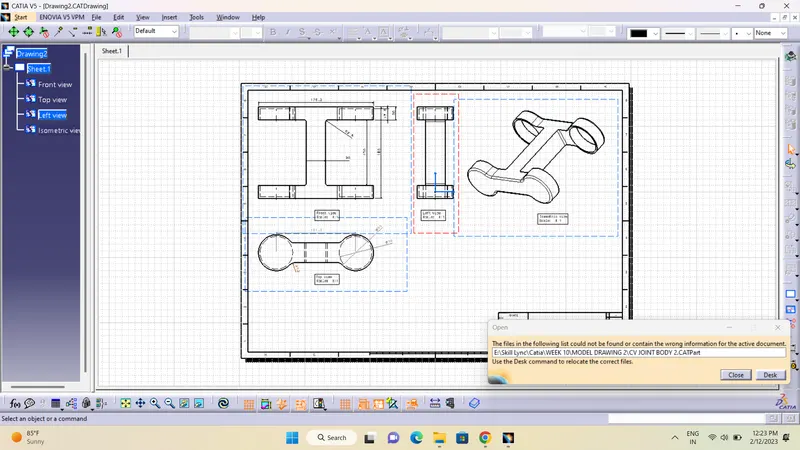
Drafting 2
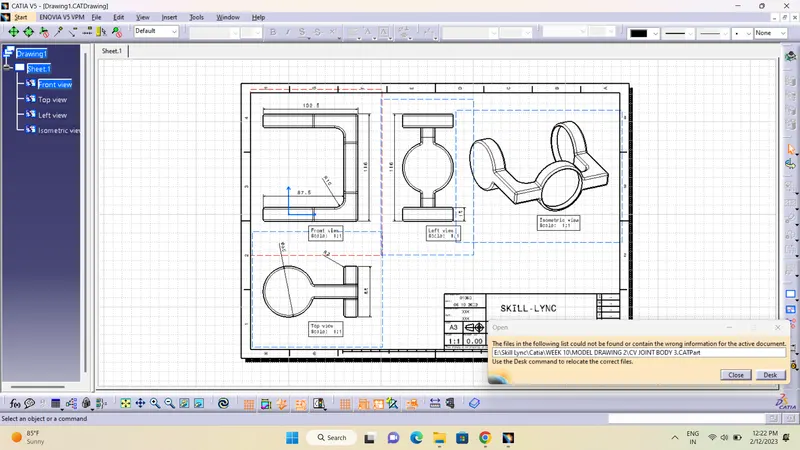
Drafting 3
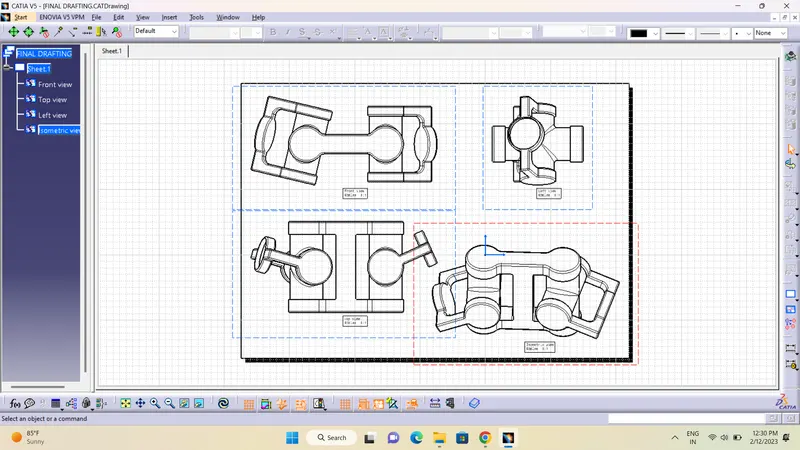
Final Drafting
Dear sir ,
please finnd attached links of doccument
- FINAL B…TING.pdf 72.62 KB
- BODY 5 …TING.pdf 40.38 KB
- BODY 4 …TING.pdf 46.75 KB
- BODY 3 …TING.pdf 40.93 KB
- BODY 2 …TING.pdf 48.58 KB
- BODY 1 …TING.pdf 65.06 KB
- FINAL P…TProduct 46.23 KB
- FINAL D…TING.pdf 235.17 KB
- FINAL D…TING.jpg 316.86 KB
- FINAL D…TDrawing 711.47 KB
- Drawing3.jpg 171.02 KB
- Drawing…TDrawing 486.71 KB
- Drawing2.jpg 259.8 KB
- Drawing…TDrawing 545.49 KB
- Drawing1.jpg 184.99 KB
- Drawing…TDrawing 561.71 KB
- BODY 3 …TING.pdf 82.04 KB
- BODY 2 …TING.pdf 89.98 KB
- BODY 1 …TING.pdf 93.25 KB
- CV JOIN….CATPart 458.94 KB
- CV JOIN….CATPart 339.08 KB
- CV JOIN….CATPart 198.81 KB
- FINAL B…TING.jpg 130.32 KB
- FINAL B…TDrawing 393.84 KB
- BODY 5 …TING.jpg 130.9 KB
- BODY 5 …TDrawing 434.3 KB
- BODY 4 …TING.jpg 143.54 KB
- BODY 4 …TDrawing 467.02 KB
- BODY 3 …TING.jpg 137.56 KB
- BODY 3 …TDrawing 456.39 KB
- BODY 2 …TING.jpg 138.5 KB
- BODY 2 …TDrawing 447.61 KB
- BODY 1 …TING.jpg 183.41 KB
- BODY 1 …TDrawing 508.4 KB
- FINAL P…TProduct 50.01 KB
- PIN.CATPart 57.25 KB
- BODY 4.CATPart 99.93 KB
- BODY 3.CATPart 82.44 KB
- BODY 2.CATPart 72.93 KB
- BODY 1.CATPart 148.17 KB