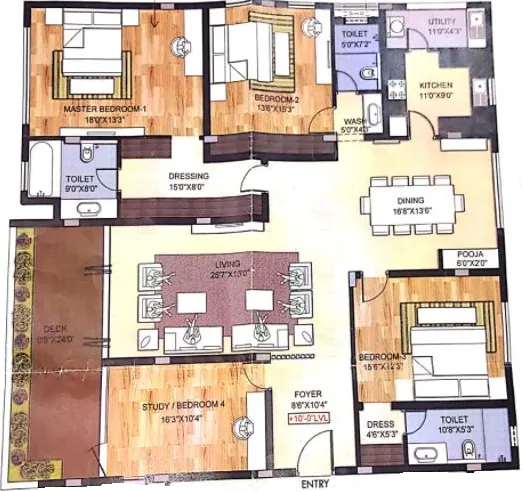
Vasavi_Create a 3D Elevation for the floor plan and a walkthrough using Naviswork
Required Details:
1. All dimensions are in Feet and Inches
2. Assume the size of doors and windows as per the standards
3. Assume the thickness of the outer wall as 9" and the inner wall as 4.5"
4. Select the components from the library