Usage of Collaborate tool in REVIT
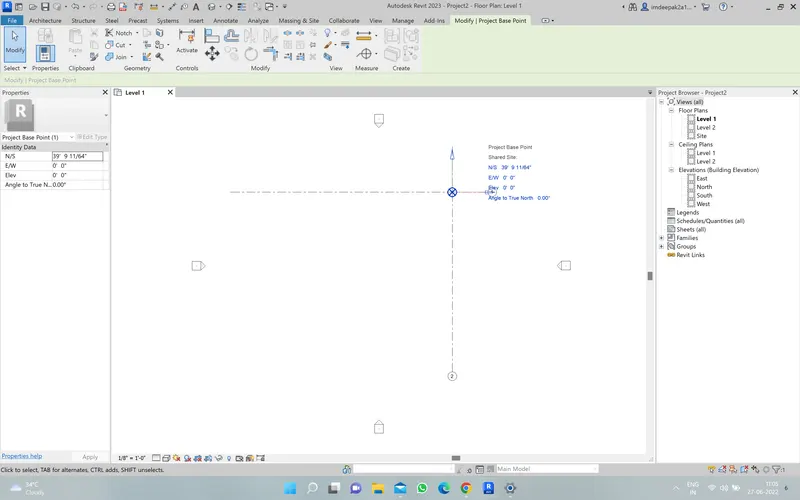
Ans1. Aim- Open an architectural template. Using the Manage tab set project base point and project shared coordinates for the project
1. open your revit software and set the architectural template then creat a horizontal grid and creat a virtical grie
2. then go to the manage tab and go to project location and drop down the coordinate and click on the specify coordinate at point then click the coordinate point then out zero
3. just type the VG command and scroll down and go to the site spane then tick the project base point and set the value that sit
then save my architectural template.
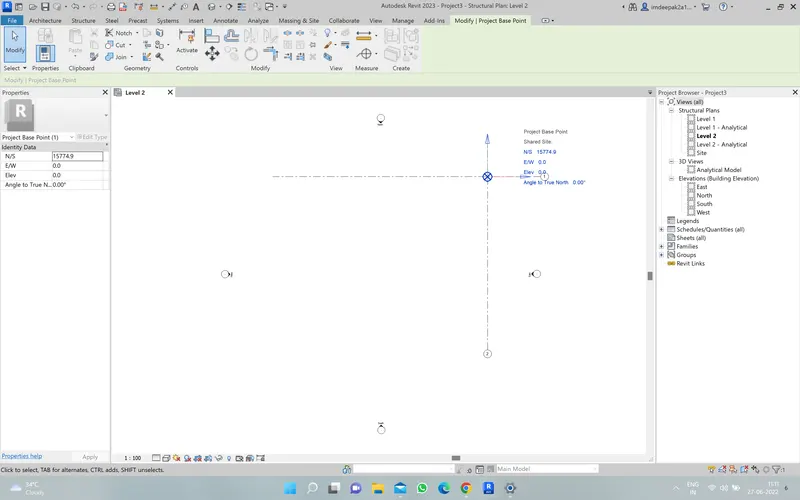
Ans2. Aim-Open another new file but with a structural template. Using the manage tab set project parameters the same as the architectural model. Copy the parameters from the architectural model to the structural template or enter the parameters manually into the structural model
1. open your revit software and set structural thetemplate then creat a horizontal grid and creat a virtical grie
2. then go to the manage tab and go to project location and drop down the coordinate and click on the specify coordinate at point then click the coordinate point then out zero
3. just type the VG command and scroll down and go to the site spane then tick the project base point and set the value that sit
then save my structural template
Ans3. Aim-Re-open the architectural model. Using the tools under the Collaborate tab make the architectural model a central model (enabling simultaneous working on the model)
1. frist go to and reopen the architectural model just go to the file and select the architectural model file and open it
2. then go to the collaborate and click on the collaborate in cloud then click within your network and then click ok
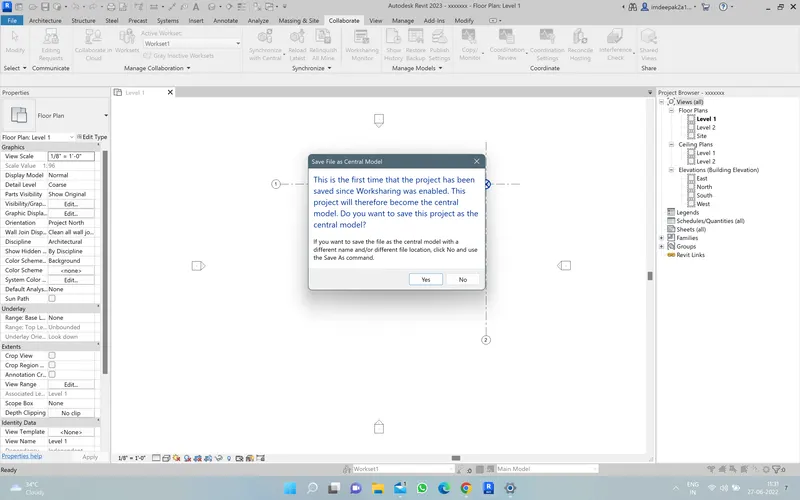
3. then co to the top bar and click on the save file and click ok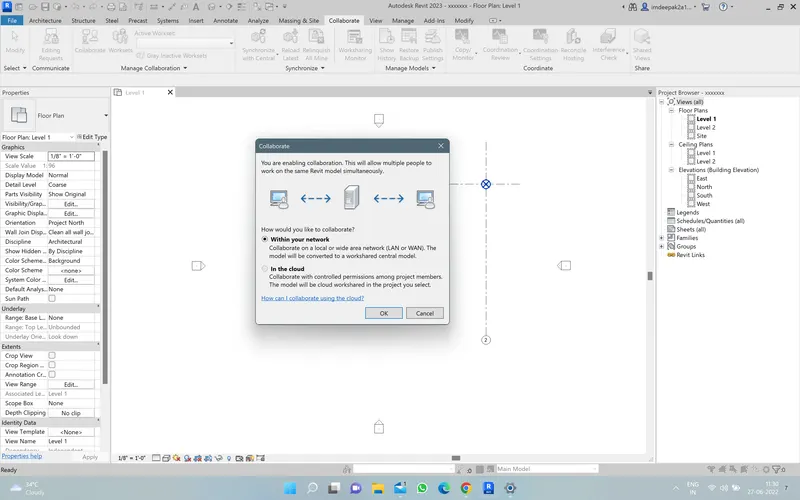
Ans4. Aim- Create the Grids Longitudinal and Transverse pattern for the project similar to the task done in Week 2
1. frist go to and reopen the architectural model just go to the file and select the architectural model file and open it
2. then go to architech and select the grid and set the offset the creat the grid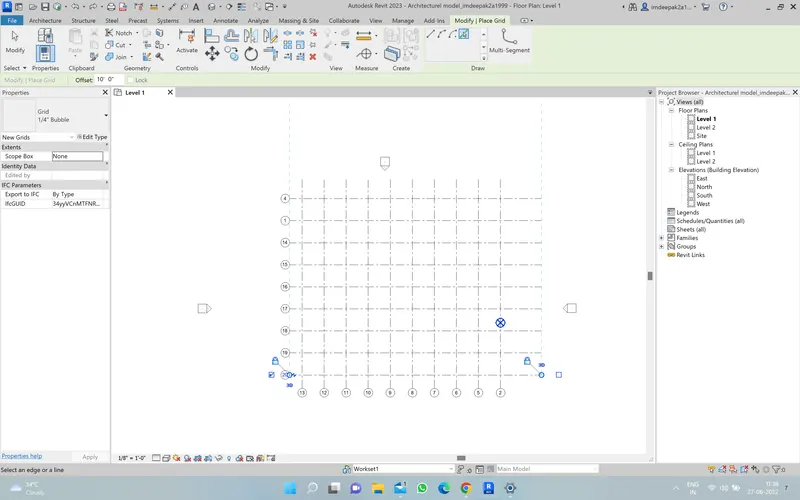
Ans5. Aim-Synchronize the changes from the local copy to the central file of the architectural model.
1. again open the previous architectural model then go to the collaborate option and drop down synchronize with centeral you have two option Synchronize now means automaticaly Synchronize with instant click
and second one is Synchronize and modify settings in this option you can change the path also then click ok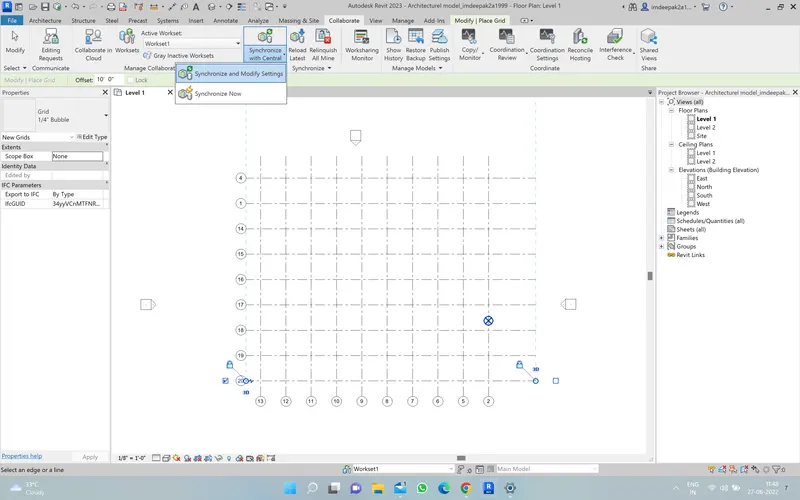
Ans6. Aim- Open the structural model and use the collaborate tools to save the model as a central file.
1. frist go to and reopen the structural model just go to the file and select the structural model file and open it
2. then go to the collaborate and click on the collaborate in cloud then click within your network and then click ok
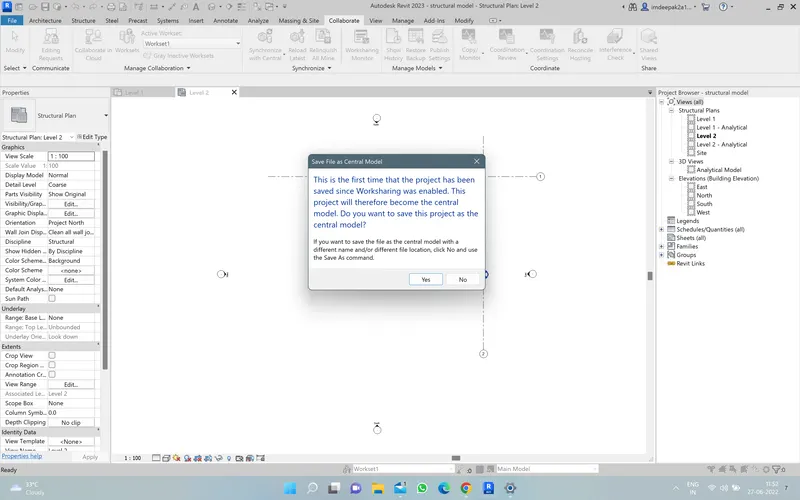
3. then go to the top bar and click on the save file and click ok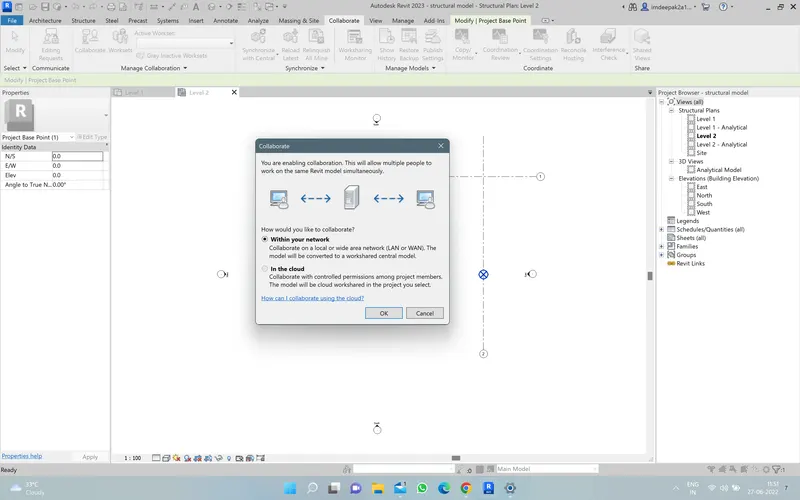
Ans7. Aim-Under the Collaborate tab, select the grids and levels from the architectural model, and using Copy Monitor try to copy the grids to the structural model. See what happens when the copy monitored grid is moved around in the structural model
1. just open your structural model which wiil allready created frist befoure you copy monitar tool we need to insert architectural model .
2. for that just go to insert tab then click revitthen insert the architectural template in to my structural one click open
3. for that go to collaborate tab just drop down copy moniter and click on select link then select the link and click copy option and then multipal option clickand select all the grids from the architectural then click finish frist then click then again click copy/monitor and finaly click finish
how to cross check it
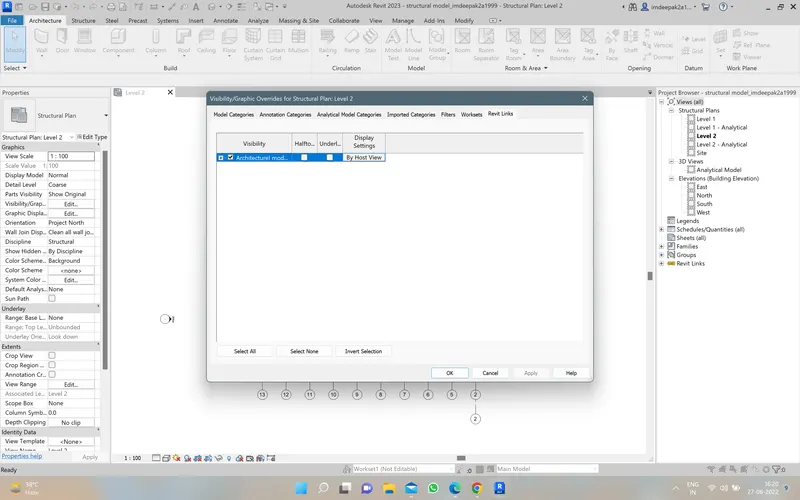
click VG then go to revit links this time when i unchecked the architectural template still my architectural template are visual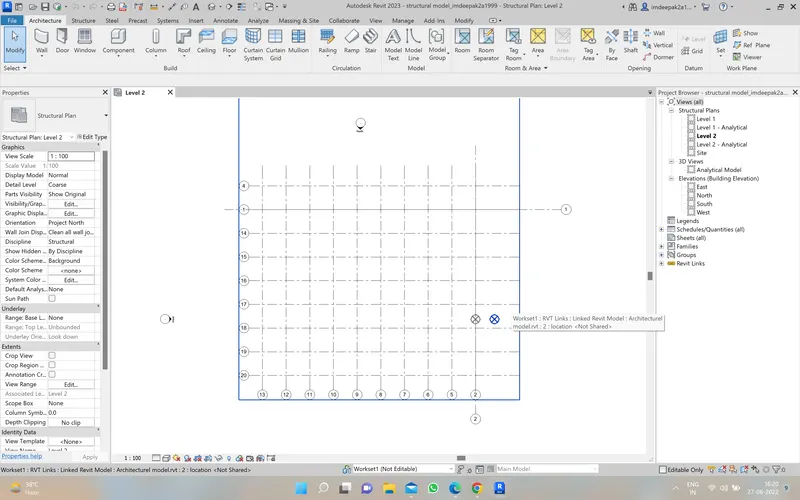
Ans8. Aim-Create another new file with a construction template. Save the new file as a central model. This file will include both architectural and structural model. Under the manage tab, Click manage links to link both architectural and structural files. Save the file and close all the files.
1.open the revit software click file and click new and select template construction and ok
2. then just go to collaborate and collaborate and click on save the model and continue and i rename it construction and save .
3. then choose within your network option and click ok
4. now click on the save buttonthen click yes
so my construction template saved as central model file
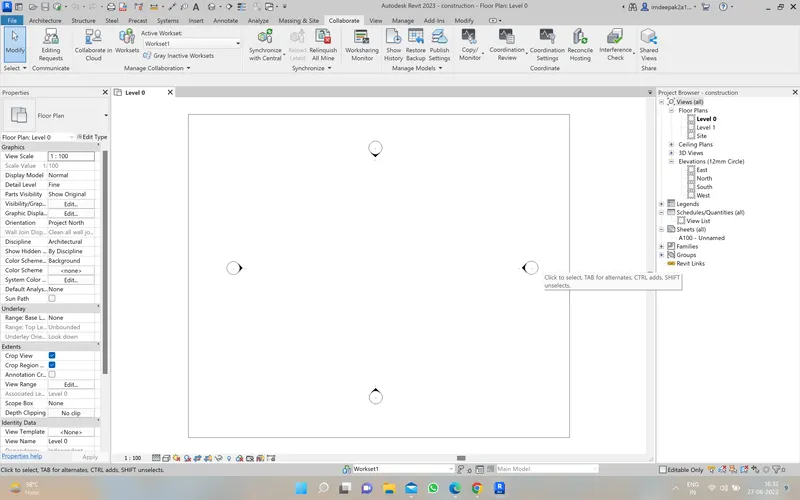
now i need to link the architectural and structural template in to this construction template
1. so go to insert option then link revit option then choose the architectural and structural
frist i will chose architectural and click open again go to link revit and select structural and click open.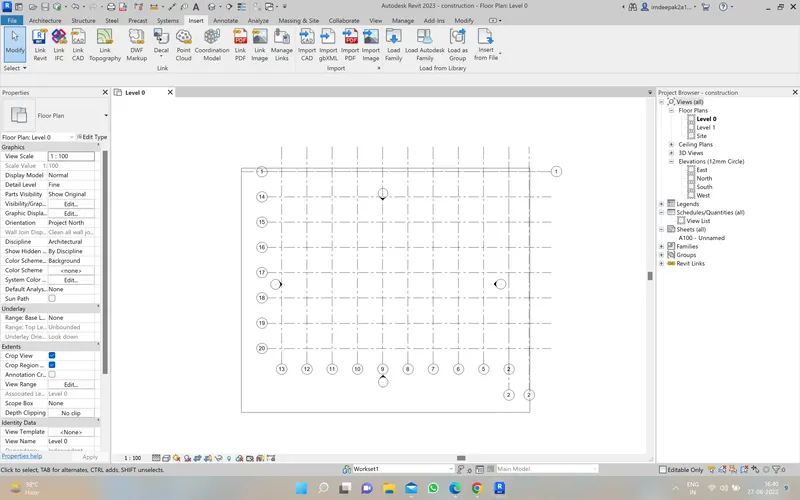
Ans9. Aim-Are the grids from structural and architectural model matching in the construction template created.
1. you need to check weather structural and architectural template for that i have allready created if it is maching each other then go to file and save as project 2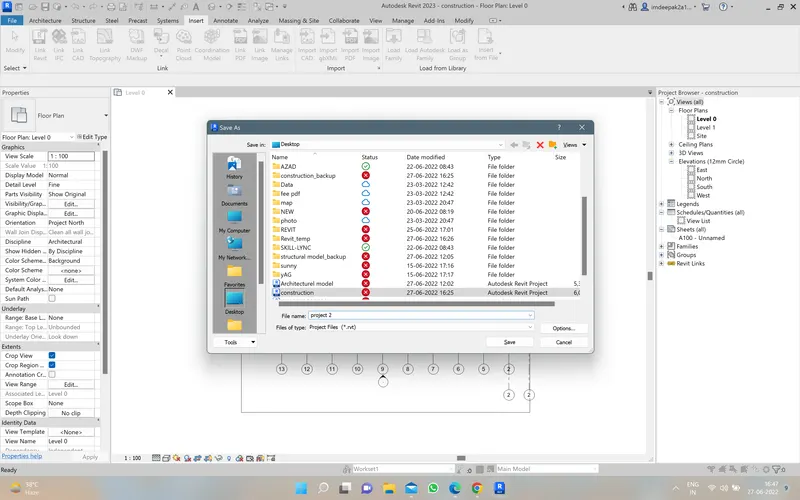
2.if it is no maching your model just click it and provied the project base point and coordinatesand make it as acollabrate with each other
Ans10. Aim- List a flow chart of a project tree set up in terms of Construction model, Architecture & Structure model, in this exercise and understand how many people can work on the same project using Revit simultaneously
1. In Construction model
construction project is the combination of both Architecture & Structure template
2. in the Architecture model
i) modelling wall
ii)modelling window
iii)modelling doors
iv)Assigns materials
v)Modelling Architecture floorings
vi)Modelling Architecture roofing's and ceilings
vii)enables to provide the geographic conditions of
viii)modelling staircase
ix)Creates openings
x)Architecture model in overall contributes to the easthetic beauty of a building
3. Structural model
i) Modelling column
ii) Modelling beam
iii) Modelling footing
iv) Modelling structural floors
v) Modelling labs
vi) Modelling tress systems
vii) Modelling connections
viii) structural model in general develops the entire framework of a structure
the number of people the revit allow the multipal people simultaneously work on one revit project this can be acchive through the work shearing using linked elements project element are sapprated in to individually managed model that can be linked together members from various discipline can work together in a revit project like Architect people structural people mechanical people plumbing people etc.
so many people they can work in single project