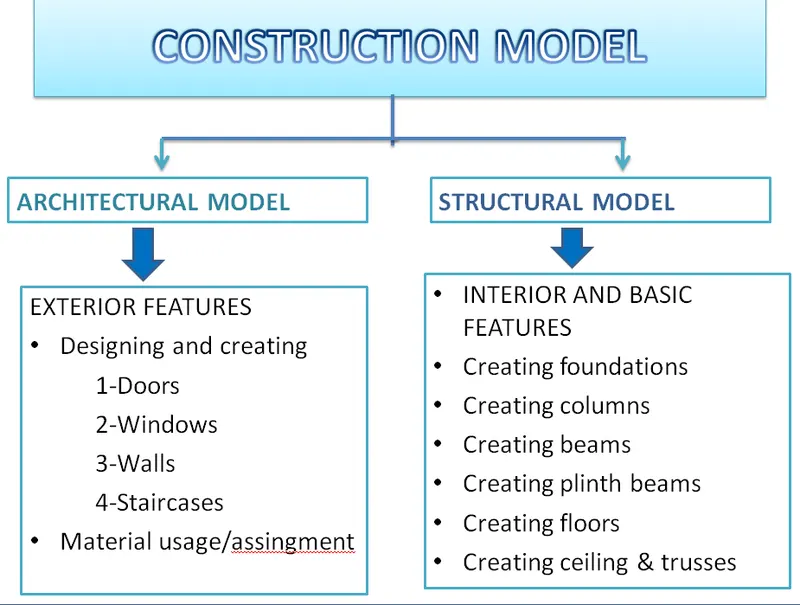
Usage of Collaborate tool in REVIT
Ans-1)
Aim: To set base point and co-ordinate point for shared project.
Procedure:
Step 1: Using the Architectual tab, Grids are drawn and are named accordingly as shown below.
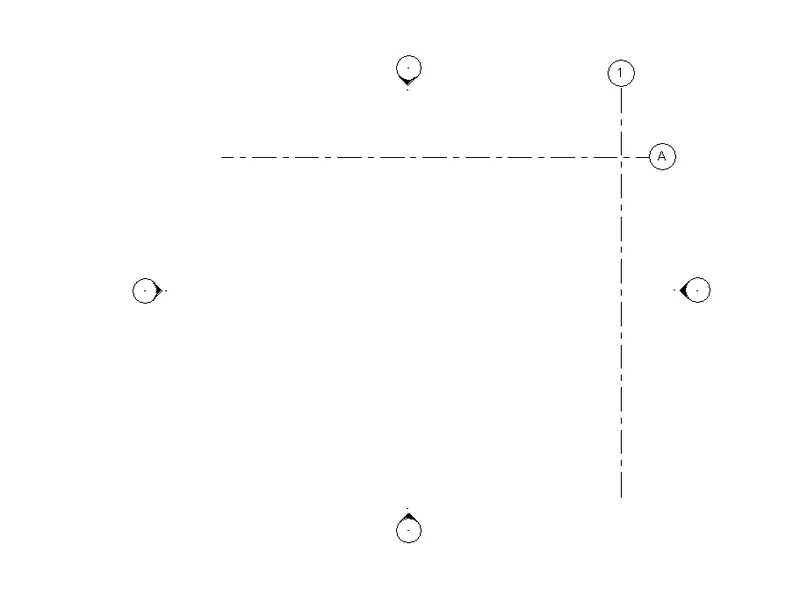
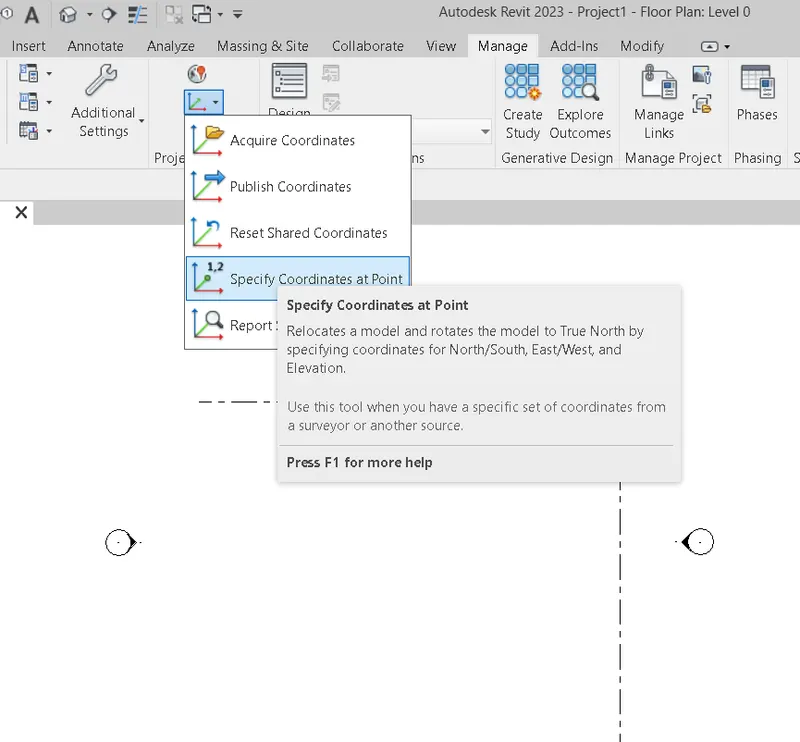
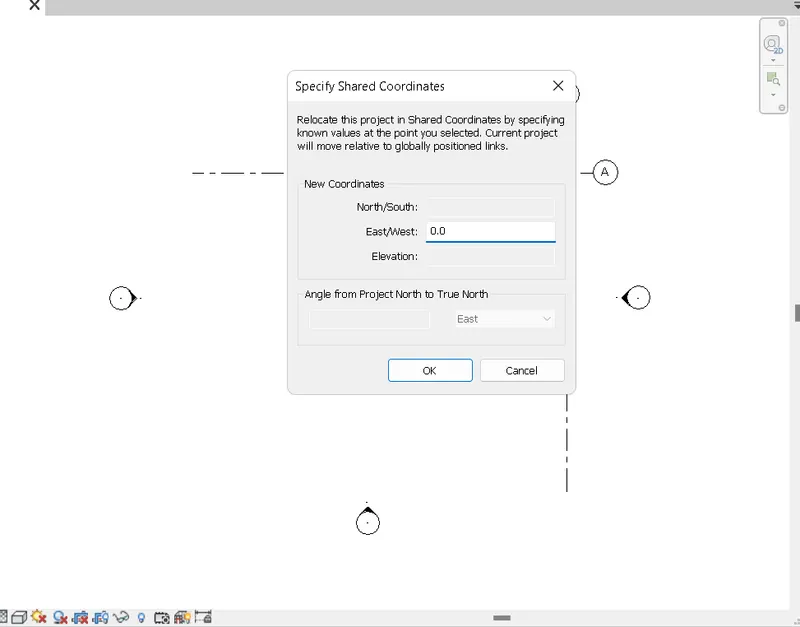
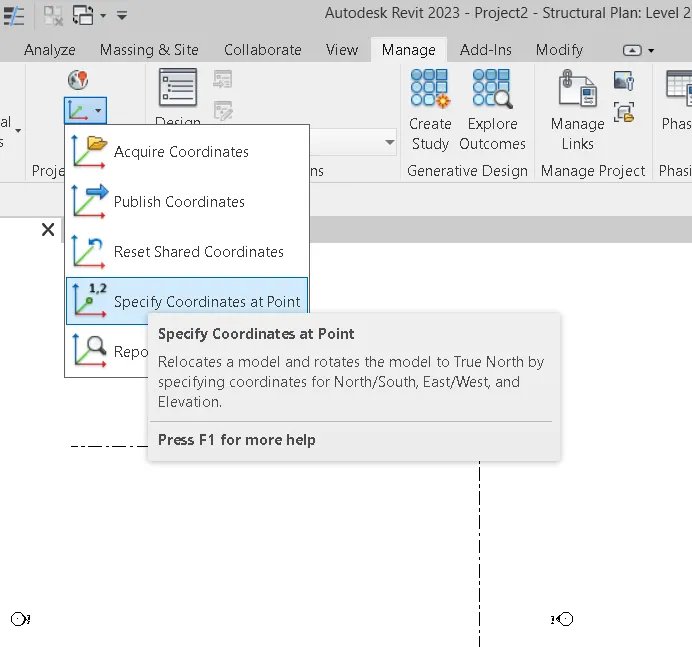
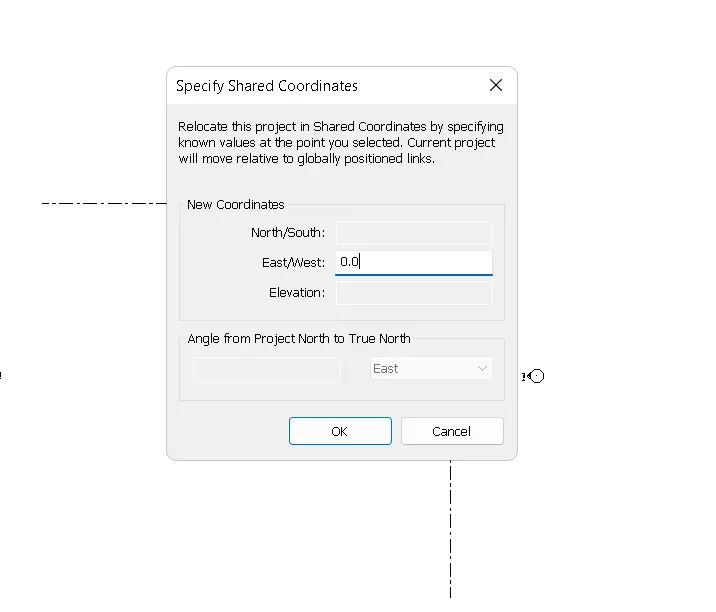
Step 2: From the manage tab, select "specify co-ordinate at point" and select the point as 0'0" for North-South and East-West as shown below by selecting the respective grids.
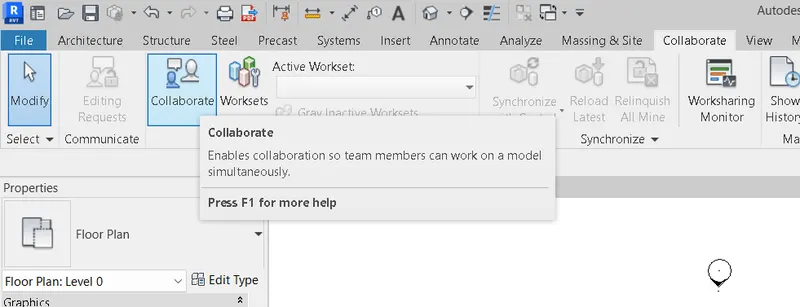
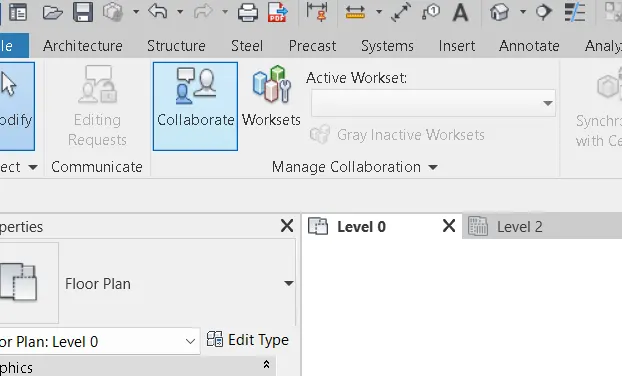
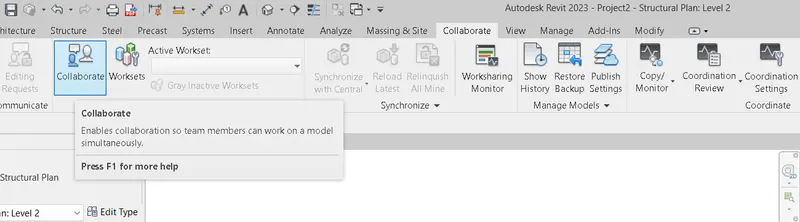
Step 3: Collaorate this file under the collaborate tab.
Ans-2)
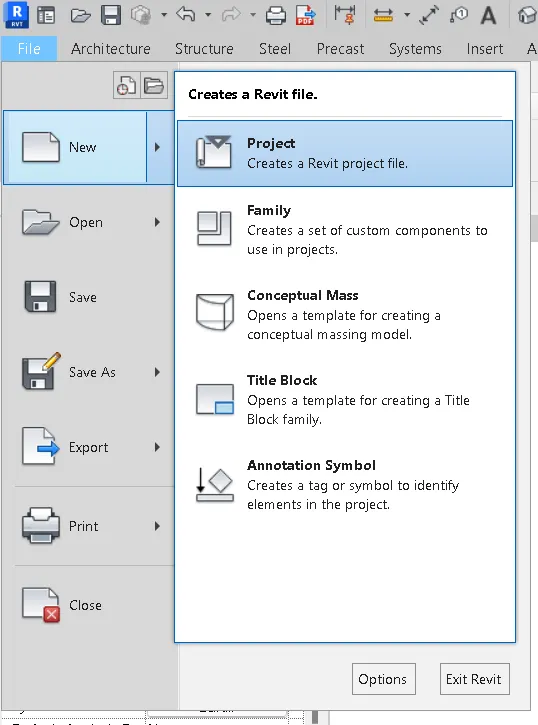
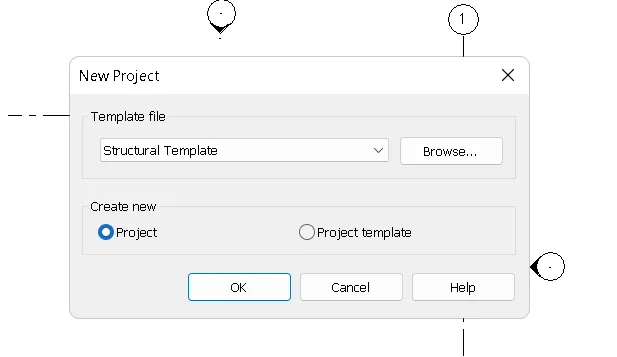
Aim: To create a structural template and set project parameters same as architectural model.
Procedure:
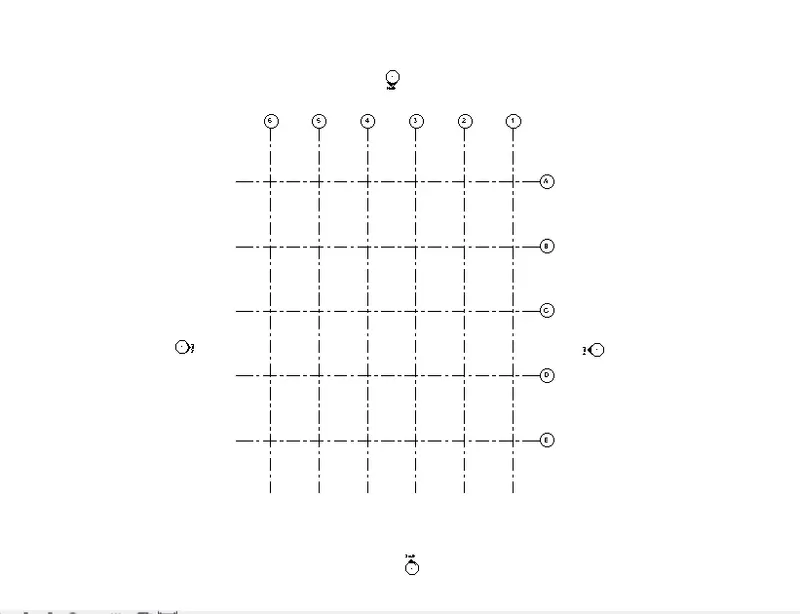
Step 1: Using the structural tab, Grids are drawn and are named accordingly as shown below.
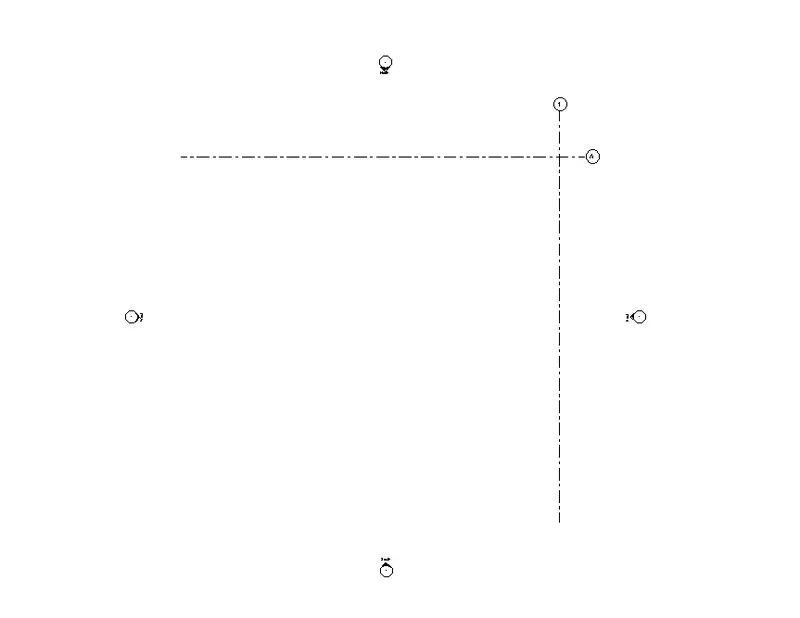
Step 2: From the manage tab, select "specify co-ordinate at point" and select the point as 0'0" for North-South and East-West as shown below by selecting the respective grids.
Ans-3)
Aim: To make architectural model as central model.
Procedure:
Step 1: Save the file with appropriate name and select collaborate
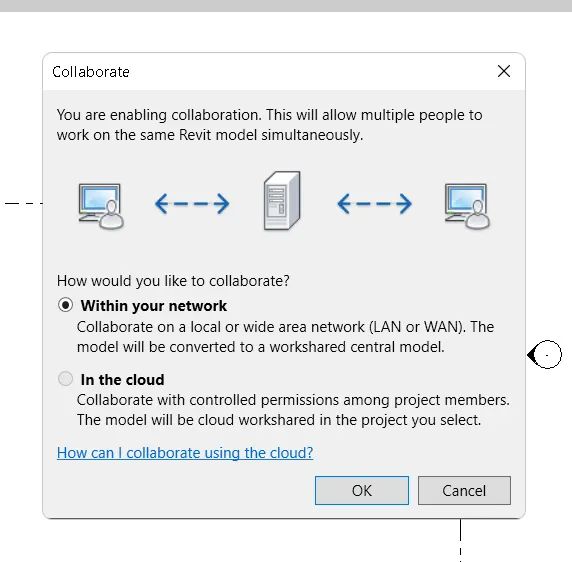
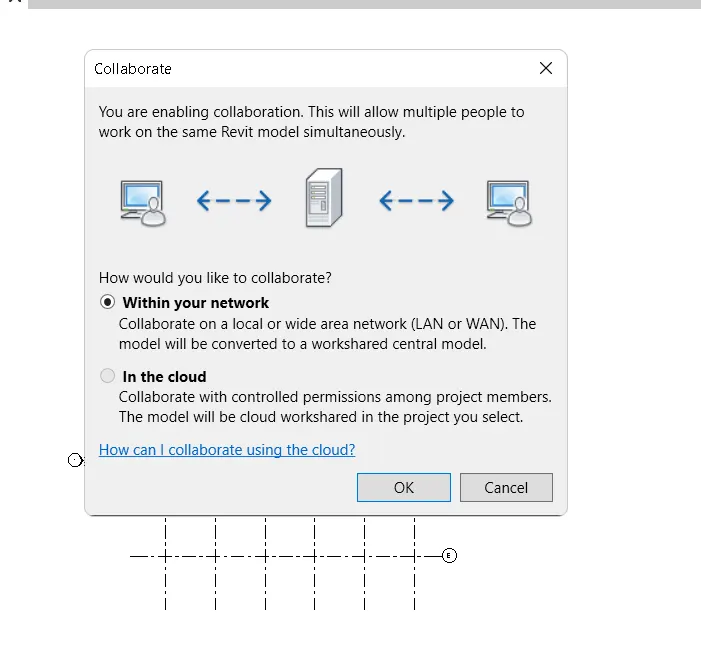
Step 2: Select within your network option to create a central file of the model.
Ans-4)
Aim: To create grids in longitudinal and transverse patterns
Procedure:
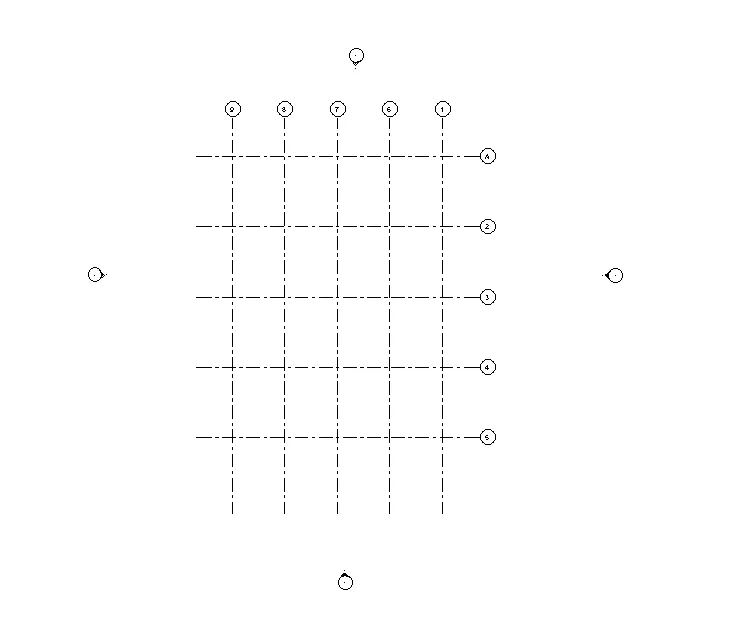
Step 1: Grids are drawn with 15' distance longitudinally and 20' distance in transverse direction as shwon below are is saved.
Ans-5)
Aim: To synchronize the changes from local copy to central file
Procedure:
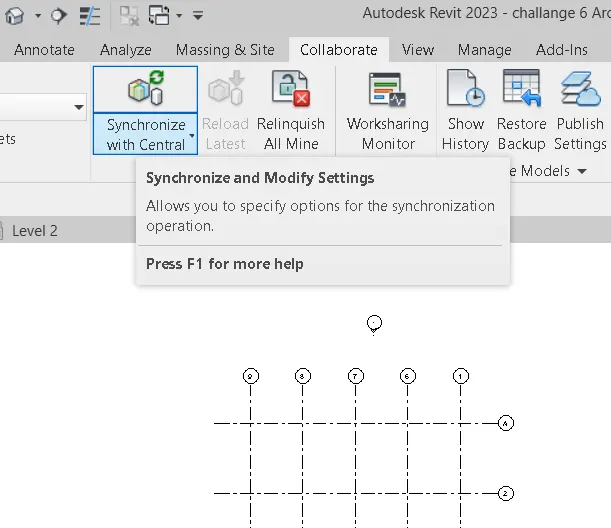
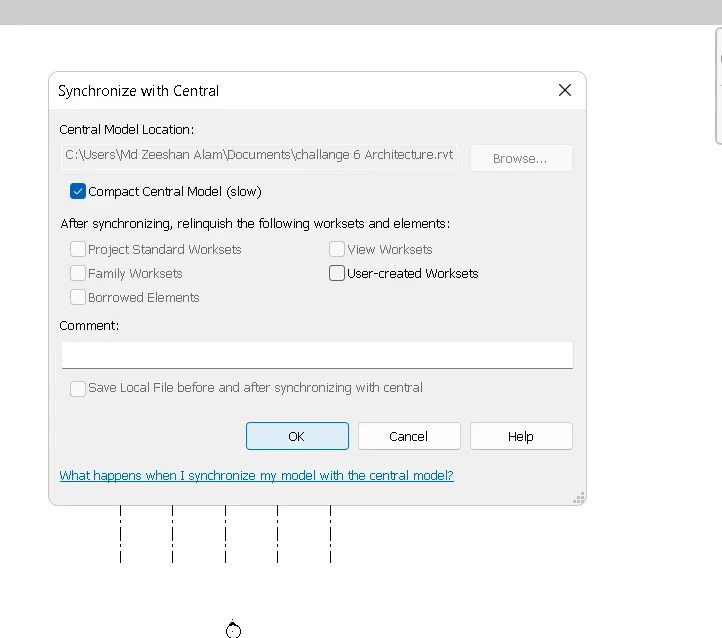
From collaborate tab, select Synchronize with central tab and select ok to synchronize the file as shwon below
Ans-6)
Aim: To save the structural model as central file.
Procedure:
Step 1: Save the file with appropriate name and select collaborate
Step 2: Select within your network option to create a central file of the model.
Ans-7)
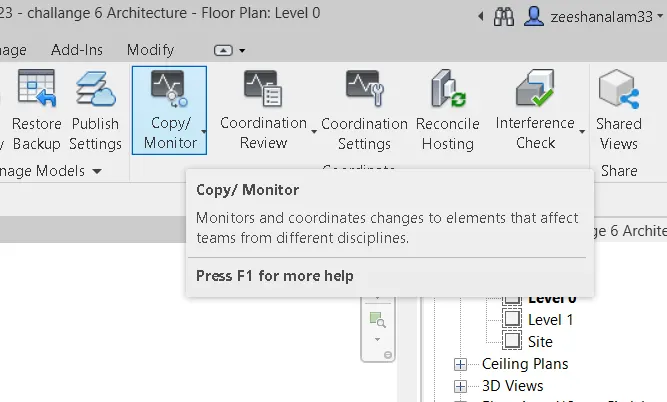
Aim: Using the Collaborate tab, select the grids and levels from the architectural model, and copy the grids to the structural model using Copy Monitor.
Procedure:
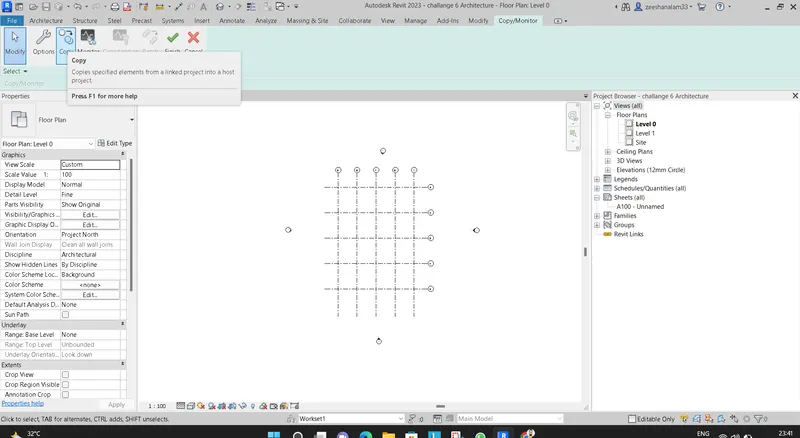
Step 1: From Collaborate tool, select copy monitor and select the grids and levels to be copies
Step 2: After copying, click finish
Ans-8)
Aim: To link both architectural and structural files.
Procedure:
Step 1: Create a new construction template and make it as the central file
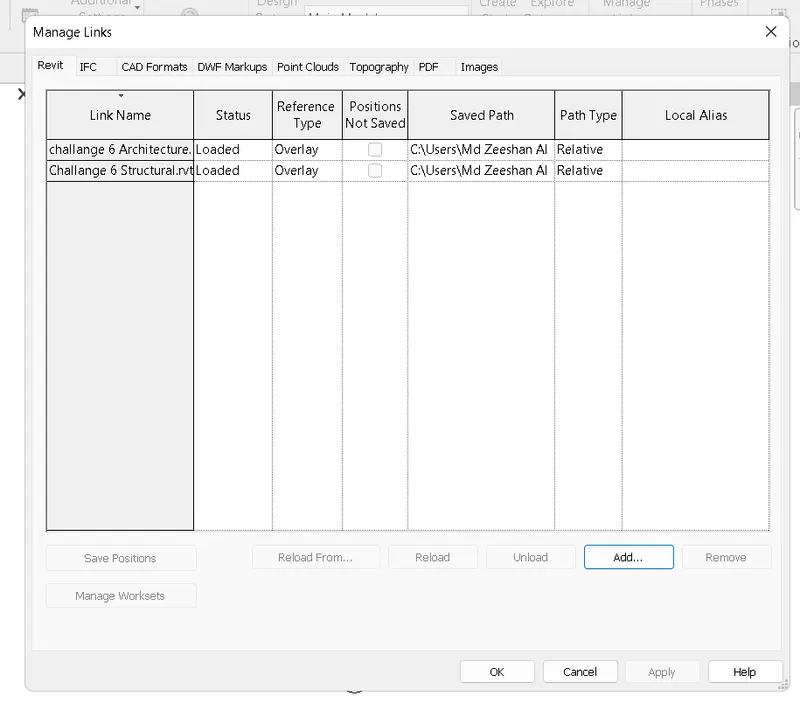
Step 2: From Manage Tab, from manage links select architectural and structural files and attach to this file.
Ans-9)
Aim: Match architectural and structural grids
Procedure:
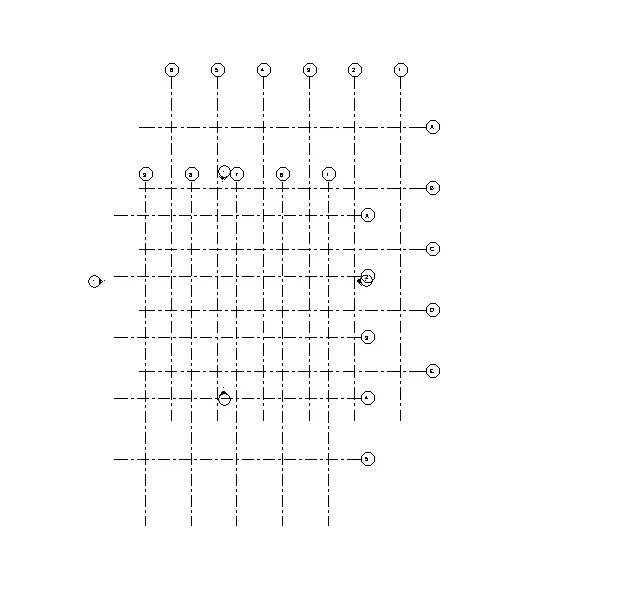
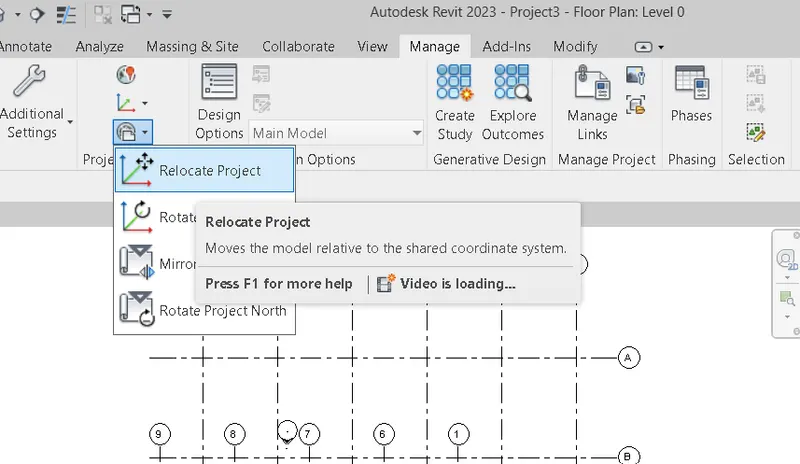
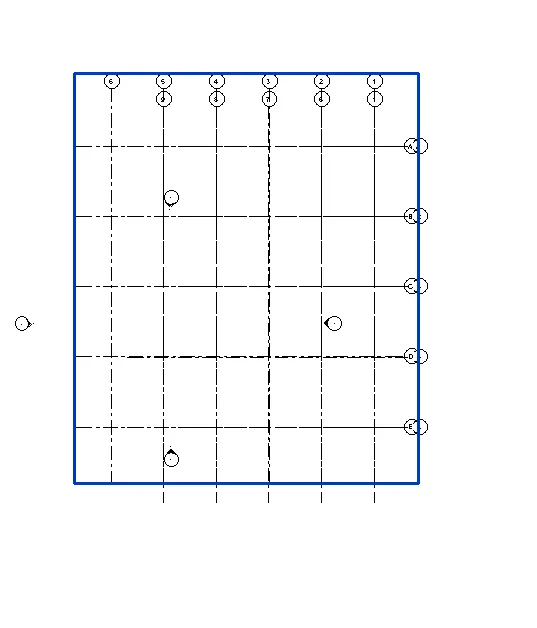
Step 1: Select the link and move it to the desired location so as to match both the grids as shown below.
Ans-10)
Aim: To create a flow chart of project tree set up.