Usage of Collaborate tool in REVIT
ASSIGNMENT NO 6
- Open an architectural template. Using the manage tab set project base point and project shared coordinates for the point.
Ans –
REVIT -
The REVIT program is used for the creation of three dimensional models, views, details and construction documents for architectural projects.
In order to really know what REVIT is, it helps to understand the larger models of BIM (Building information modeling).
REVIT structure is BIM software solutions for structural engineering companies, and structural engineers.
That provides a feature rich tool set helping to drive efficient design processes in BIM environment.
REVIT is allows for entire buildings or parts of building to be modeled and worked on, which is very useful for all parties involved in construction project.
Using REVIT modeling as a part of BIM process eases the creation of 3D renders, 3D perspective detailed drawings and walkthrough.
Now a days, REVIT is most essential software in civil industry and many companies are using this software.
Aim – to create project base point of required coordinates on the grids.
Procedure –
Open REVIT software.
1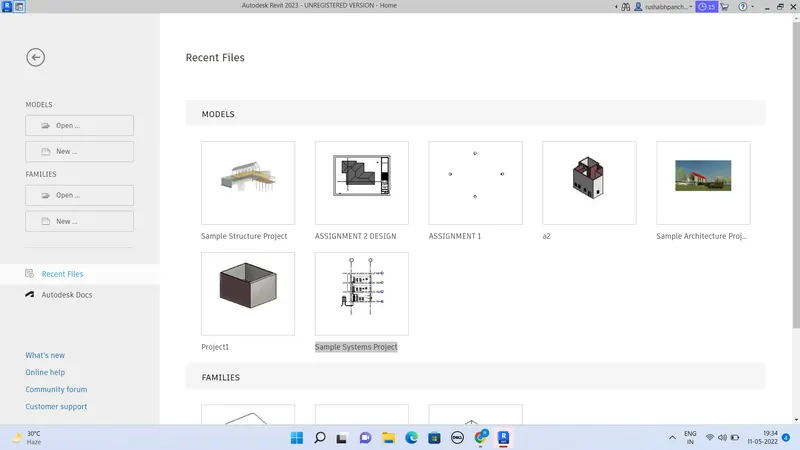
Click on the new project.
Click on the architectural template.
2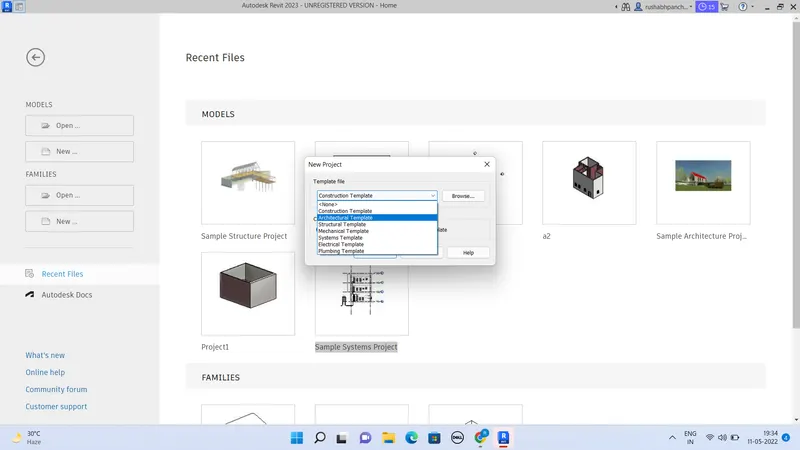
Press ok.
The new architectural project will open.
Now, we have to create grids.
Click on the architectural tab.
There will be an option called grids.
3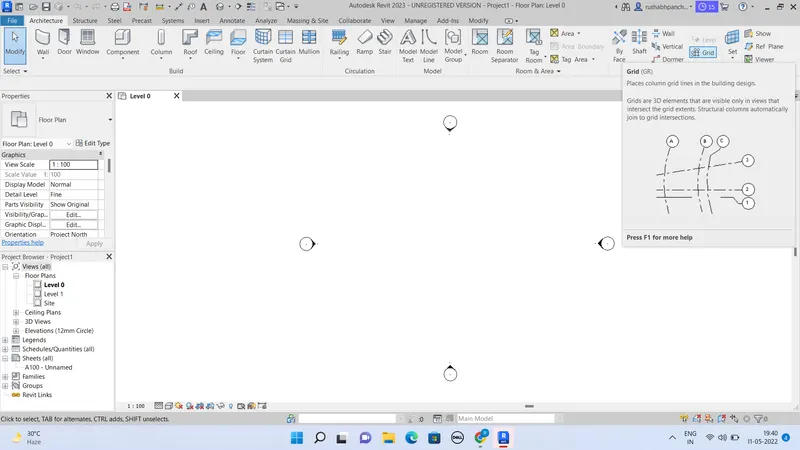
Click on the grids.
Create a horizontal grid as well as vertical grid.
4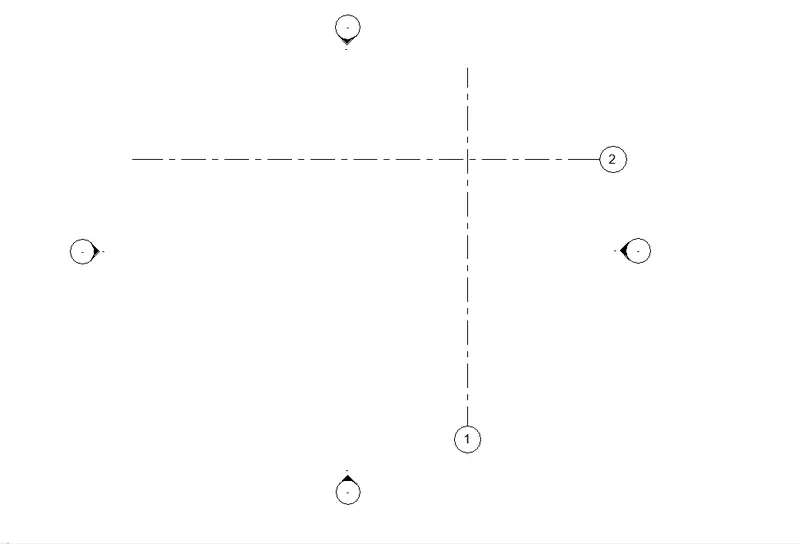
Now, we have to place coordinates in the grids.
Go to manage tab and there will be option called coordinates.
5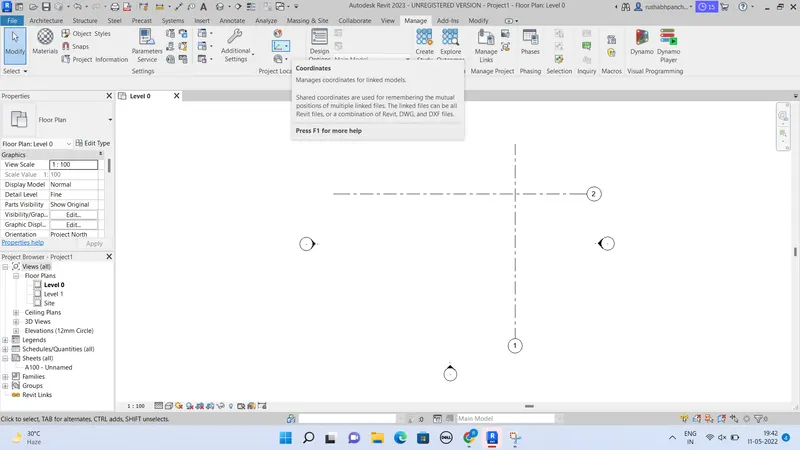
Click on the coordinates and then, there will be an option called “specify coordinates at point”.
6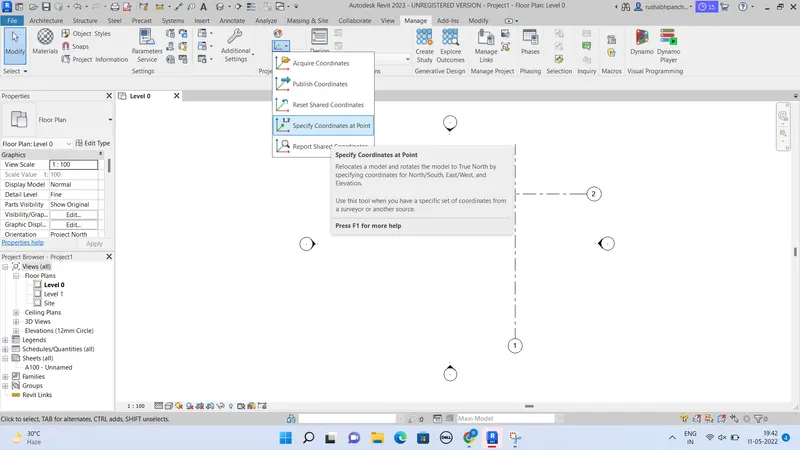
Click on the specify coordinates at point.
After clicking on that you have to click on the cross point on the grids.
After clicking on that, the dialogue box will appear.
7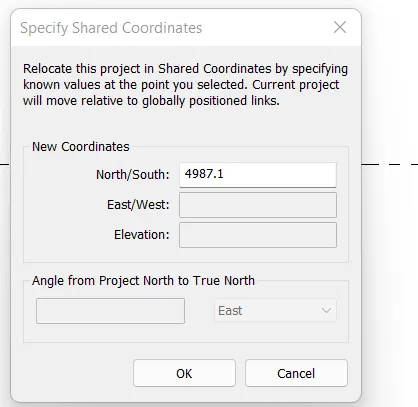
Now, change the north/south coordinate value as zero.
After that, clicking on the VG for the visibility graphic box.
The dialogue box will appear.
8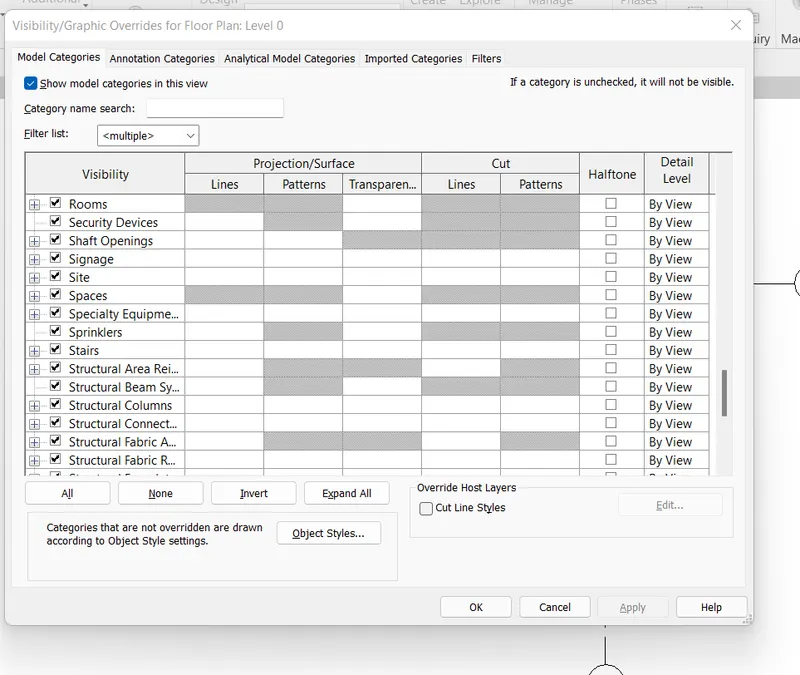
There will be an option called site.
Click on the left small box of the site option.
Another dialogue box will appear.
9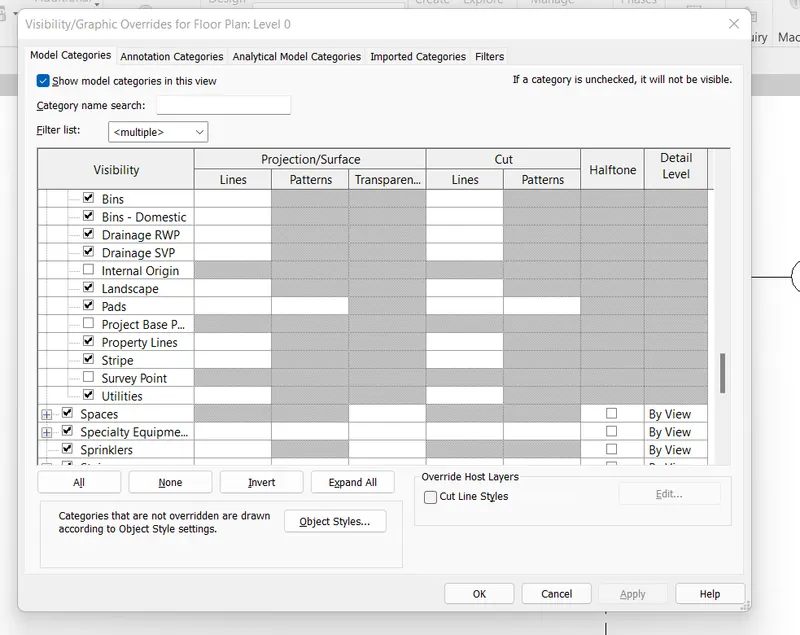
There will be an option called “project base point”.
Just right Click on the project base point.
Click on the apply and press ok.
After that the project base point will appear on the screen between two grids.
10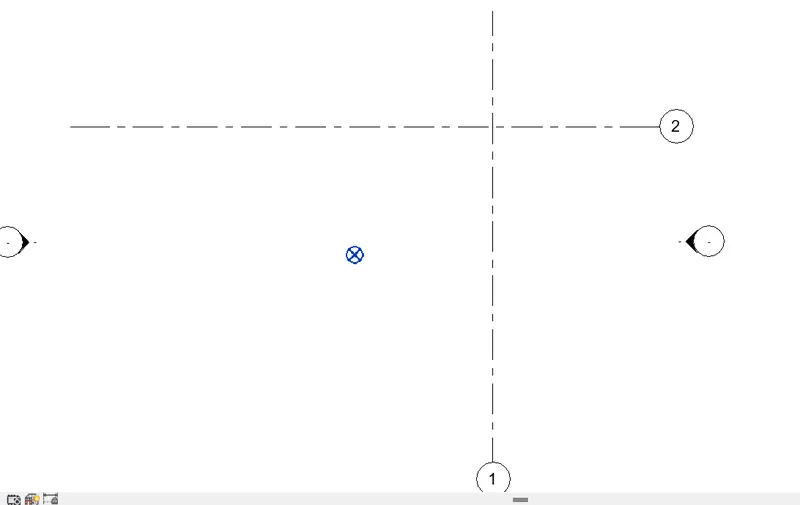
Shift that base point to the corner point of the grids.
11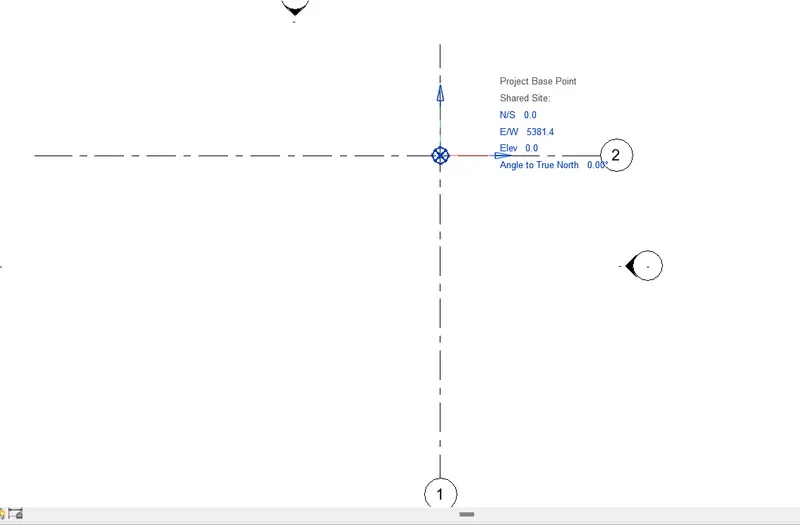
Now, change the E/W value to zero.
12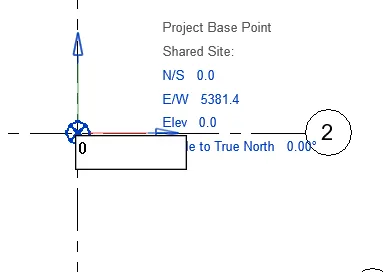
Press enter.
The base point will shift to the respective point of given coordinates.
Result –
13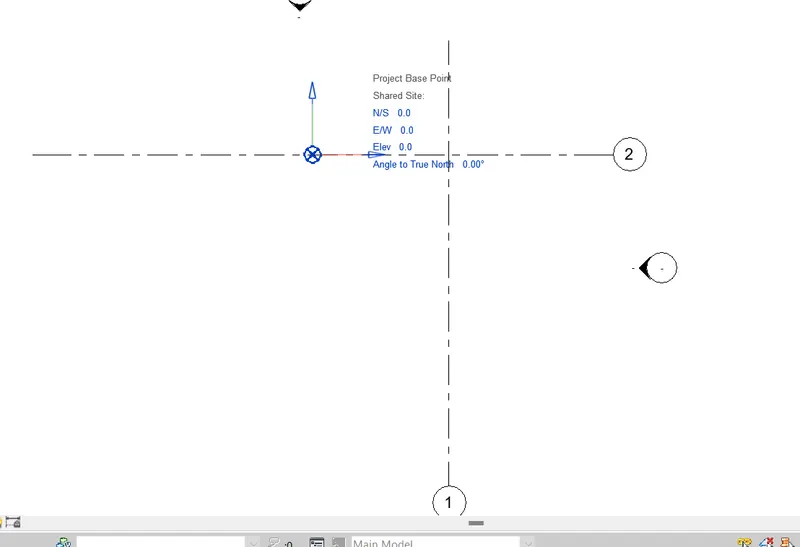
- Open another new file but with a structural template. Using the manage tab set project parameters same as the architectural model. Copy the parameters from the architectural model to the structural template or enter the parameters manually into the structural model.
Ans –
REVIT -
The REVIT program is used for the creation of three dimensional models, views, details and construction documents for architectural projects.
In order to really know what REVIT is, it helps to understand the larger models of BIM (Building information modeling).
REVIT structure is BIM software solutions for structural engineering companies, and structural engineers.
That provides a feature rich tool set helping to drive efficient design processes in BIM environment.
REVIT is allows for entire buildings or parts of building to be modeled and worked on, which is very useful for all parties involved in construction project.
Using REVIT modeling as a part of BIM process eases the creation of 3D renders, 3D perspective detailed drawings and walkthrough.
Now a days, REVIT is most essential software in civil industry and many companies are using this software.
Aim – to create project parameters in the structural template created in the architectural template.
Procedure –
Open REVIT software.
Click on the new project.
14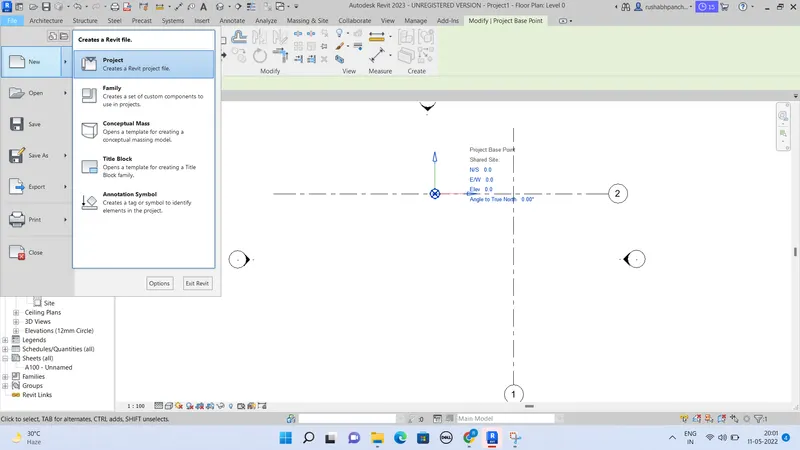
Click on the architectural template.
15
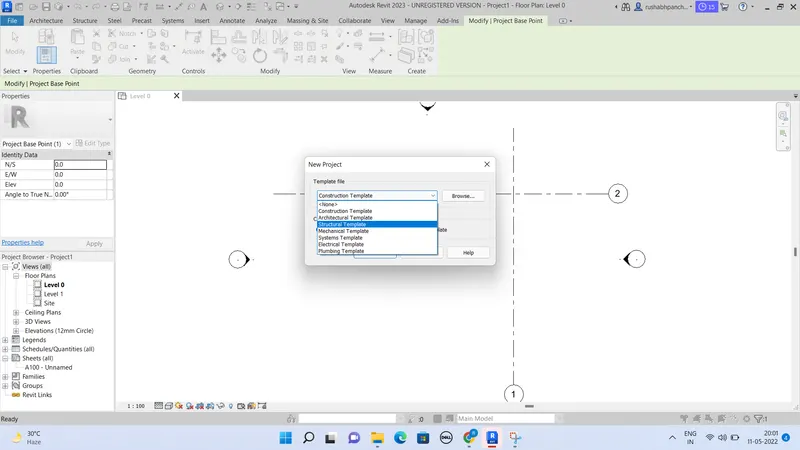
Press ok.
The new architectural project will open.
Now, we have to create grids.
Click on the architectural tab.
There will be an option called grids.
Click on the grids.
Create a horizontal grid as well as vertical grid.
16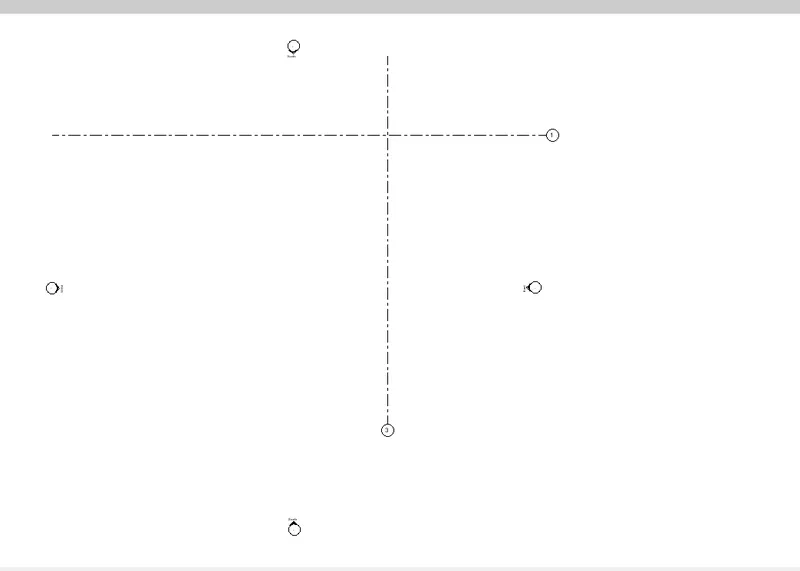
Now, we have to place coordinates in the grids.
Go to manage tab and there will be option called coordinates.
17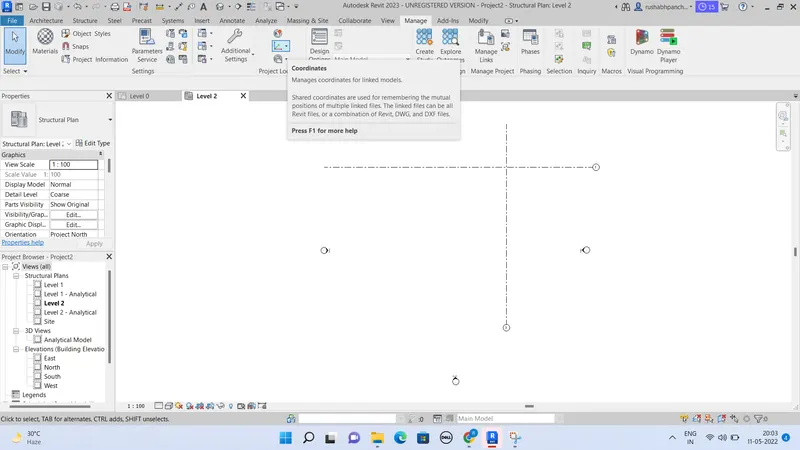
Click on the coordinates and then, there will be an option called “specify coordinates at point”.
18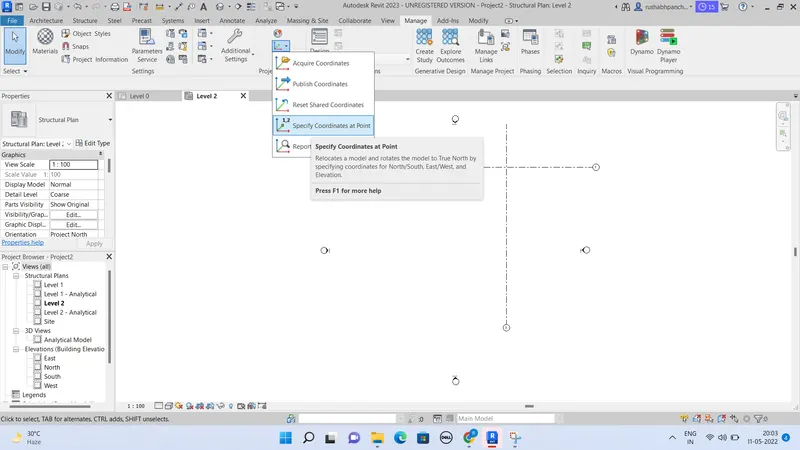
Click on the specify coordinates at point.
After clicking on that you have to click on the cross point on the grids.
After clicking on that, the dialogue box will appear.
19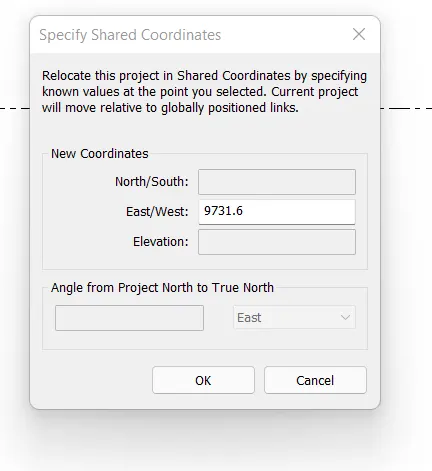
Now, change the north/south coordinate value as zero.
After that, clicking on the VG for the visibility graphic box.
The dialogue box will appear.
20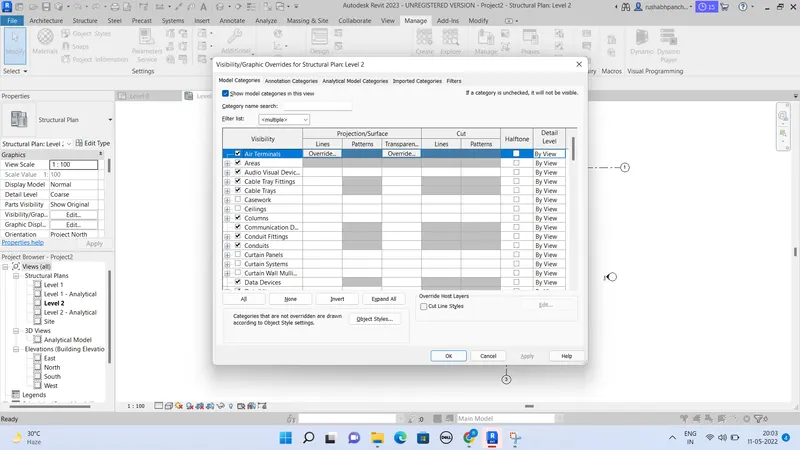
There will be an option called site.
Click on the left small box of the site option.
Another dialogue box will appear.
21
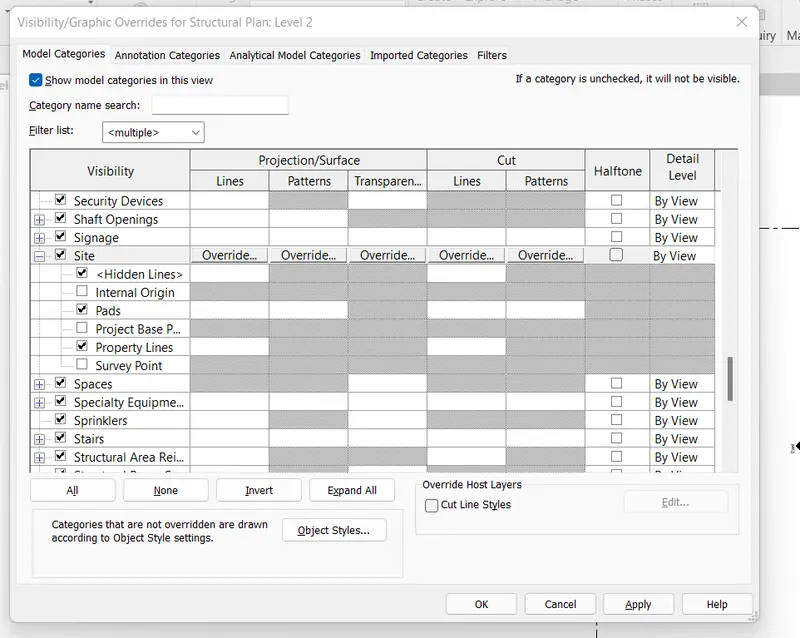
There will be an option called “project base point”.
Just right Click on the project base point.
Click on the apply and press ok.
After that the project base point will appear on the screen between two grids.
22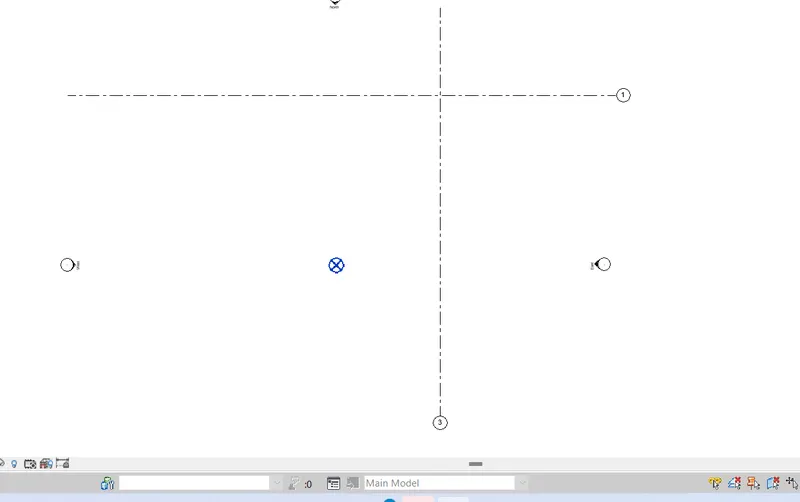
Shift that base point to the corner point of the grids.
Now, change the E/W value to zero.
23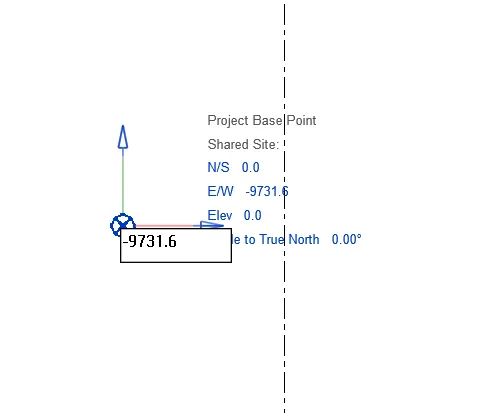
Press enter.
The base point will shift to the respective point of given coordinates.
Result –
24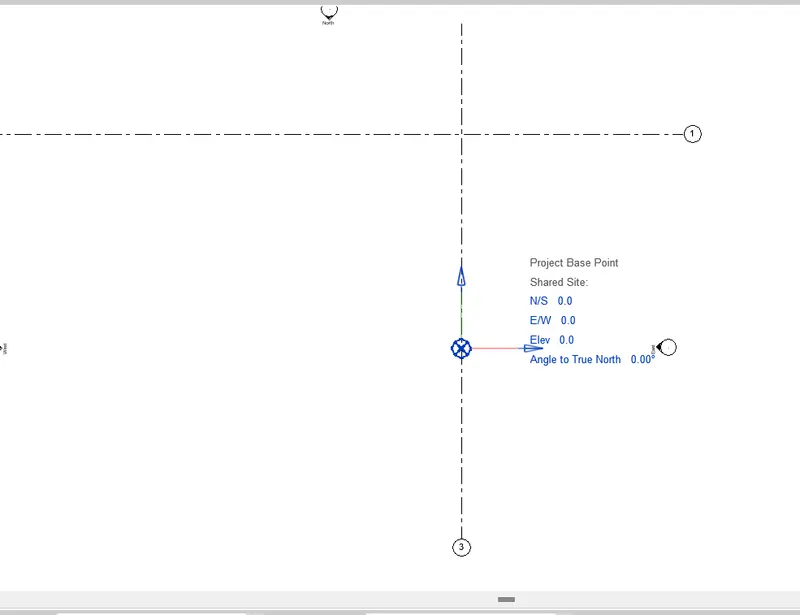
- Reopen the architectural model using the tool under the collaborate tab. Make the architectural model a central model. (enabling simultaneous working on the model )
Ans –
REVIT -
The REVIT program is used for the creation of three dimensional models, views, details and construction documents for architectural projects.
In order to really know what REVIT is, it helps to understand the larger models of BIM (Building information modeling).
REVIT structure is BIM software solutions for structural engineering companies, and structural engineers.
That provides a feature rich tool set helping to drive efficient design processes in BIM environment.
REVIT is allows for entire buildings or parts of building to be modeled and worked on, which is very useful for all parties involved in construction project.
Using REVIT modeling as a part of BIM process eases the creation of 3D renders, 3D perspective detailed drawings and walkthrough.
Now a days, REVIT is most essential software in civil industry and many companies are using this software.
Aim –
To make an architectural model as a central model.
Procedure –
Open REVIT software.
Open the architectural model which was created in the first question.
Now, we have to make an architectural model as central model by using collaboration tool.
There is an collaboration tab on the screen.
Click on the collaboration tab.
There will be an option called collaborate.
25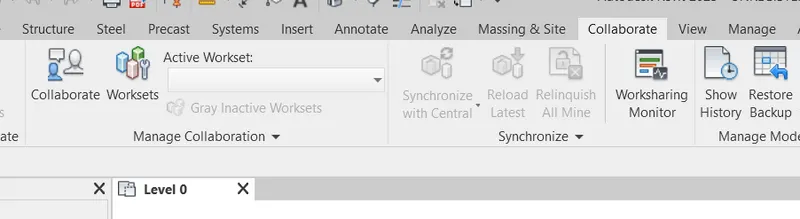
Click on the collaborate tab.
After clicking on the collaborate tab, a dialogue box will appear.
26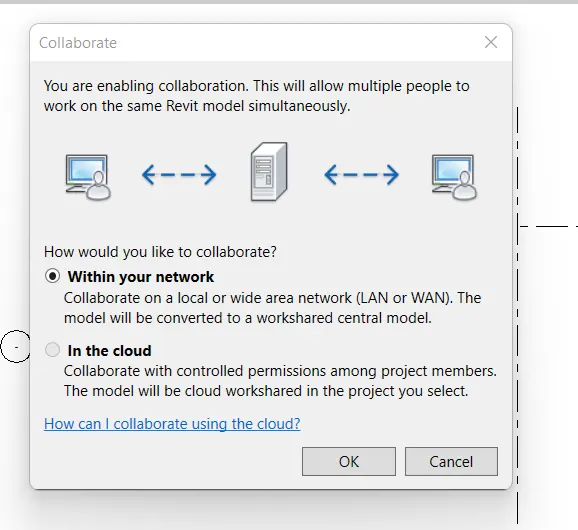
You have to click on within your network option.
And press ok.
Now, you have to save this file.
There is an option called save on the front tab.
27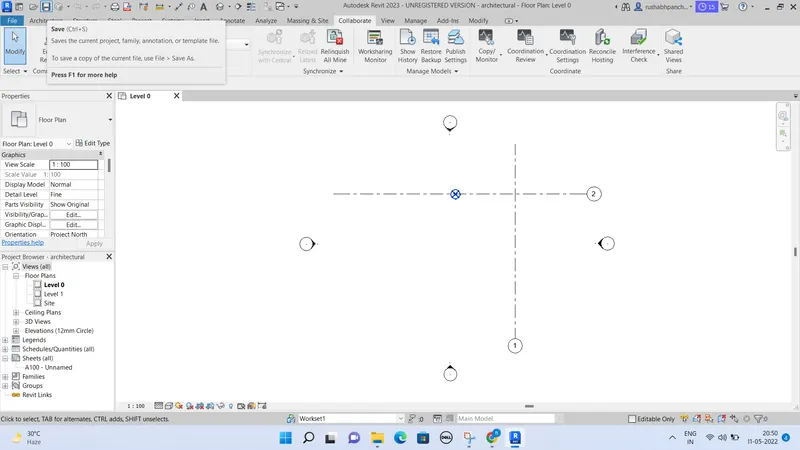
Click on the save option.
A new dialogue box will appear.
28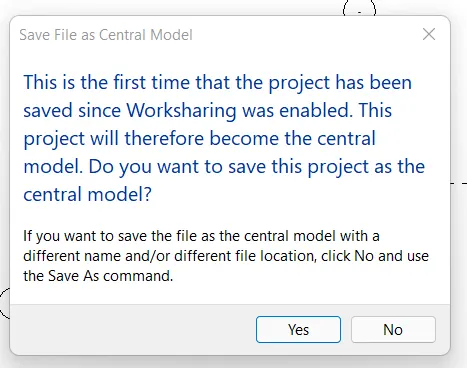
The dialogue box will ask you to save file as central model.
Press yes.
The file will convert to central model.
Result –
The file is now converted to central model.
- Create the grids longitudinal and transverse pattern for the project similar to the task done in week 2.
Ans –
REVIT -
The REVIT program is used for the creation of three dimensional models, views, details and construction documents for architectural projects.
In order to really know what REVIT is, it helps to understand the larger models of BIM (Building information modeling).
REVIT structure is BIM software solutions for structural engineering companies, and structural engineers.
That provides a feature rich tool set helping to drive efficient design processes in BIM environment.
REVIT is allows for entire buildings or parts of building to be modeled and worked on, which is very useful for all parties involved in construction project.
Using REVIT modeling as a part of BIM process eases the creation of 3D renders, 3D perspective detailed drawings and walkthrough.
Now a days, REVIT is most essential software in civil industry and many companies are using this software.
Aim –
To create grids in longitudinal and transverse direction for the project 2.
Procedure –
Open REVIT software.
Open architectural file in which 2 grids are already drawn.
Select grid option.
29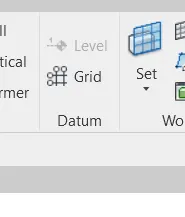
There will be an option called offset.
Type a distance of 2000 in the offset.
30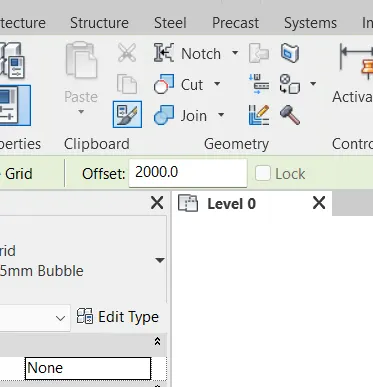
Now select the line command after entering the offset distance.
31
Now by using the offset, draw the grids to both the lines horizontally and vertically.
And create a required structure.
Result –
32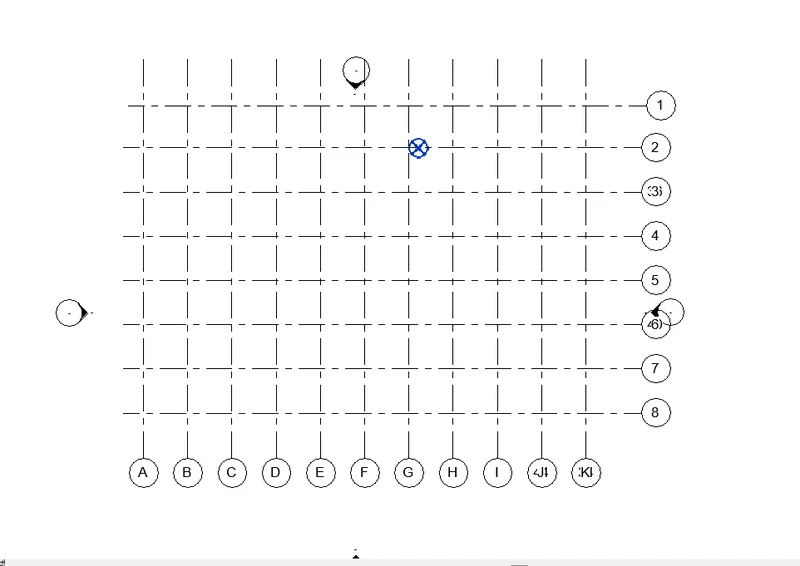
- Synchronize the changes from the local copy to the central file of the architectural model.
Ans –
REVIT -
The REVIT program is used for the creation of three dimensional models, views, details and construction documents for architectural projects.
In order to really know what REVIT is, it helps to understand the larger models of BIM (Building information modeling).
REVIT structure is BIM software solutions for structural engineering companies, and structural engineers.
That provides a feature rich tool set helping to drive efficient design processes in BIM environment.
REVIT is allows for entire buildings or parts of building to be modeled and worked on, which is very useful for all parties involved in construction project.
Using REVIT modeling as a part of BIM process eases the creation of 3D renders, 3D perspective detailed drawings and walkthrough.
Now a days, REVIT is most essential software in civil industry and many companies are using this software.
Aim –
To synchronize the changes from the local copy to the central file of the architectural model.
Procedure –
Open REVIT software.
Open the architectural tab which was created in the last question.
Now, we have to synchronize the changes from local copy to the central file.
Go to the collaborate tab in the home tab.
There will be an option called synchronize with central.
33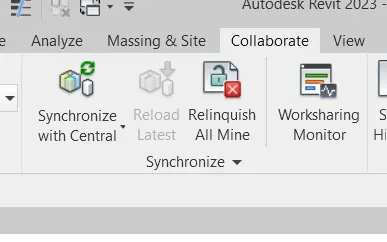
Click on the synchronize with central.
There will be another option called synchronize and modify setting.
34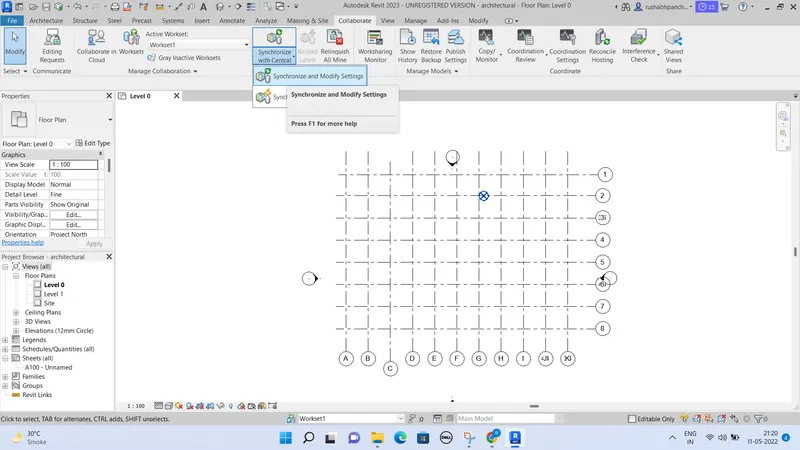
Click on that option.
A dialogue box will appear which will ask you to synchronize with central.
35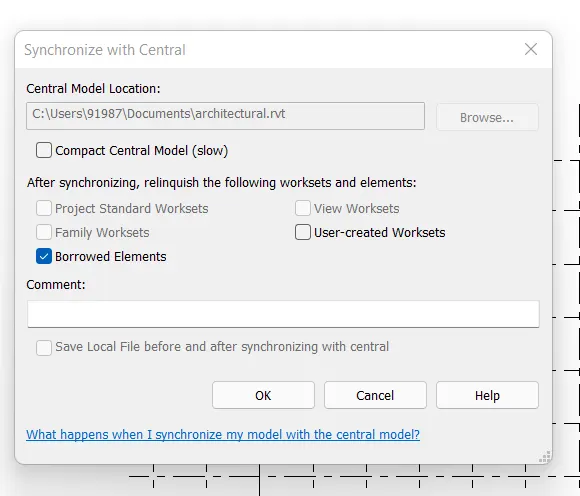
Press ok.
Result –
The file is synchronized perfectly with the central.
- Open the structural model and use the collaborate tools to save the model as a central file.
Ans –
REVIT -
The REVIT program is used for the creation of three dimensional models, views, details and construction documents for architectural projects.
In order to really know what REVIT is, it helps to understand the larger models of BIM (Building information modeling).
REVIT structure is BIM software solutions for structural engineering companies, and structural engineers.
That provides a feature rich tool set helping to drive efficient design processes in BIM environment.
REVIT is allows for entire buildings or parts of building to be modeled and worked on, which is very useful for all parties involved in construction project.
Using REVIT modeling as a part of BIM process eases the creation of 3D renders, 3D perspective detailed drawings and walkthrough.
Now a days, REVIT is most essential software in civil industry and many companies are using this software.
Aim –
To Open the structural model and use the collaborate tools to save the model as a central file.
Procedure –
Open REVIT software.
Open the structural model which was created in second question.
36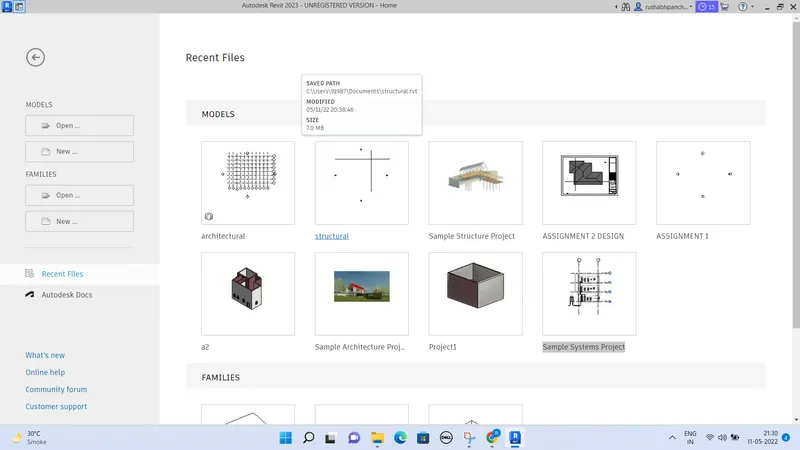
Go to collaborate tool which is on the top of home tab.
37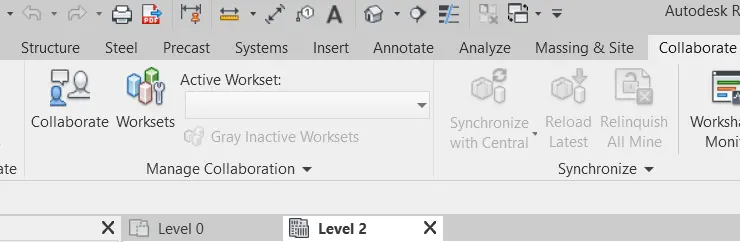
The dialogue box will appear which will ask you to collaborate.
Click on the “within your network” option.
38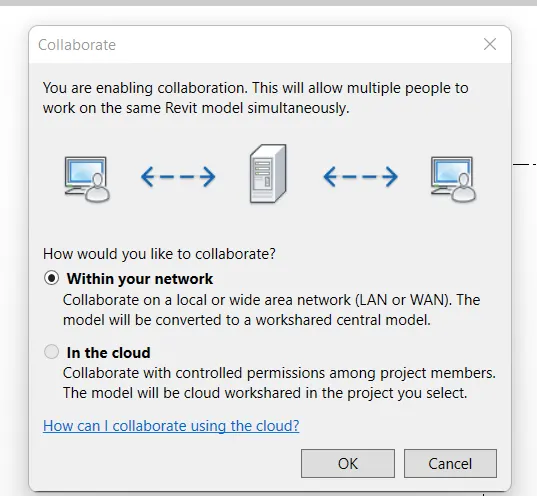
Again click on the collaborate in cloud option.
39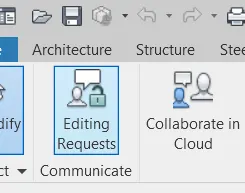
Now you have to save the file.
Click on the save button.
The dialogue box will appear.
40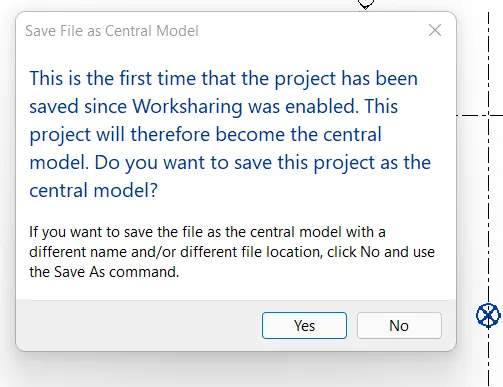
Click on the yes button.
Result –
We have successfully save the structural file as central file.
- Under the collaboration tab, select the grids and levels from the architectural model, and using copy monitor try to copy the grids to the structural model. See what happens when the copy monitored grid in moved around in the structural model.
Ans –
REVIT -
The REVIT program is used for the creation of three dimensional models, views, details and construction documents for architectural projects.
In order to really know what REVIT is, it helps to understand the larger models of BIM (Building information modeling).
REVIT structure is BIM software solutions for structural engineering companies, and structural engineers.
That provides a feature rich tool set helping to drive efficient design processes in BIM environment.
REVIT is allows for entire buildings or parts of building to be modeled and worked on, which is very useful for all parties involved in construction project.
Using REVIT modeling as a part of BIM process eases the creation of 3D renders, 3D perspective detailed drawings and walkthrough.
Now a days, REVIT is most essential software in civil industry and many companies are using this software.
Aim –
Under the collaboration tab, select the grids and levels from the architectural model, and using copy monitor try to copy the grids to the structural model.
Procedure –
Open REVIT software.
Open the structural model.
Go to the insert tool in home tab.
There will be an option called link REVIT.
41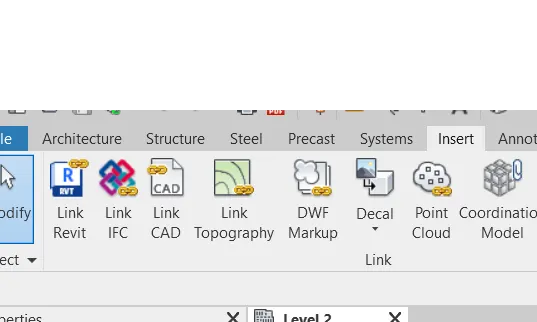
After clicking on the link REVIT, a dialogue box will appear.
42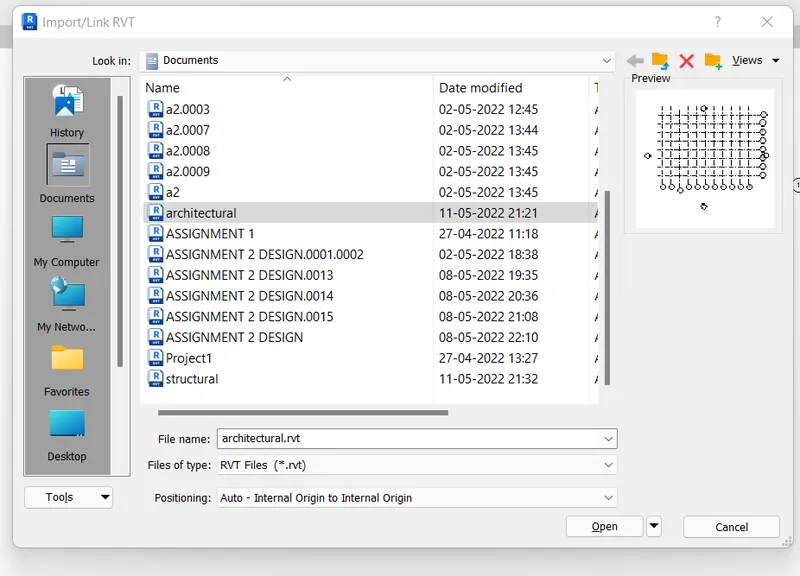
Select the architectural file and press open.
You will see that the file in inserted to structural drawing.
43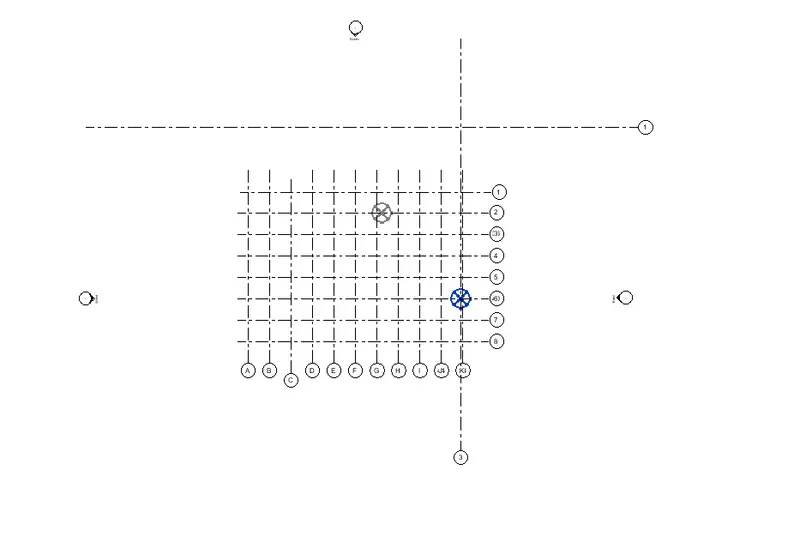
By this procedure, we just have inserted the file.
But the question tells that, we have to copy the architectural drawing to the structural file.
So to cross check this, type VG ans the box will appear.
44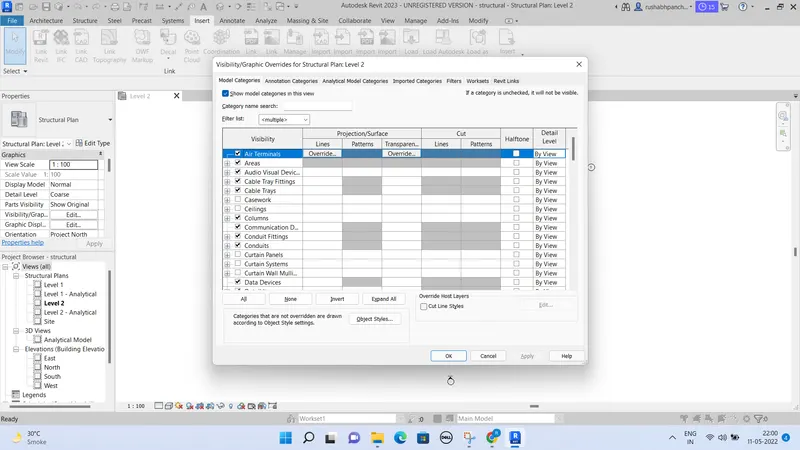
Click on REVIT link and another dialogue box will appear.
45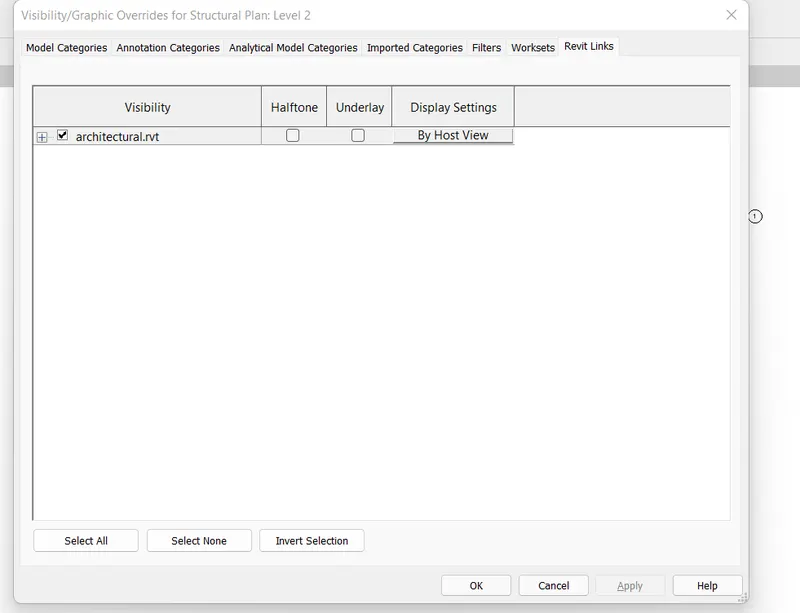
Just disable the right tick mark and press ok.
You will see the diagram of architectural file will also disappear.
46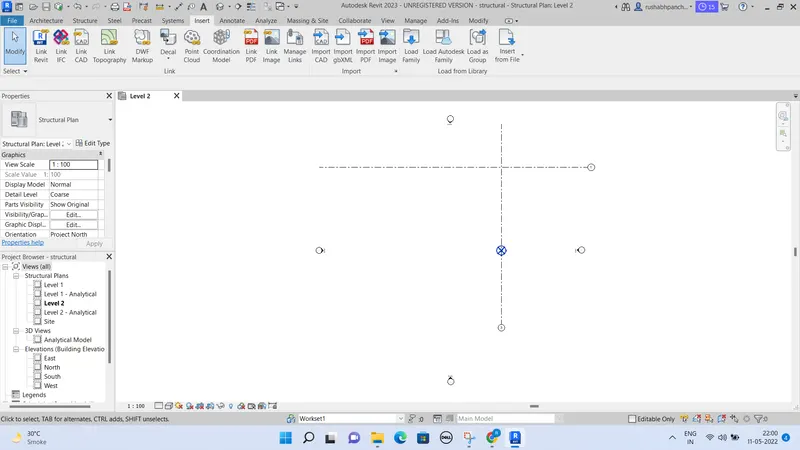
That means, we does not have copied yet.
Go to VG again and click right tick button for the appearing of design.
Now, go to collaborate tool and there will be an option called copy/monitor.
47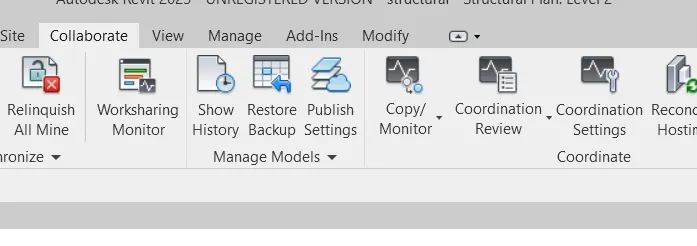
Click on the copy option.
And click on select link.
48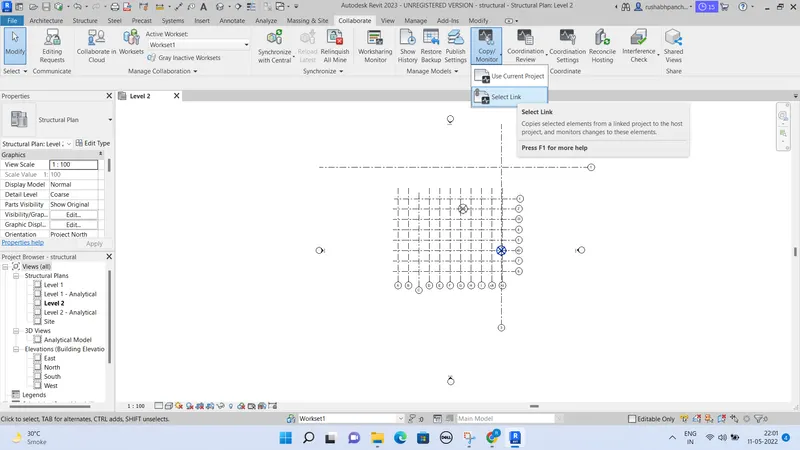
Now, again click on the copy option.
49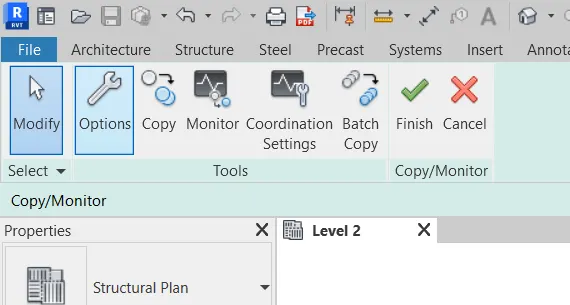
And click on the multiple option.
Select all the grids of architectural file.
And click on the finish button which is on the right side of the copy.
50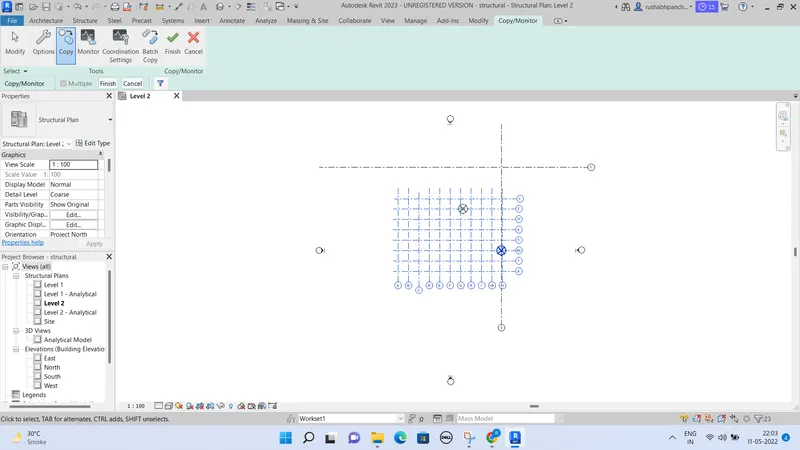
Now cross check the file by VG method.
Now, we have successfully copied the file.
51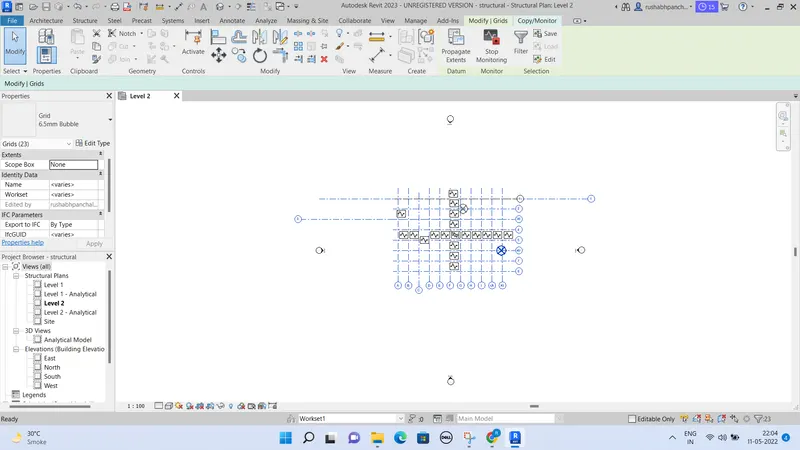
Result –
52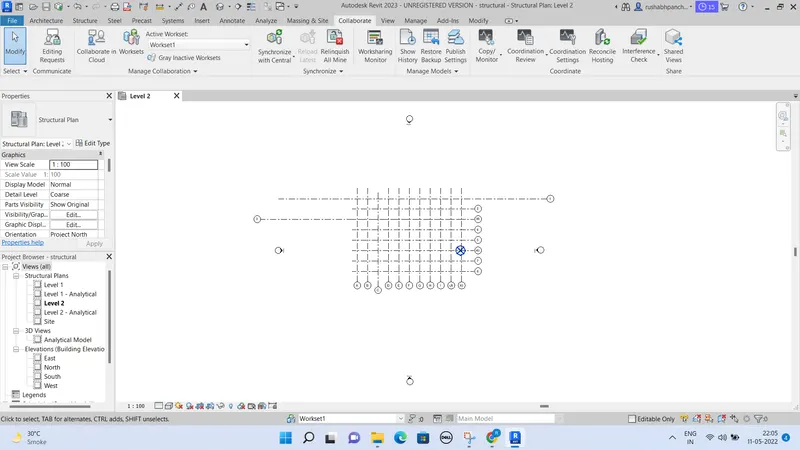
- Create another new file with a construction template. Save the new file as a central model this file will include both architectural and structural model. Under the manage tab, click manage links to link both architectural and structural files. Save the file and close all the files.
Ans –
REVIT -
The REVIT program is used for the creation of three dimensional models, views, details and construction documents for architectural projects.
In order to really know what REVIT is, it helps to understand the larger models of BIM (Building information modeling).
REVIT structure is BIM software solutions for structural engineering companies, and structural engineers.
That provides a feature rich tool set helping to drive efficient design processes in BIM environment.
REVIT is allows for entire buildings or parts of building to be modeled and worked on, which is very useful for all parties involved in construction project.
Using REVIT modeling as a part of BIM process eases the creation of 3D renders, 3D perspective detailed drawings and walkthrough.
Now a days, REVIT is most essential software in civil industry and many companies are using this software.
Aim –
Under the manage tab, click manage links to link both architectural and structural files. Save the file and close all the files.
Procedure –
Open REVIT software.
Open a now file of construction template.
53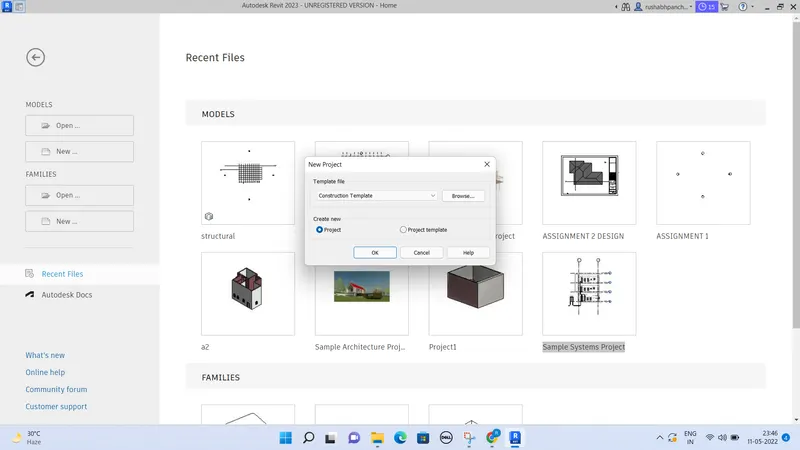
The new construction template will appear.
54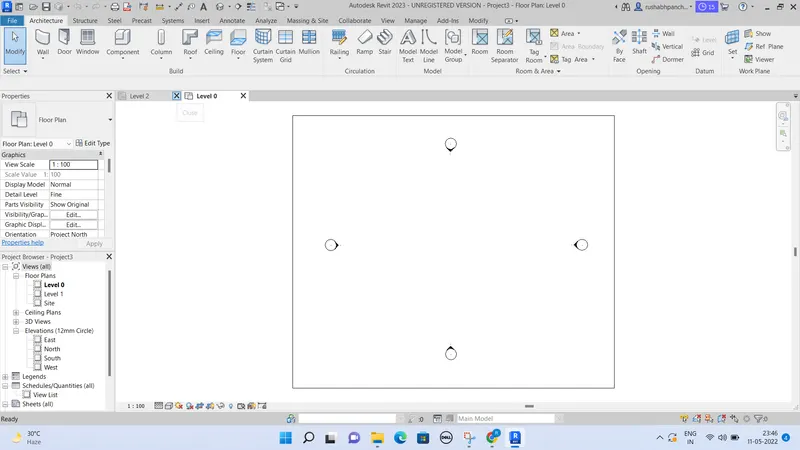
We have to link both the architectural and structural model in this template.
Go to insert tab and there will be an option called link REVIT.
55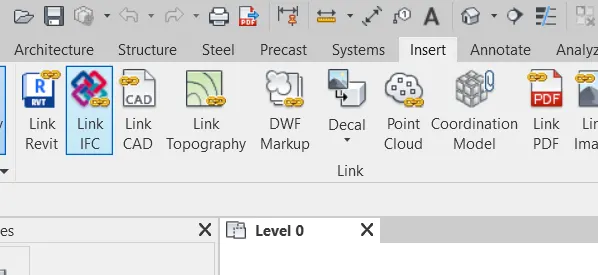
Click on that option.
The dialogue box will appear.
56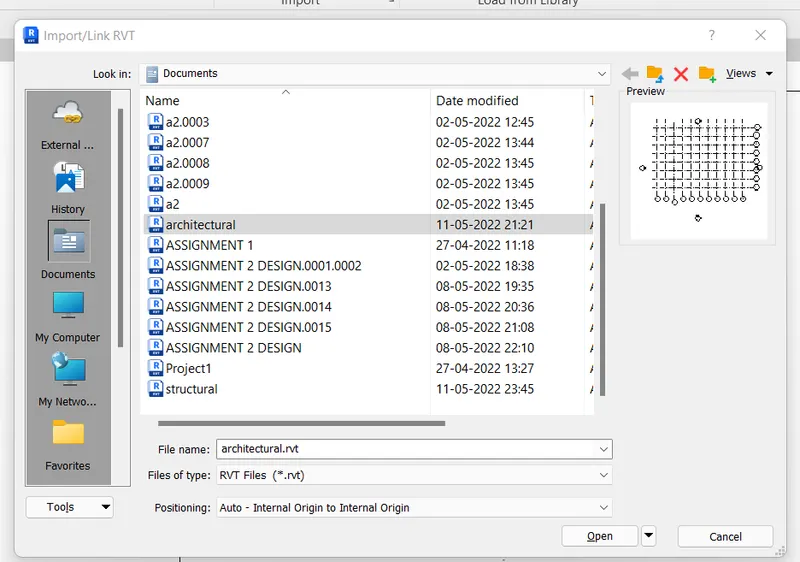
Select the architectural tab and press open.
The architectural file will open in the construction template.
57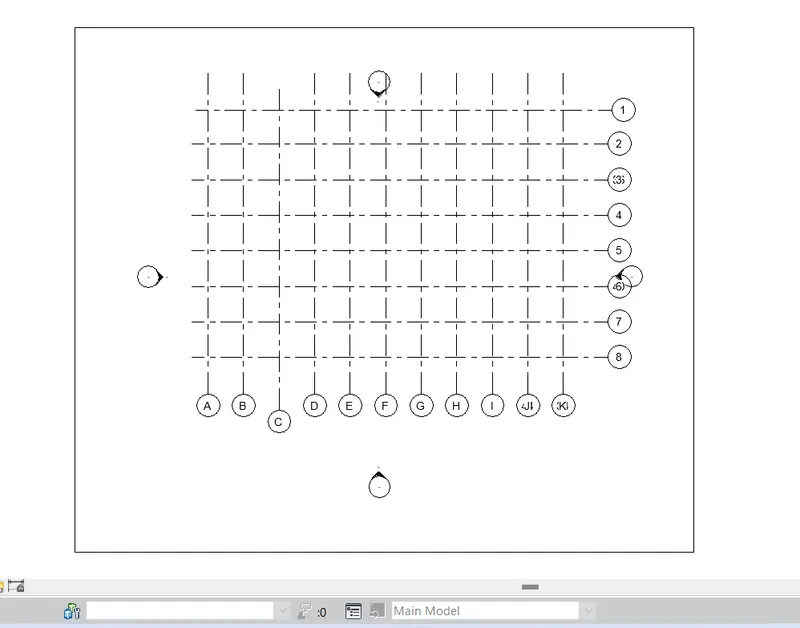
Go to insert tab and there will be an option called link REVIT.
Click on that option.
The dialogue box will appear.
58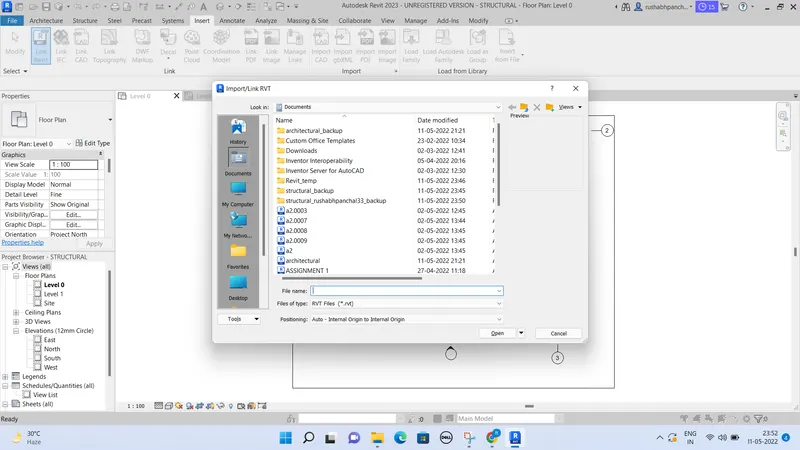
Click on the structural file and press open.
The file will open in the construction template.
59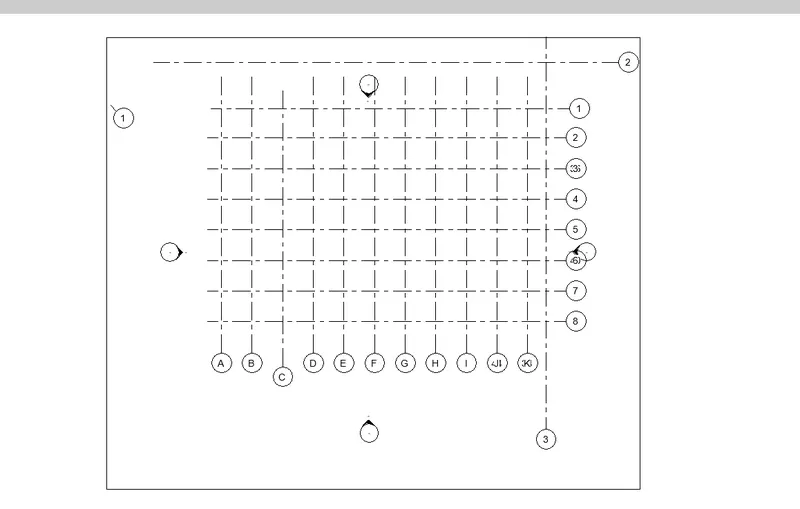
Result –
60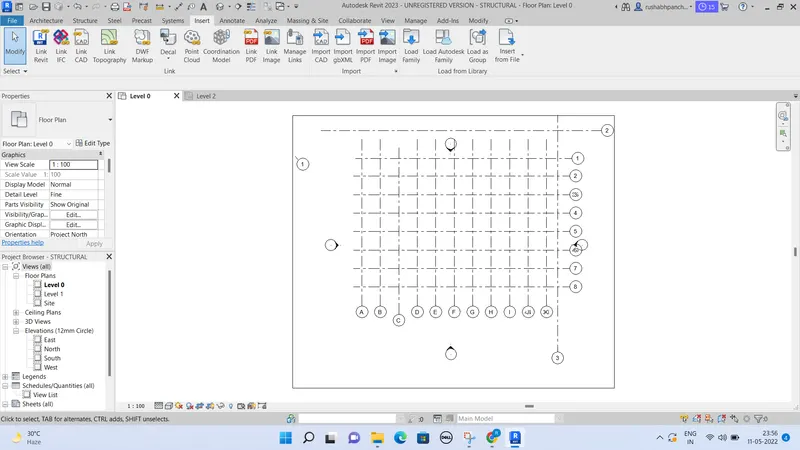
- Are the grids from the structural and architectural model matching in the construction template created? If yes the model is set up for project 2. If not work on the shared parameters and linking options under manage links.
Ans –
REVIT -
The REVIT program is used for the creation of three dimensional models, views, details and construction documents for architectural projects.
In order to really know what REVIT is, it helps to understand the larger models of BIM (Building information modeling).
REVIT structure is BIM software solutions for structural engineering companies, and structural engineers.
That provides a feature rich tool set helping to drive efficient design processes in BIM environment.
REVIT is allows for entire buildings or parts of building to be modeled and worked on, which is very useful for all parties involved in construction project.
Using REVIT modeling as a part of BIM process eases the creation of 3D renders, 3D perspective detailed drawings and walkthrough.
Now a days, REVIT is most essential software in civil industry and many companies are using this software.
Aim –
To check that the grids from the structural and architectural model matching in the construction template created.
Procedure –
Open REVIT software.
Open the last construction template file created earlier.
Check for the grids.
The file created does match both the grids.
In case, if the grids does not match then we should use the “relocate the project” tool in the manage tab to adjust the project.
Result –
The grids from the structural and architectural model matching in construction template.
- List a flow chart of a project tree set up in terms of construction model. Architecture and structure model, In this exercise and understand how many people can work on the same project using REVIT simultaneously.
Ans –
REVIT -
The REVIT program is used for the creation of three dimensional models, views, details and construction documents for architectural projects.
In order to really know what REVIT is, it helps to understand the larger models of BIM (Building information modeling).
REVIT structure is BIM software solutions for structural engineering companies, and structural engineers.
That provides a feature rich tool set helping to drive efficient design processes in BIM environment.
REVIT is allows for entire buildings or parts of building to be modeled and worked on, which is very useful for all parties involved in construction project.
Using REVIT modeling as a part of BIM process eases the creation of 3D renders, 3D perspective detailed drawings and walkthrough.
Now a days, REVIT is most essential software in civil industry and many companies are using this software.
Aim –
List a flow chart of a project tree set up in terms of construction model, Architecture and structure model.
Procedure –
61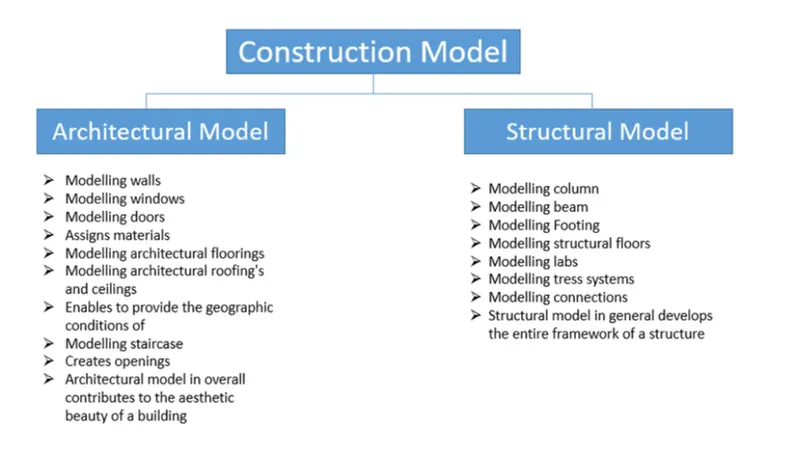
Result –
Many people can work on the same project using REVIT simultaneously such as –
Architect
Structural engineer
Interior designer
HVAC engineer
Electrical engineer
Mechanical engineer
61