Tool Test-2
Geometrical Checks:
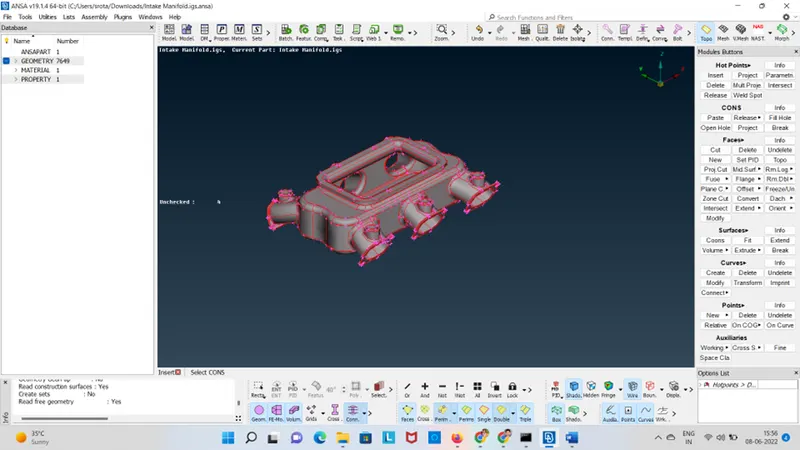
1.Need to check any damaged surfaces are in the CAD Model
- TOPO>AUXILLARIES>FINE
Increasing the Hot Points
- Using TOPO mode and create new faces and join all the surfaces
TOPO>Faces>TOPO
- After TOPO clean the error
Commands are used:
HOT POINTS: INSERT Hot Points, Projects, Delete and Weld Points
Release the CONs
Click the FACES > CUT>Delete> SET PIDS
Then Auxiliaries>Fine
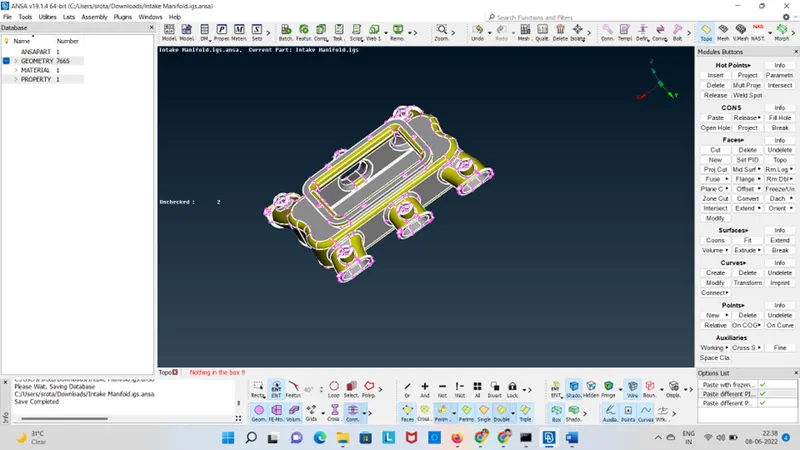
- Select the CONS and remove it by ANSA Check in Geometry
Check the cracks, overlap faces, double cons and triple cons.
6.Edit the required surfaces by using TOPO
HOT Points, Release the CONS and Project , Fill Hole etc
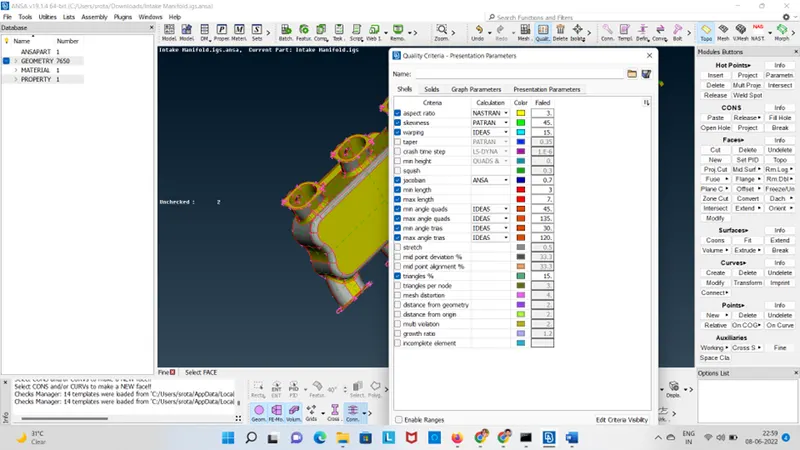
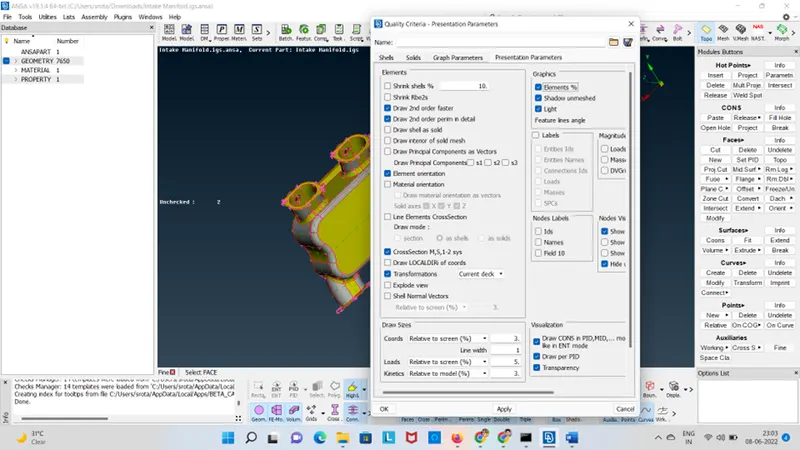
- Checking the quality criteria as per the above question
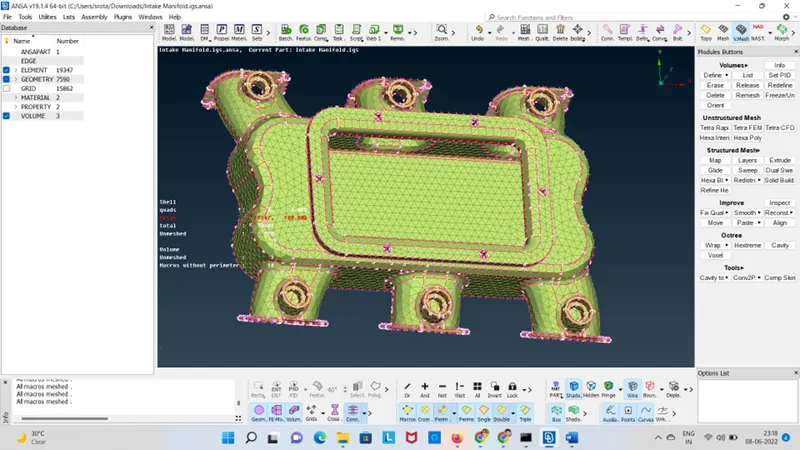
8.Surface Meshing
Using Mesh Module
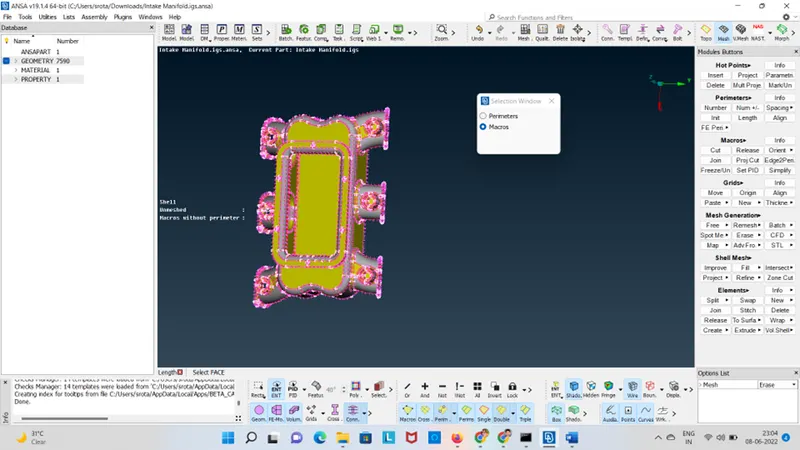
- Macros : CUT>JOIN>SET PIDS
- Mesh Generation
- Shell Mesh>Smooth>Reconstruct
- Element>Join>Split
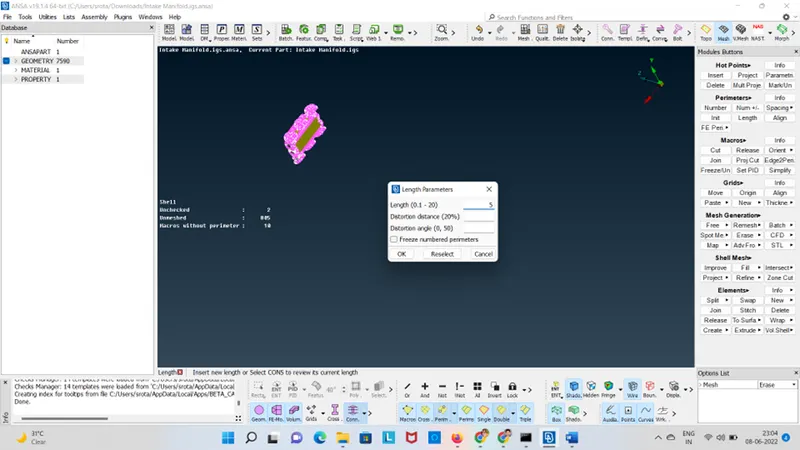
- Give the Average length
Mesh:
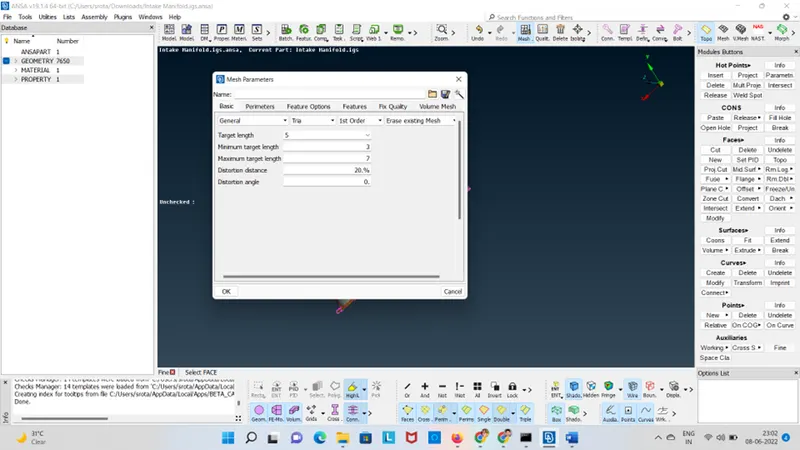
Set the Mesh Parameter
Here we are using Ortho tria Mesh
Tria are using Flat Surface
Ortho Trias are using for Curved surfaces
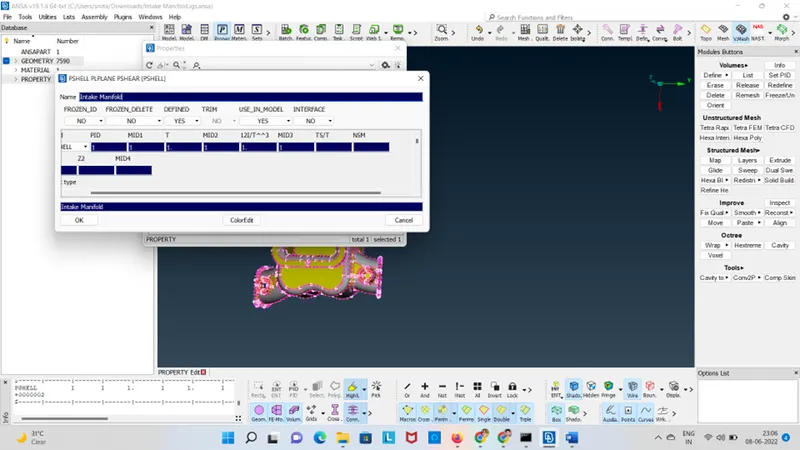
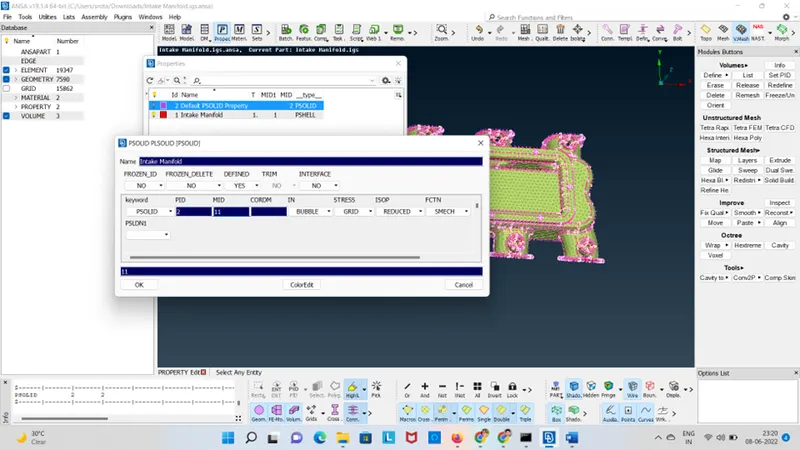
Then we assign the PID (Product Id)
P-shell fpr surface i.e 2D Shell.
Assign PID for Shell
Types of Mesh:
- Tria Mesh
- Hexa Mesh
- Ortho tria
- Quad
- Mixed
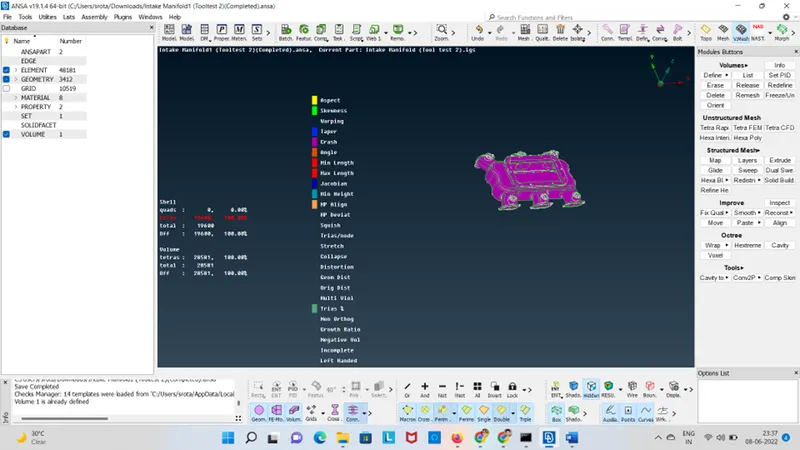
Volume Mesh:
- Tria Mesh
- Hexa Mesh
- Ortho tria
- Quad
Using reconstruct option to rectify the elements
Create volume by using Define option and select the closed volume.
Then Assign PID for Solid (3D Volumes)
Google Link:
https://drive.google.com/file/d/1Lc22qAArWzpKVMqr8GJpZ6caG6n-BHAz/view?usp=sharing
Time Taken: 7Hrs
Geometry Clean Up: 3 Hrs
2D Mesh: 2 Hrs
3D Mesh:2Hrs