Tool Test 1
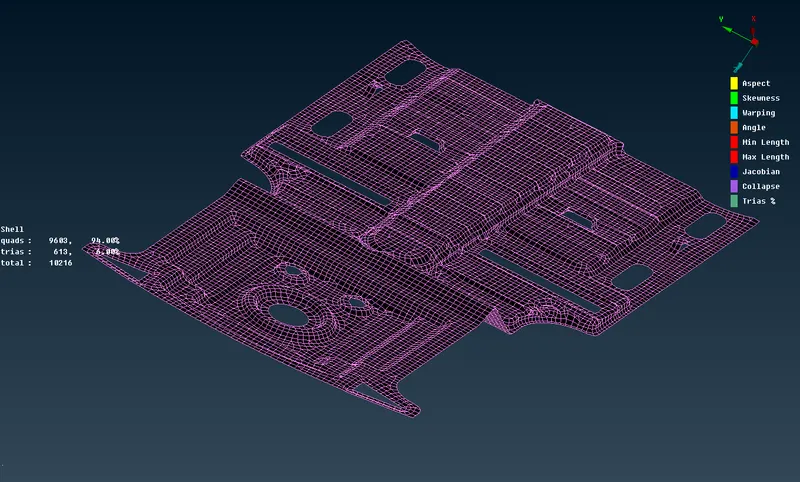
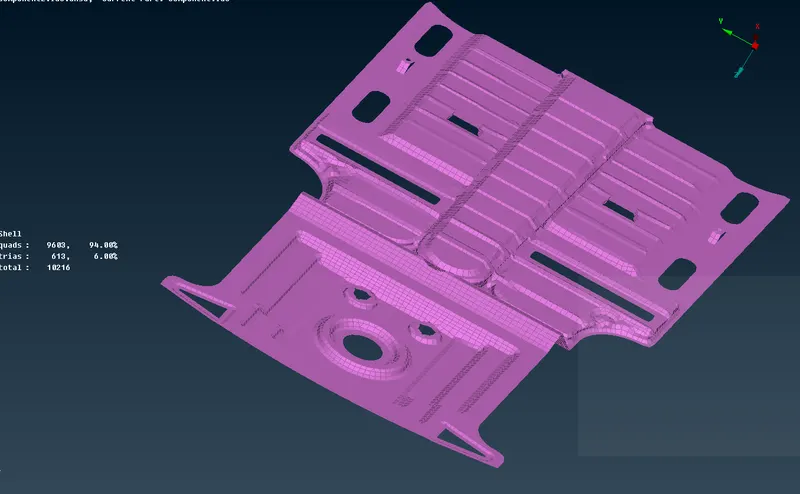
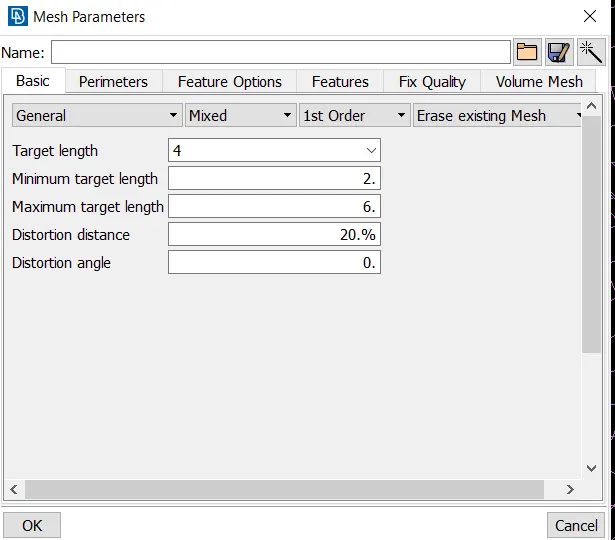
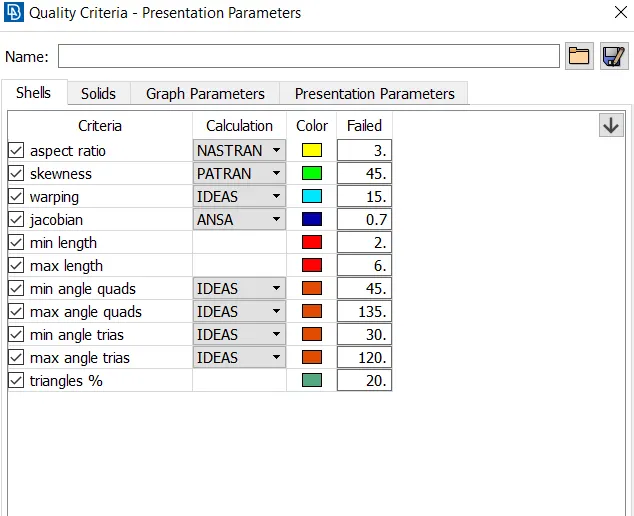
AIM:- For the given cad model, check the geometrical errors and mesh with the given element quality criteria. After meshing the component the thickness has to be assigned.
|
S.No |
Quality Criteria |
Value |
|
1 |
Target/Average length |
4 |
|
2 |
Minimum Length |
2 |
|
3 |
Maximum Length |
6 |
|
4 |
Aspect |
3 |
|
5 |
Warpage |
15 |
|
6 |
Skewness |
45 |
|
7 |
Jacobian |
0.7 |
|
8 |
Minimum Quad Angle |
45 |
|
9 |
Maximum Quad Angle |
135 |
|
10 |
Minimum Tria Angle |
30 |
|
11 |
Maximum Tria Angle |
120 |
|
10 |
Tria Percentage |
15 |
PROCEDURE:-
MODEL:-1 Switch Panel
1. First import the given model in ANSA.
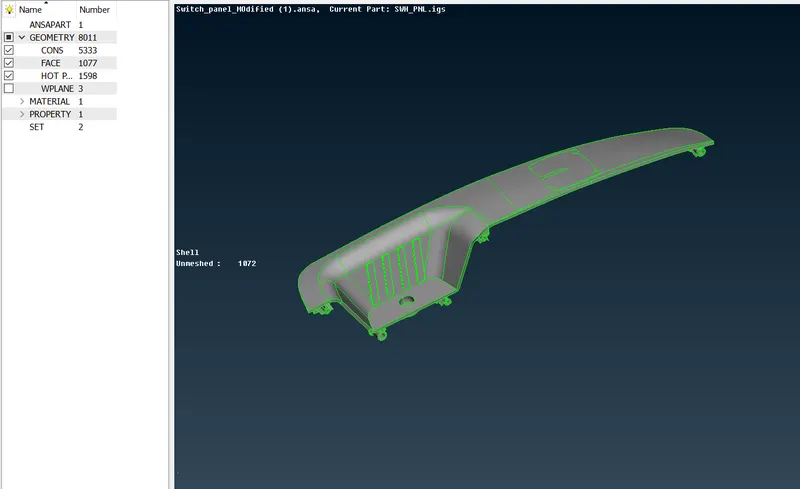
Geometry checks:-
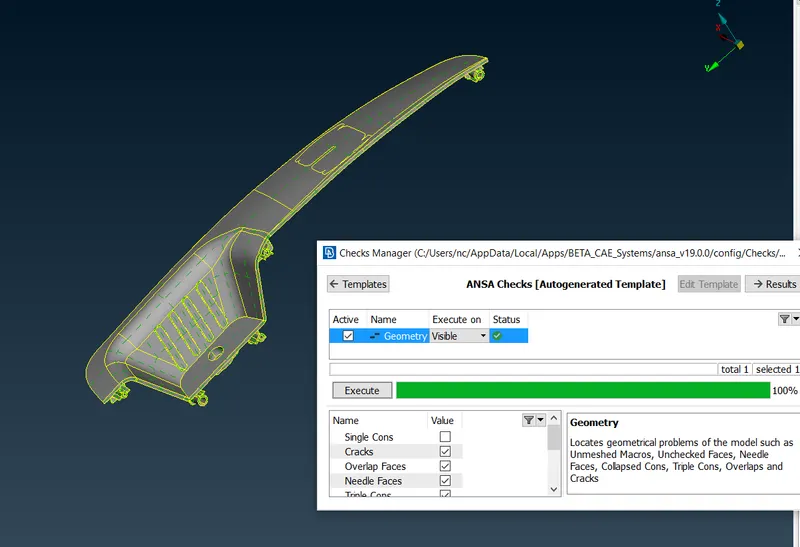
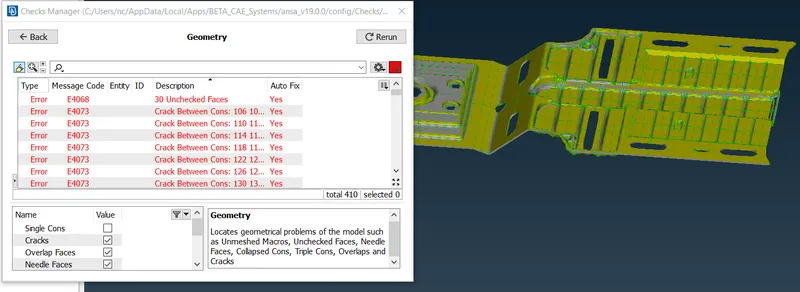
- After importing the model check the geometry errors present in the model and clean all the geometry errors. TOOLS>CHECK>GEOMETRY
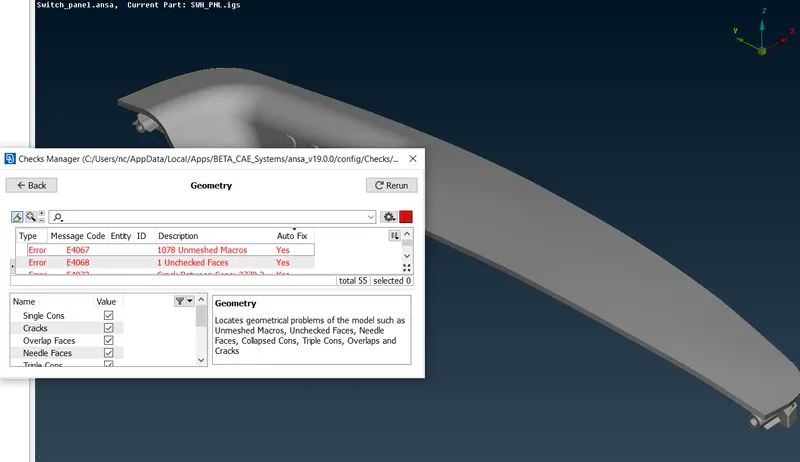
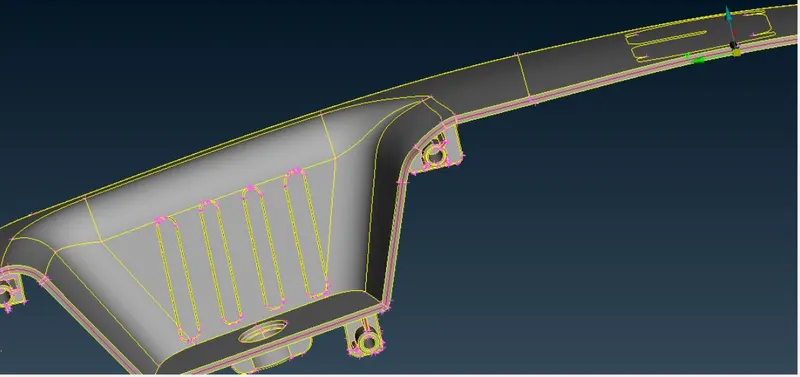
- After clean up Geometry.
Midsurface:-
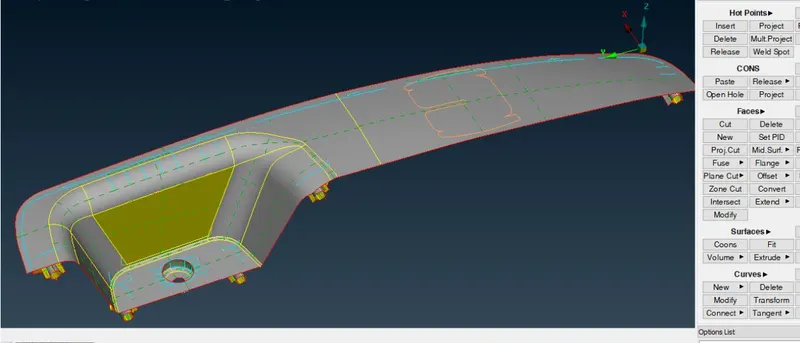
- Midsurface is the process of extracting the skin of the component according to the thickness of the component.
- This component having the various thickness in geometry.
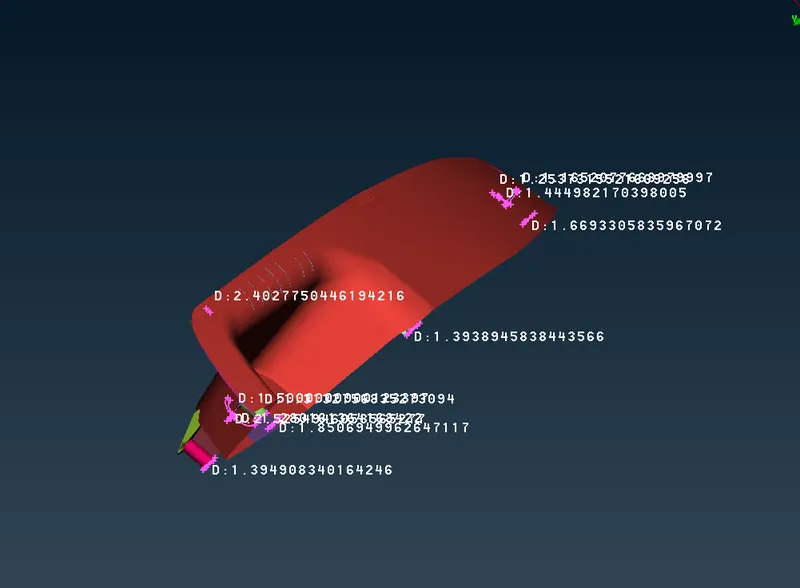
- We need to measure all critically area and taking Midsurface according to the offset and middle.
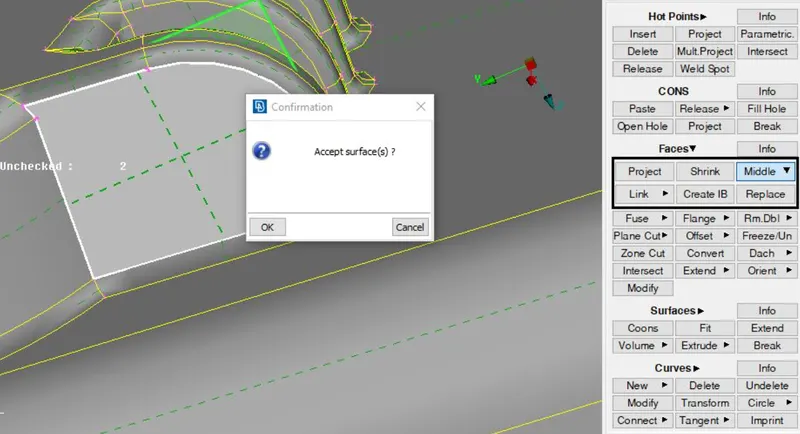
- Using the curve middle for projection the midsurface in the geometry.
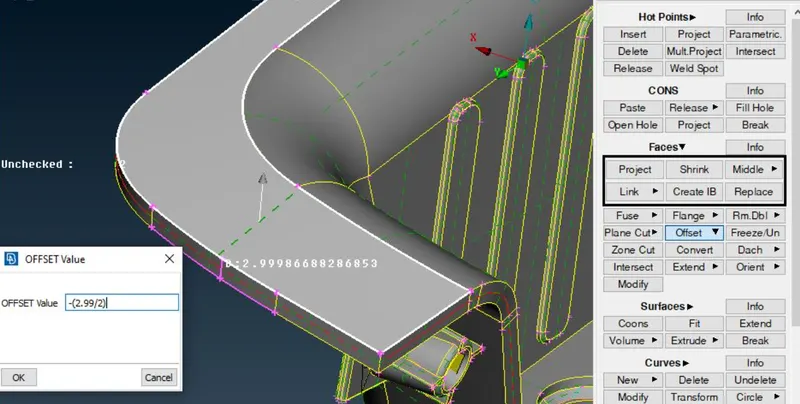
- In the topo mode, extracting the midsurface by face option in thta offset we need to select.
- After selecting the offset we need to select the surface its show the direction of the arrow.
- If upwards indicates means we need to give value in negative.
- A red color line indicates the midsurface take in the component.
- After extracting the midsurface we need to assign the PID region with thickness.
- Each and every part of the component is taking the midsurface as per the thickness.
Offset:-
Middle:-
Midsurface:-
Measurement:-
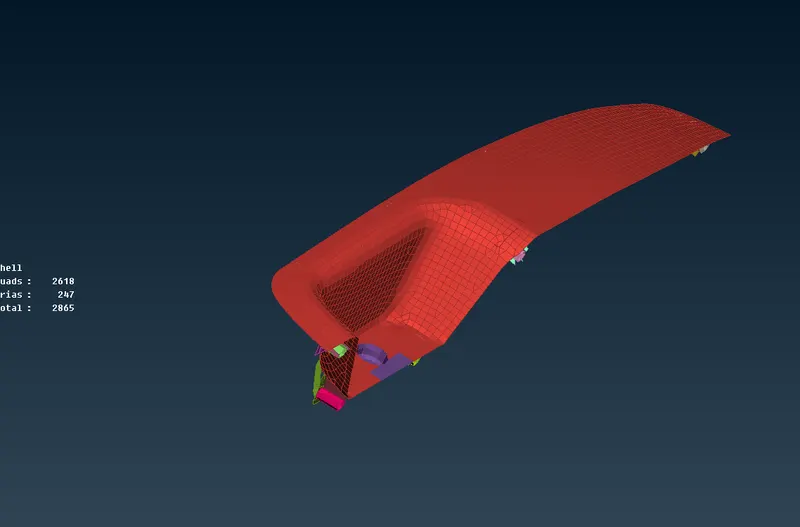
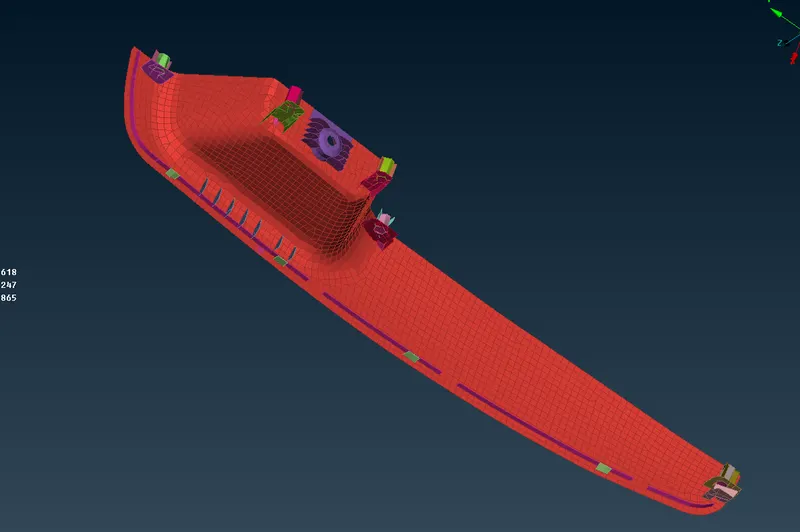
MESHED GEOMETRY:- Time Taken 7.30 hours.
MODEL-2
- First import the model.
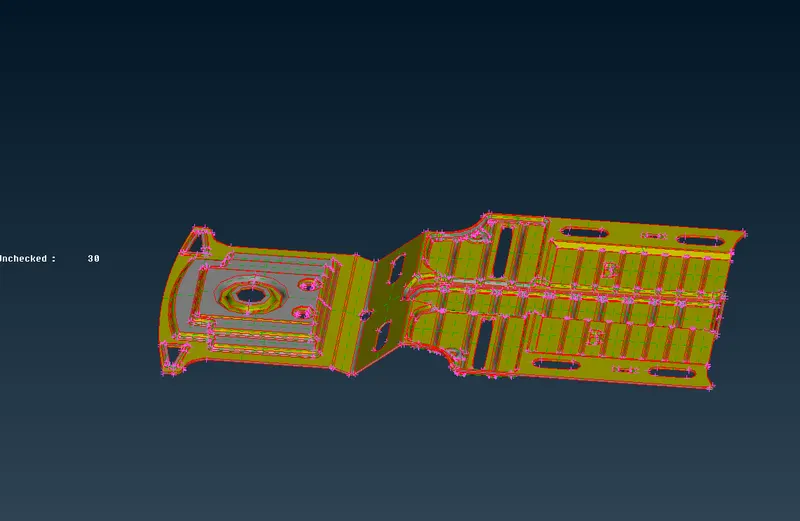
GEOMETRY CHECK:-
- Check geometrical errors.
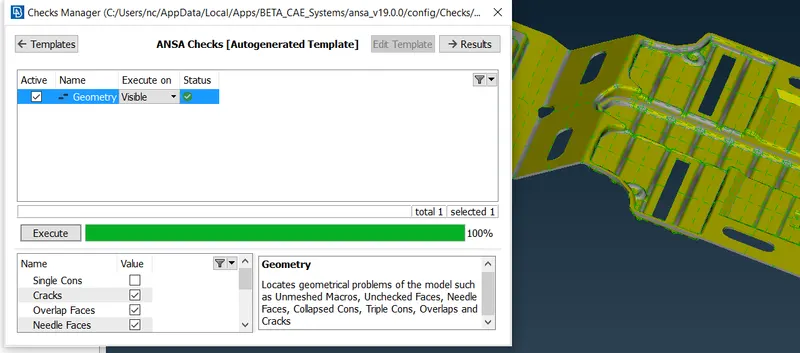
- Geometry after cleaning all the geometrical errors.
MIDSURFACE:-
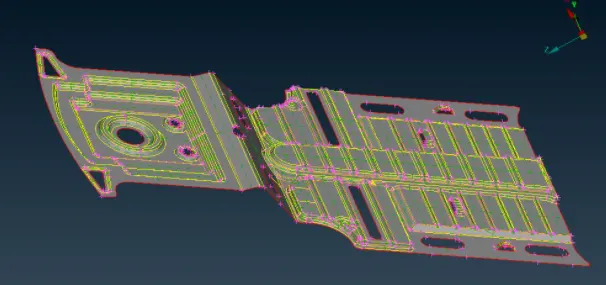
- Extracting midsurface.
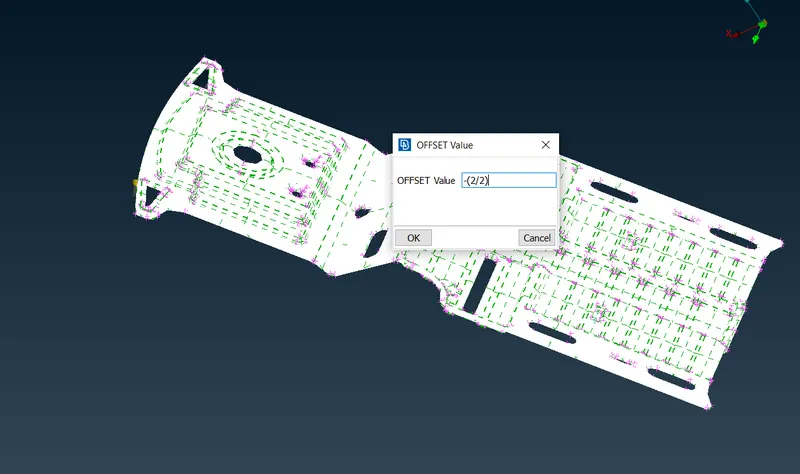
- Created midsurface.
MESH PARAMETERS:-
QUALITY CRITERIA:-
FINAL MESHED GEOMETRY- Time taken 3.45 hours.