To model columns for industrial steel structure using TSD
QUESTION: 1
Create column properties for different types of pedestal members and model in the grids created as per the assignment 1
ANS:
AIM: To Create column properties for different types of pedestal members and model in the grids created as per the assignment 1
PROCEDURE:
STEP: 1
- Open the Tekla Structure Designer Software
- Creat new file
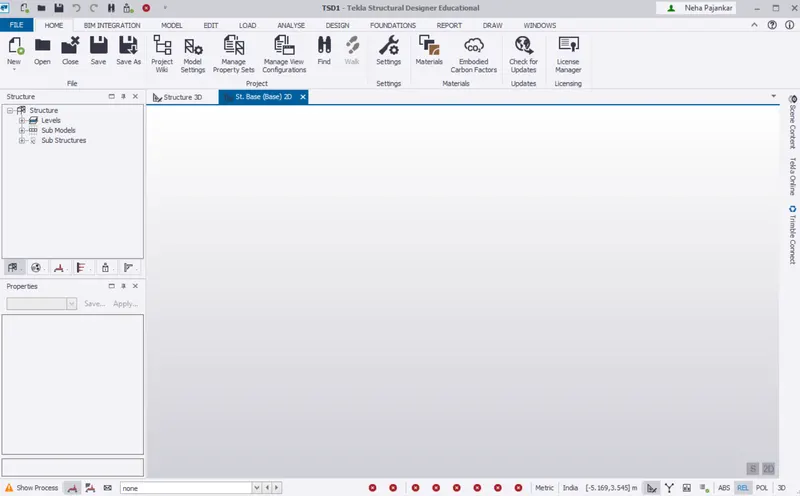
- save the file as required
STEP: 2
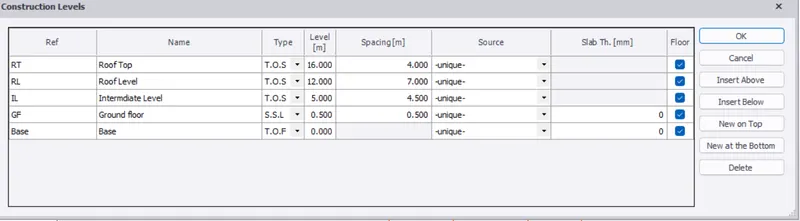
- Go to Model tab < Construction Level
- a new tab wil appear < Creat the level as required according to the given file
STEP: 3
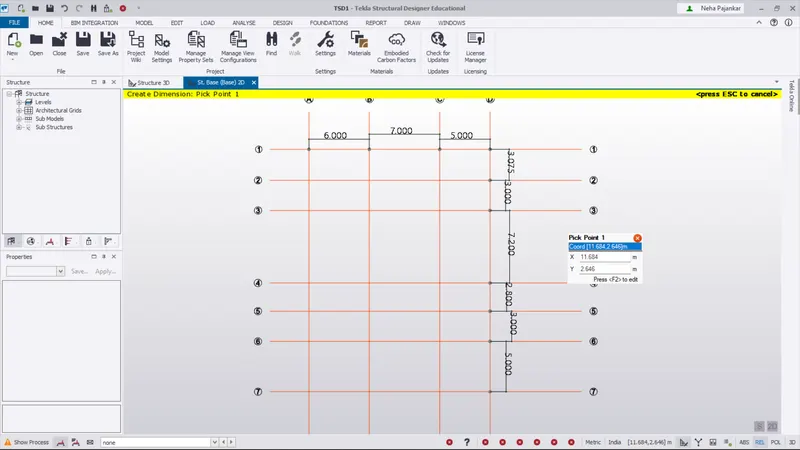
- Go to Model Tab < Grid Line
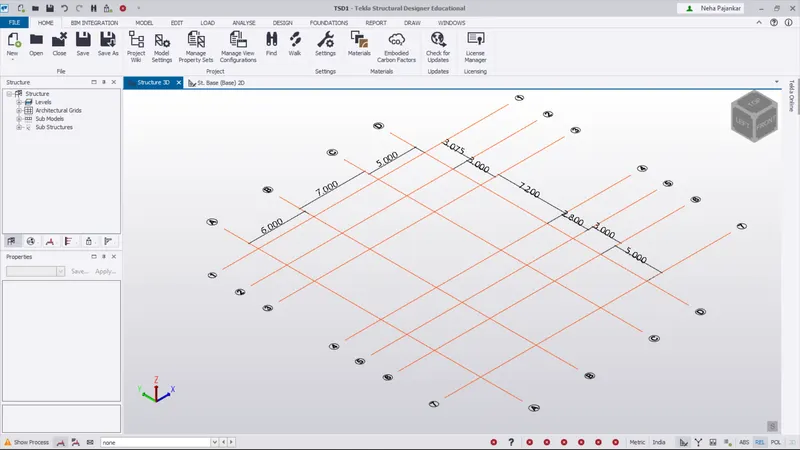
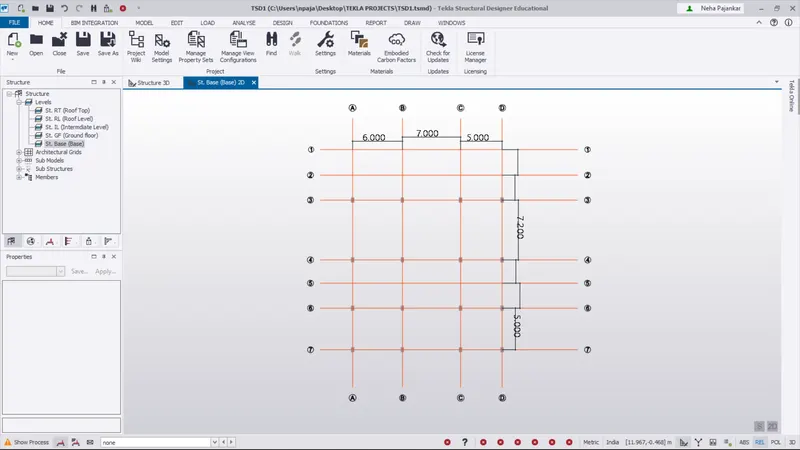
- using grid line and quick parallel grid make the grid as mentioned in Assignment 1
STEP: 4
- Go to Home tab < manage property sets
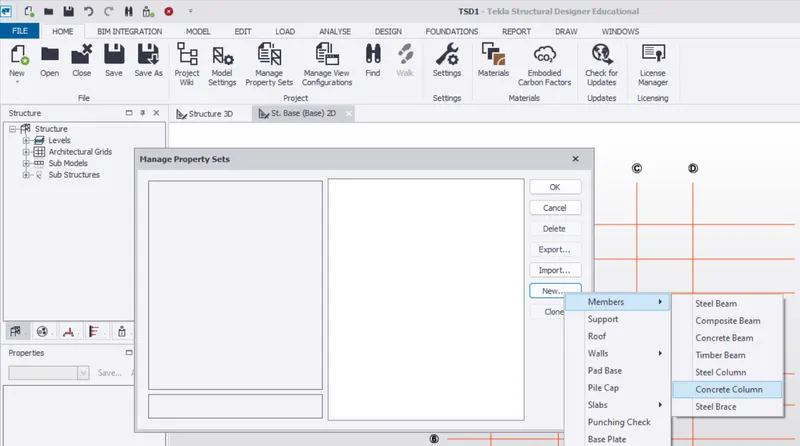
- new tab will open click on new < create New property < concrete columns < rename as C1
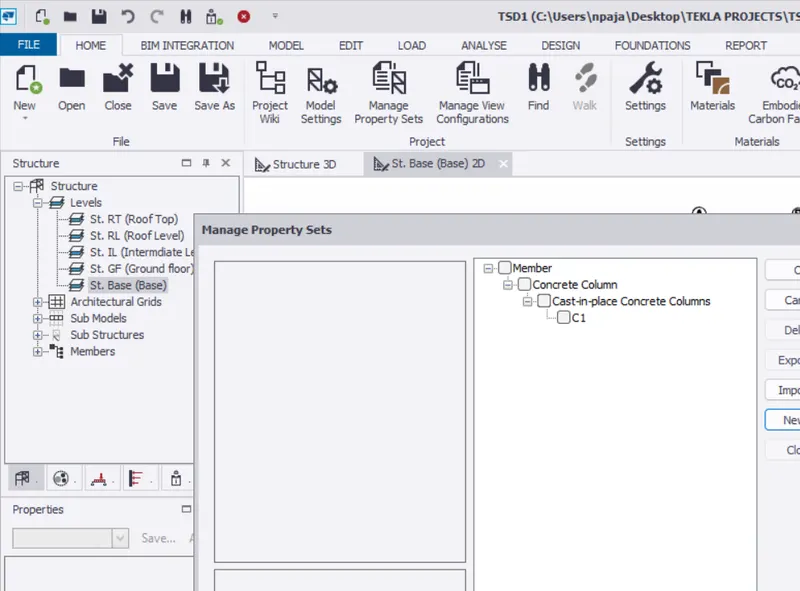
- change the required property as 400x600, M30 < Click OK
STEP: 5
- Now Go to Base floor from the level
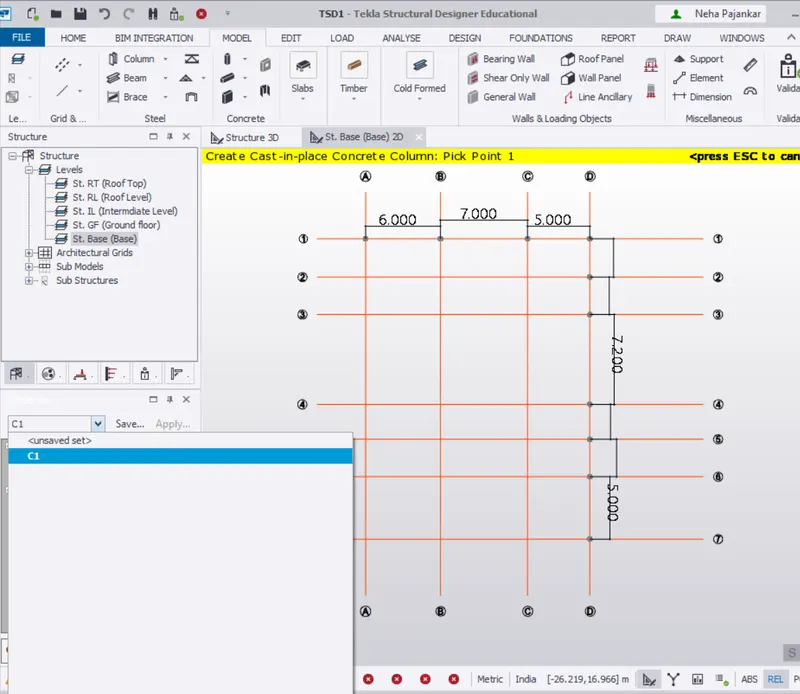
- Then go to Model tab < click on concrete column
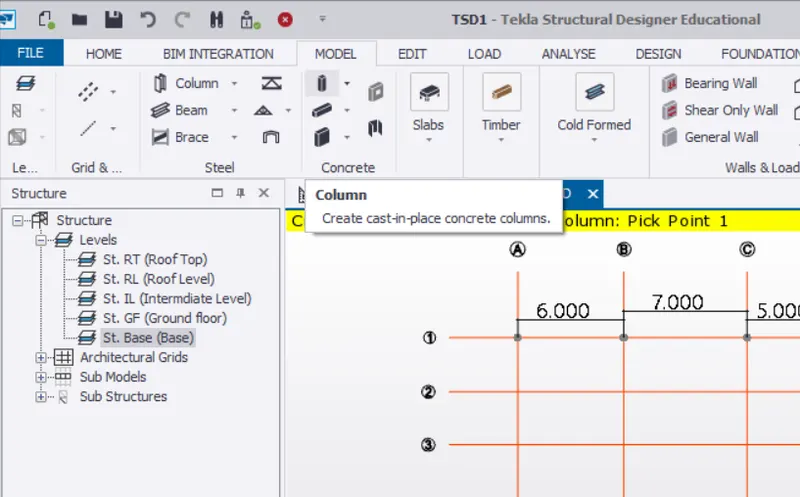
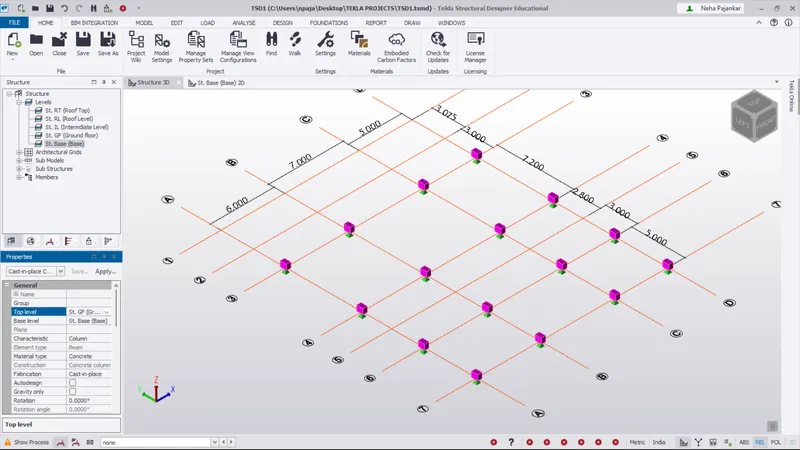
- go to properties panel < select C1 from drop down list< place the column at grids were required
RESULT:
Hence, Created column properties for different types of pedestal members and model in the grids created as per the assignment 1
QUESTION: 2
Create column properties for steel columns and model columns in the grid created as per assignment 1.
ANS:
AIM: To Create column properties for steel columns and model columns in the grid created as per assignment 1.
PROCEDURE:
STEP: 1
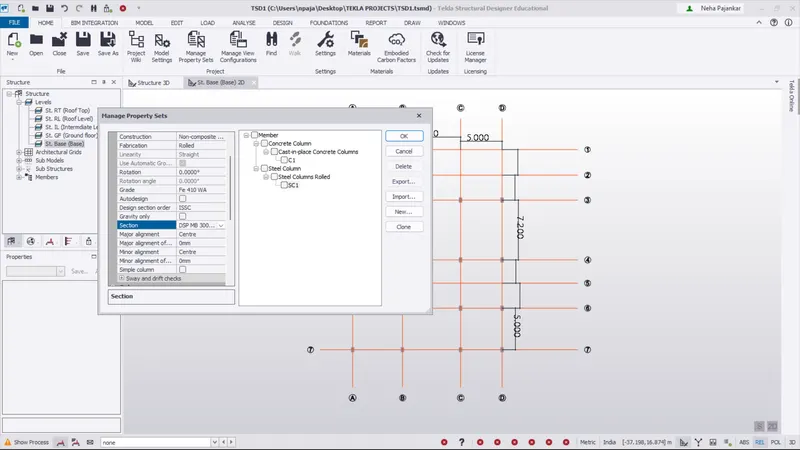
- Go to Home ribbon tab < manage property sets
- Create new property < member < steel column
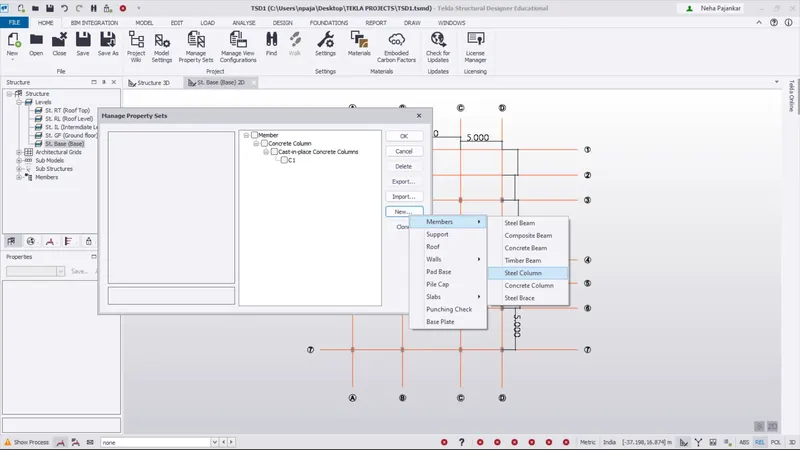
- set the property to ISMB, MB300
- Click Ok
STEP: 2
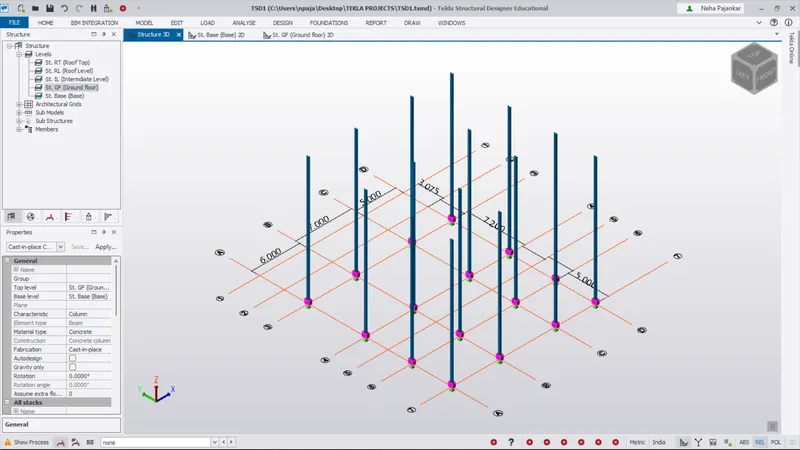
- Now open the ground floor plan < set the top restrsin as roof top
- go to model tab < select steel column < set the property set as SCI
- apply the column to the grid
RESULT:
hence, Created column properties for steel columns and model columns in the grid created as per assignment 1.
QUESTION: 3
Create beam properties and model primary and secondary beams on the ground floor
ANS:
AIM: To Create beam properties and model primary and secondary beams on the ground floor
PROCEDURE:
STEP: 1
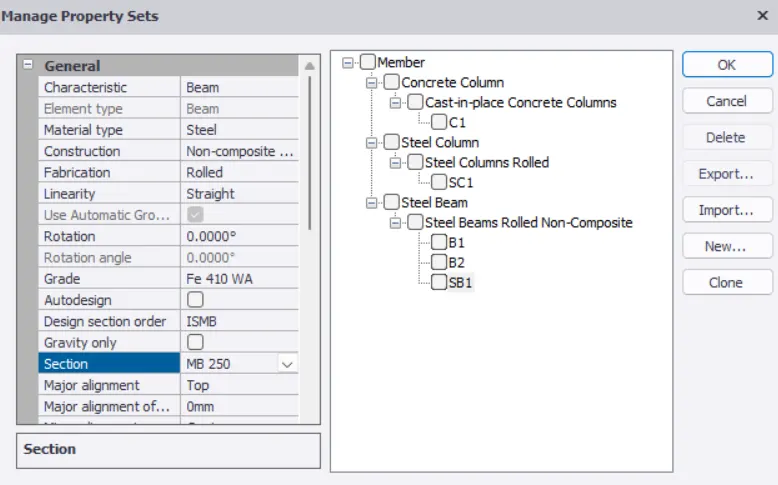
- Go to home tab , manage property sets
- Create new set < members < steel beam
- create diffrent setsof beam
- B1(MB300), B2(MB400), SB1(MB250)
STEP: 2
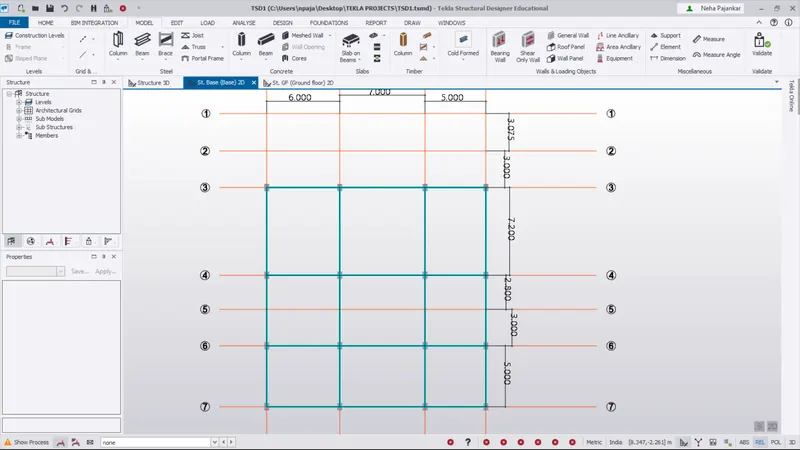
- Now go to the ground floor plan < go to model tab < steel beams
- select the beam as per the requirements (B3,B4 or SB1)
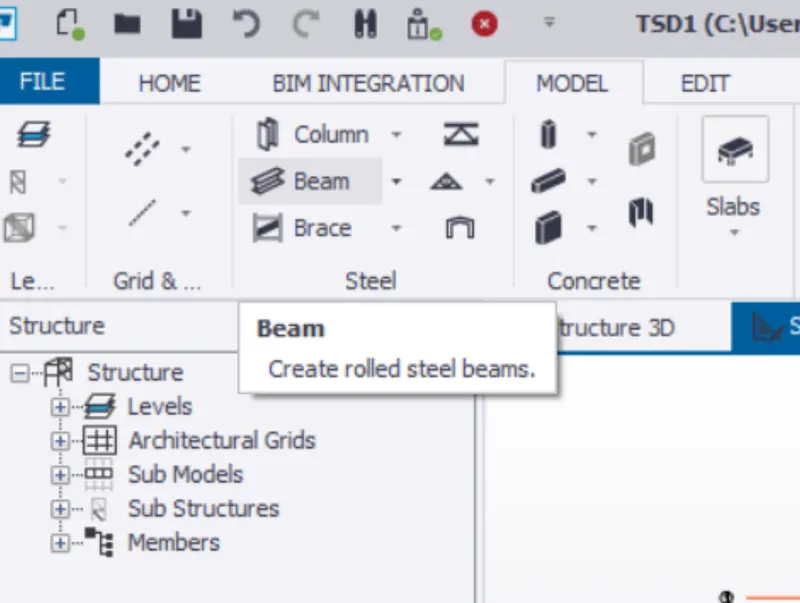
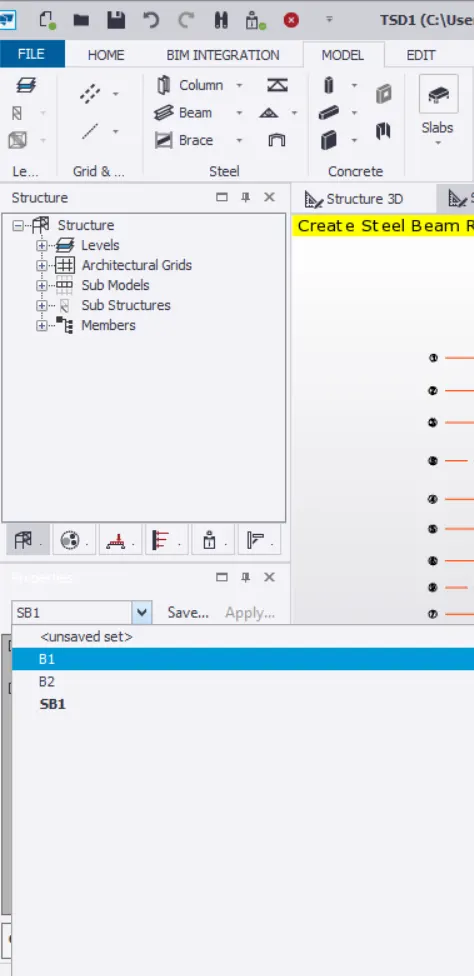
- draw the beam from grids to grids
STEP: 3
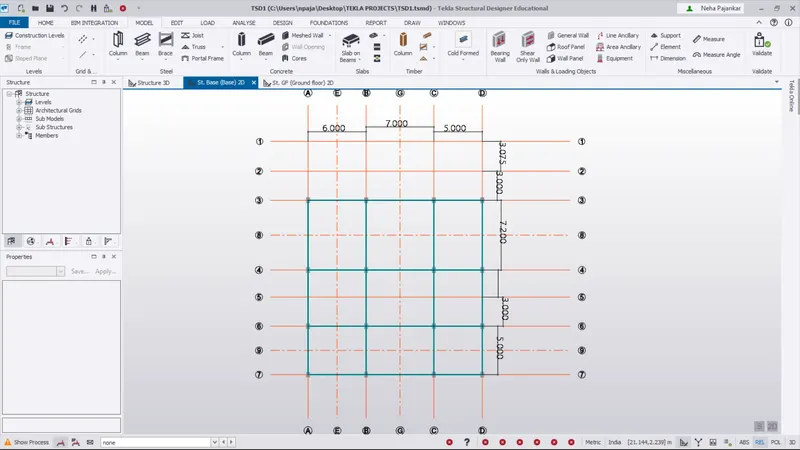
- For the secondary beams we divide the distance in not more than 4m
- using the construction lines we draw the line for secondary beams
STEP: 4
- Go to model < steel beam < select SB1 from the property panel
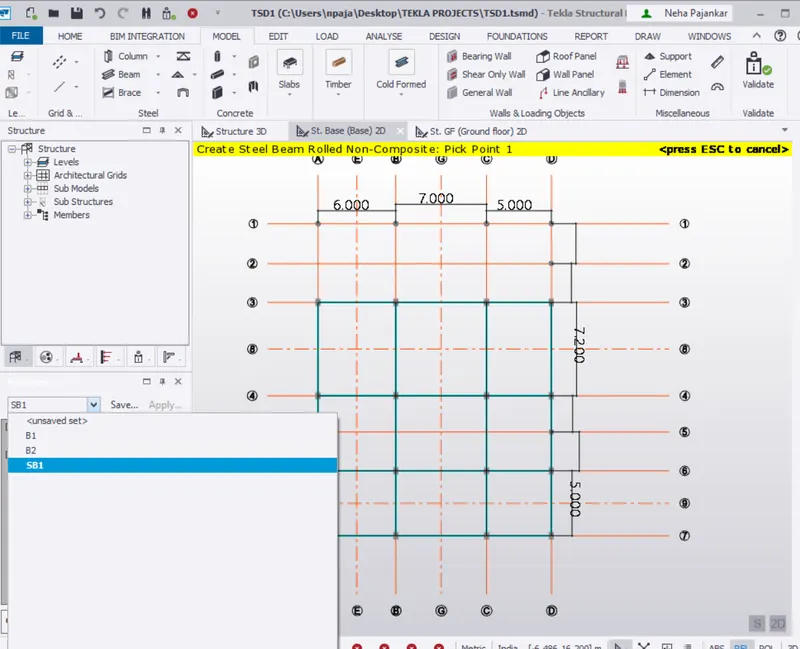
- Draw the secondary beams on grid as required
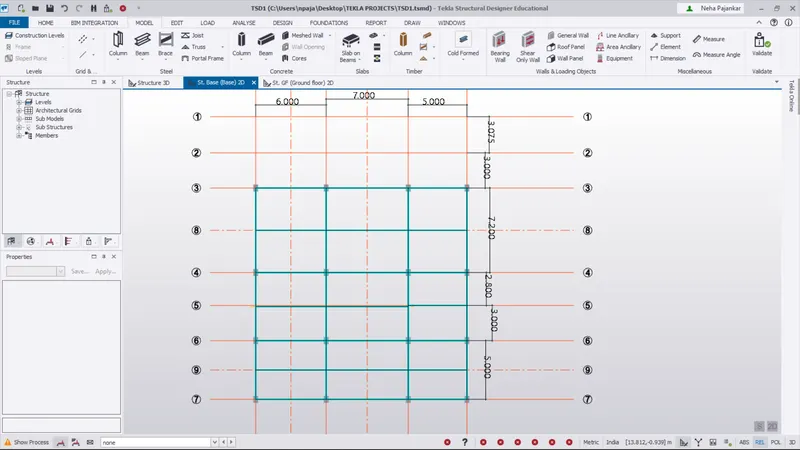
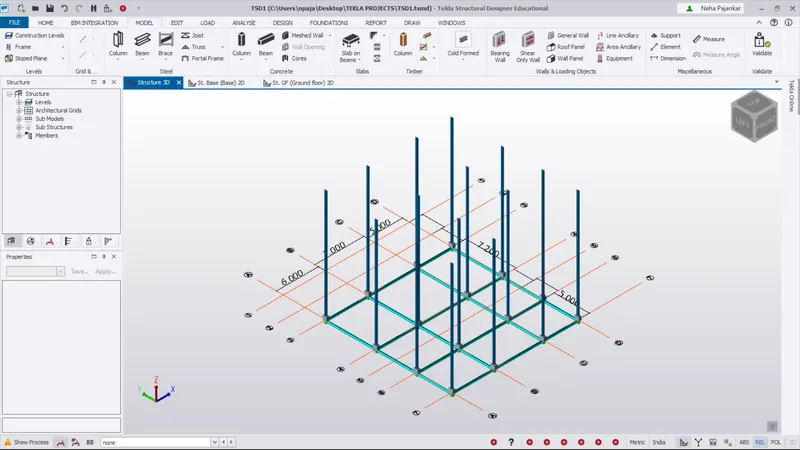
RESULT:
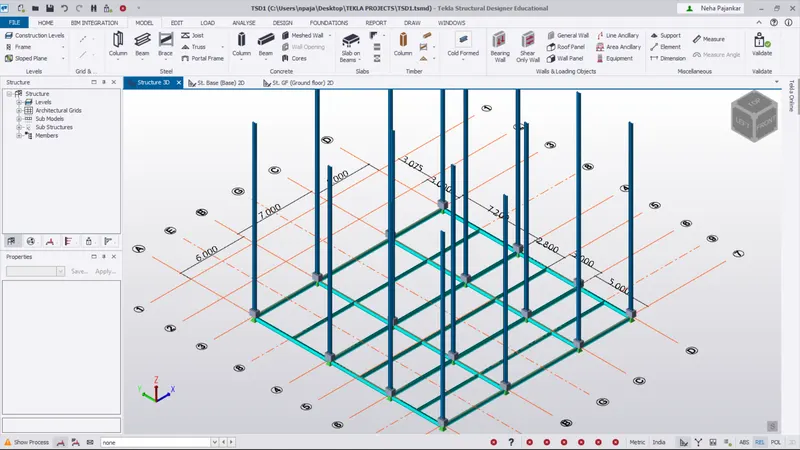
Hence, created the steel beam structure as shown below in 3D view.