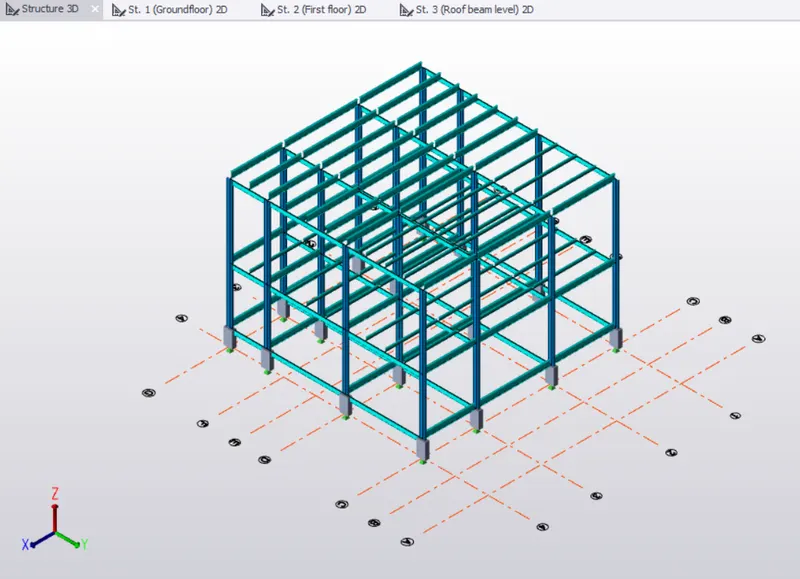
To model columns for industrial steel structure using TSD
Que :- 1. Create column properties for different types of pedestal members and model in the grids created as per the assignment1
Ans :-
Aim : To Create Column Properties For Different Types Of Pedestal Members
Introduction :-
Tekla Structure, Basic Building Objects Are Provided And Detailed Further. Columns, Beams Is Modelled And Properties Are
Assigned Such As Materials, Alignments, Supports, Design Code Etc. Certain Configurations Are Assigned Before Modelling The
Objects Such As Design Code, Analysis Type, Scenes, Materials Etc
Pedestal Is A Compession Member Which Carry Loads From Column To The Footing.
Procedure :-
- Open tekla software
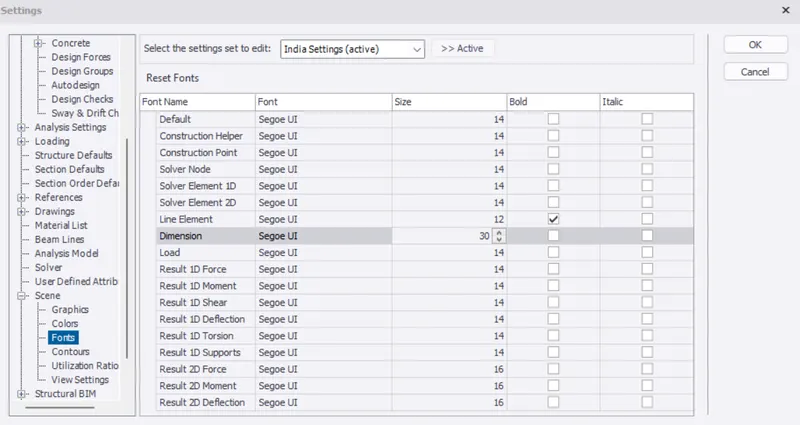
- Go To Settings And Check Design Codes, Analysis Type, Autodesign, Font Size
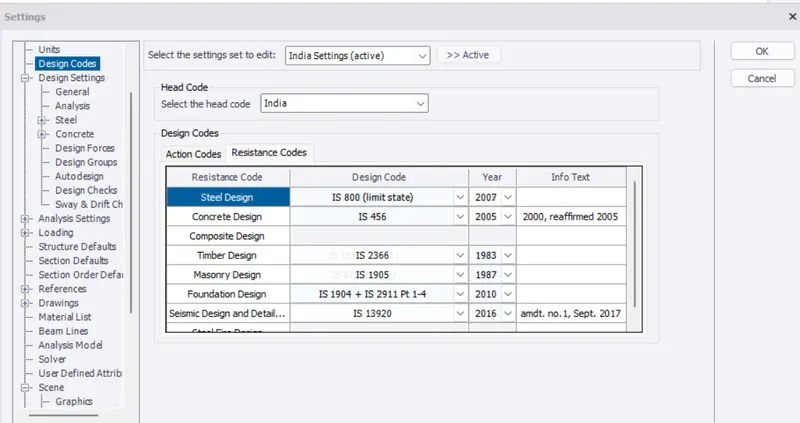
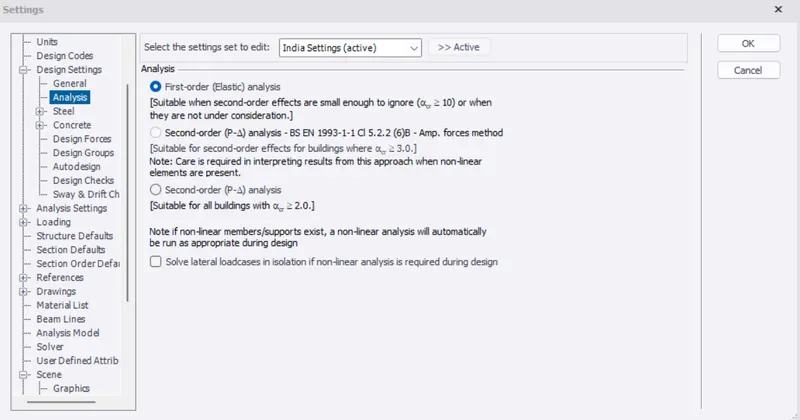
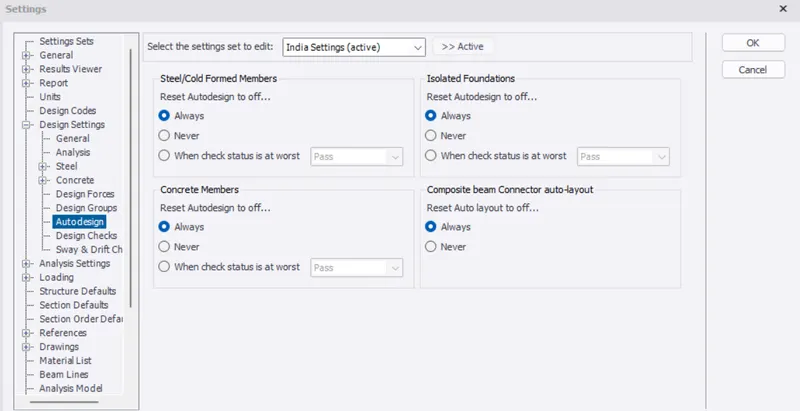
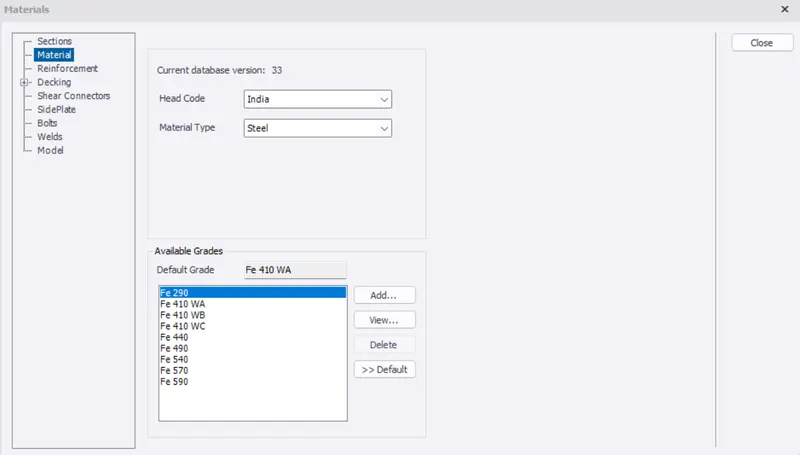
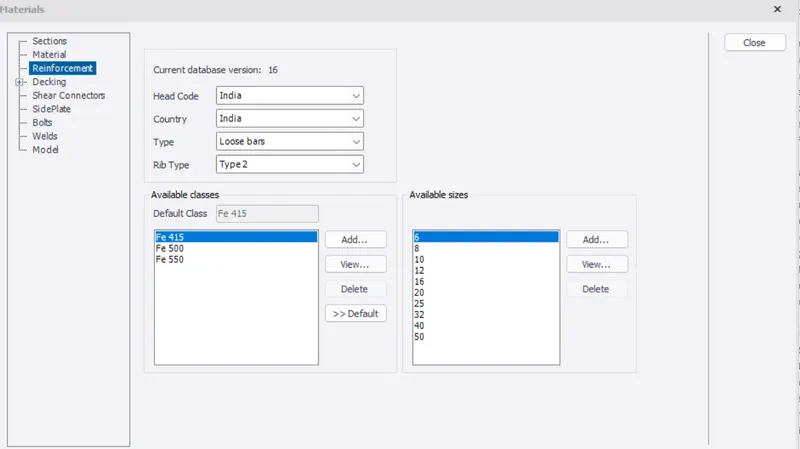
- -Go To Materials And Check Materials, Reinforcement Of Steel
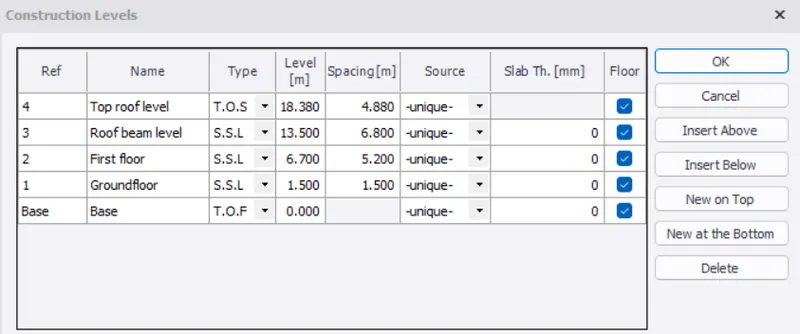
- - Create Construction Levels As Shown Below
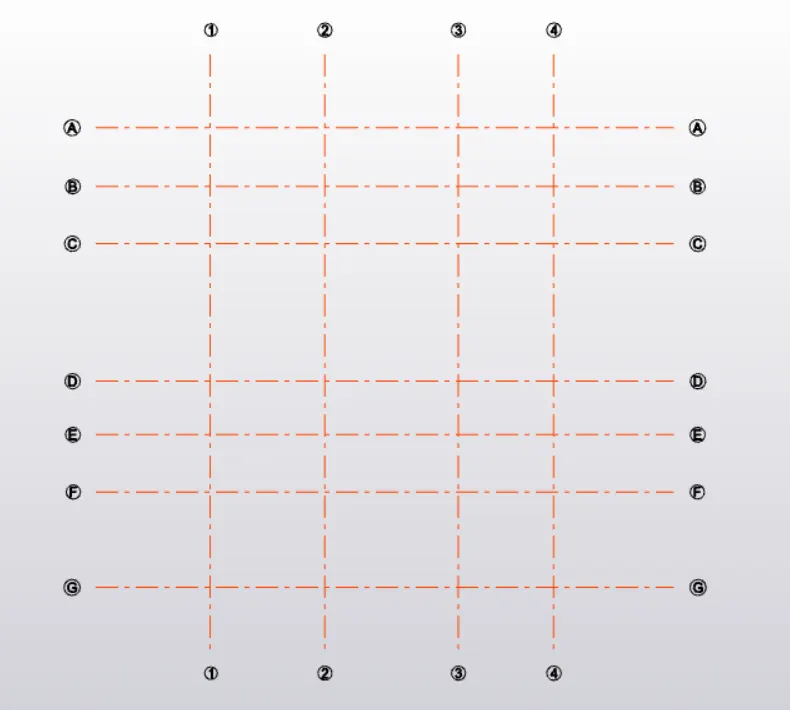
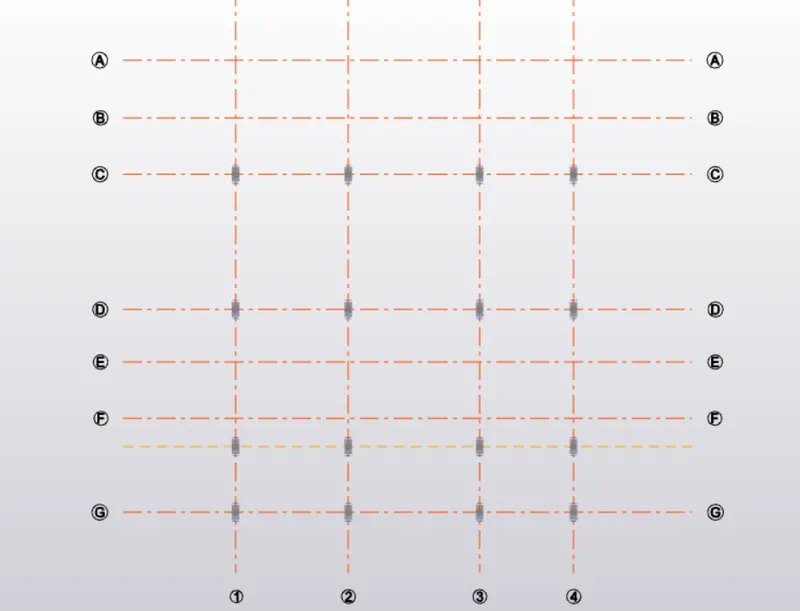
- - Now Create Grids According To The Given Plan
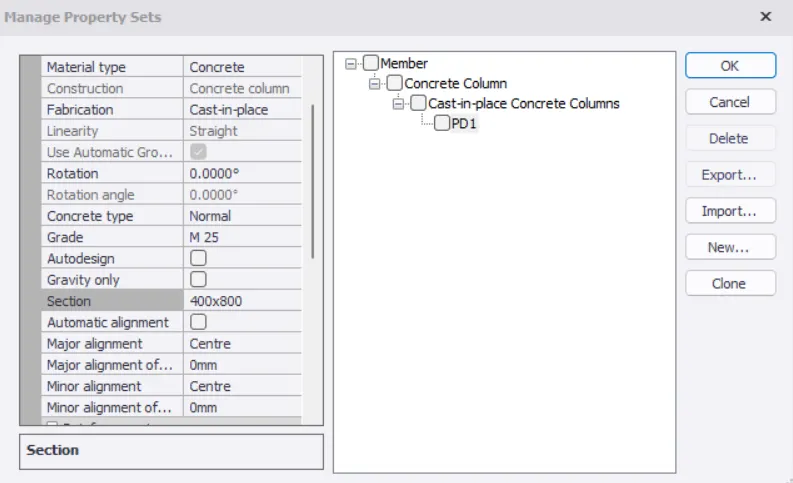
- - Go To "Manage Property Sets" Under Home Tab
- -To Create "Pedestal Members" Click On New And Select Members And Then Concrete Column
- - Size Of Section Taken As 400x800
- - Grade Is Taken As M25 And Major Alignment Taken As Centre
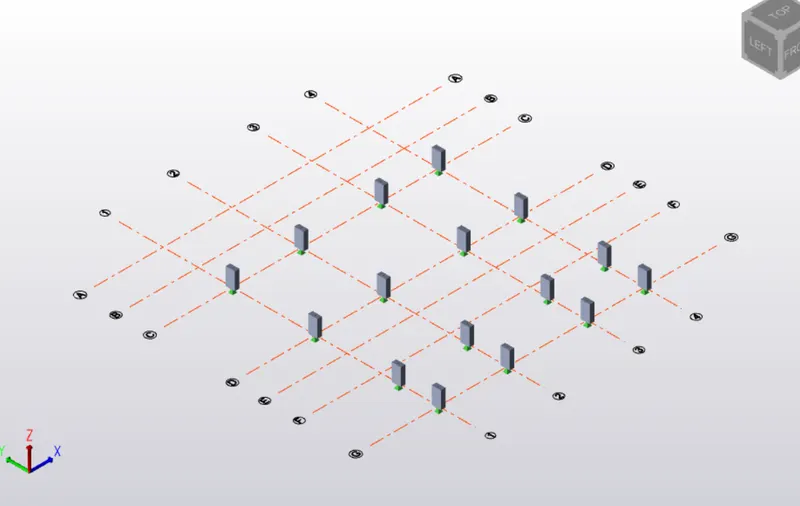
- - Now create pedestal members at grids
RESULTS :
Que :- 2. Create column properties for steel columns and model columns in the grid created as per assignment 1.
Ans :-
Aim : To Create Column Properties For Steel Columns And Model Columns In The Grid
Introduction :-
Tekla Structure, Basic Building Objects Are Provided And Detailed Further. Columns, Beams Is Modelled And Properties Are Assigned Such As Materials, Alignments, Supports, Design Code Etc. Certain
Configurations Are Assigned Before Modelling The Objects Such As Design Code, Analysis Type, Scenes, Materials Etc
Procedure :-
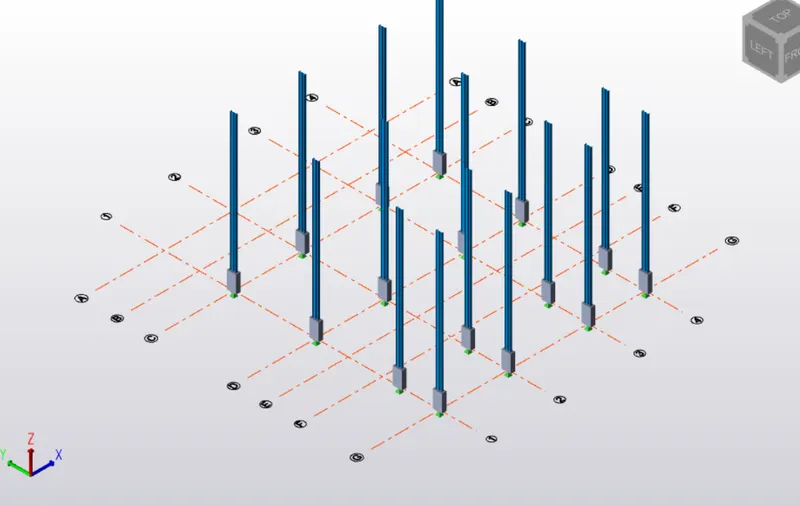
- After Creating Pedestal Members, Go To Manage Properties
- Add Steel Columns And Assign Properties As Shown Below
- Major Alingment Is Taken As "Centre"
- Untick "Gravity Only"
- Fixity Bottom : Pinned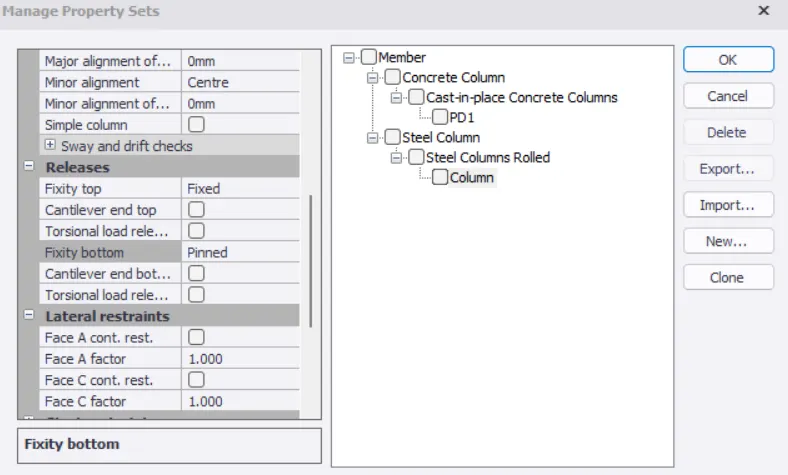
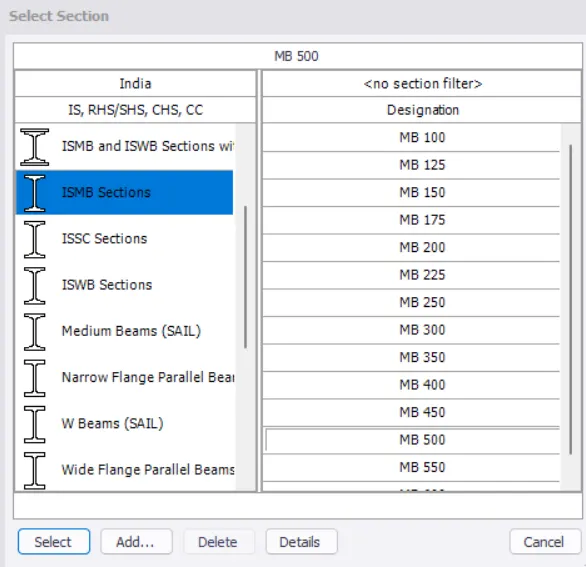
- ISMB Section Taken As ISMB 500
RESULTS :
Que :- 3. Create beam properties and model primary and secondary beams on the ground floor
Ans :-
Aim : To Create Beam Properties And Model Primary And Secondary Beams On The Ground Floor, First Floor, Roof Level
Introduction :-
Tekla Structure, Basic Building Objects Are Provided And Detailed Further. Columns, Beams Is Modelled And Properties Are Assigned Such As Aaterials, Alignments, Supports, Design Code Etc. Certain
Configurations Are Assigned Before Modelling The Objects Such As Design Code, Analysis Type, Scenes, Materials Etc
Procedure :-
- After Creating Steel Columns
- Assign Steel Beam Properties
- Three Types Of Beams Are Taken :ISMB250, ISMB350, ISMB500
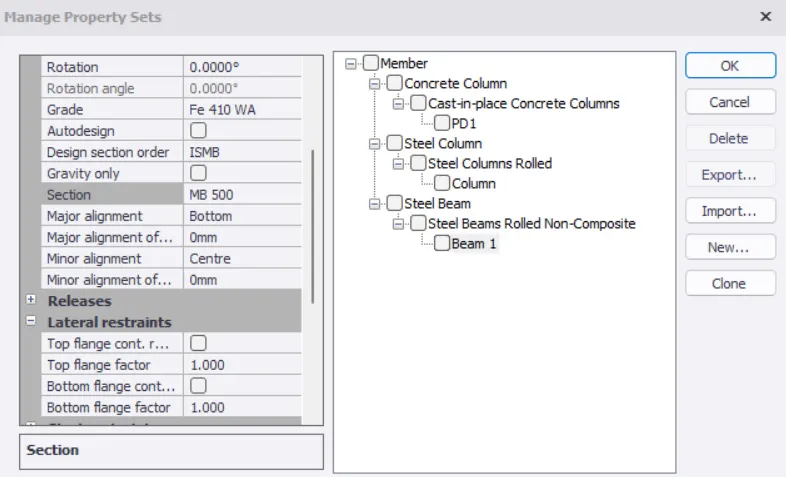
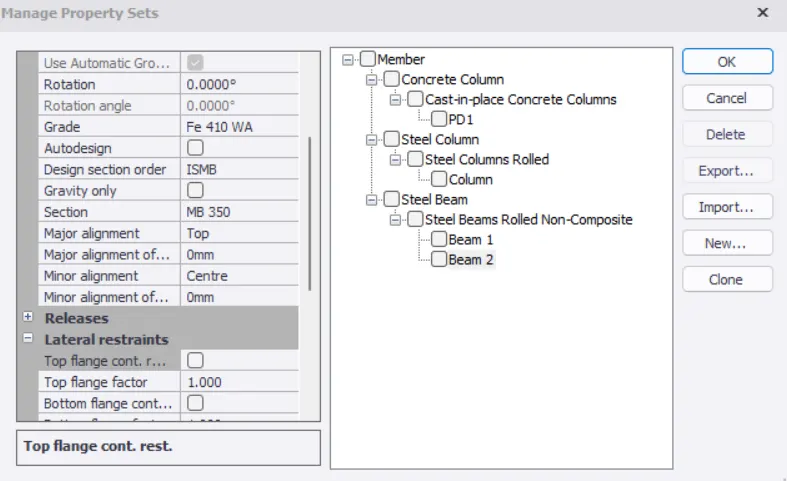
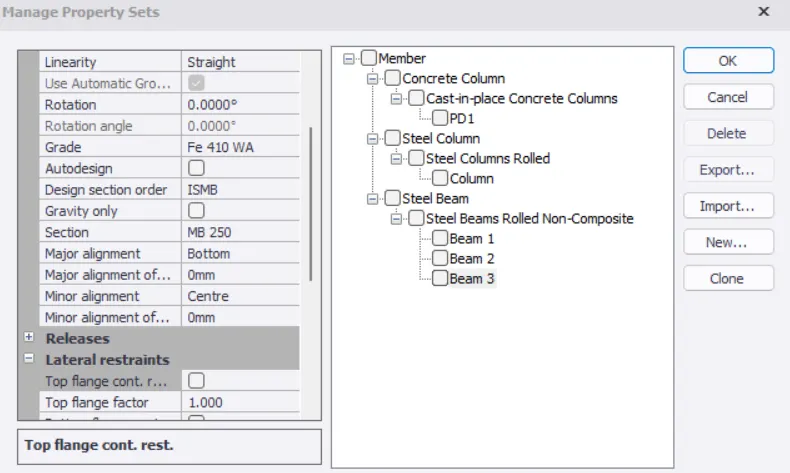
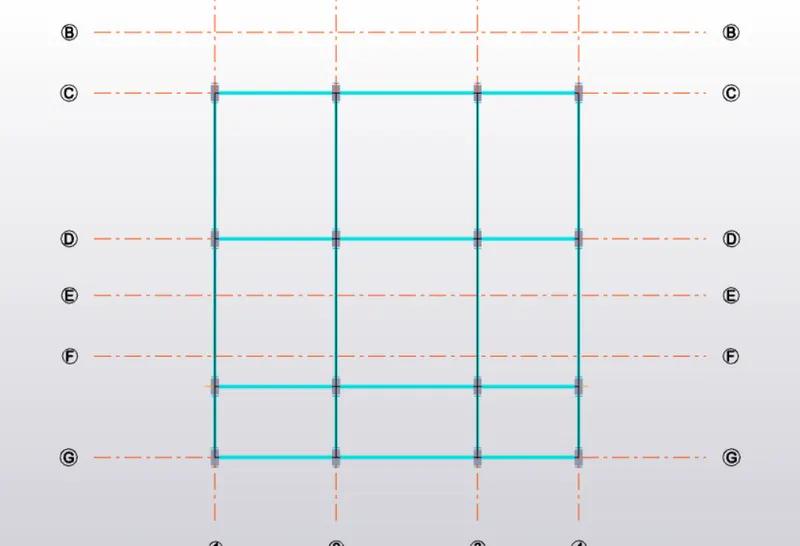
- - Place Beam 1 And Beam 2 At Horizontally And Vertically As Shown Below At Ground Floor, First Floor And Roof Beam Level
- - Place Beam 3 As A Secondary Beams At First Floor And Roof Beam level At A Equivalent Distances In Between As Shown Below
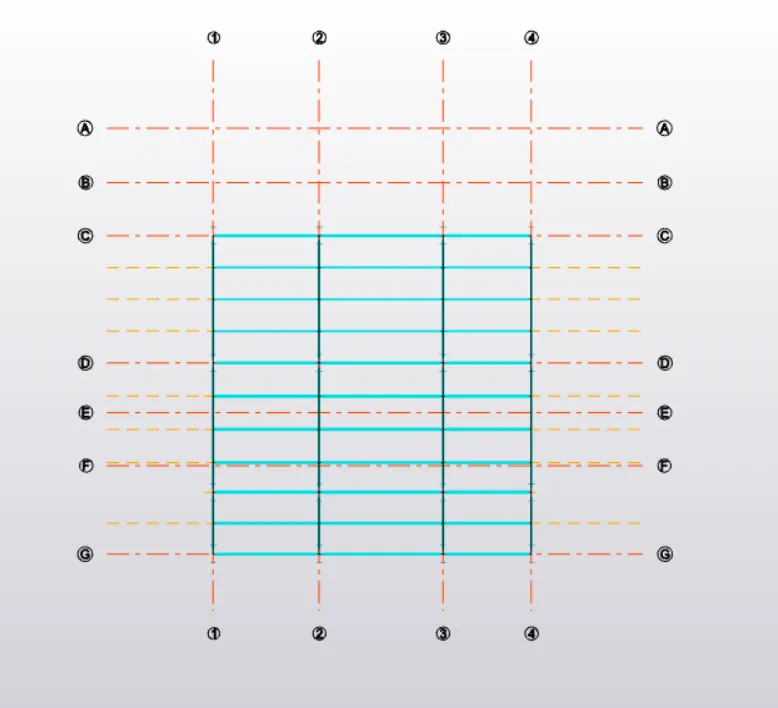
RESULT