To Model a RC residential structure using TSD
1. Setup model for RC building design and based on following parameters for cover
MEMBERS IN CONTACT WITH ABOVE GROUND
GROUND
Column 50mm 40mm
Beam 30mm 25mm
Slab 30mm 25mm
Pilecap 75mm
Foundation 50mm
Ans :- To Setup Model For RC Building Design And Based On Following Parameters For Cover
Introduction :-
R.C.C. Structure Design A Combination Of concrete And Steel Reinforcement That are joined One Piece And Work Together In A
Structure . The Term Reinforced Concrete Frequently Used As A Collective Name For Reinforced Concrete Structural Members
And
Product. Reinforcement Concrete ( RC ) Frame Structures Are Built From Concrete That Contains Steel Bars , Called
Reinforcement
Bars , Or Rebar. This Combination Works Very Well , As Concrete Is Very Strong In Compression , Easy To Produce At Site , And
Inexpensive And steel Is Very Strong In Tension.
Procedure :-
- Lets Open The Tekla Software And Create a New One
- Go The Setting Option And Open The Structural Default
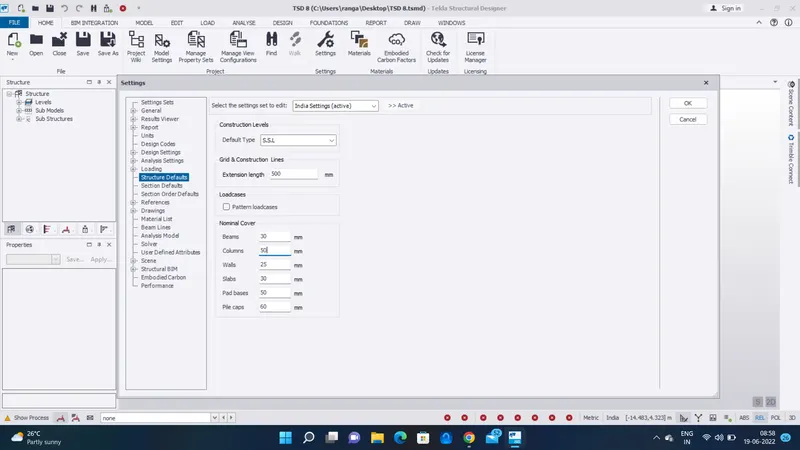
- First Select The SSL And Edit The Nominal Cover Option
- Enter The Given Valuse On Above question
- Beam - 30 , Column - 50 , Walls - 25 , slabs - 30 , Pad Bases - 50 , Pile Caps - 75
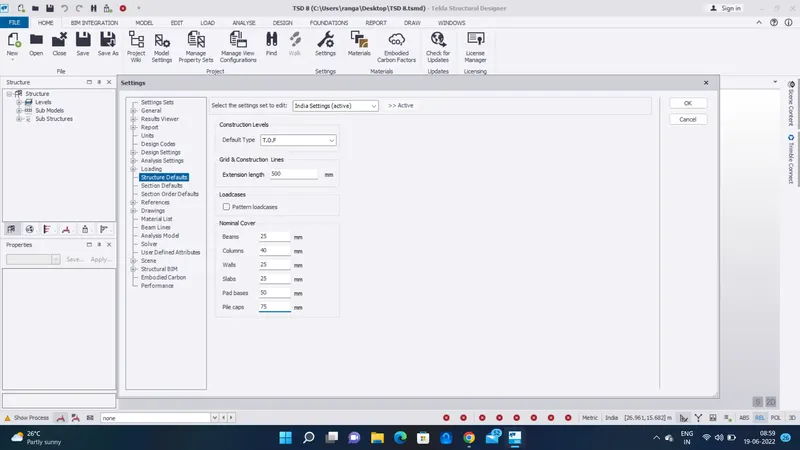
- Next Change The Default Type TOF
- Enter The Given valuse On Above question
- Beam - 25 , Column - 40 , Walls - 25 , Slabs - 25 , Pad Bases - 50 , Pile Caps - 75
Result :-
As Per The question Setup Model For RC Building Design And Based On Following Parameters For Cover Has Been Doned
Que :- 2. Model grids as per the attachment 2,2.1 and 2.2
Ans :-
Aim : To Model Grids As Per The attachment 2,2.1 And 2.2
Introduction :-
Each Square Is 1 Square Inch . To Draw This Grid , Put Your Ruler At The top Of The Paper , And Make a Small Mark At Every
Inch . Place The Ruler At The Bottom Of The paper And Do The Same Thing . Then Use The ruler To Make A Straight Line
Connecting Each Dot At The Bottom With Its Partner At TheTop.
Procedure :-
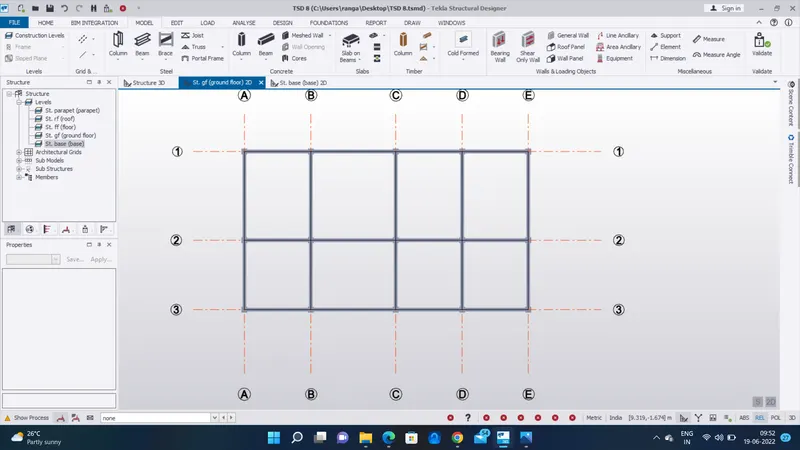
- Next We Want To Create The Grid On The Same Previous Created File
- Taken The given 2d Plan File Attachment
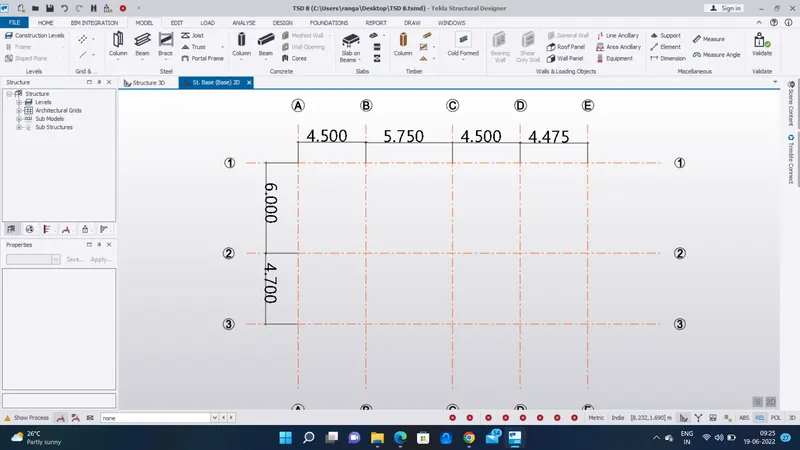
- Taken The Diamension Value On That Architech Plan
- Next Go To The Model Tab And Select The Grid
- Select The Grids And Draw On The Screen
- Ans Use The Quick Parallel option To Make Other Grids with Correct Dimensions
- And Use The Perpendicular Option To Place The Grid In Perpendicularlly
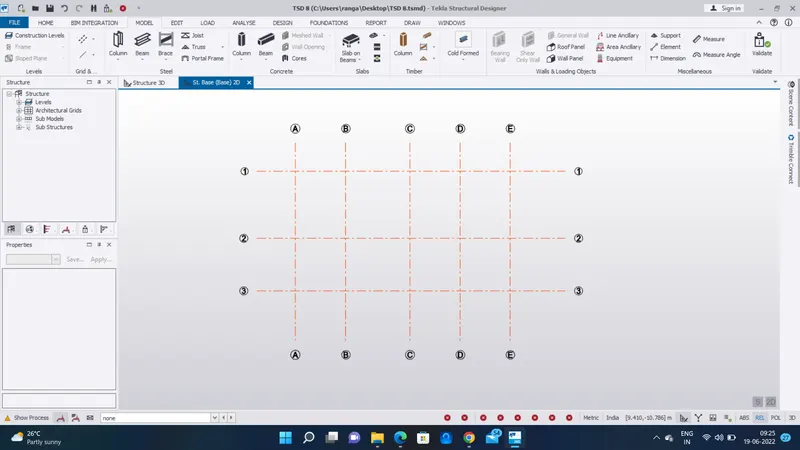
- The Created grids Are Given Below
Result :-
As Per Question Model Grids Sucessfully Arranged By Using Given Attachment 2,2.1 And 2.2
Que :- 3. Study the layout and write a summary for general arrangement of the structure
Ans :-
Aim : To Study The Layout And Write A Summary For General Arrangement Of The Structure
Introduction :-
The General arrangement ( GA ) Or Structural Layout Is A Document That Clearly Specifies The Disposition Of The Structural
Elements In A Building Such As The Column , Beams , Panelling Of The Floor Slabs Etc , On Which The Design Of The Structure
Is Based . A GA Drawing Stands For General arrangement Drawing It Is Used To Communicates The Important Overall
Relationship Between The main elements Of The Tank And Key Dimensions. ThisDrawing Acts As a gateway between The
Designer InThis case Fuelchief And The Customer
Procedure :-
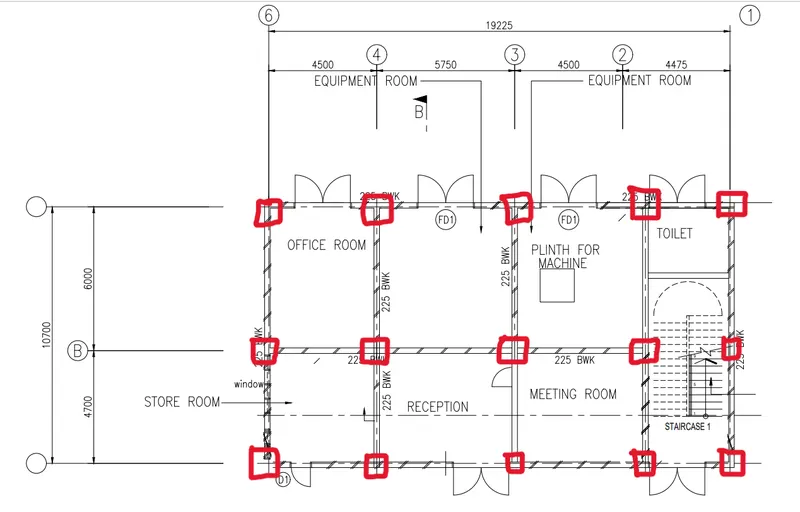
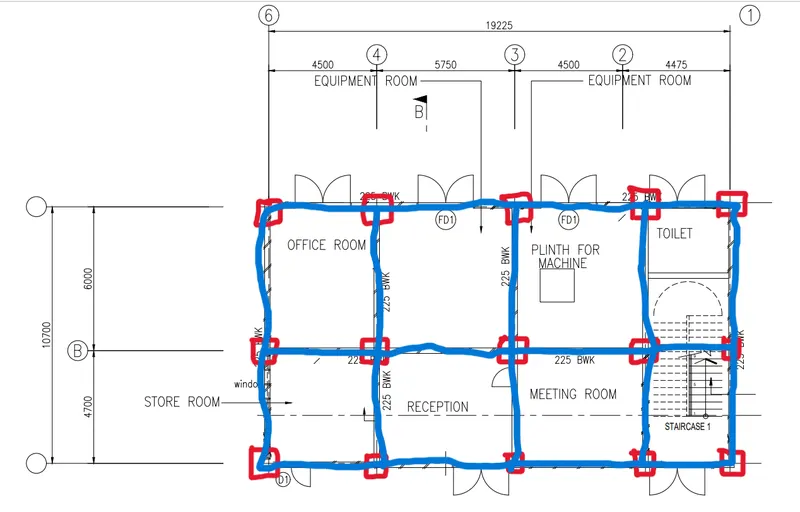
- Next Step First We want To Understand The architech Plan
- We want To Imagine The Column and Beam Placed
- Just Sketch The Beam And Column Roughly
- Here Red Box shown column Placement
- And Blue Lines Shown The Beam placements
Result :-
As Per Question Study The Layout And write A Summary For General Arrangement Of The Structure Has Been Completed.
Que :- 4. Model RC columns, beams and slabs as per your general arrangement
Ans :-
Aim : To Model RC Columns , Beams And Slabs As Per Your General Arrangement
Introduction :-
- A Vertical arrangement Of Items Printed Or Written On A Page Columns Of Numbers b One Of Two Or More Vertical Sections
Of A Printed Page Separated By A Rule Or Blank Space The News Article Taken Up Three Columns c An Accumulation Arranged
Vertically Stack Columns Of Point cans
- A Beam Is A Long Thick Bar Of Wood , Metal , Or Concrete , Especially One Used To Support The Roof Of A Building The
Ceilings Are supported By Oak Beams Synonyms Rafter Support , Timber , Spar More synonyms Of Beam.
- A Concrete Slab Is A flat , Horizontal Surface Made Of A Wet Cement Mix And Crushed Stones That Hardens Or Cures Into
Concrete.
Procedure :-
Step 1 :
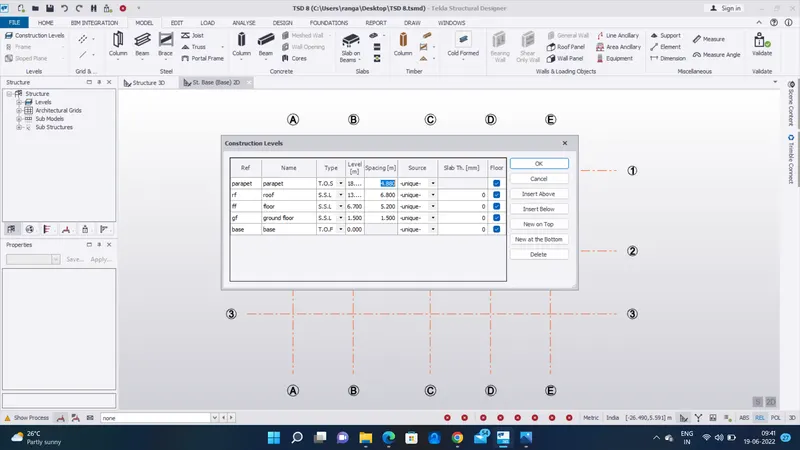
- Go To The Model Tab
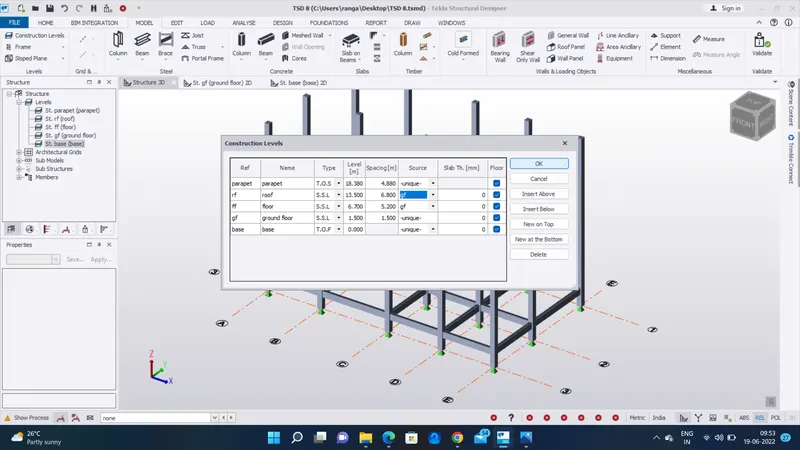
- Go To The Construction Level Option
- Make The Floors above And Below As Base , gf ,ff , rf , parapet
- And Given The Dimension As Per The Architech Plan Provided
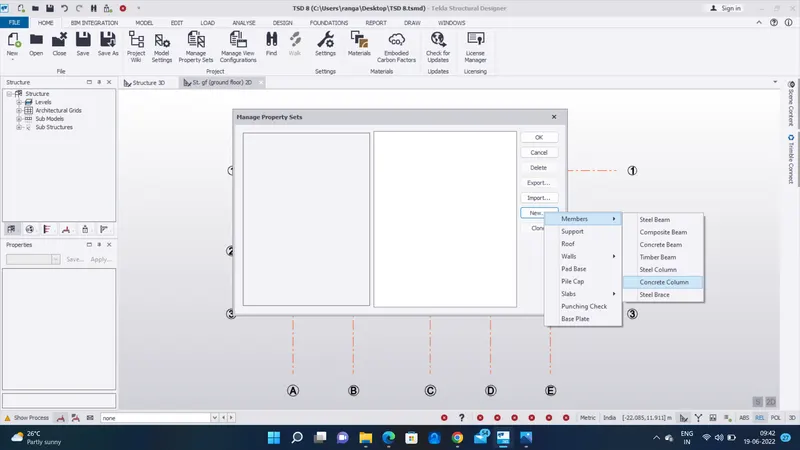
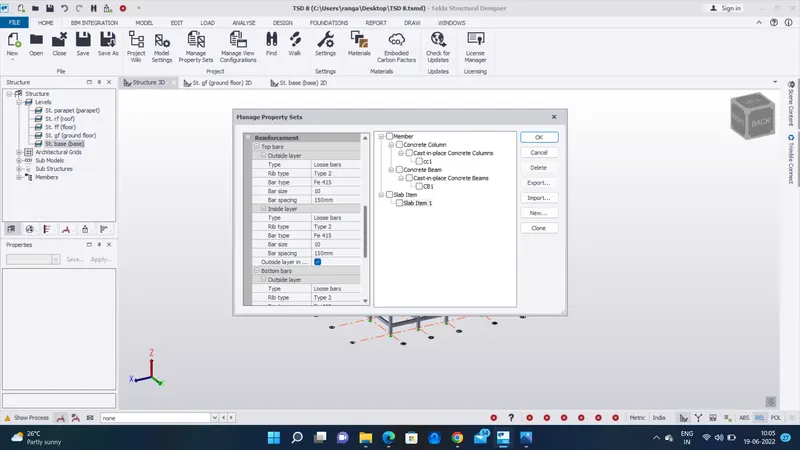
- Next Go To The Home Tab And Select The Manage propertie Sets
- And Make A New concrete Column And Rename It CC1
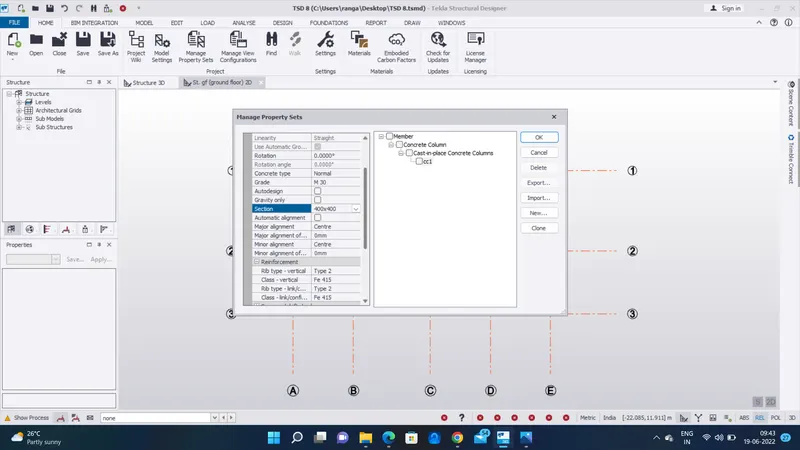
Step 2 :
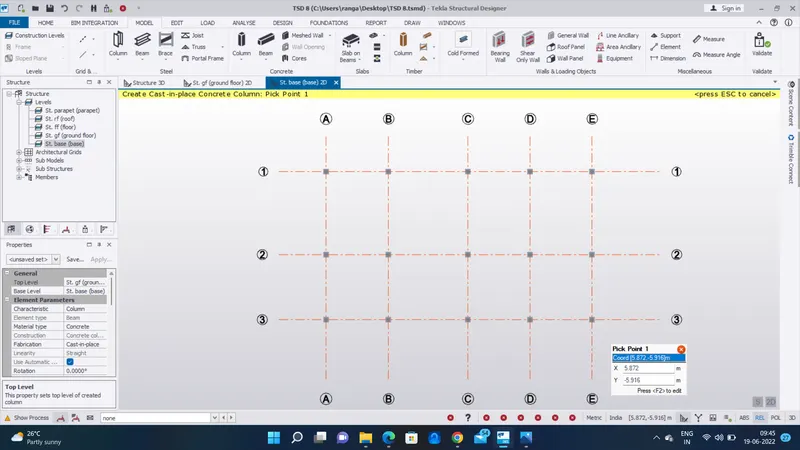
- First Go to The base Floor
- Select The CC1 On Properties Template
- In Properties Template Set The Base Level To Top Level - Base To ground Floor
- Place The Concrete Column On The Grids
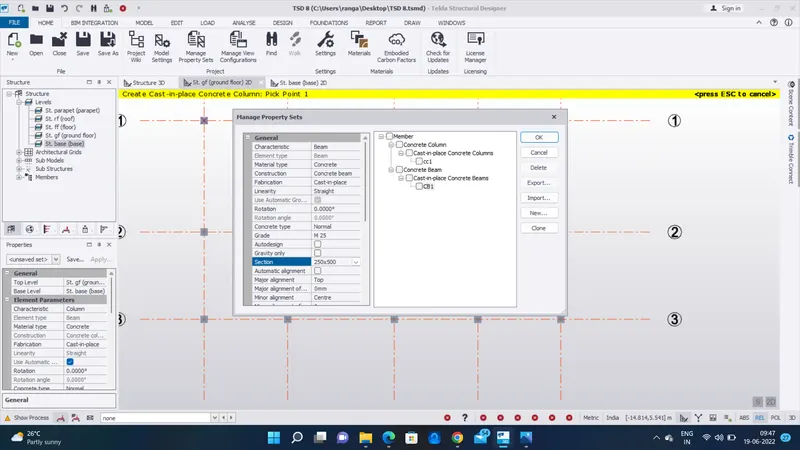
- Next We Want Create A Concrete Beam
- So Go To Home Tab And Select The Manage Properties Sets
- Go To The Ground Floor
- Select The CB1 On Properties Template
- Place The Concrete Beams On All Centre To Centre Column
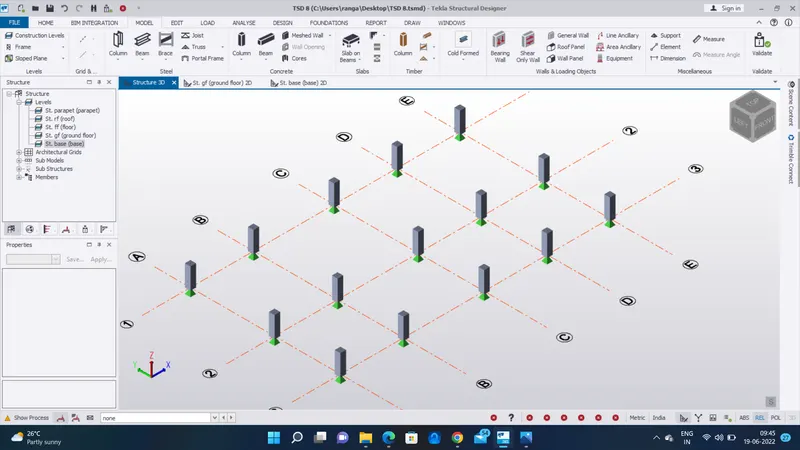
Step 3 :
- Here we want To change Floor Level And Roof Level Unique ( Unique To gf )
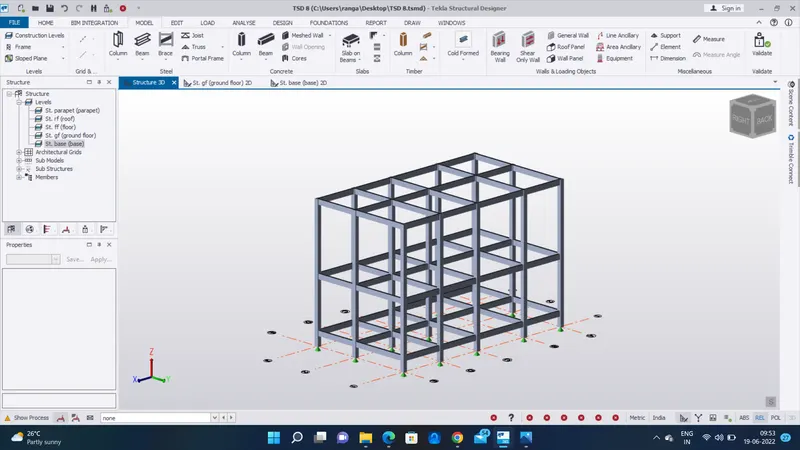
- It Is Completly Copy The Ground Floor Design To ( ff And rf )
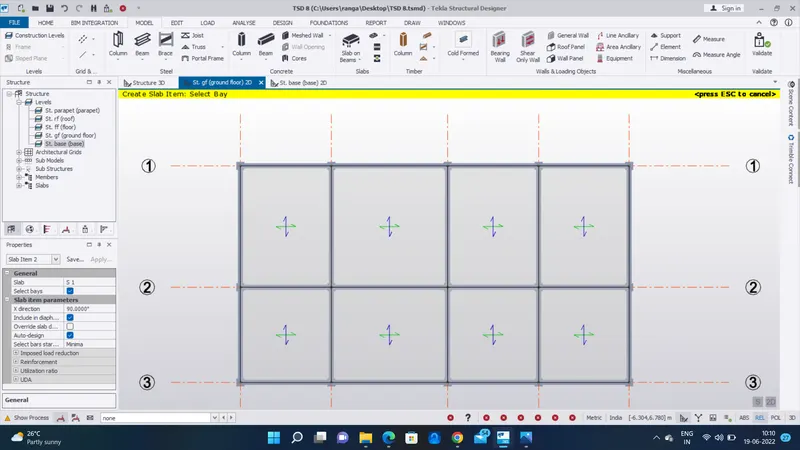
- Next we want to set the Slab On The Beam
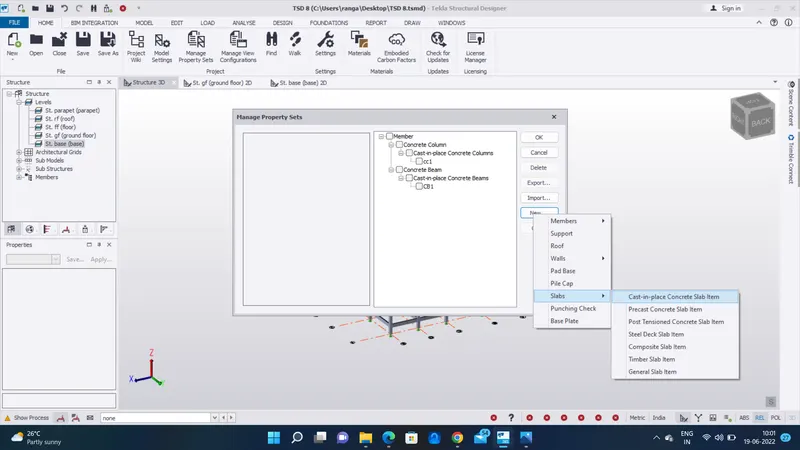
- So Go To The Manage Properties set and select The New Slab Item And Rename It ( Slab Item 1 )
- And Modify The General Setting
- Here We want To Make Two Way Slab
- One Is One way slab And Another One Is Two Way Slab
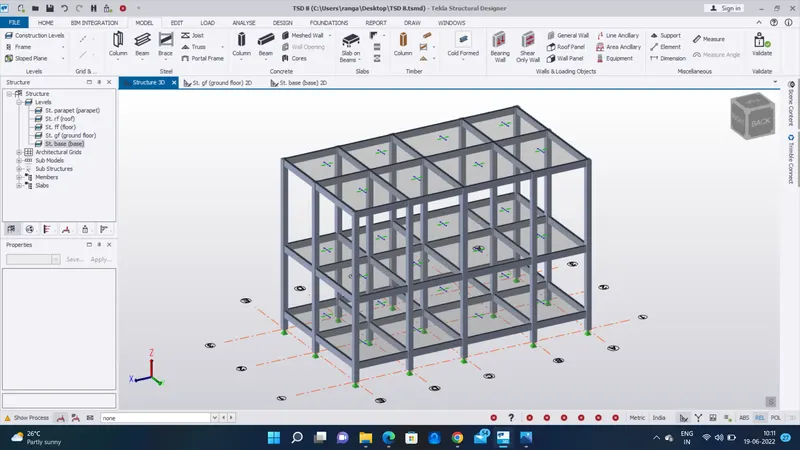
- Place The Slab On ground Floor And Its Automatically Placed On The Other Floors
- Here Select The All Slabs Are Two Way Slabs
- Finally All The slabs are Placed Image As Given Below
Result :-
As Per Question Model RC Columns , Beam And Slabs Are Arranged Sucessfully.