To Generate report for Steel Industrial and RC structures using TSD
1)
Aim:
To Generate report for the steel building design from challenges 1 – 6 along with the loading summary using Tekla Software
Procedure :-
Step 1:
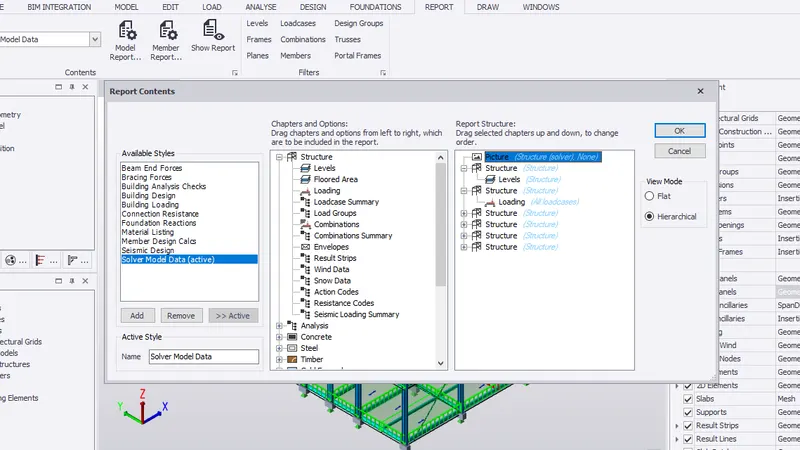
1) Go to report tab
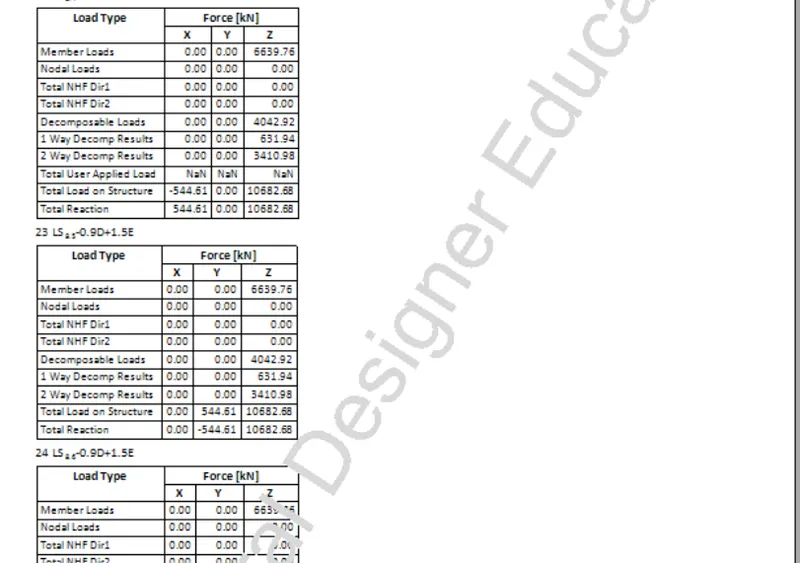
2) Select the levels, load, loadcase and combination
3) Click ok
Step 2:
1) Click Show Report
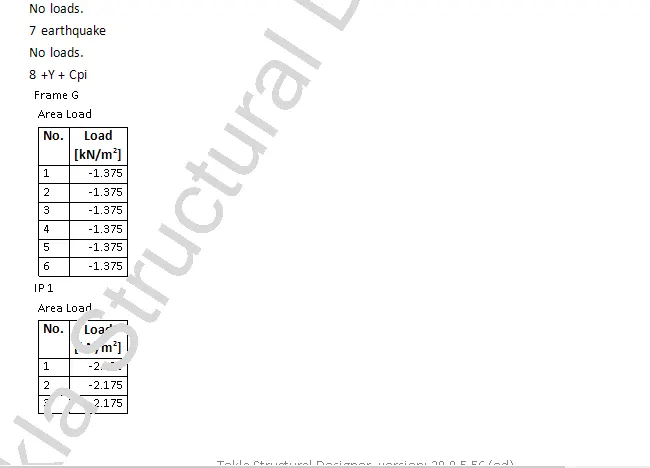
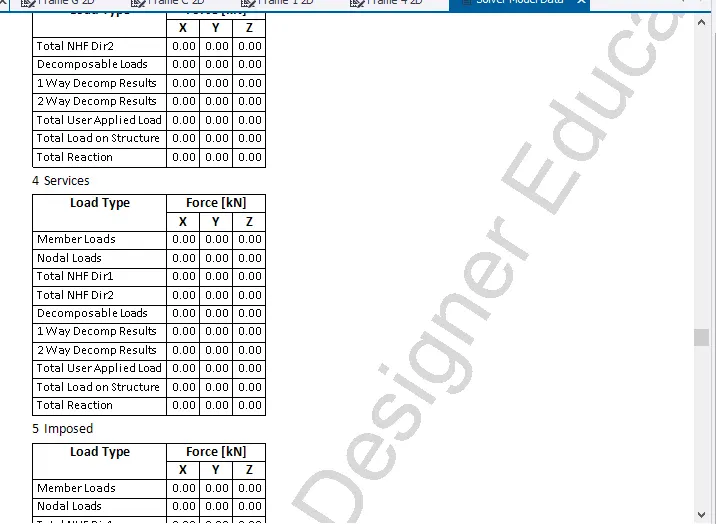
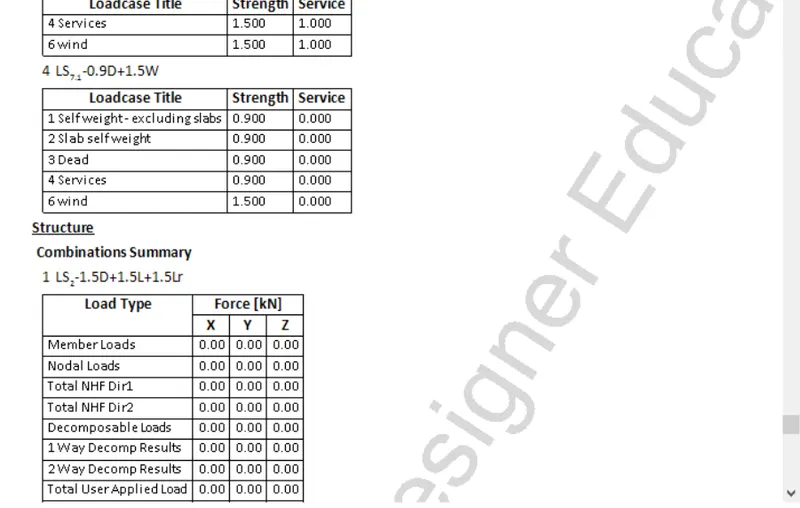
Go to report tab
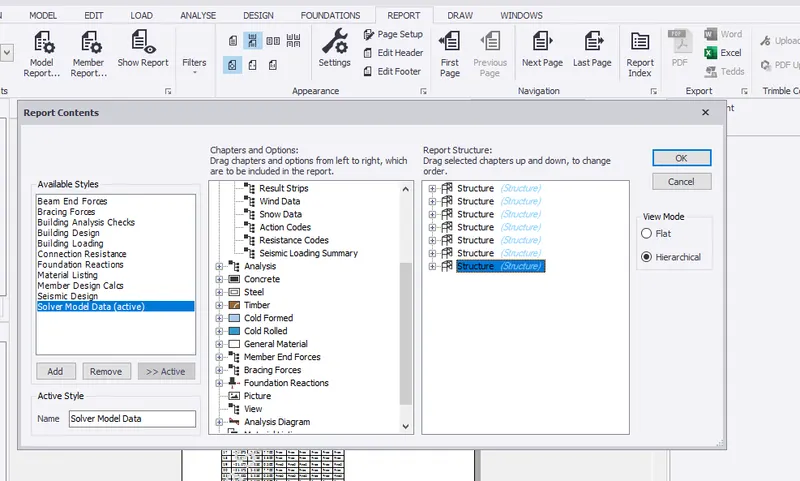
2) Select the levels, load, loadcase and combination
3) Click ok
Step 3:
1) Click Show Report
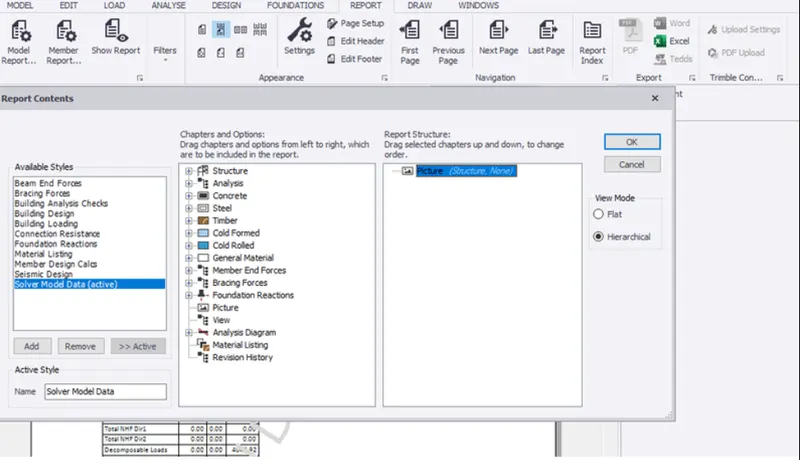
Go to report tab
2) Select the Picture
3) Click ok
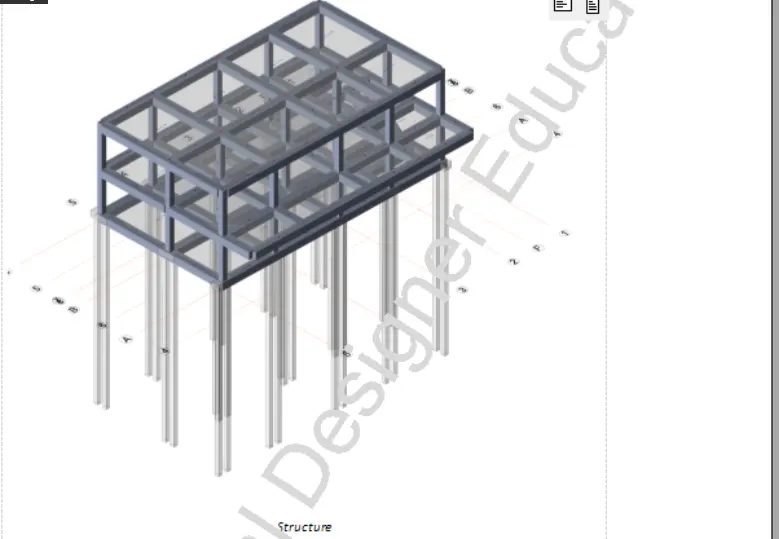
Step 4:
1) Click Show Report
Step 5:
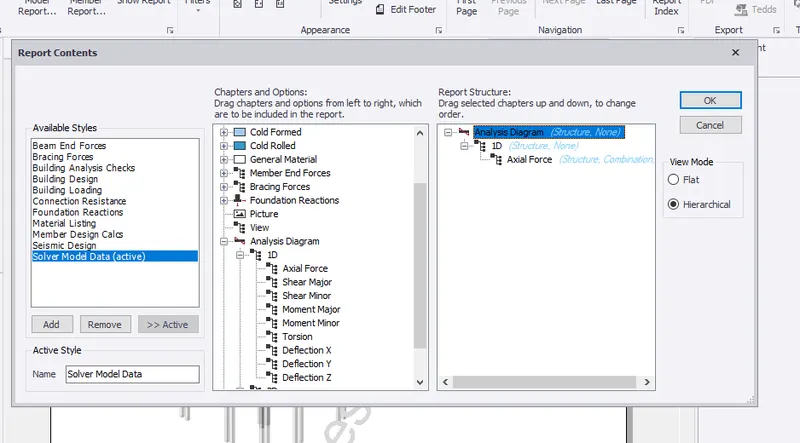
1) Go to report tab
2) Select the Analysis diagram and choose shear force
3) Click ok
Step 6:
1) Click Show Report
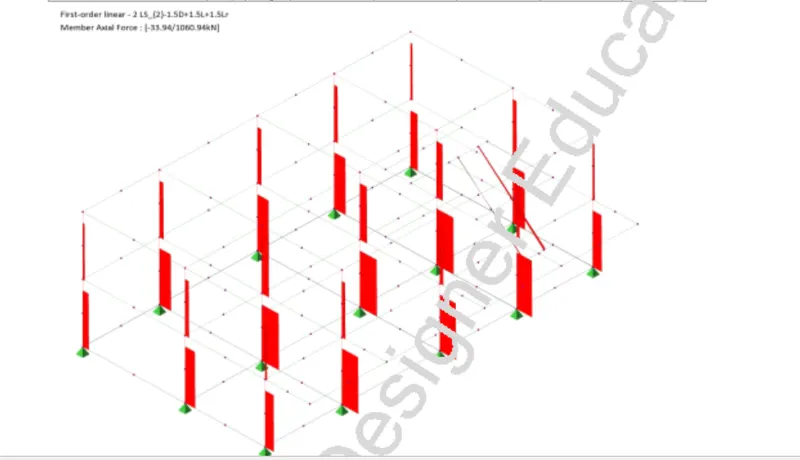
Step 7:
1) Click Show member report and select concrete column
2) Select drawing and shear for the particular member
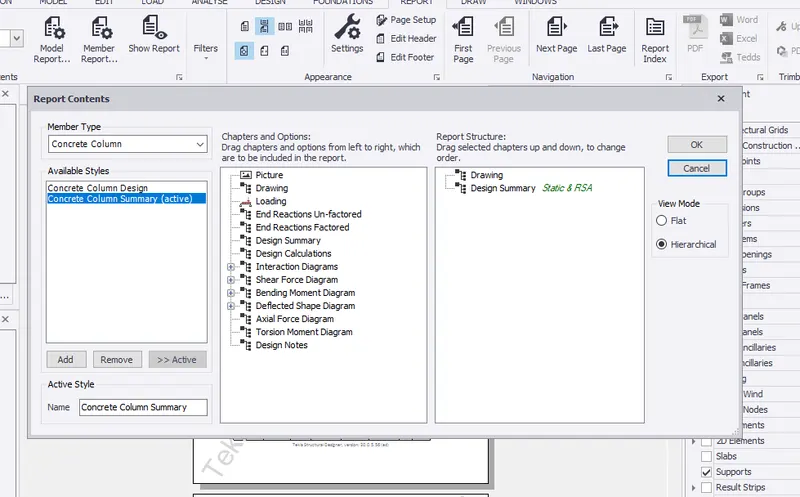
Step 8:
1) Click show report
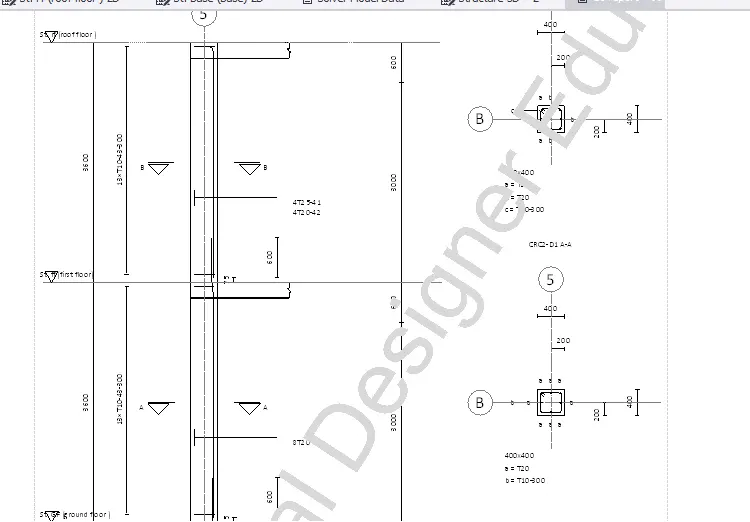
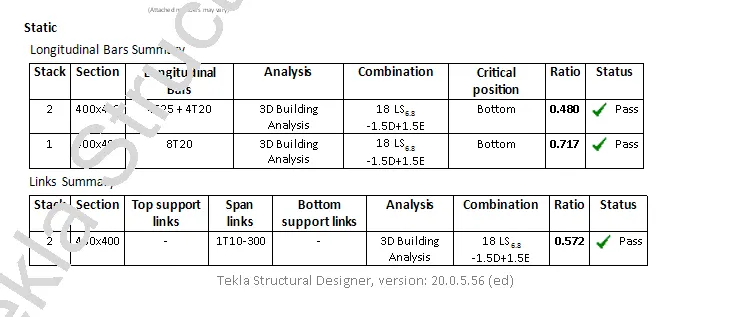
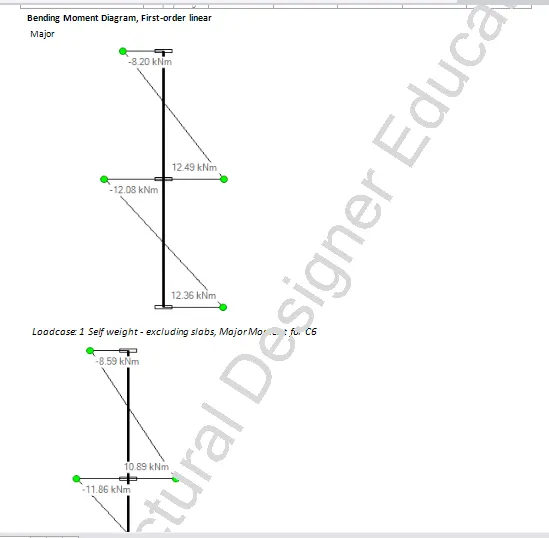
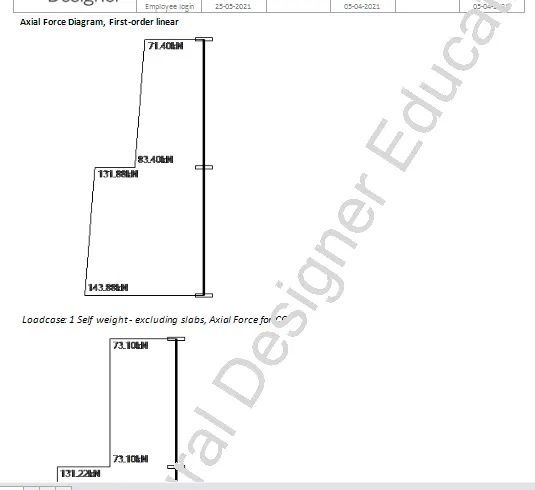
Manage Properties
->Slabs
->Properties tab
->Load
->Load cases
->Dead load
->Area
->Full UDL
->Line
->Validation
Calculations:
DEAD LOAD :
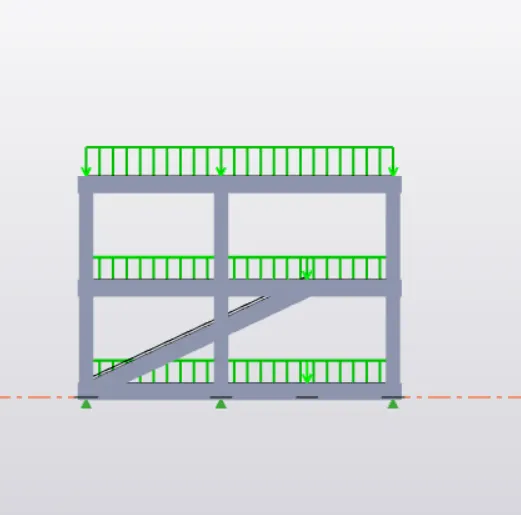
Slab load = Model slab in software.
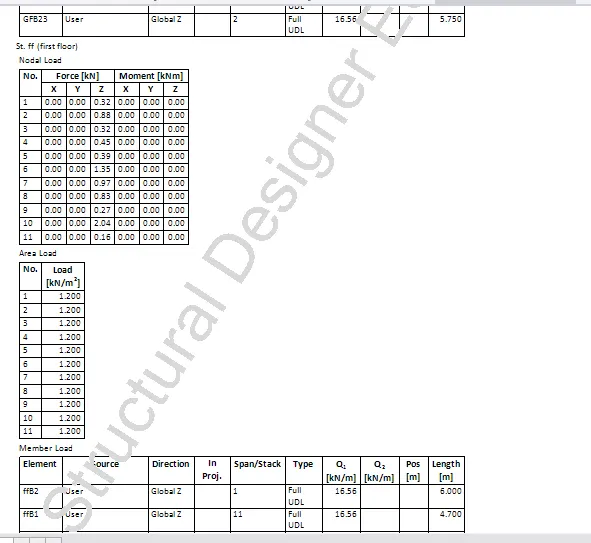
Finishes loading (50THK) = 0.05m x 24 KN/m^3 = 1.2 KN/m^2.
Brick wall with cement plaster thickness = 150mm.
Unit weight = 20 KN/m^3
Floor height (GF to FF) = 5.2 m
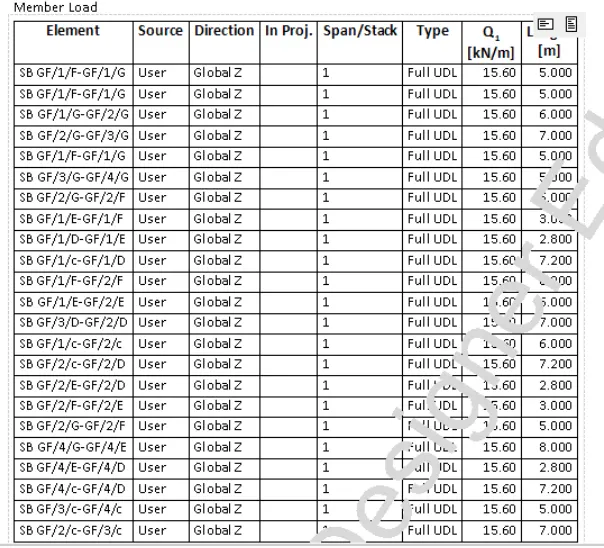
Brick wall loading = 15.6 KN/m
Floor height (FF to Roof) = 6.8 m
Brick wall loading = 20.4 KN/m
Roof loading = 1.5 KN/m^2
Procedure:
- Firstly, open the file which was created earlier.
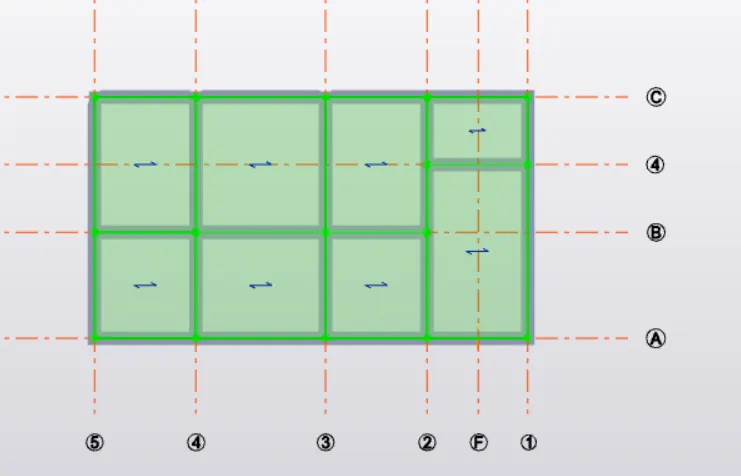
- Go to load tab and select load cases option under that, Load cases dialog box appears.
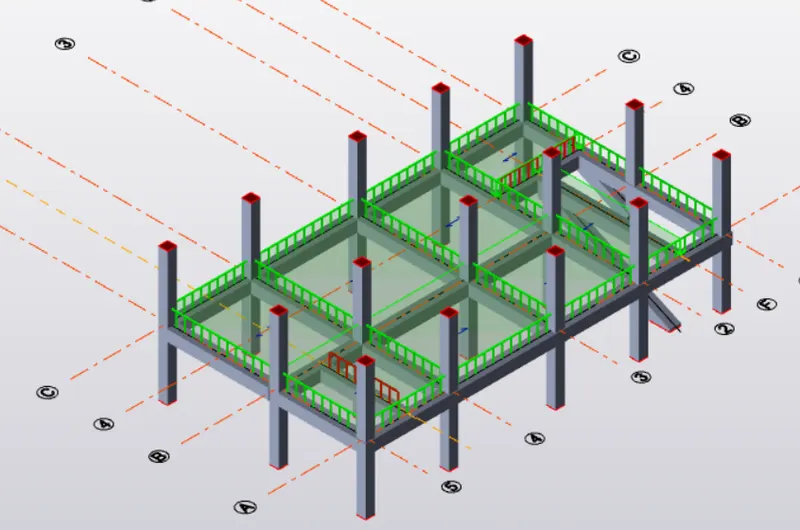
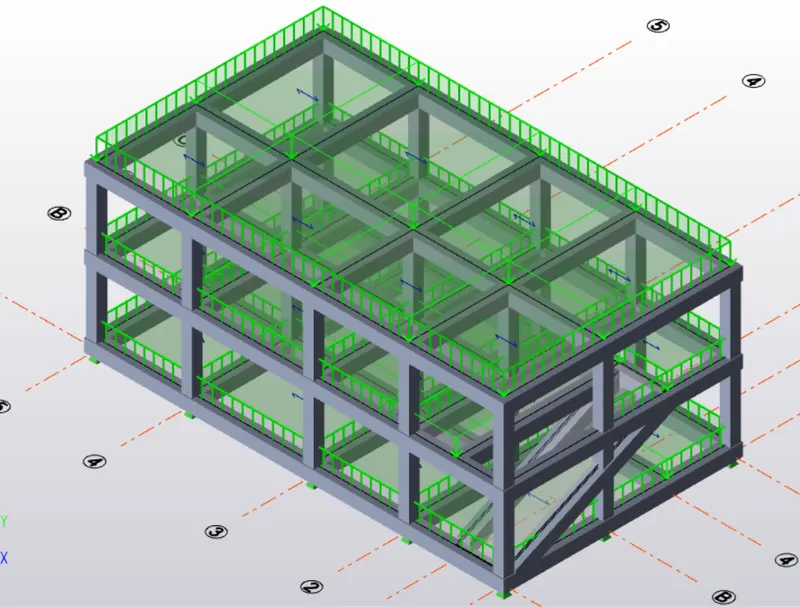
- Under load tab we have to select area and give the value of 1.2KN/m square, and select all the slabs.
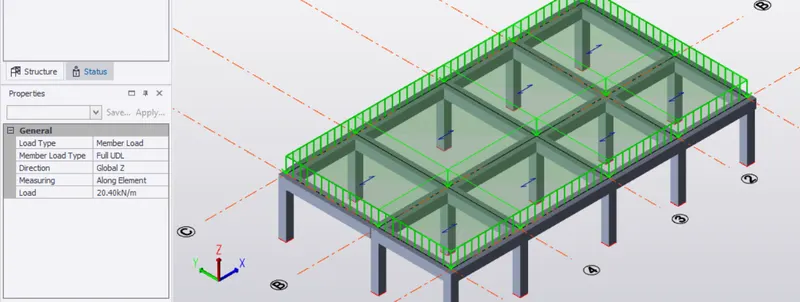
- Now we have to select Full UDL and apply the dead load to all the beams.
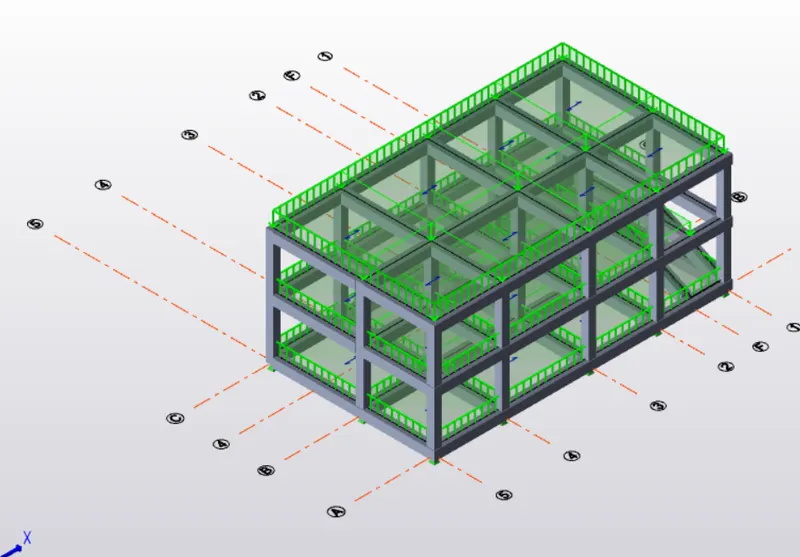
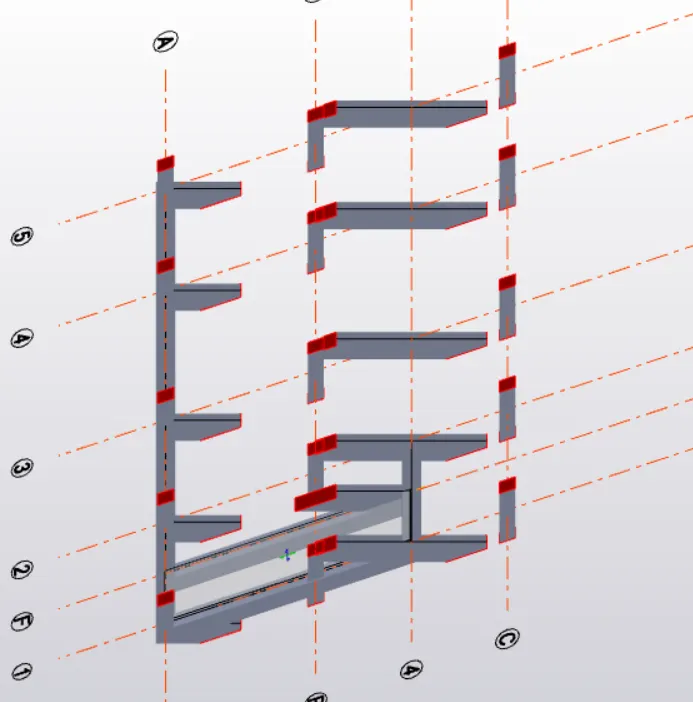
- Now select Line tool under load tab and draw the walls load in all the required floors.
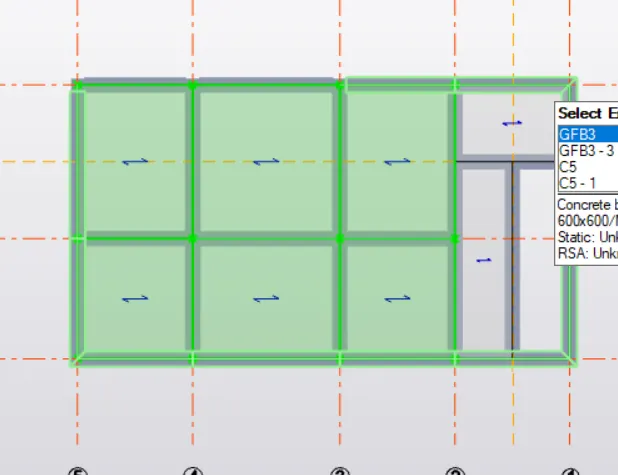
- Also design the staircase with the proper adjustments.
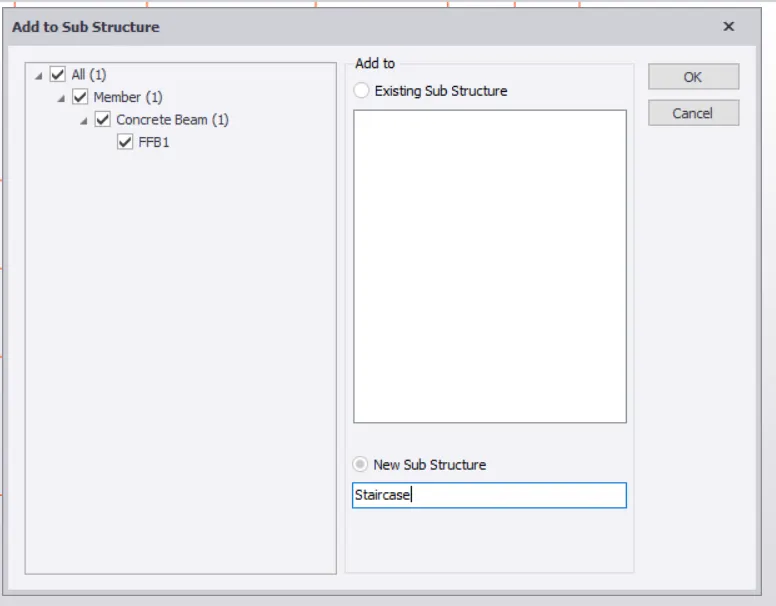
- To create stairs we need to select the components and make them all come under a substructure naming it as staircase.
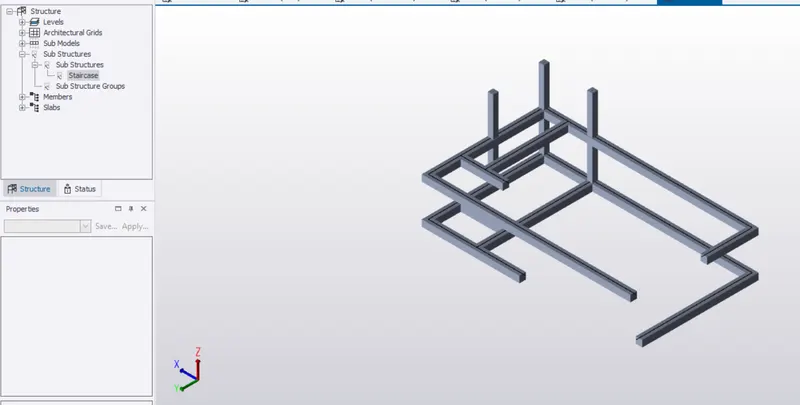
- Now add the slope with the help of sloped plane option.
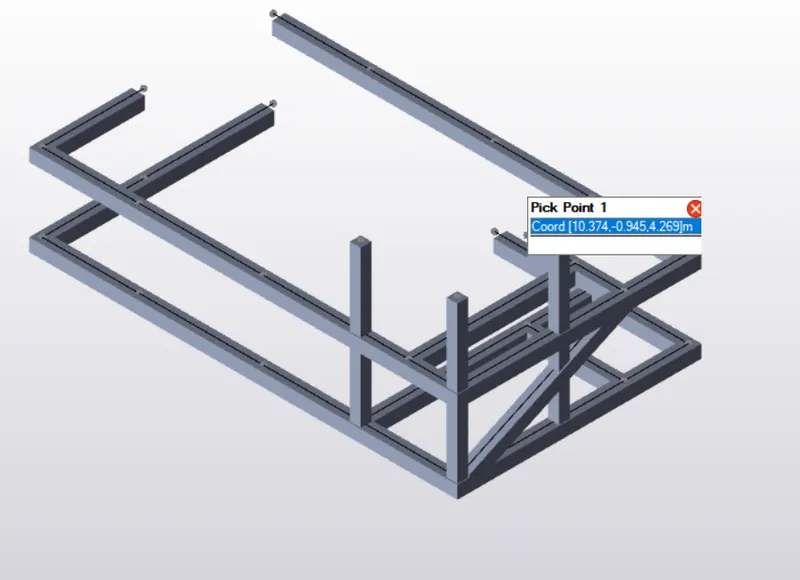
- Now create the slab and area load to the stairs also.
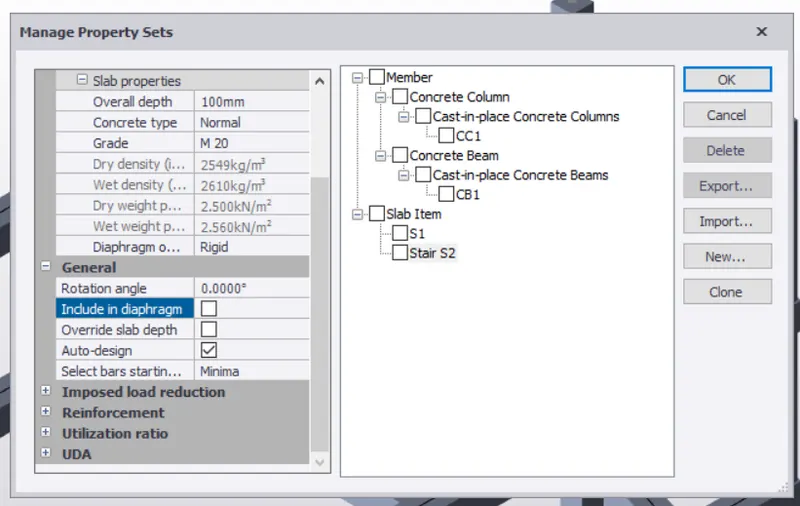
- Do not forget to validate your model every now and then as to check your errors and correct them.
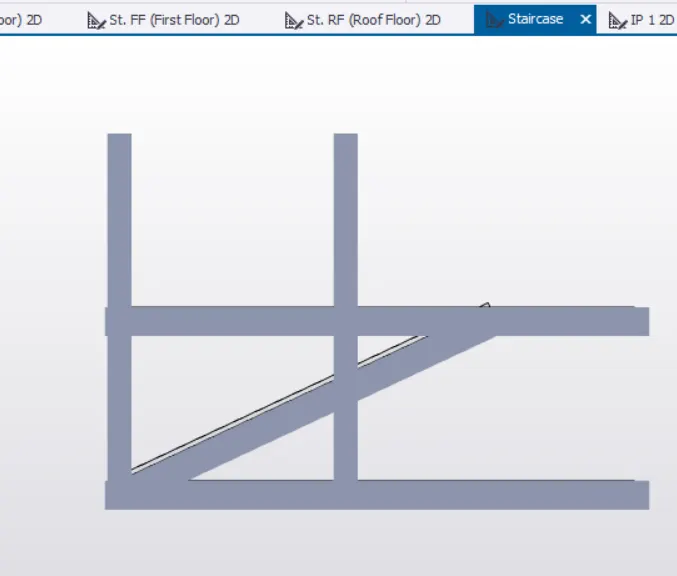
Result:
Hence by following the above procedure we will be able to provide the dead loads to the slabs and beams for structure.
2)
AIM : To generate load summary report for the steel building design.
INTRODUCTION : Report commands are accessed from the report ribbon tab where we can customize model and member reports with specific content.
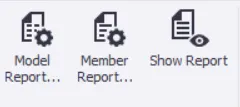
- MODEL REPORT : Create or edit chapters of the model report. Customisation to select particular level, frame, plane and substructure option is also available in model report.
Example : Structure, Analysis, Loading, Load cases etc
- MEMBER REPORT : Create or edit chapters of the member report
Example : Diagram and results of SFD, BMD, Deflections etc
- SHOW REPORT : Displays selected style report
PROCEDURE :
- Open steel building model
- First run analysis for the model
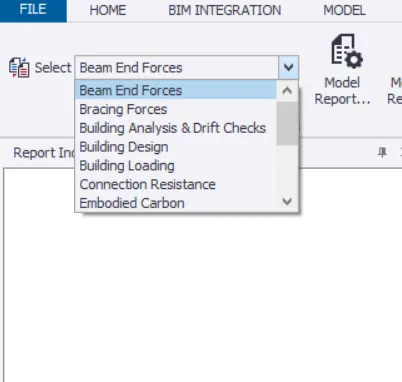
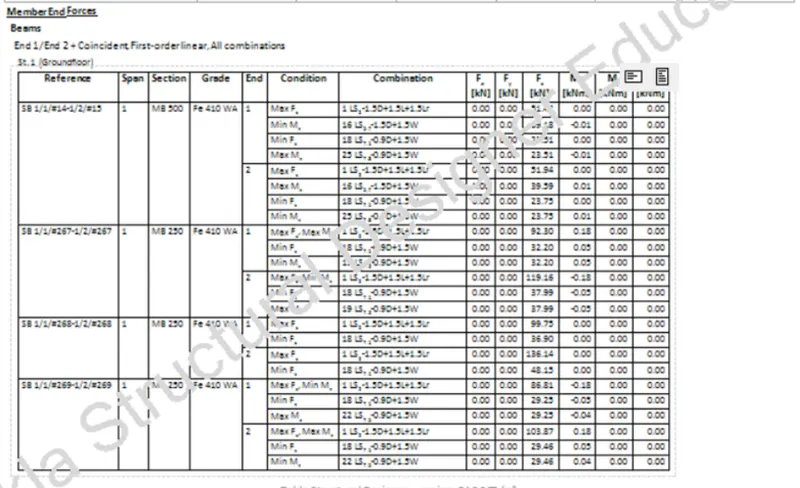
- Then go to report tab and select "Beam end forces"
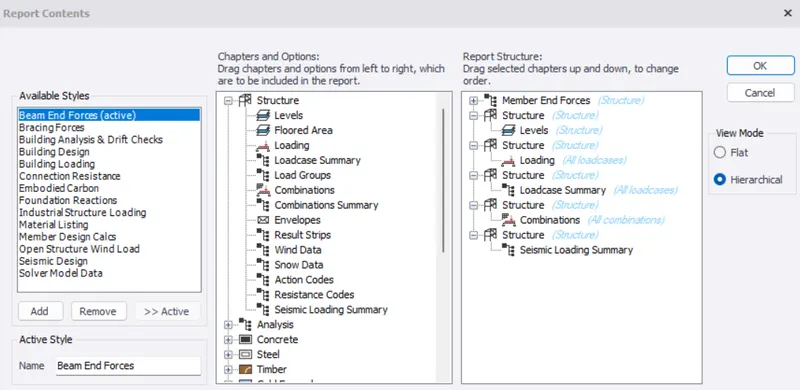
- Click on Model report settings and select necessary content for report generation
Example : For Beam end forces, In "Structure"
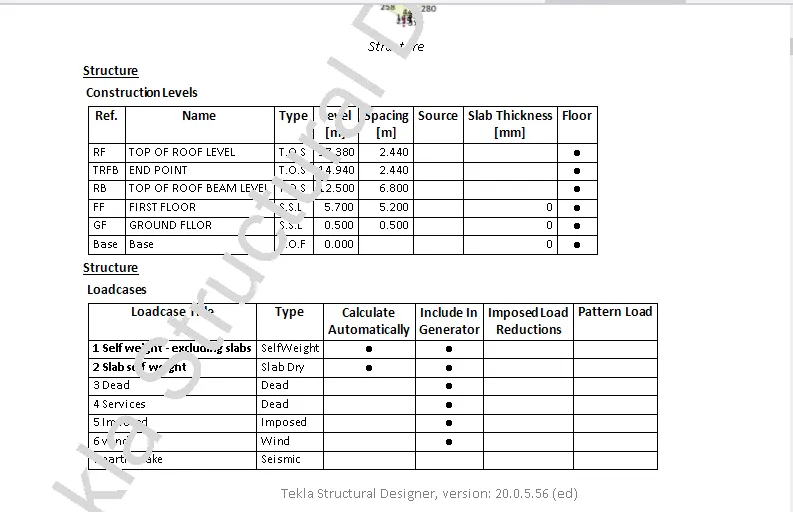
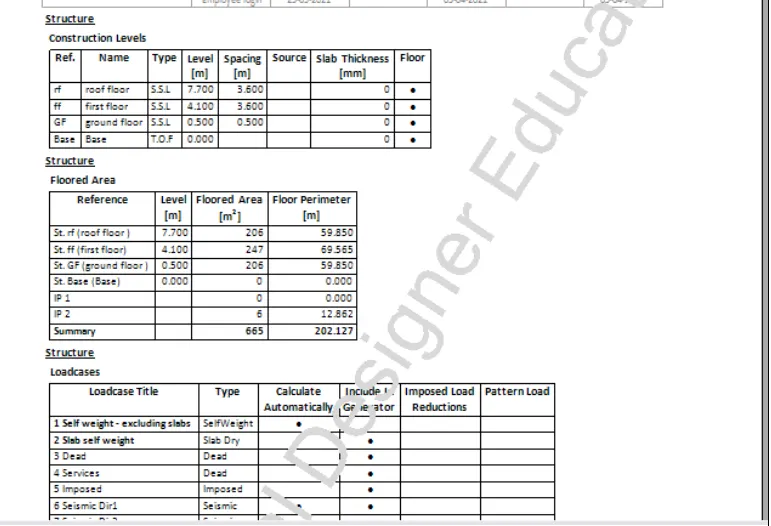
Select level, loading, loadcase summary, combination and seismic load
- Now select Show report
- Similarly generate analysis
- Click on Model report settings and select necessary content for report generation
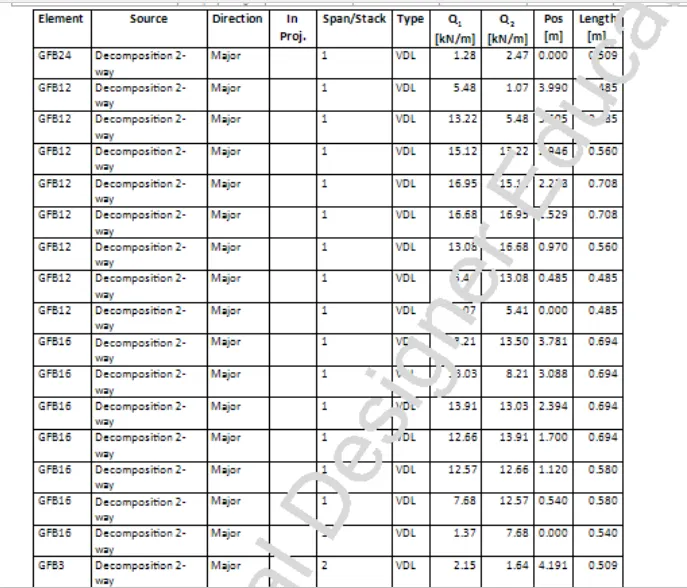
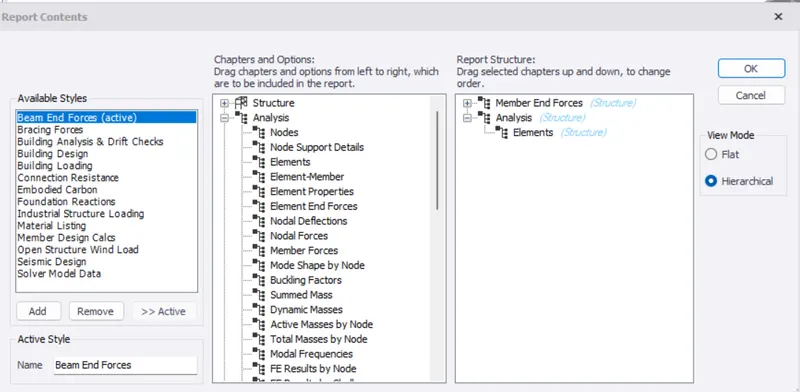
Example : For Beam end forces, Analysis
Select element and move it to right side
- Right click and select Model Filter
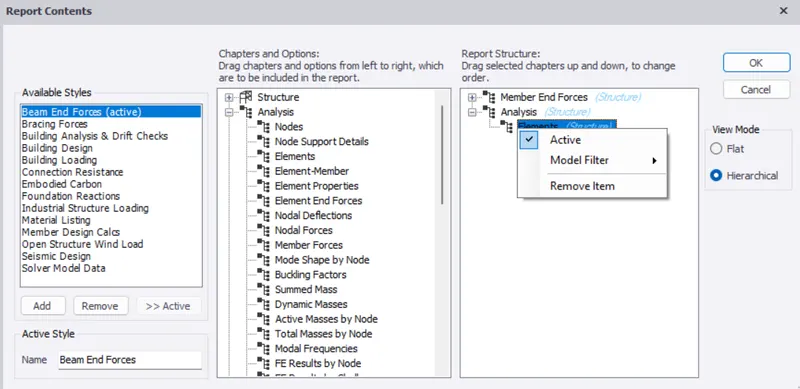
- Select "Edit/New"
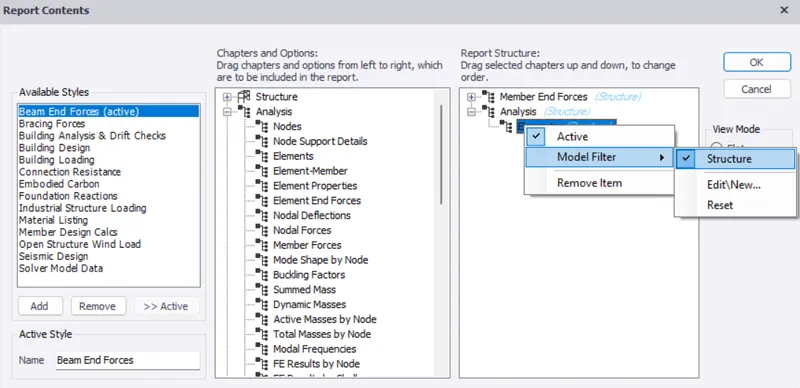
- We get a "Select Filters"
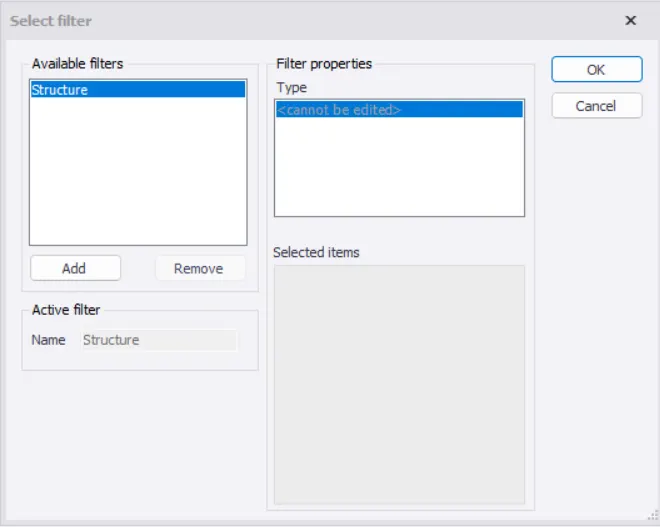
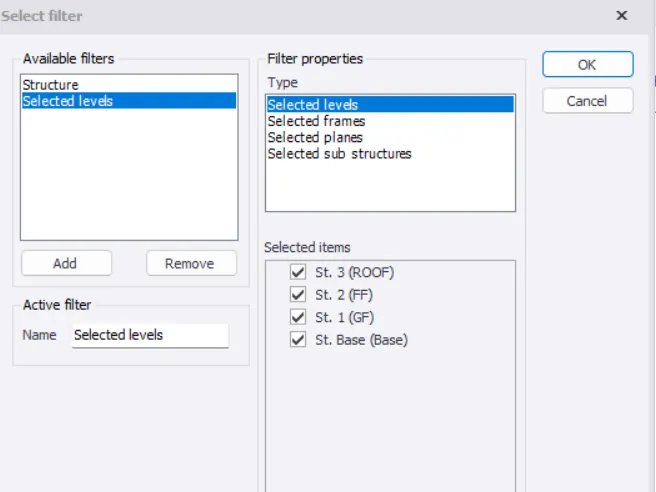
- Select "Add"
- Select the levels and click ok
- Firstly, open the file in which the live loads were added.
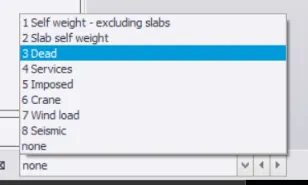
- Now at the bottom of our workspace we find imposed load option in the drop up dialog box.
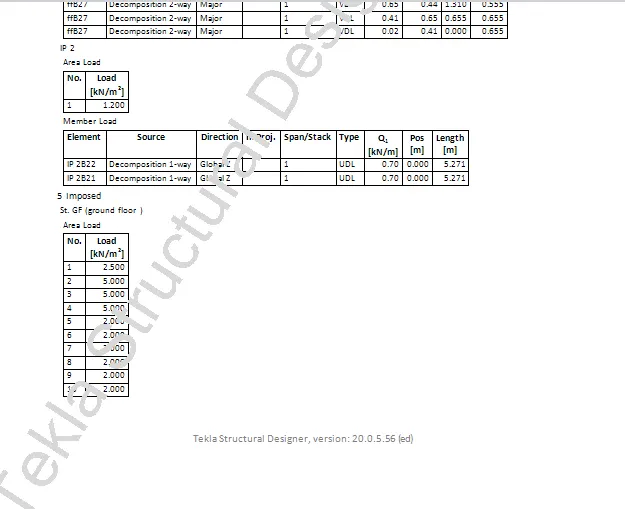
- Now we can provide live loads to the structure by selecting the load and assigning the value for it according to the IS Code.
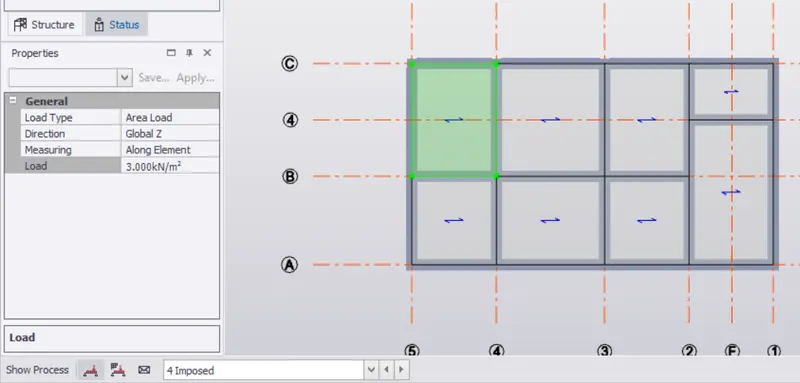
- Click on loads icon and select area option under that.
- The live loads for the structure can be obtained from the IS building standard codes.
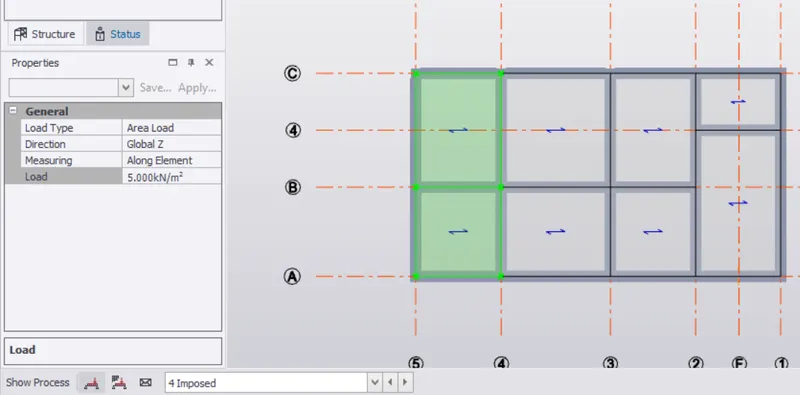
- Now under the property dialog box enter the required load for different room.
Store room = 5 KN/m^2
Office = 3 KN/m^2
Rest room = 2 KN/m^2
Meeting Room = 2 KN/m^2
Toilets = 2 KN/m^2
Pantry = 3 KN/m^2
Corridor = 4 KN/m^2
Equipment room = 10 KN/m^2
- Now set the loads with different values and apply them by clicking on the respective slabs.
- Now repeat the same process for all the remaining levels that is for the first and to top of the roof level.
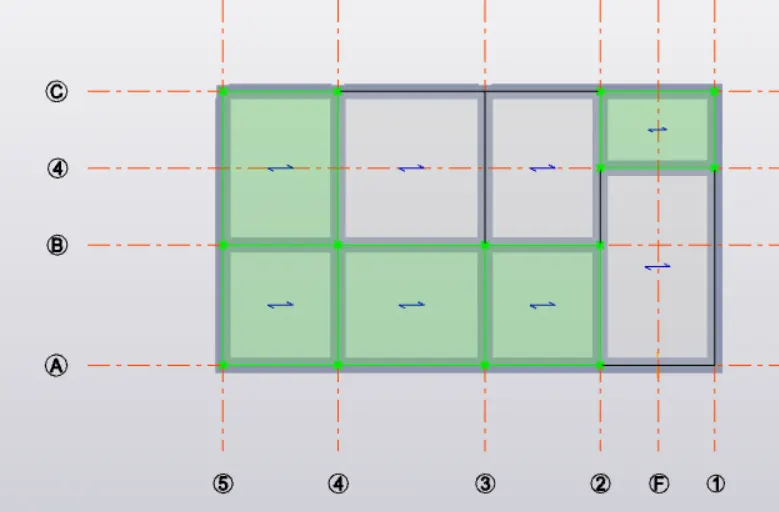
- Do not forget to validate your model every now and then as to check your errors and correct them.
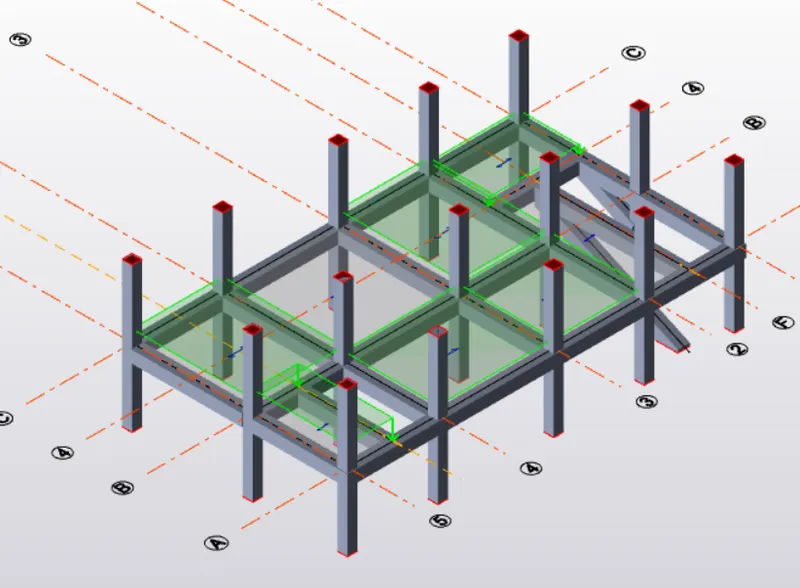
RESULTS :
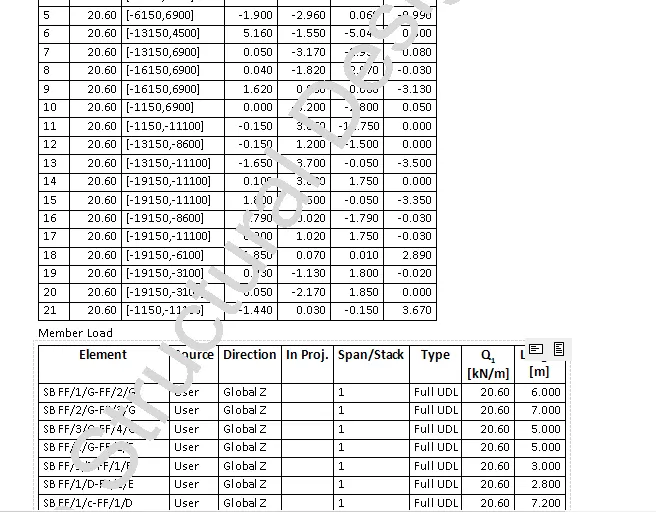
Structure report( For few members)
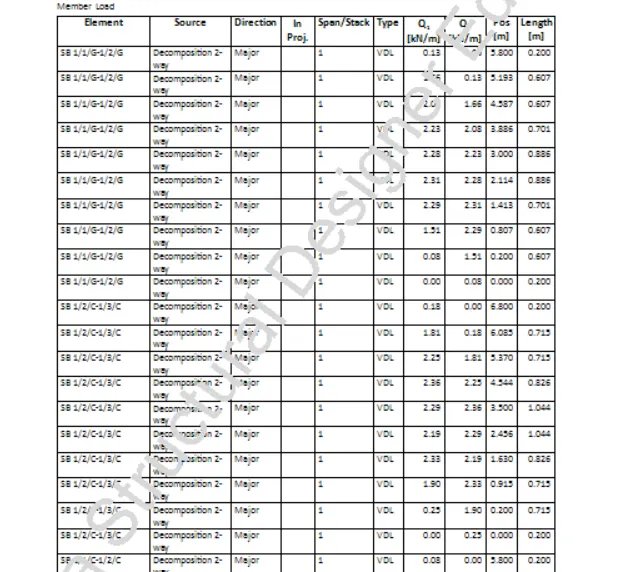
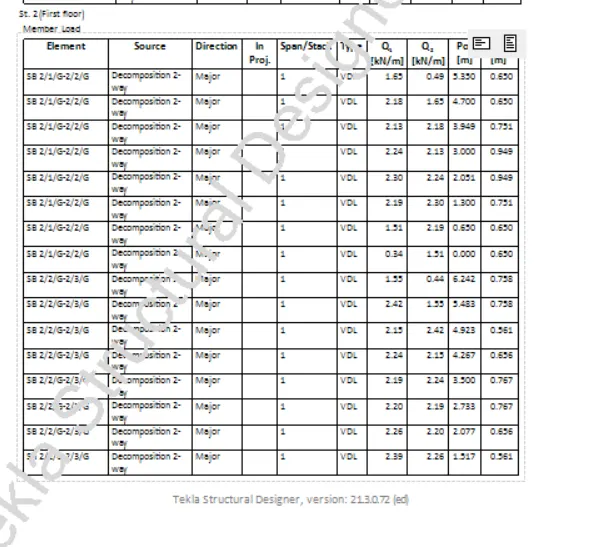
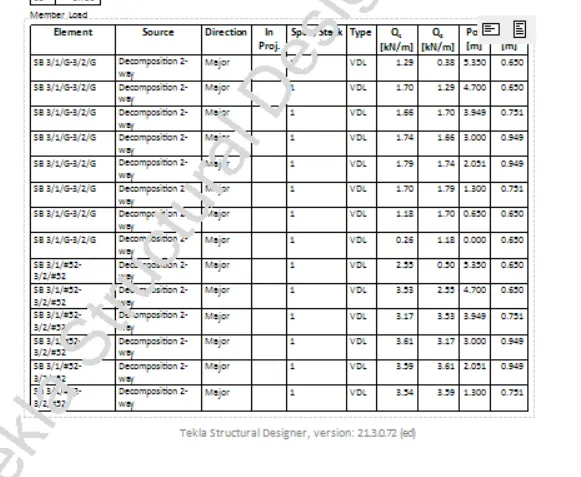
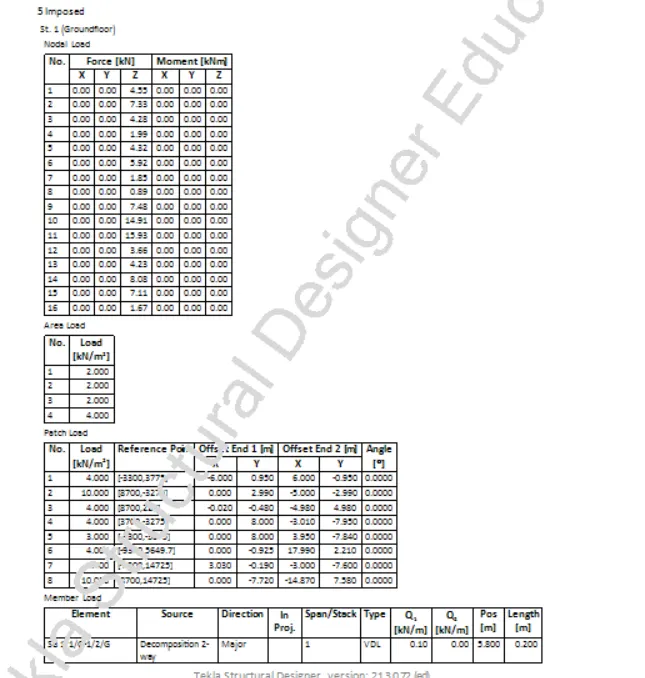
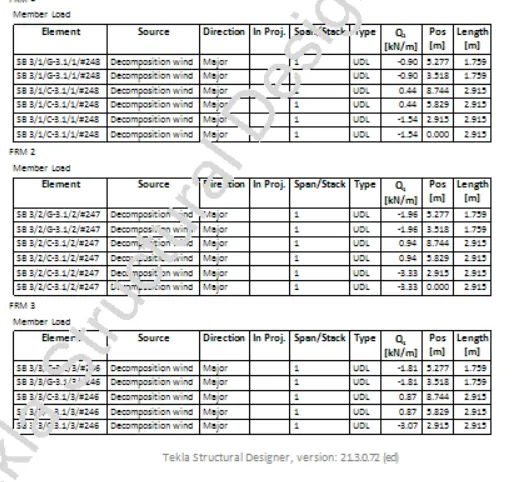
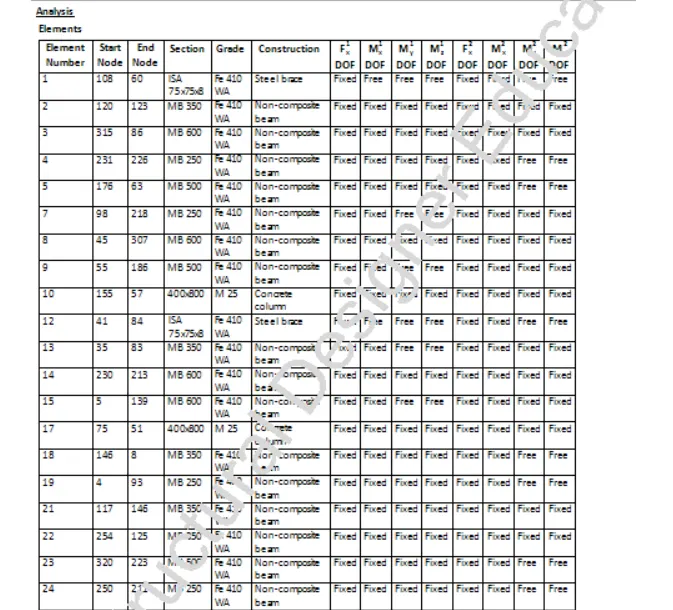
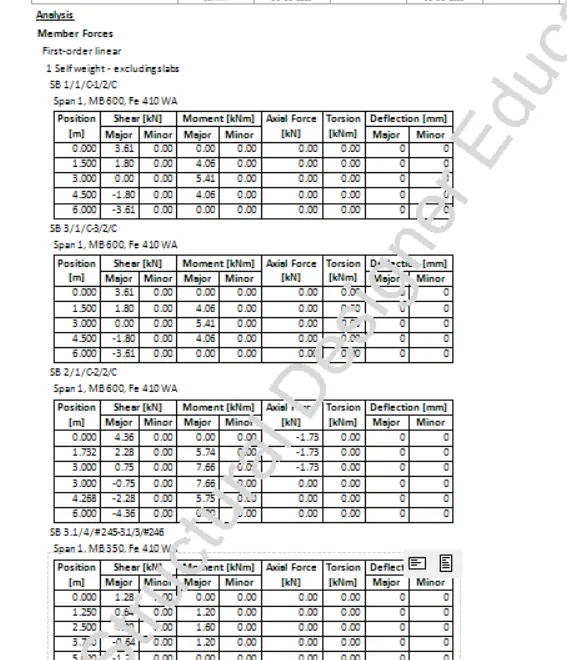
- Analysis report( for few members)
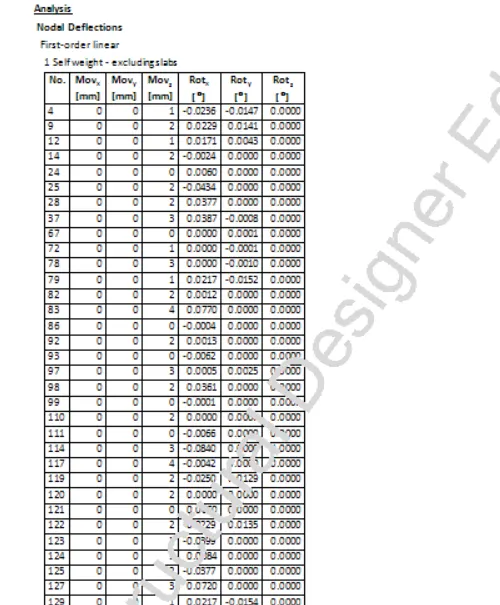
- Nodal deflections
- MEMBER FORCES REPORT
3) Update the layers settings in the model and generate plan drawings and details from the model
AIM :
- To Update the layers settings in the model and generate plan drawings and details from the model
INTRODUCTION :
- An analytical report is a business report for stakeholders to determine the best course of action.
- For instance, a CMO might review a business executive analytical report to identify a specific issue caused by the pandemic before adapting an existing marketing strategy.
- With Tekla Structural Designer, analysis, design and BIM form an integrated, automated process.
- Regardless of material or project type, structural analysis and design proceed simultaneously.
PROCEDURE :
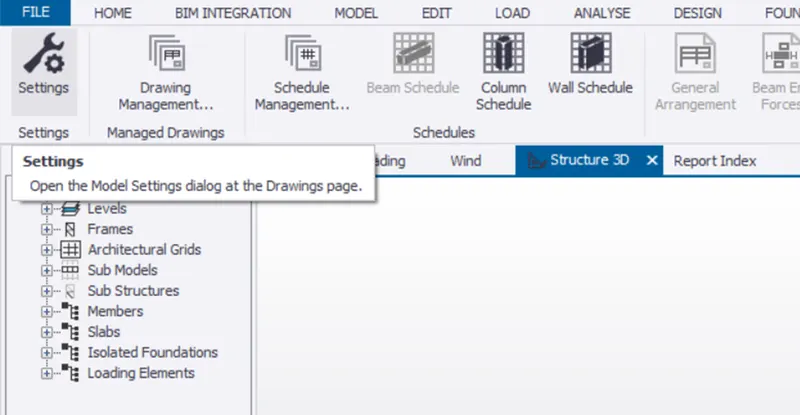
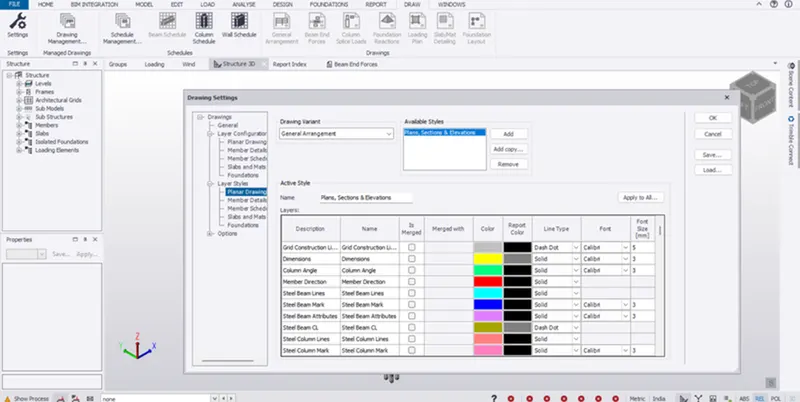
- Go to the setting under draw tab
- Next go to the layer style
- And modify the colours on it
RESULT :
- To Update the layers settings in the model and generate plan drawings and details from the model as been completed