To Generate report for Steel Industrial and RC structures using TSD
1. Generate report for the steel building design from challenges 1 – 6 along with the loading summary
AIM: To Generate report for the steel building design from challenges 1 – 6 along with the loading summary.
PROCEDURE:
STEP: 1
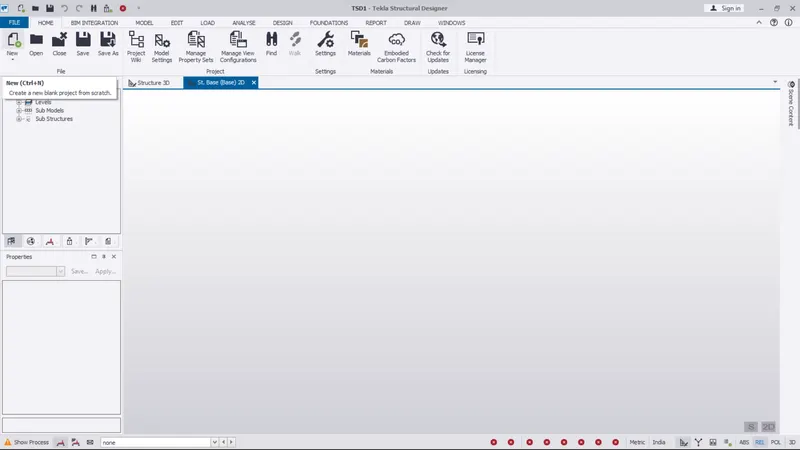
- Open TDS software
- Click on open
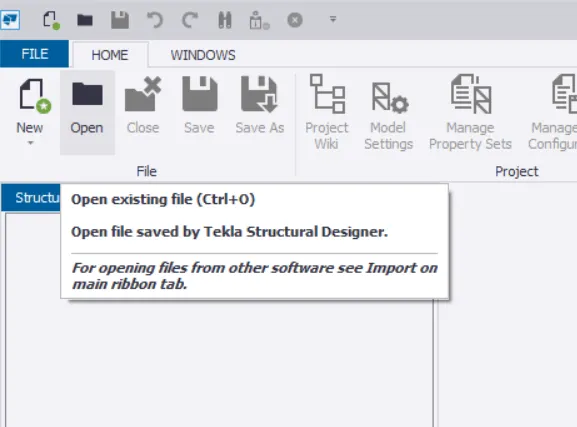
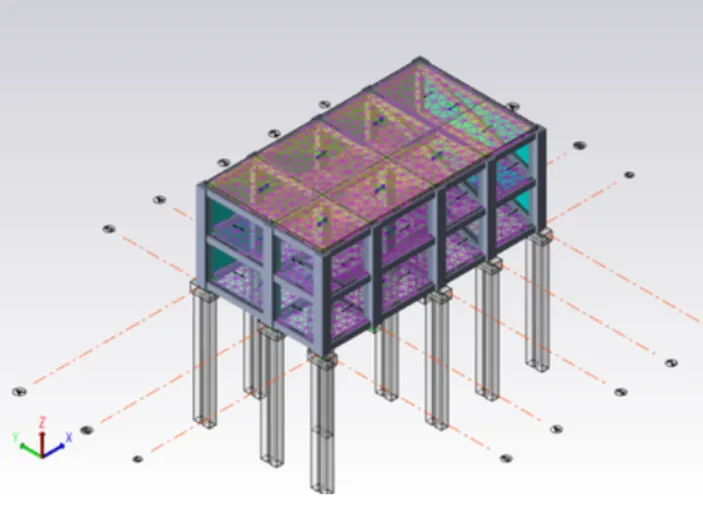
- Select the previous file and open.
STEP: 2
- Go to report tab
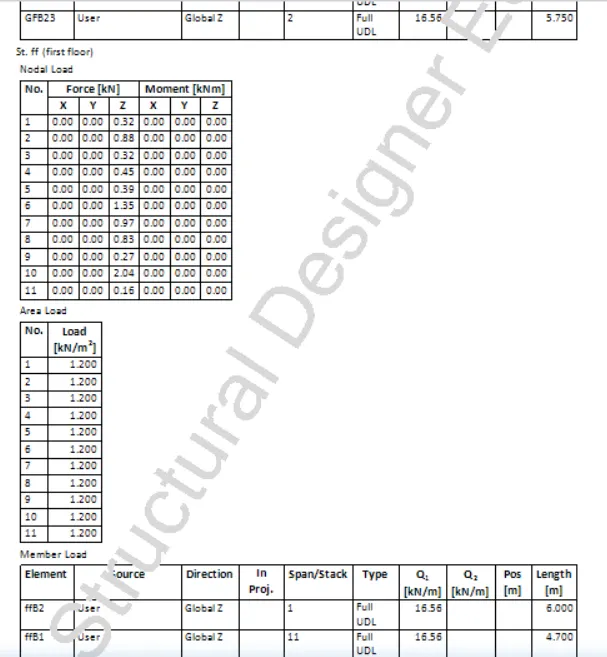
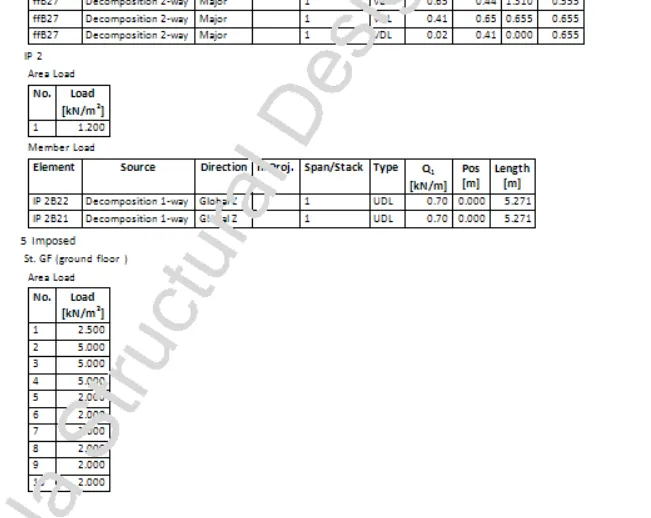
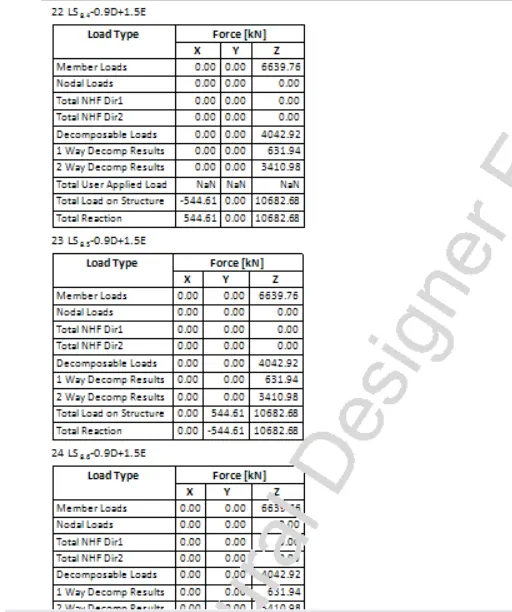
- Select the levels, load, loadcase and combination
- Click ok
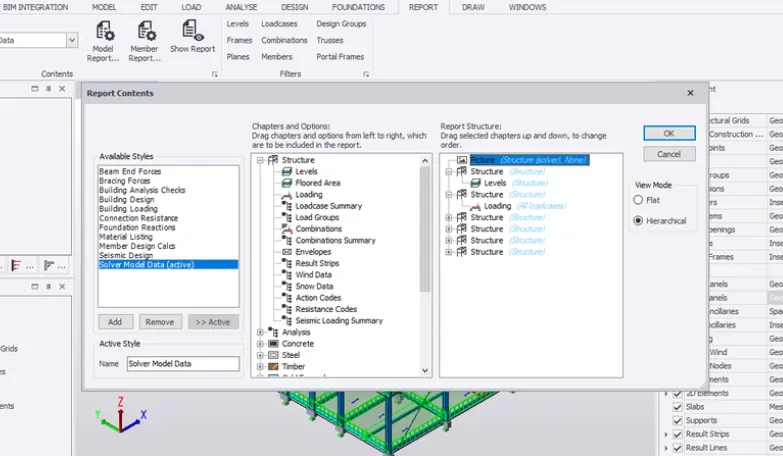
- Click Show Report
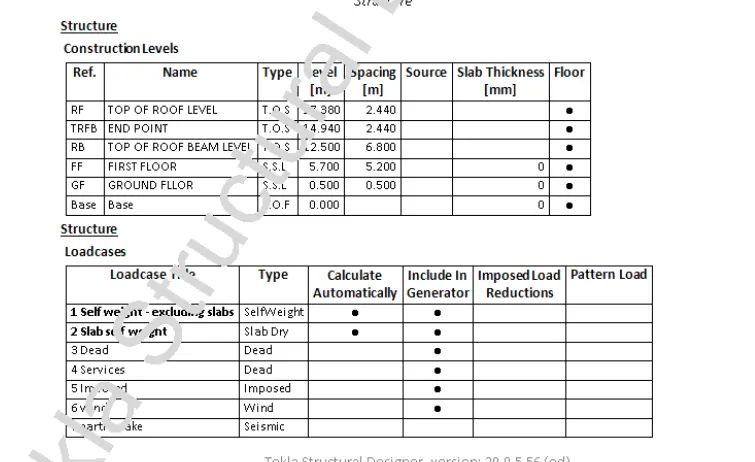
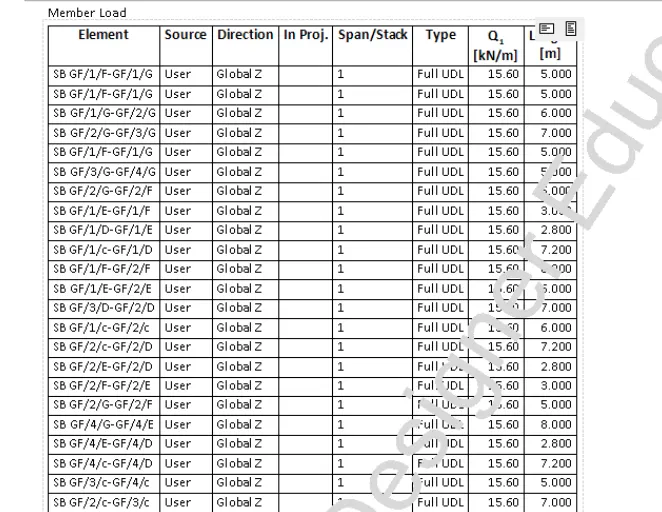
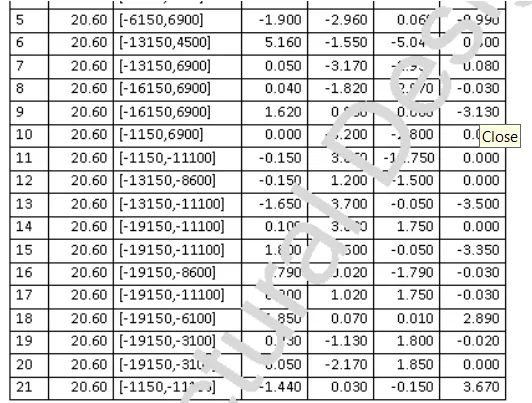
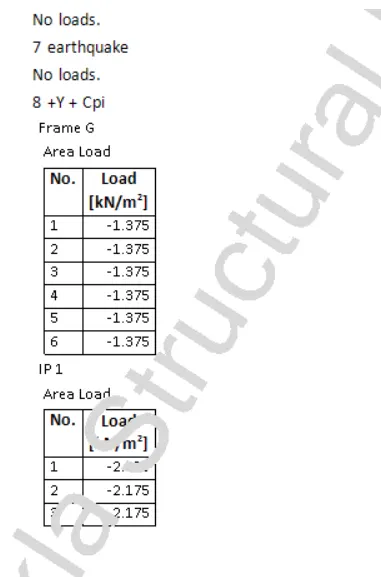
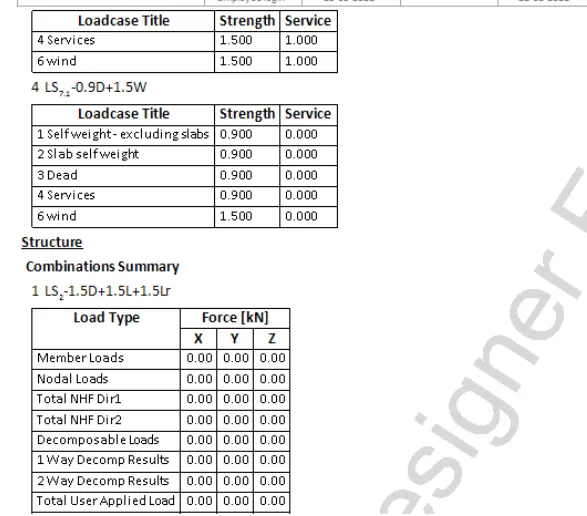
STEP: 3
- Go to report tab
- Select the levels, load, loadcase and combination
- Click ok
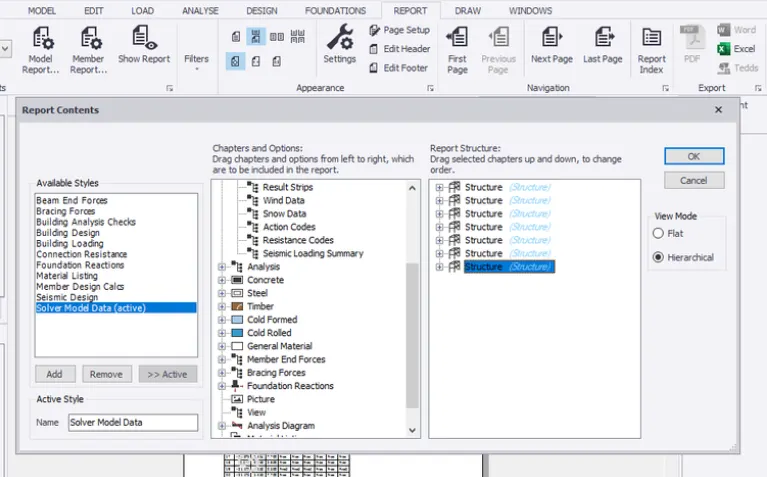
- Click Show Report
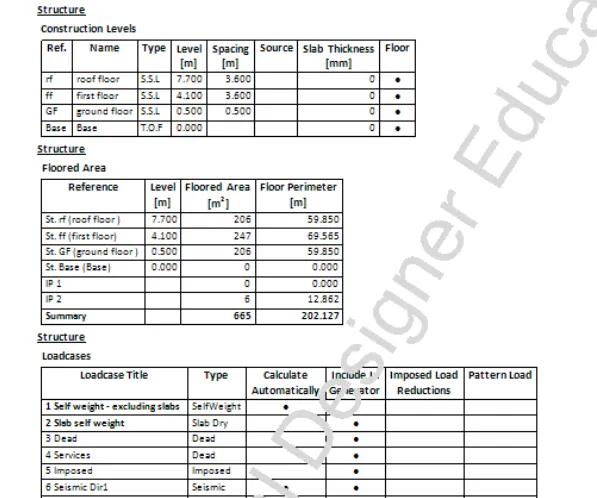
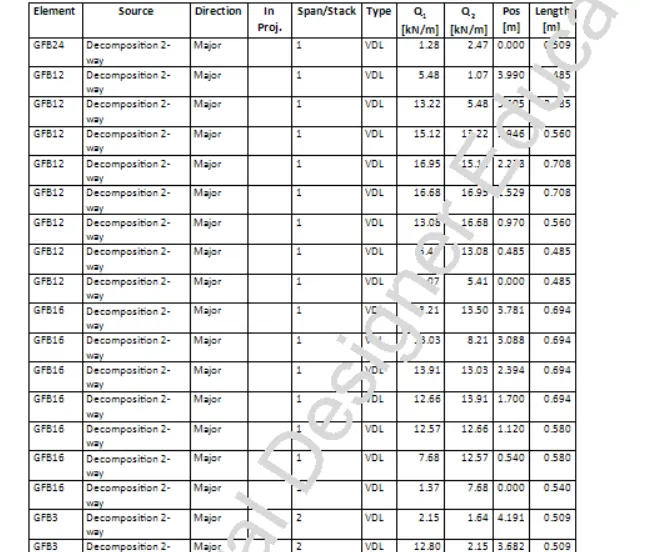
STEP: 4
-
Go to report tab
-
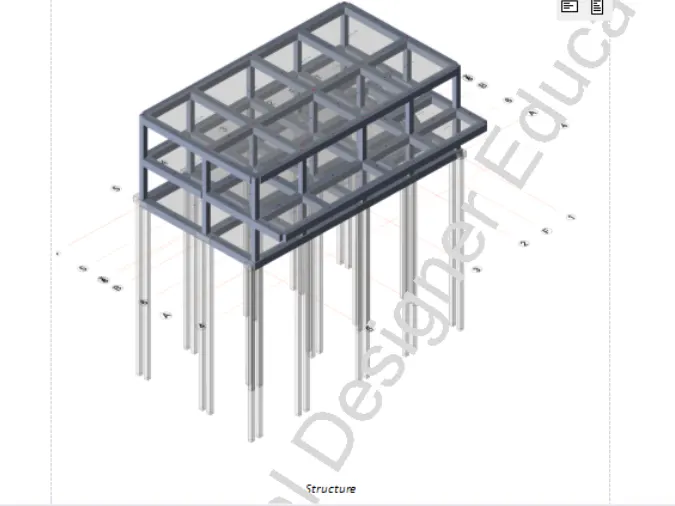
Select the Picture
-
Click ok
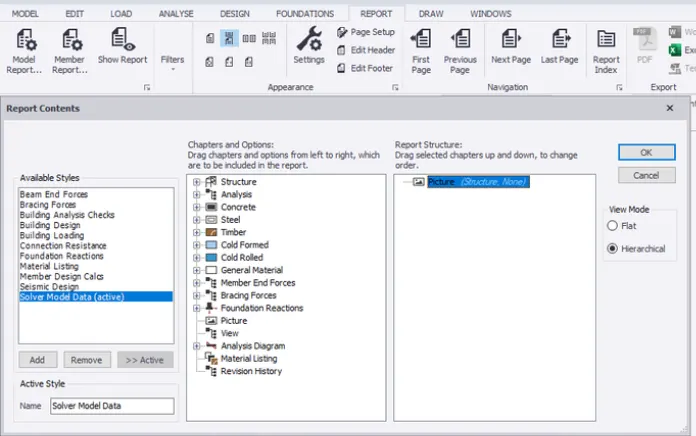
- Click Show Report
STEP: 5
-
Go to report tab
-
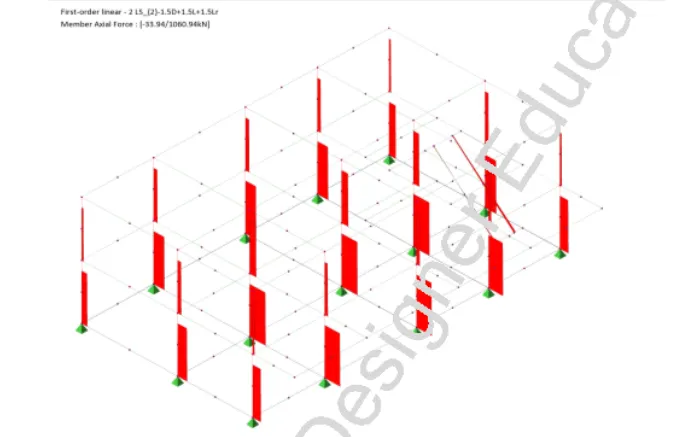
Select the Analysis diagram and choose shear force
-
Click ok
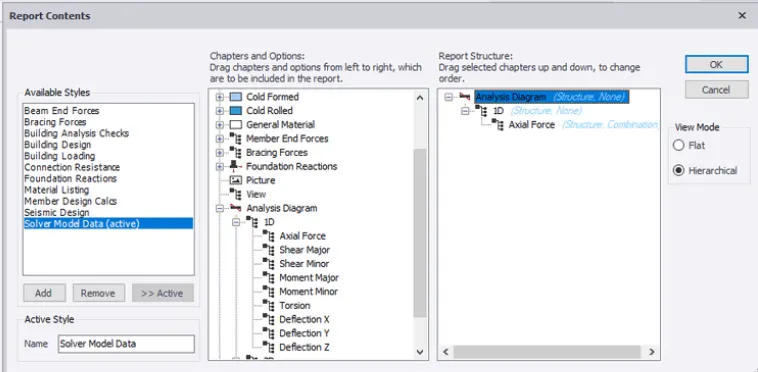
- Click Show Report
STEP: 6
-
Click Show member report and select concrete column
-
Select drawing and shear for the particular member
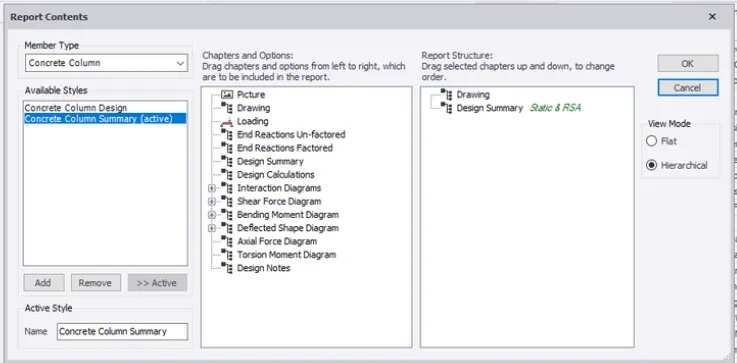
- Click show report
-
Click ok
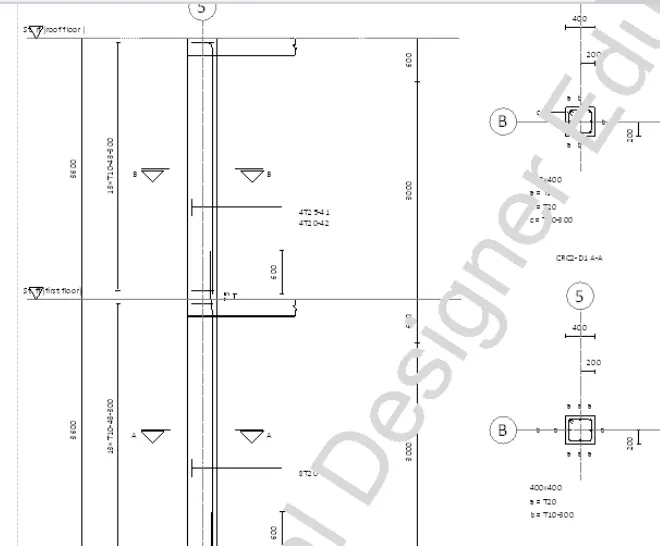
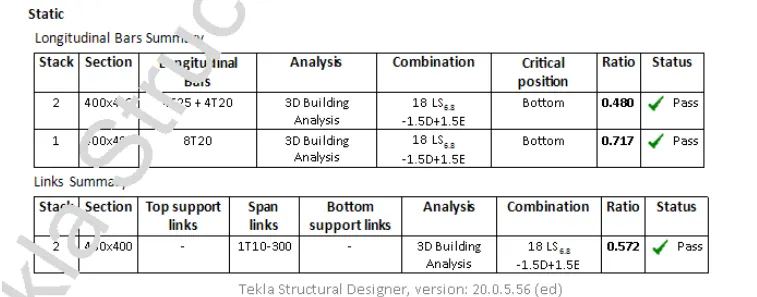
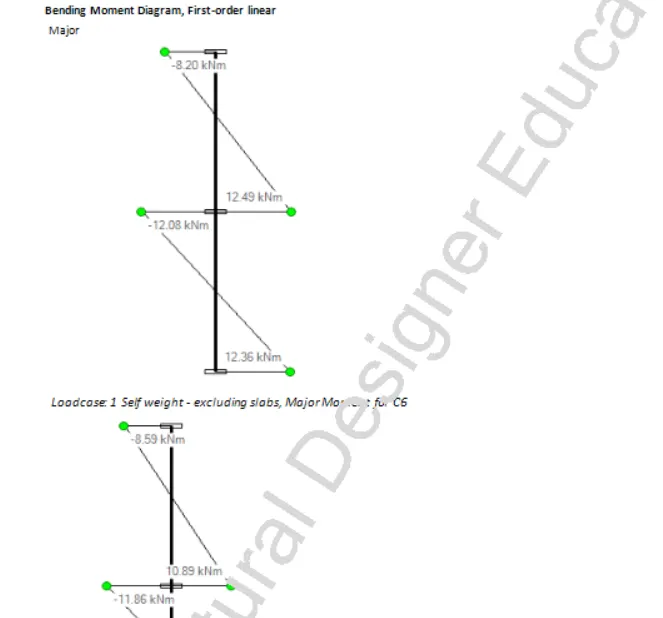
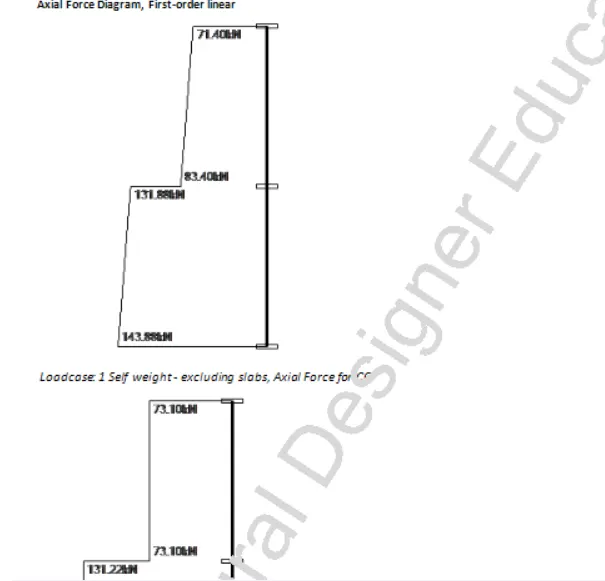
RESULT:
HENCE, the report for the steel building design from challenges 1 – 6 along with the loading summary is generated succesfully.
2. Generate report for RC structure along with the loading summary
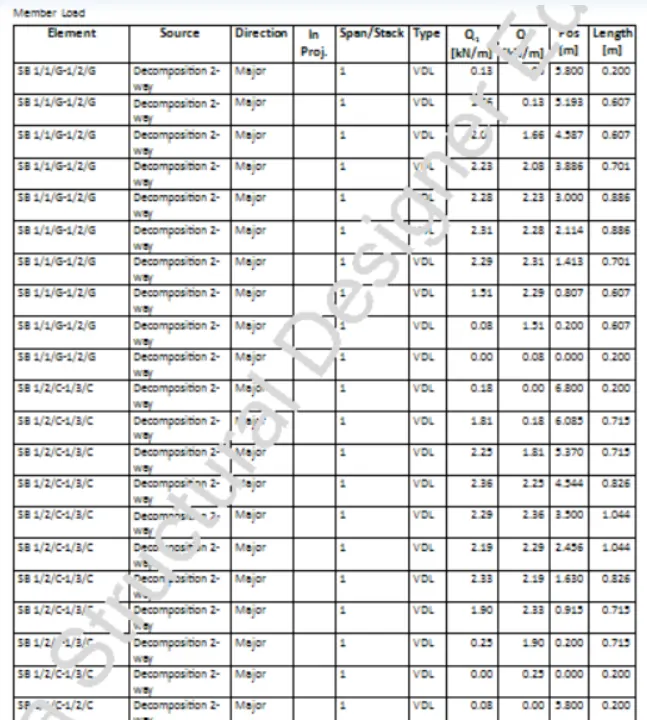
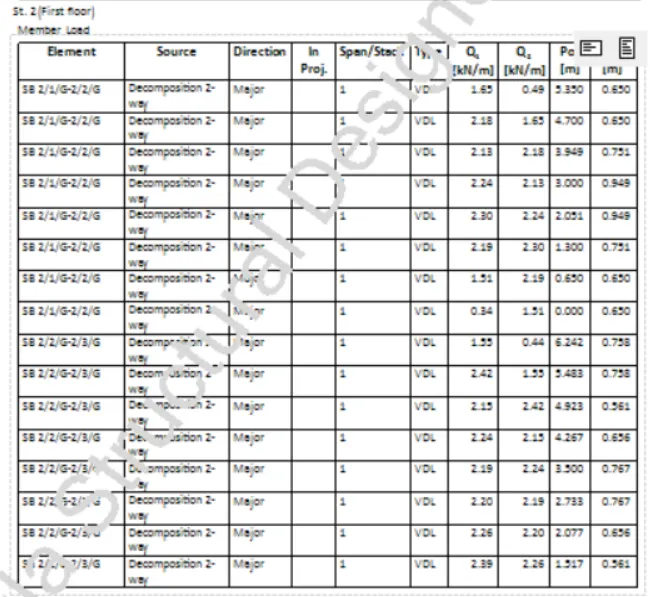
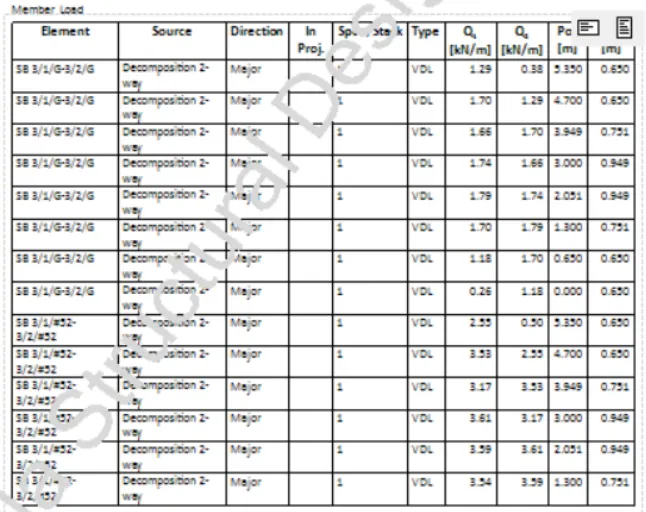
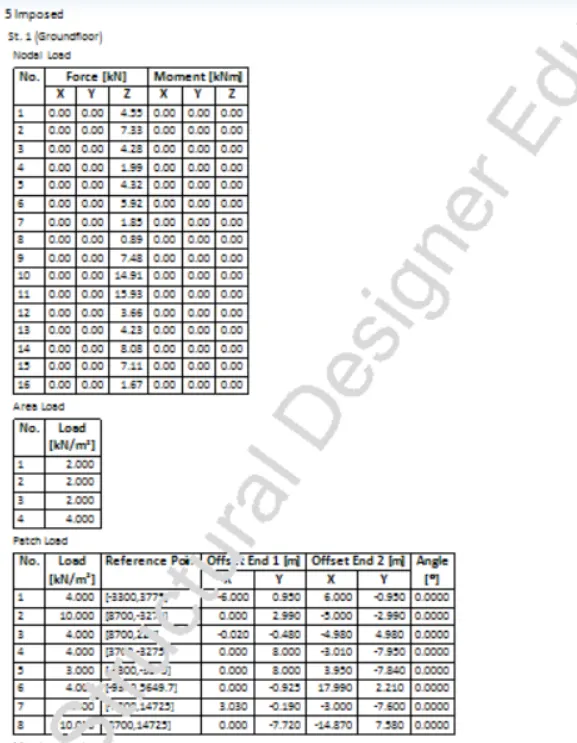
AIM:To Generate loading summary report for RC structure.
INTRODUCTION : Report commands are accessed from the report ribbon tab where we can customize model and member reports with specific content.
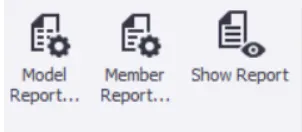
- MODEL REPORT : Create or edit chapters of the model report. Customisation to select particular level, frame, plane and substructure option is also available in model report.
- Example : Structure, Analysis, Loading, Load cases etc
- MEMBER REPORT : Create or edit chapters of the member report
- Example : Diagram and results of SFD, BMD, Deflections etc
- SHOW REPORT : Displays selected style report
PROCEDURE:
STEP: 1
- Open TDS software
- Click on open
- Select the previous file and open.
- Open RC building model
STEP: 2
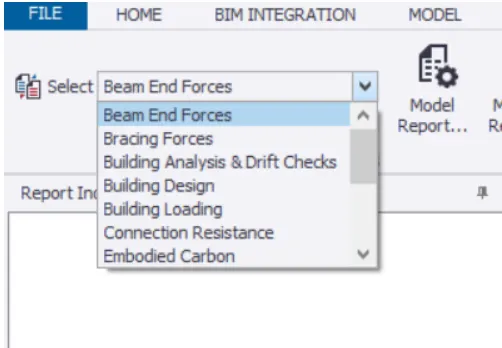
- First run analysis for the model
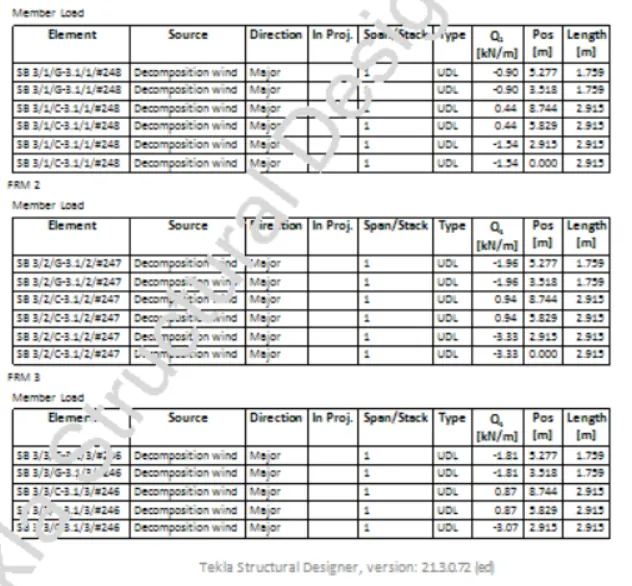
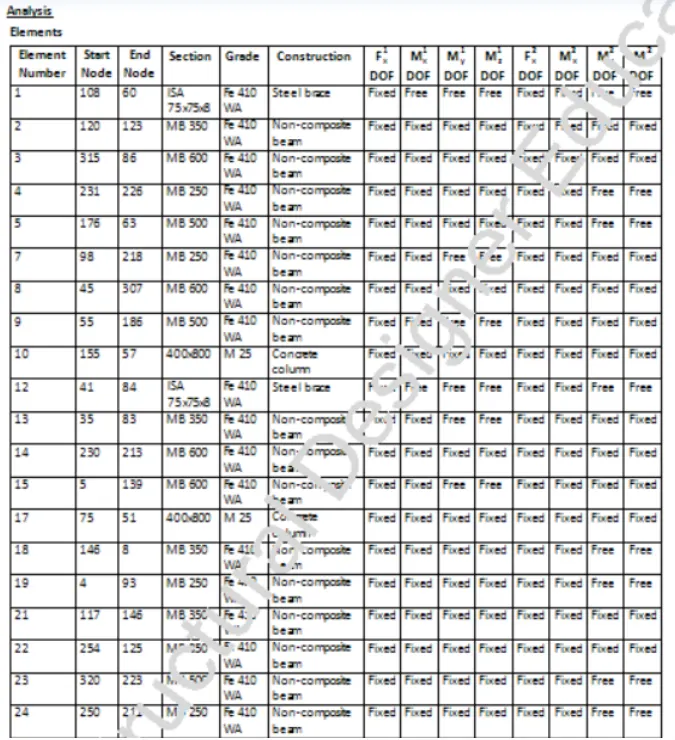
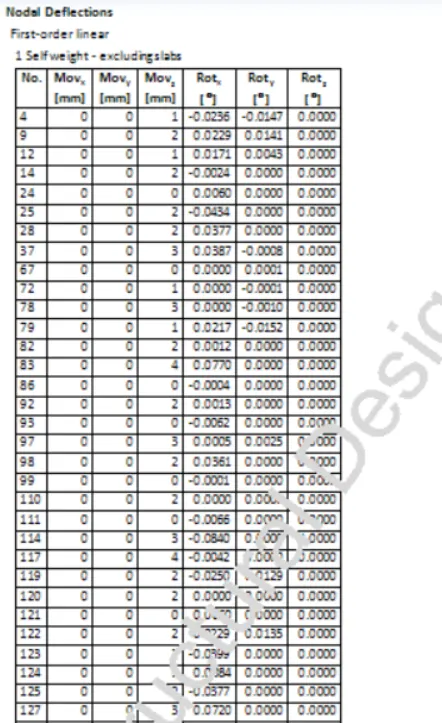
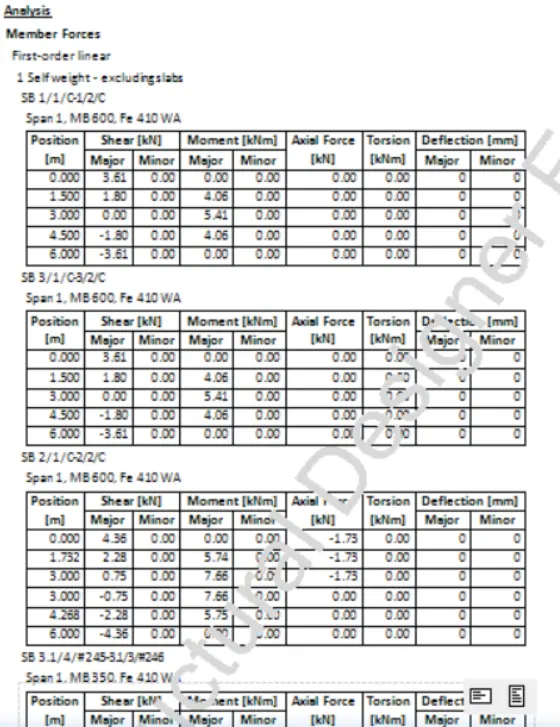
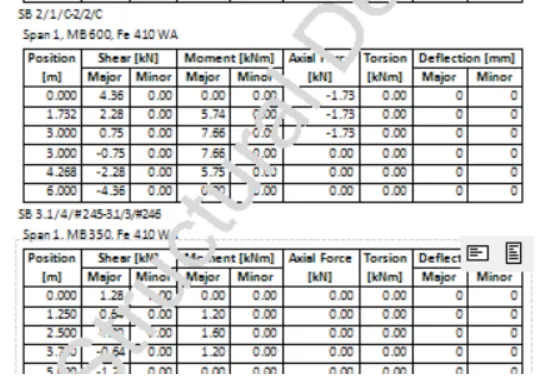
- Then go to report tab and select "Beam end forces"
STEP: 3
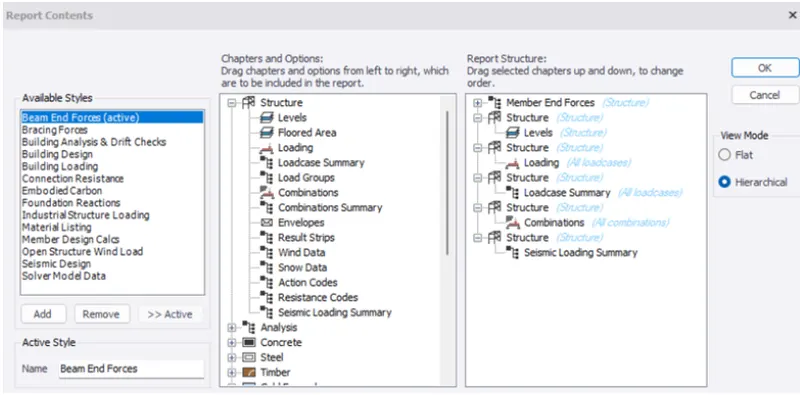
- Click on Model report settings and select necessary content for report generation
- Example : For Beam end forces in "structure"
Select level, loading, loadcase summary, combination and seismic load
- Example : For Beam end forces in "structure"
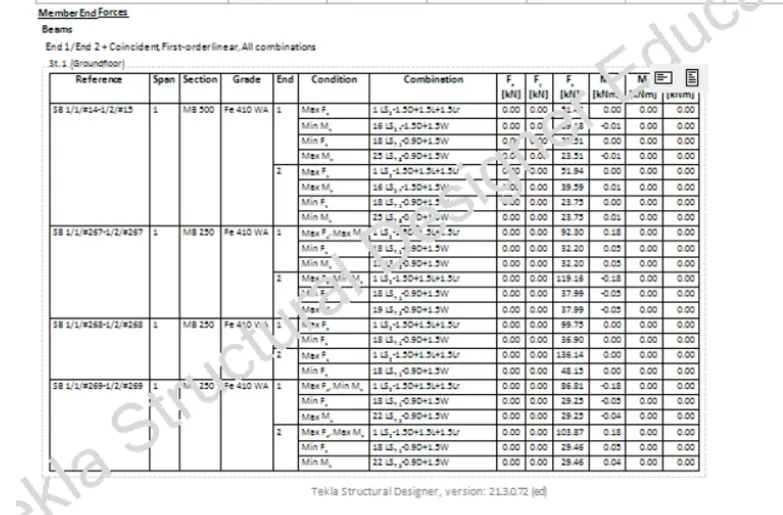
- Now select Show report
RESULT:
3. Update the layers settings in the model and generate plan drawings and details from the model.
AIM: To Update the layers settings in the model and generate plan drawings and details from the mode.
INTRODUCTION:- Drawing settings helps in setting layers configuration and style of drawing to genarated in 2D.
PROCEDURE:-
STEP: 1
- Open TDS software
- Click on open
- Select the previous file and open.
STEP: 2
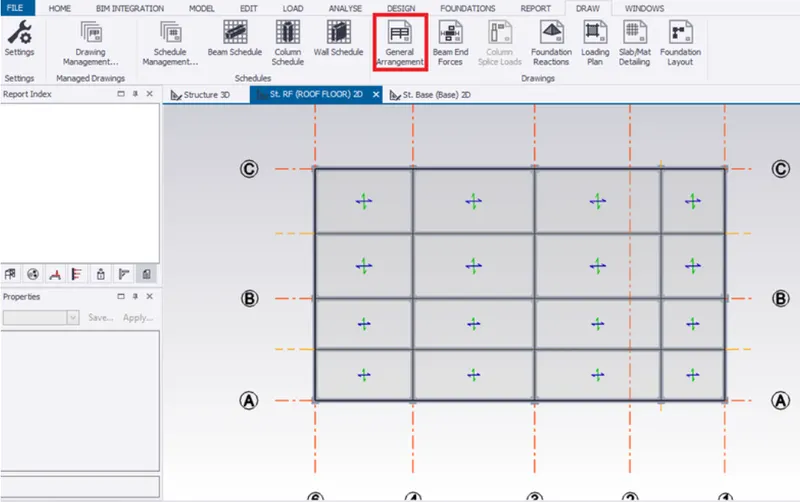
- Go to draw in tab window.
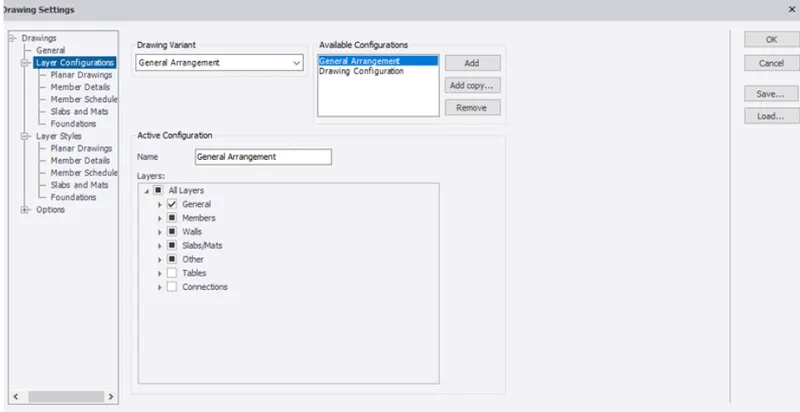
- Select drawing settings to set layers for the model so as to generate plan drawing

- Select layer configuration to modify the drawing category.
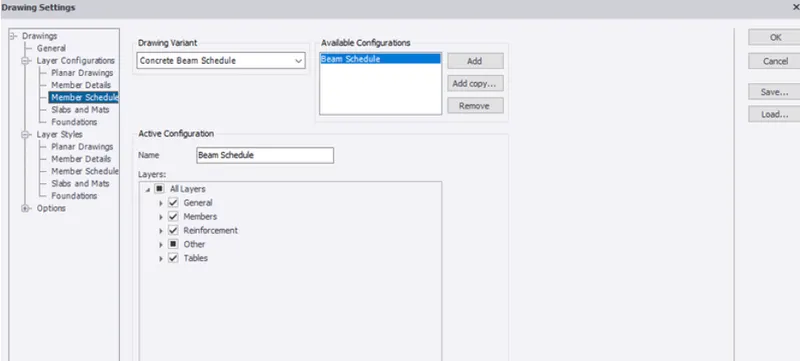
- Select member schedule to set layer configuration forbeams and columns.
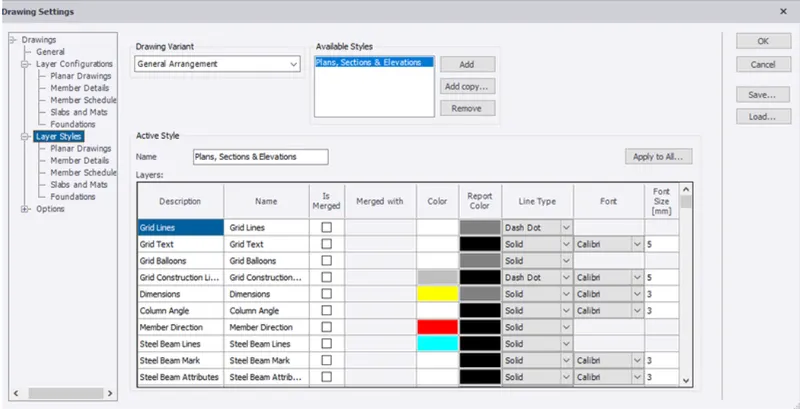
- In this settings layer styles can be modified in drawing variant.
STEP: 3
-
Select Planar drawing from layar styles to change colour. Click ok.
-
Go to roof floor level in scene view.
-
Select general arrangement from ribbon tab to create and save drawings in 2D view.
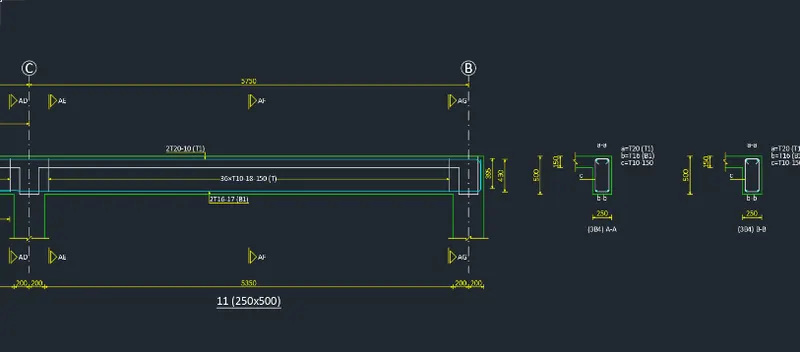
RESULT:
Hence, Updated the layers settings in the model and showed how to generate plan drawings and details from the model