To Design slab and foundation for an RC residential building using TSD
Que: Design the slab and foundation of the model. Outline the thought process for designing of the elements (column, beam, slab and foundations).
AIM: To design the slab and foundation of the model.
INTRODUCTION:
STEP: 1
- Open the TDS software
- click on open
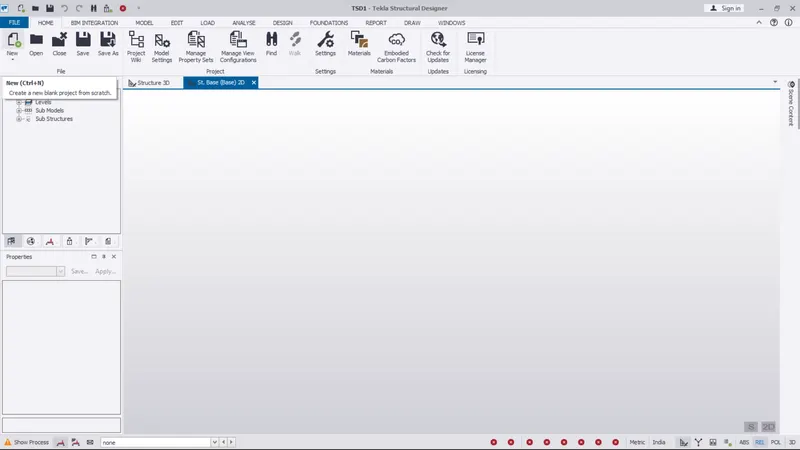
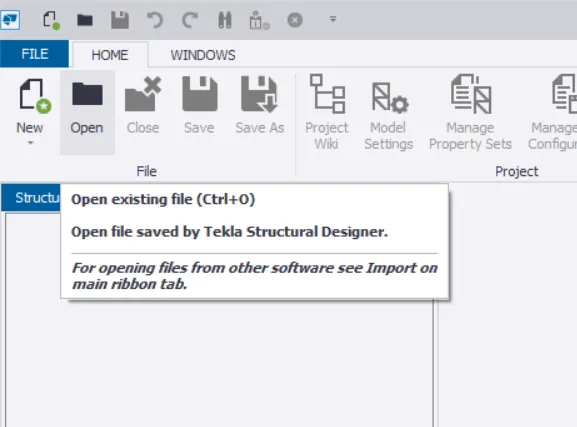
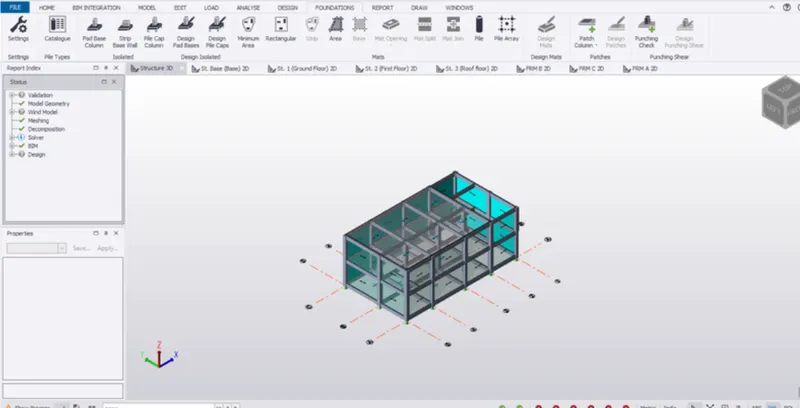
- Open the file created previously in TSD
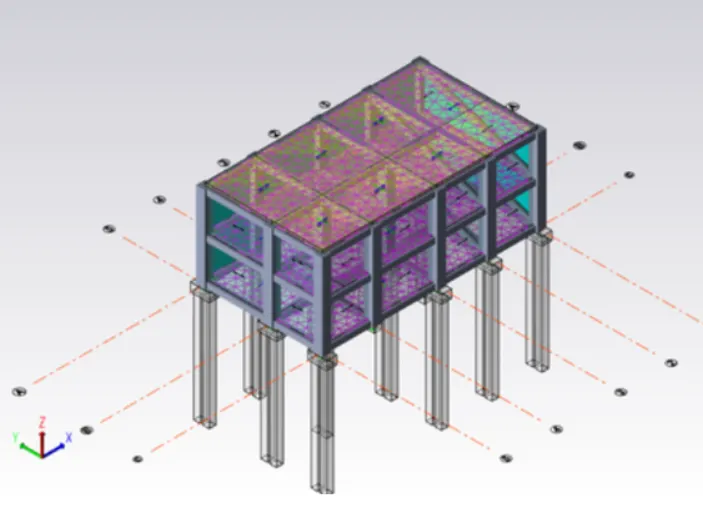
- open the 3D view.
STEP: 2
- Click on 1st order analysis
- Perform analysis
- Also perform analysis all.
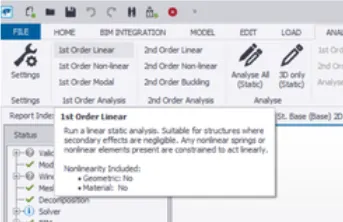
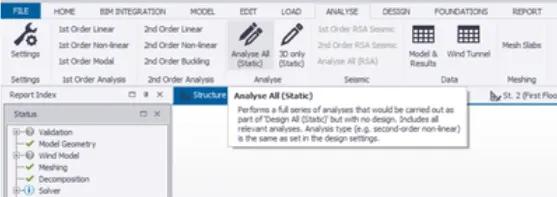
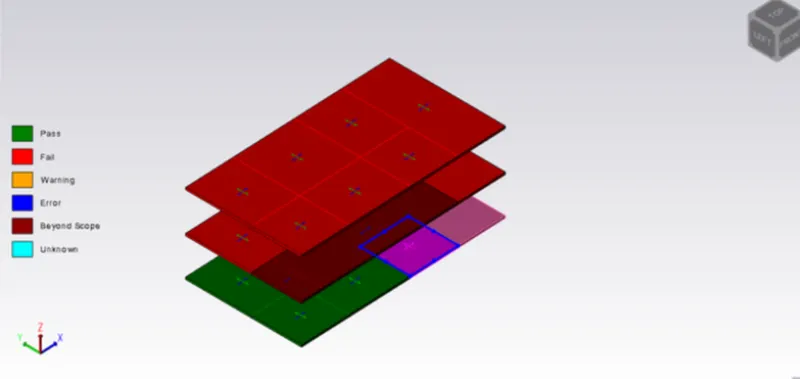
- Click on status in the results view.
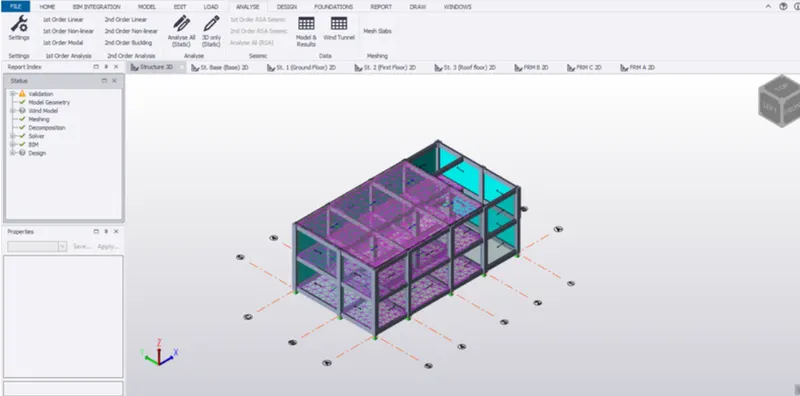
STEP: 3
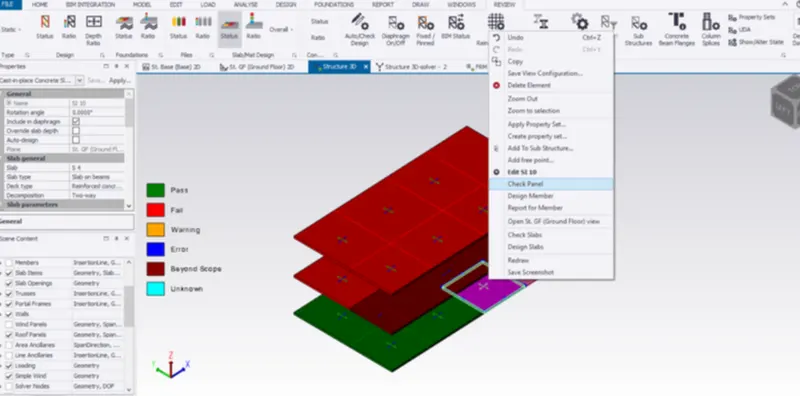
- Select one sab
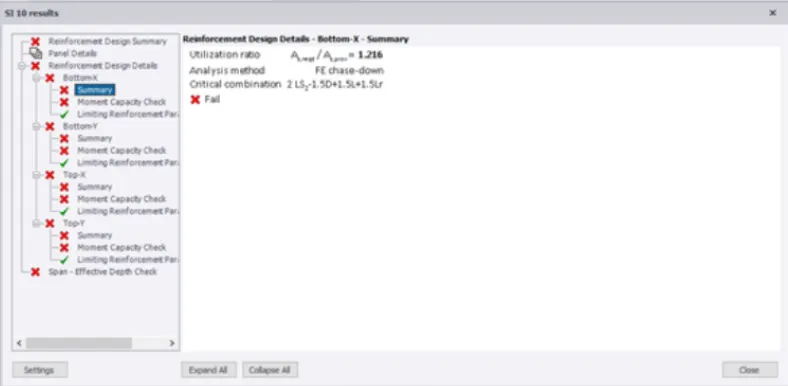
- Right click and choose-> check panel and see the errors that arise.
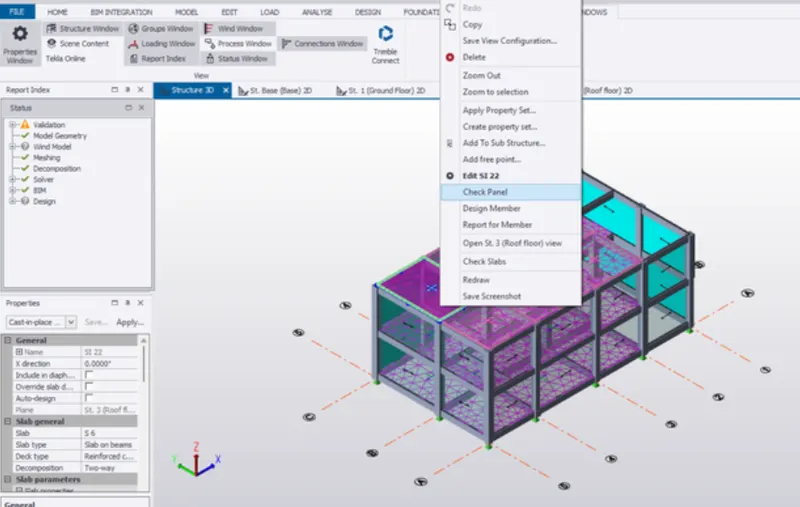
STEP: 4
-
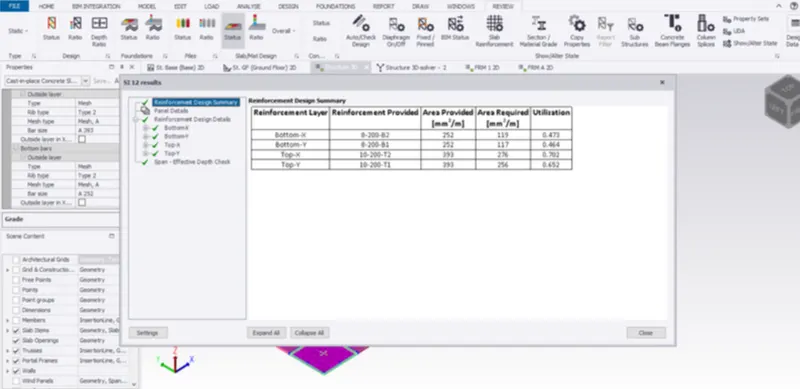
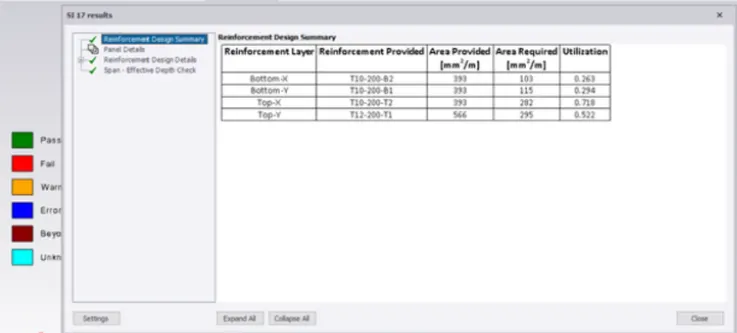
Solve the errors by carefully observing the error by changing the properties of slab and Reinforcement details such as bottom and top bars spacing between them.
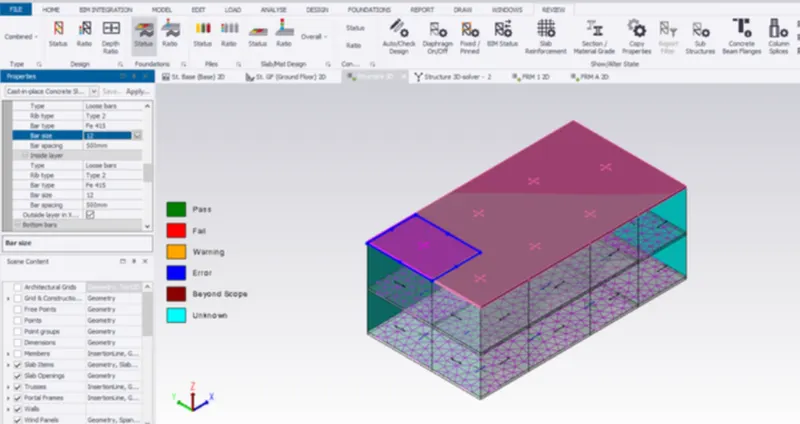
- After making the necessary changes, again check the panel if there are errors, if the errors are still existing again edit the properties and check till slab is passed.
STEP: 5
- Continue the process for all the slabs of structure.
STEP: 6
Foundation design:
Pile foundation
- Analyze the model and check the reaction
00
Designing the pile:
- Go to Design -> settings -> concrete-->Foundation ->piles and give the required settings.
STEP: 7
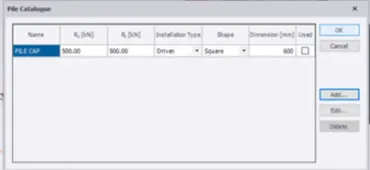
- Click on catalogue in Foundations tab.
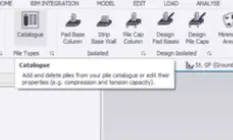
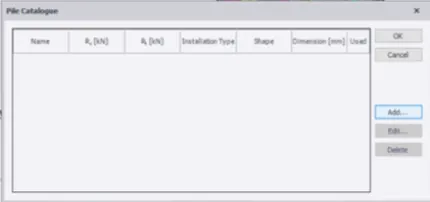
- Click on add the dialogue box that appears.
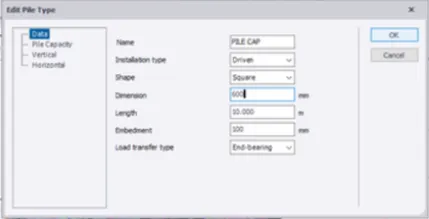
- Set the properties of pile cap as shown in the picture below and press ok.
- Again click ok.
STEP: 8
Modelling and design:
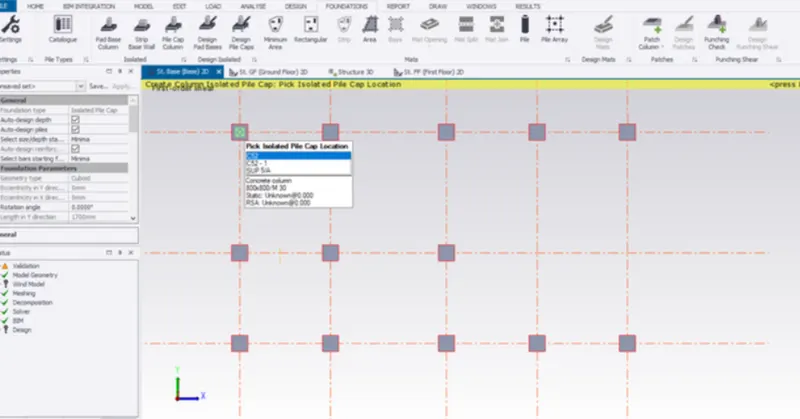
- Go to Base level
-
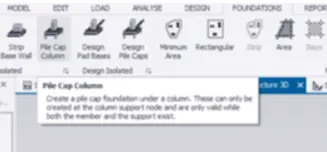
Now click on pile cap column in the foundation tab.
- Click on column location to create pile caps under the columns.
- Click on validate in the model tab to check if there are any errors.
RESULT:
Hence,
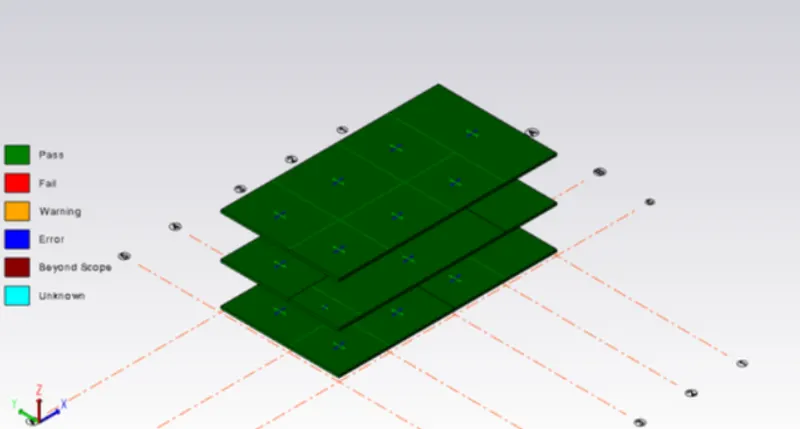
The slabs are designed so as to sustain against the loads.
*****General process for designing of the elements like: column, beam, slab and foundations.*****
Step 1: The members have to be created with specific properties taking the help of "manage property set"
Step 2: Then using quick dialoug box tools model the members according to the plan.
Step 3: Apply the load like wind load, seismic load, dead load, live load, member load.
Step 4: Analyze the members by its bending moment, shear force, axial force, deflection.
Step 5: Finally design each member by check member option.