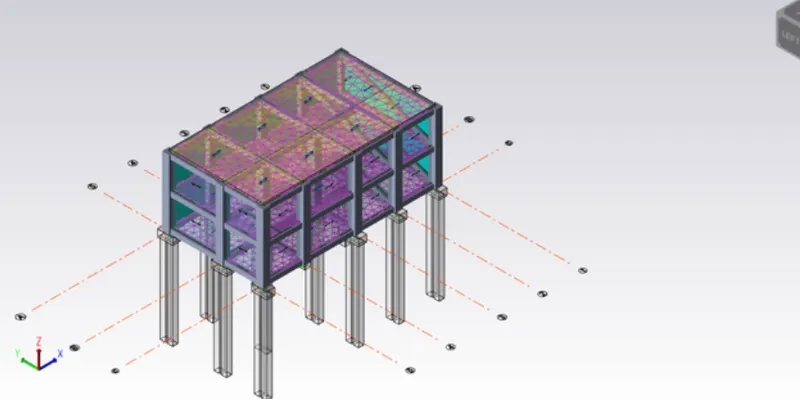
To Design slab and foundation for an RC residential building using TSD
Que :- 1. Design the slab and foundation of the model. Outline the thought process for designing of the elements (column, beam, slab
andfoundations)
Ans :-
Aim : To Design The slab And Foundation Of The Model
Tool used :- 1st Order Analysis , Analysis All ( static ) , Status , Check Panel , Properties Window Etc.
Procedure :-
- Open The File Created Previously InTSD And Open The 3D View.
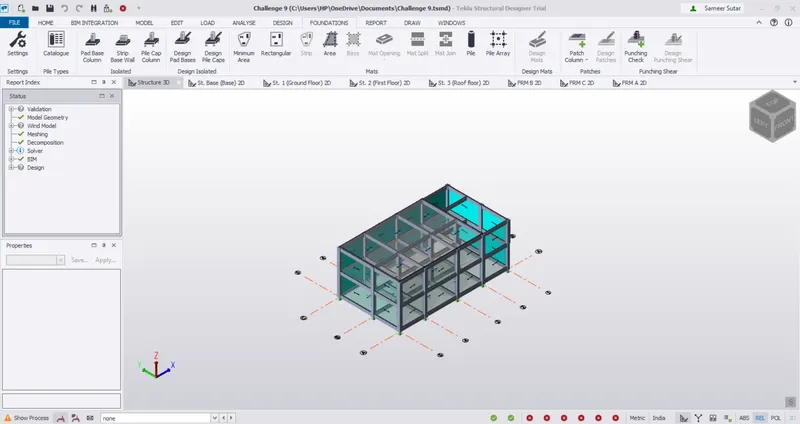
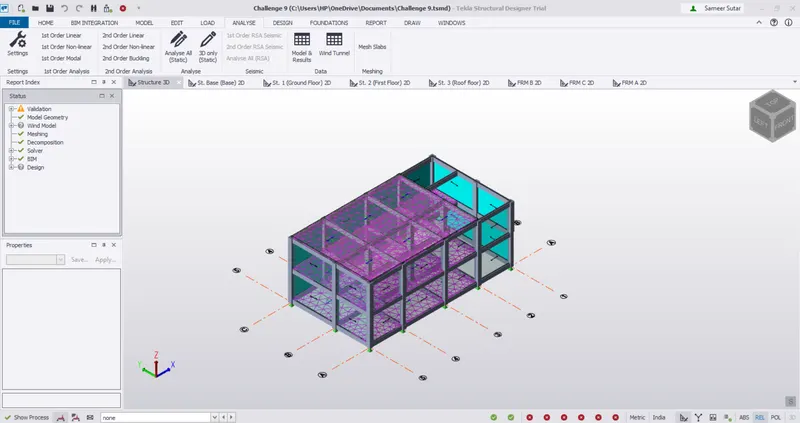
- Click On 1st Order Analysis And Perform Analysis And Also Perform Analysis All.
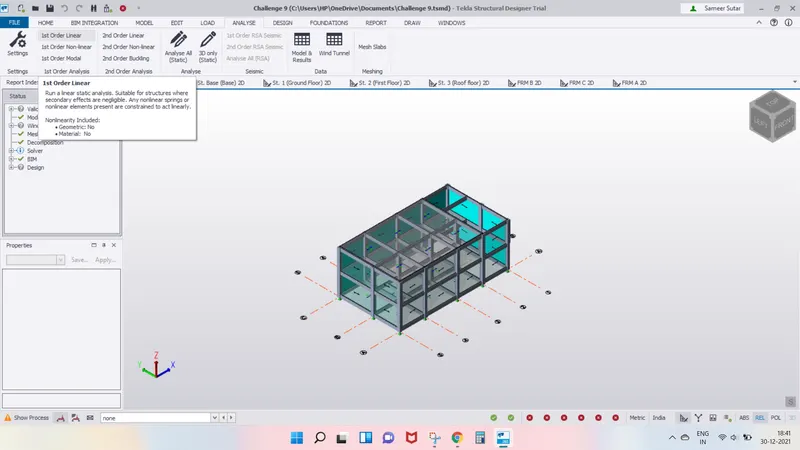
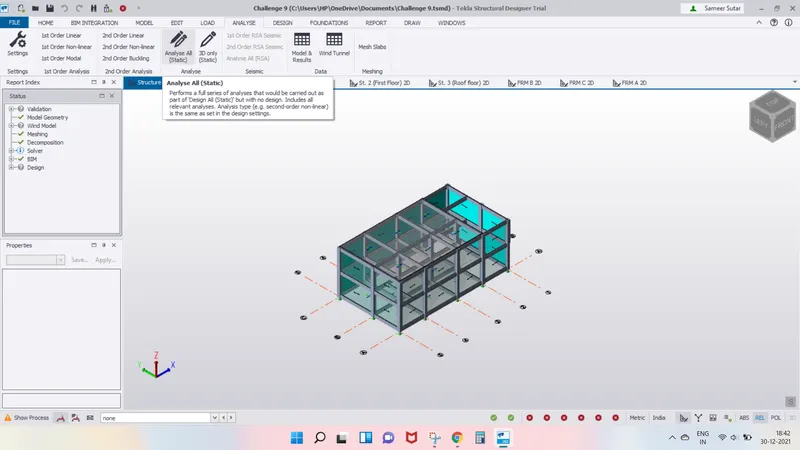
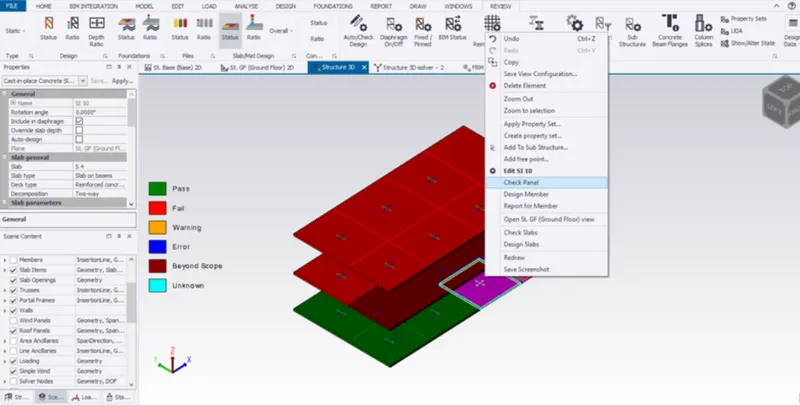
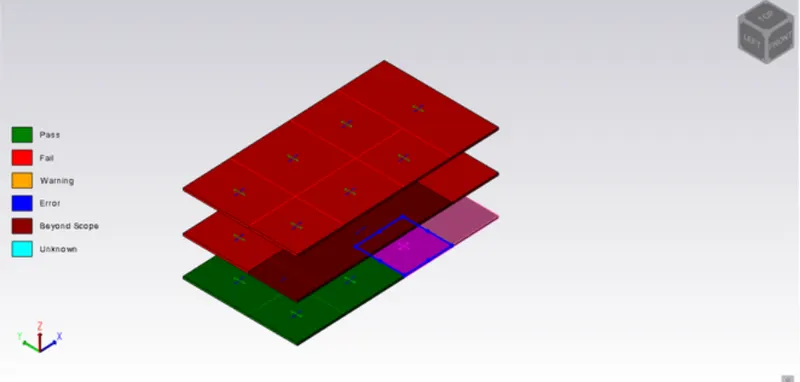
- Click On Status In The Results View
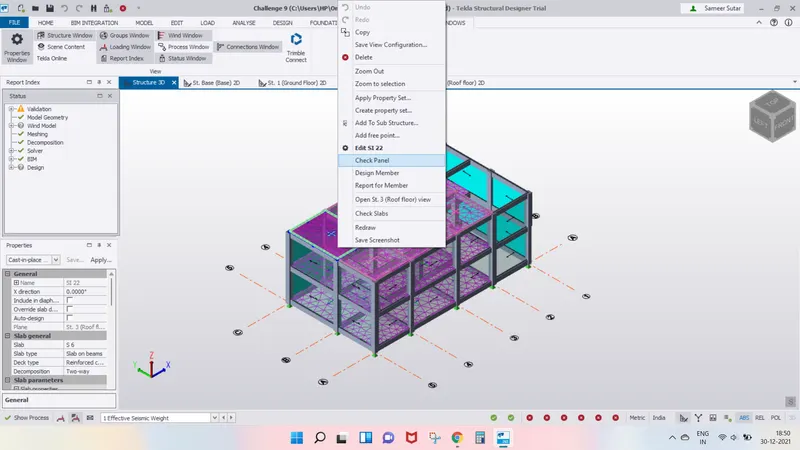
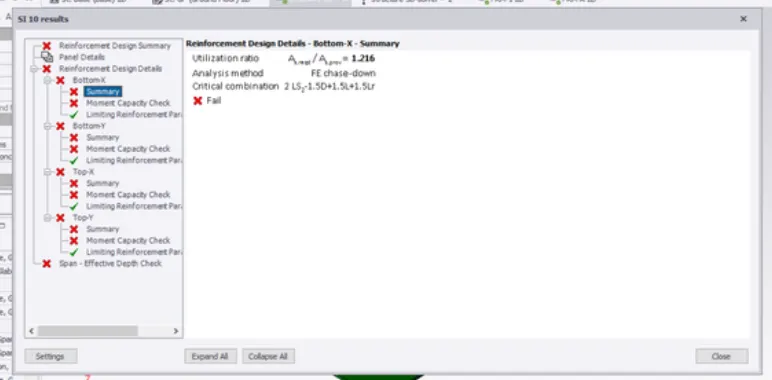
- Select One Tab And Right Click And Choose Check Panel And See The Errors That Arise
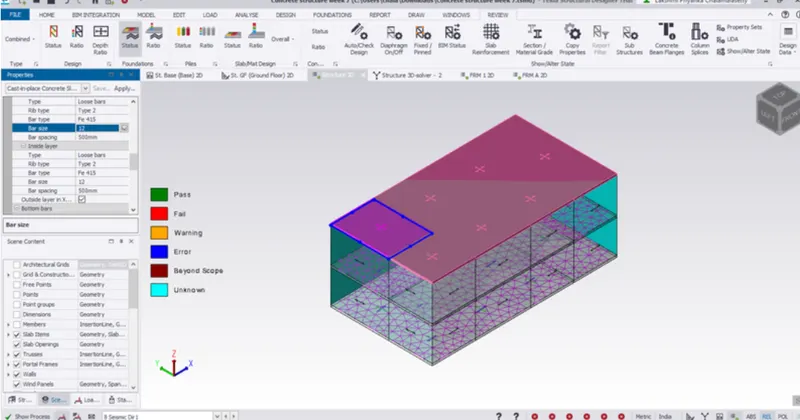
- Solve The errors Carefully Observing The Errors By changing The Properties Of Slabs And Reinforcement Details Such As Bottom
And Top Bars Spacing Between Them
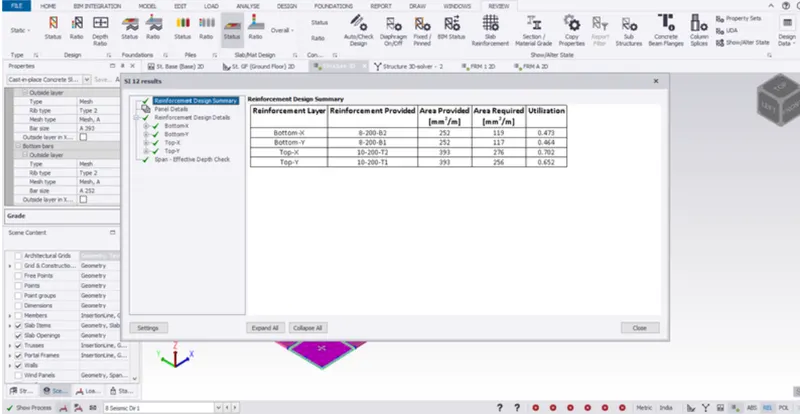
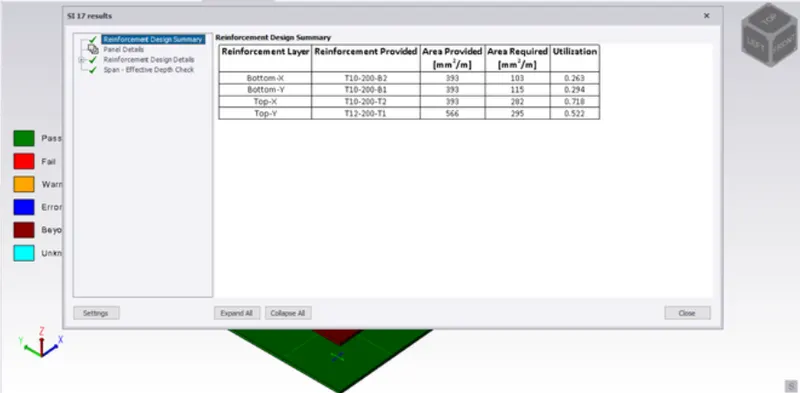
- After Making The Necessary changes , again Check The panel If There Are Errors If The errors Are Still Existing Again Edit The
properties And Check Till slab Is Passed
- Continue The process For All The slabs Of Structure
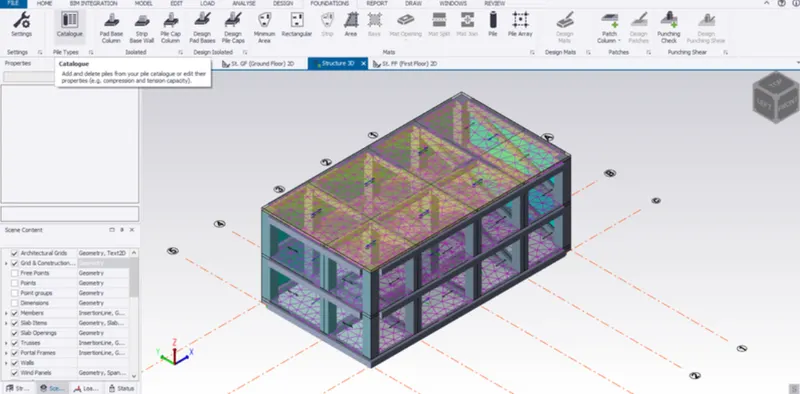
- Click On catalogue In foundation tab
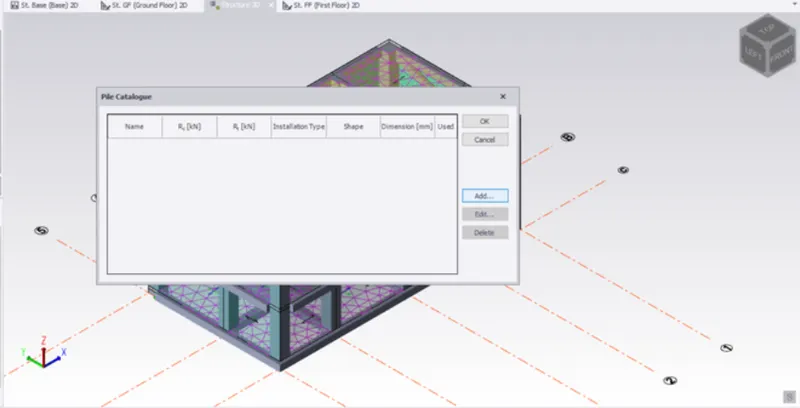
- Click On Add The Dialogue Box That Appears
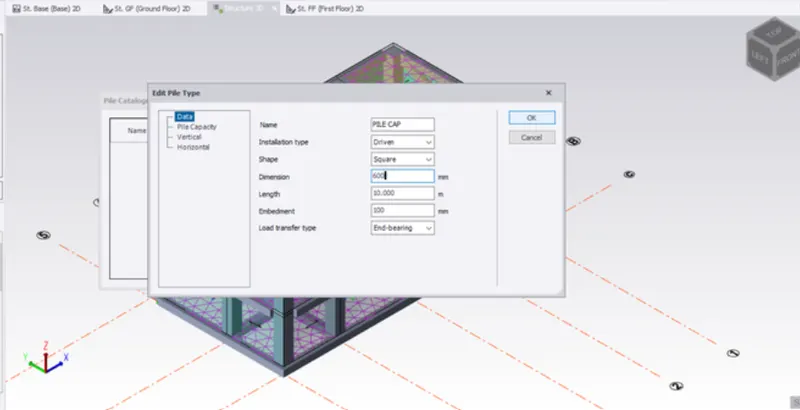
- Set The Properties Of Pile Cap As Shown In The Picture Below And Press Ok.
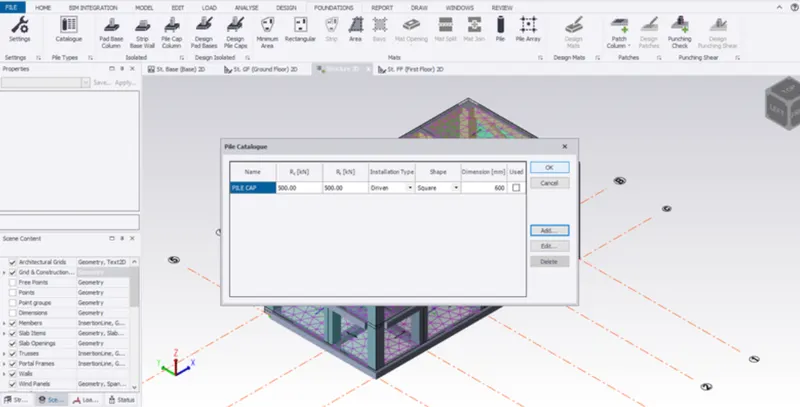
- Again Click Ok
- Now Click On Pile Cap Column In The Foundation Tab
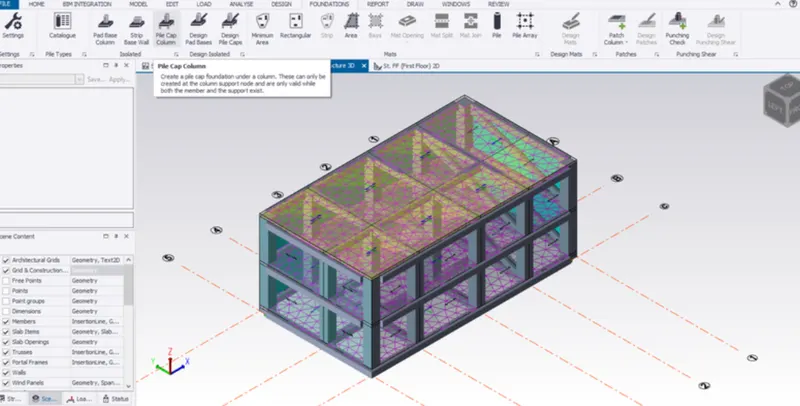
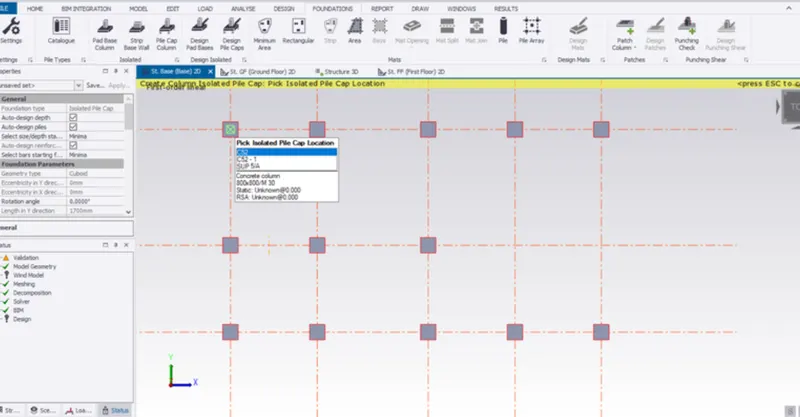
- Click On Column Location To Create Pile Caps Under The Column
- Click On Vaidate In The Model Tab To check If There Are Any Errors.
Result :-
The Slabs Are Designed So As To Sustain Against The Load
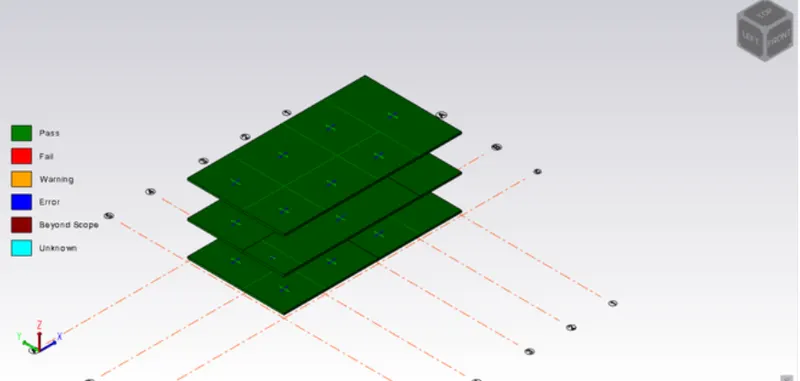
Pile Caps Are Created And The Model Is Validated To Be Errors Free.