To calculate wind load for industrial steel structures and to apply it by using TSD
QUESTION: 1
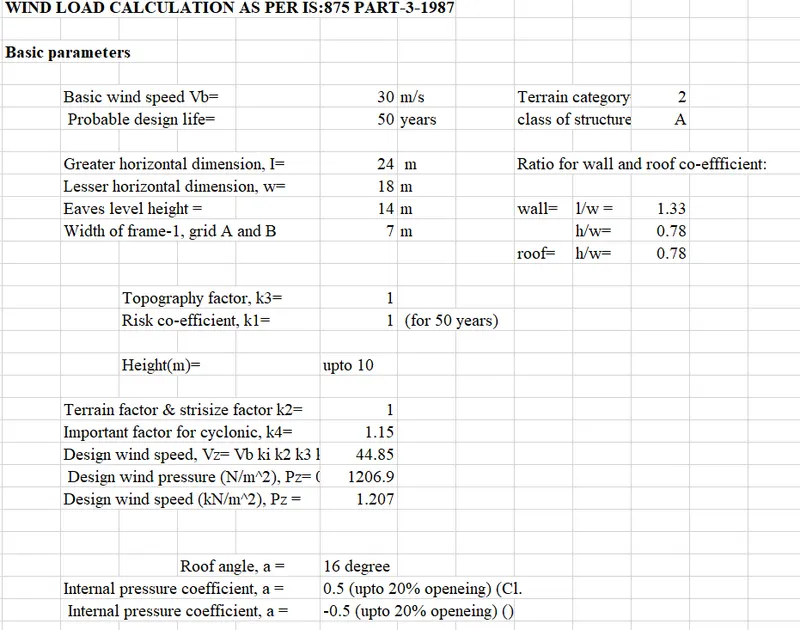
Generate manual wind loading in the design report based IS code as per the following input
- Basic wind speed = 39m/s
- Terrain category 2
ANS
AIM: To Generate manual wind loading in the design report based IS code as per the given input
TOOLS USED:
• Excel
• IS codes.
• Calculator.
PROCEDURE:
1. First we have to open MS Excel (optional) to enter the values used for calculations.
2. Next we have to obtain the required standard values from the IS codes.
3. We have to have the dimensions of our project (length, bredth and height)
4. Assume the wind speed as 39 m/s.both
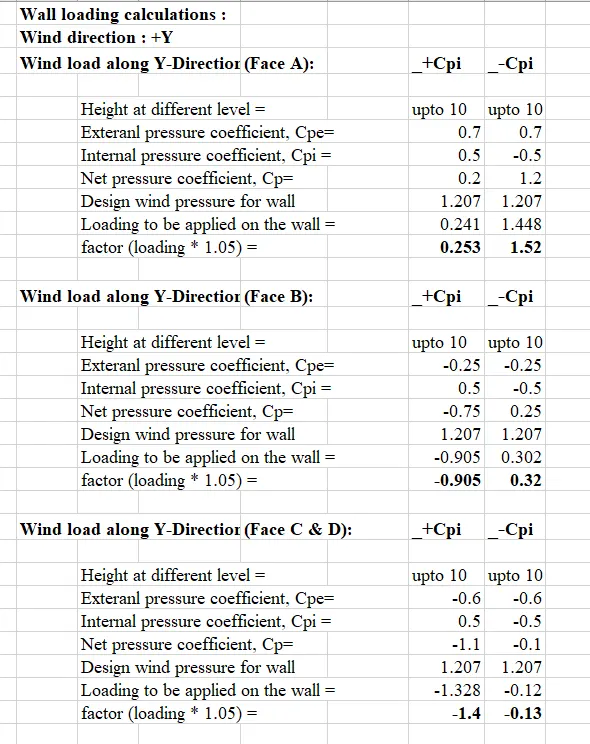
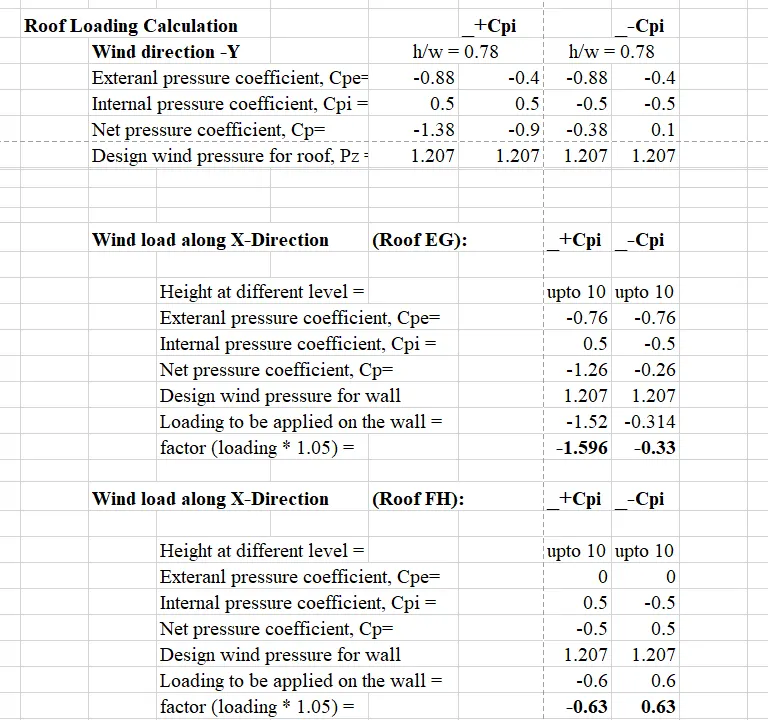
5. Next we have to calculate the wind direction in both the X and Y direction (+Cpi and -Cpi)
6. We have to calculate:
- External pressure coefficients.
- Internal pressure coefficients.
- Net pressure coefficients.
- Design wind presssure for wall
- Loading to be appplied on the wall
RESULT:
Thus after we obtain all the above values, we can start our manual calculation.
QUESTION: 2
Based on the above calculation apply the loadings on the model
ANS
AIM: To apply the loadings on the model Based on the above calculation
TOOLS USED:
• Loaads.
• Loadcases.
• Wind load.
• Area.
• Global X.
• Global Y.
• Global Z.
PROCEDURE:
Step:1.
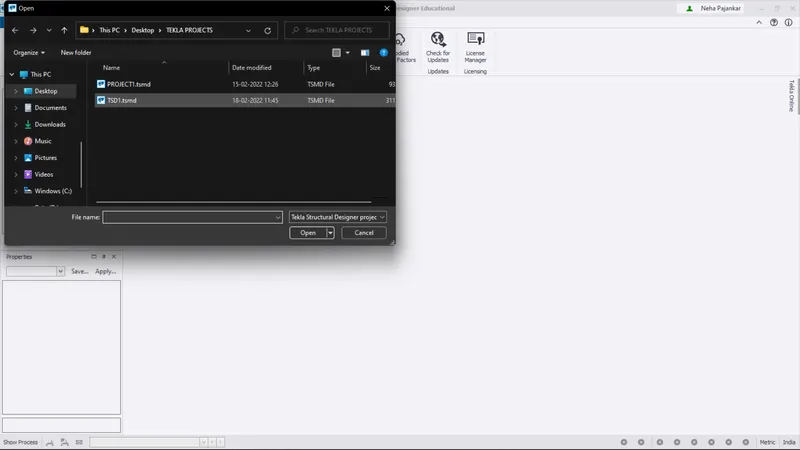
First open tekla design software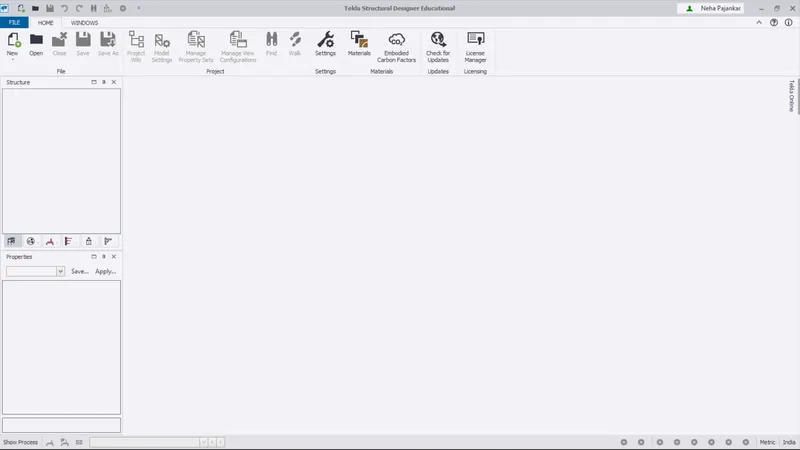
click on open
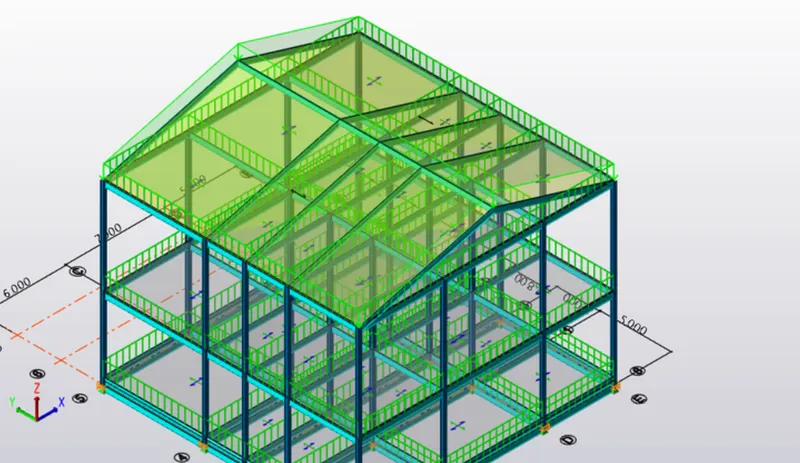
select the week 4 file for which we have to apply the wind loads.
Step:2.
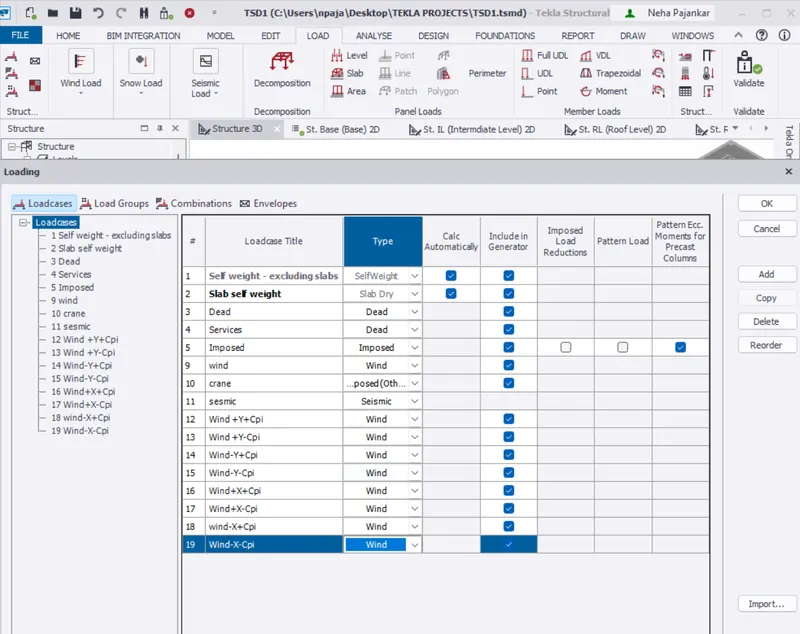
Go to loadcases and add 8 wind loads:
- Wind - Y + Cpi
- Wind-Y-Cpi
- Wind - Y+ Cpi
- Wind - Y - Cpi
- Wind +X+Cpi
- Wind - X - Cpi
- Wind - X+ Cpi
- Wind - X - Cpi
Step:3.
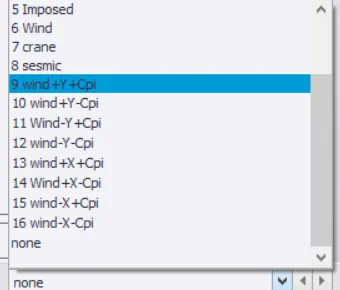
Next with the help of the manual loads which were calculated earlier, apply the loads on the structure.
Step:4
Adjust the direction to global Y for face A and B
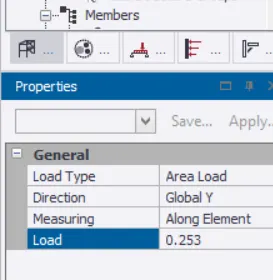
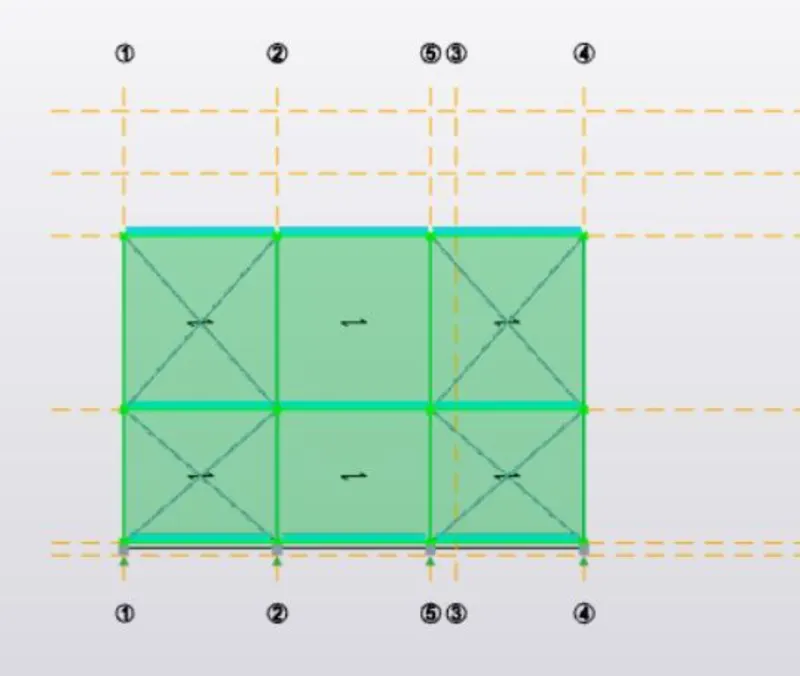
Adjust the direction to global X for face C and D.
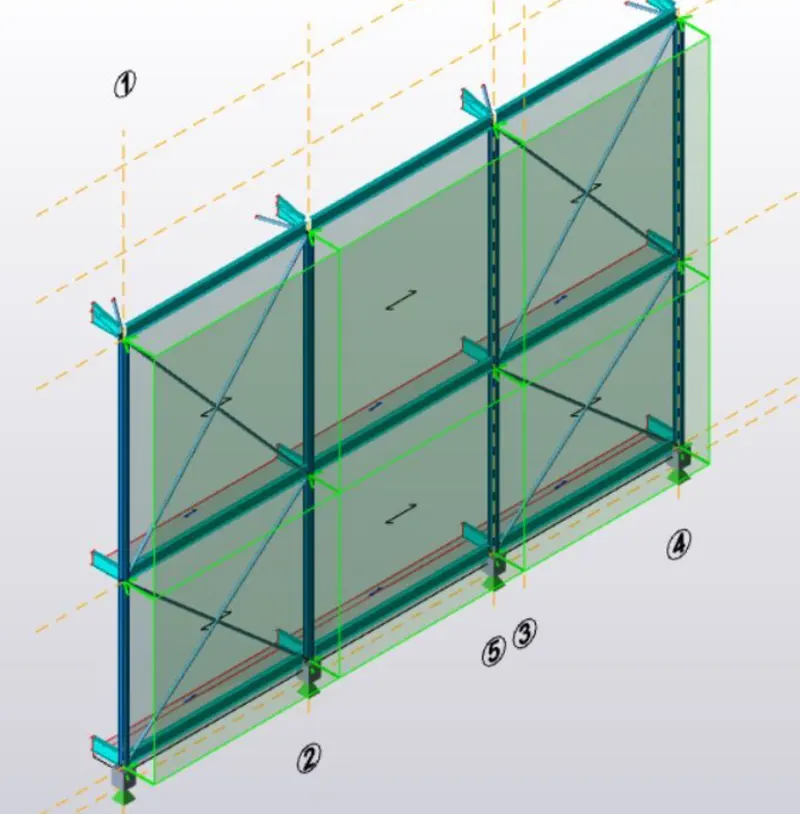
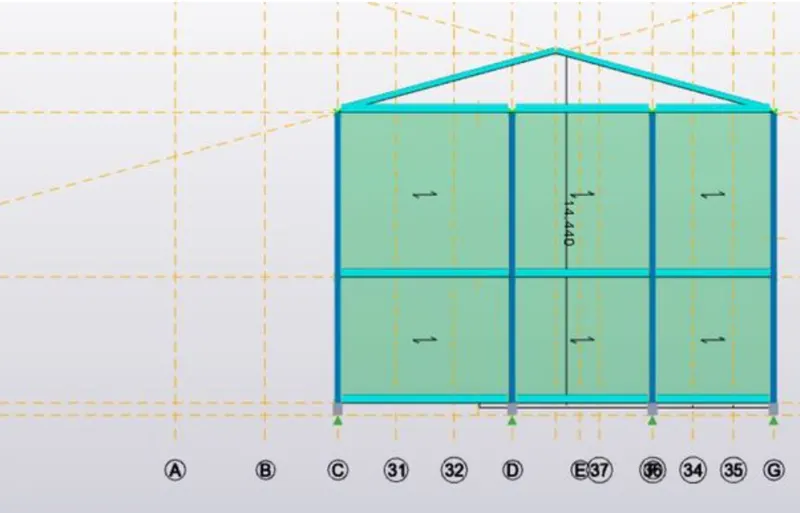
Adjust the direction to global Z for the roof components.
For all the sides we have to apply both +Cpi and -Cpi values.
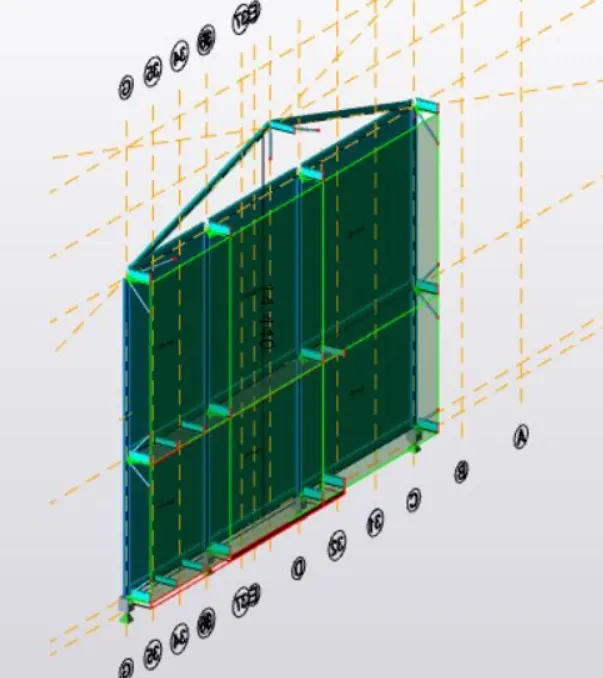
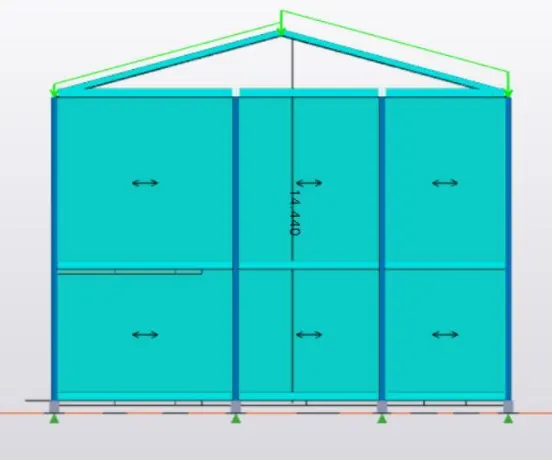
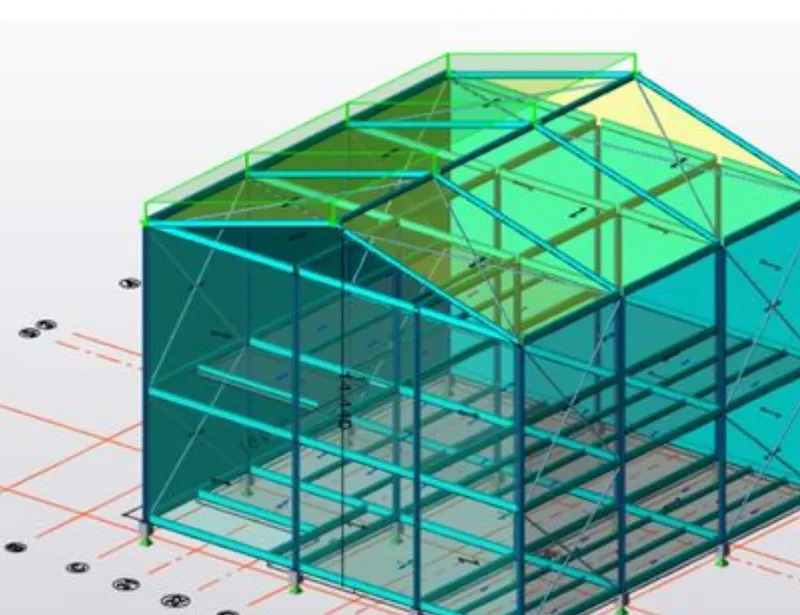
With this all the loads can be applied on the structure.
RESULT:
hence, we have applied the calculated loads.
QUESTION: 3
On a separate model generate wind loading using wind wizard
ANS:
AIM: To generate wind loading using wind wizard on a separate model
TOOLS USED:
• Manage property sets.
• Beams.
• Columns.
• Construction levels.
• Loadcases.
• Wall panels.
• Roof panels.
• Wind wizard.
• Frames.
PROCEDURE:
1. Open a new file to start the drawing.
2. Create construction levels with required height.
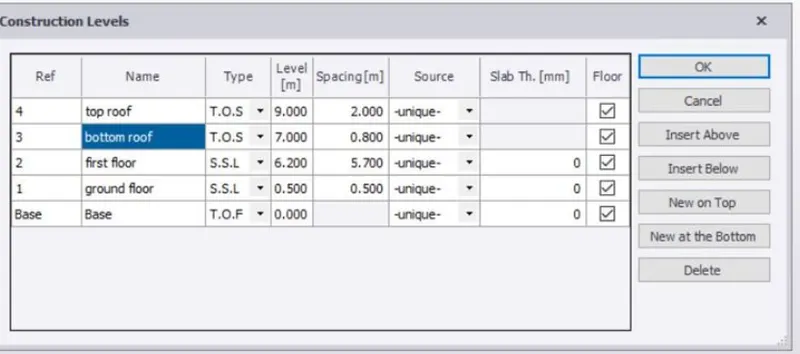
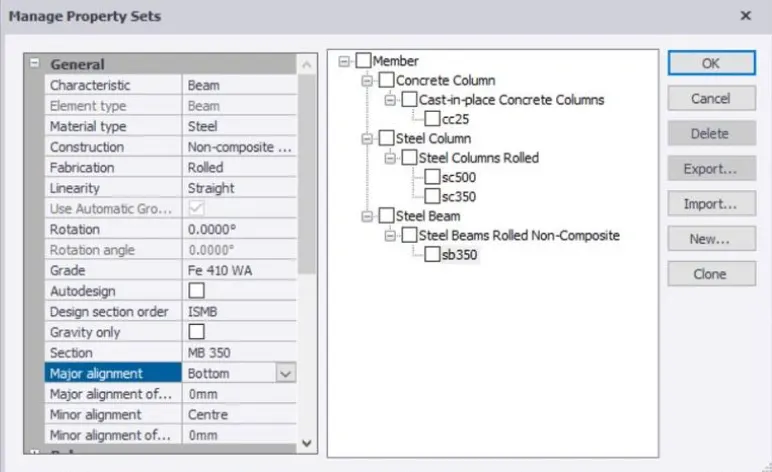
3. Go to manage property sets and create new concrete columns, steel columns and beams. (use different grade for required places)
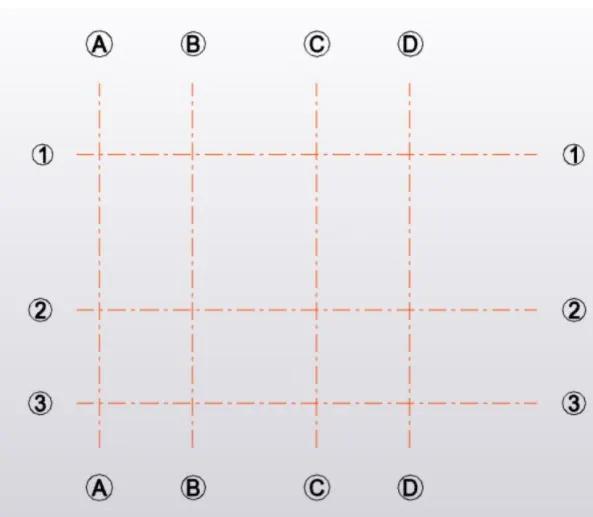
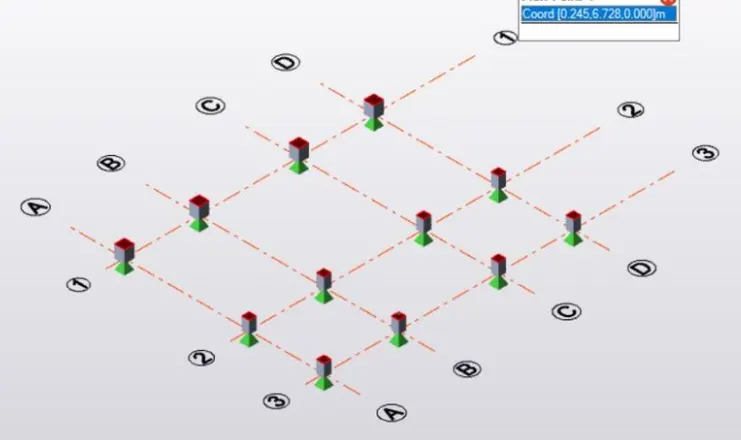
4. Select the base and add concrete columns
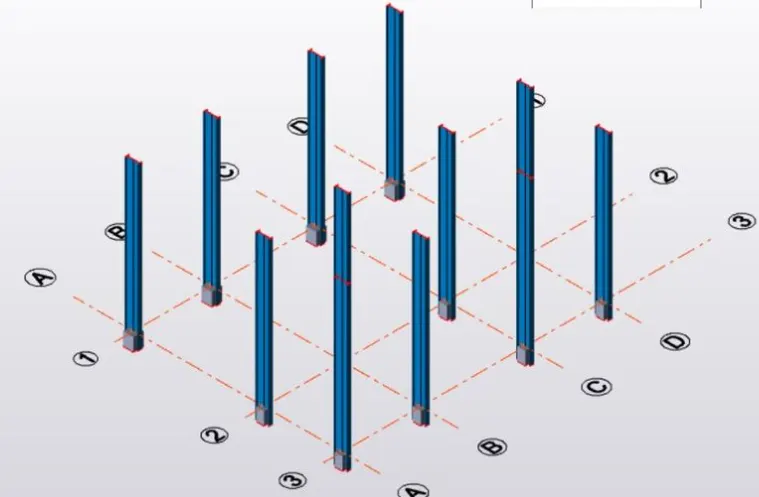
5. Now add steel beams from ground floor to first floor
6. Add dead and live loads on the structure.
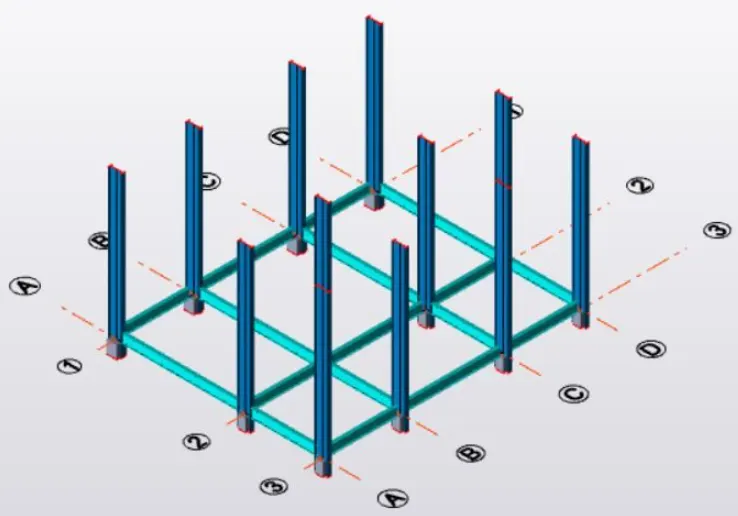
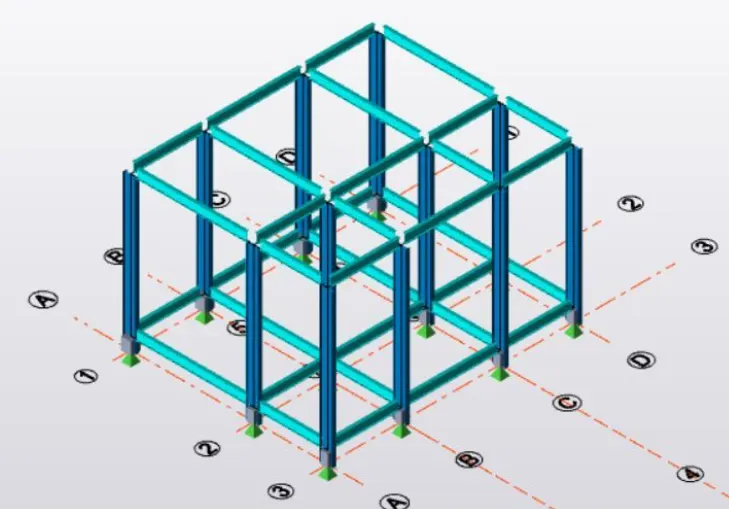
7. Create frames for the structure.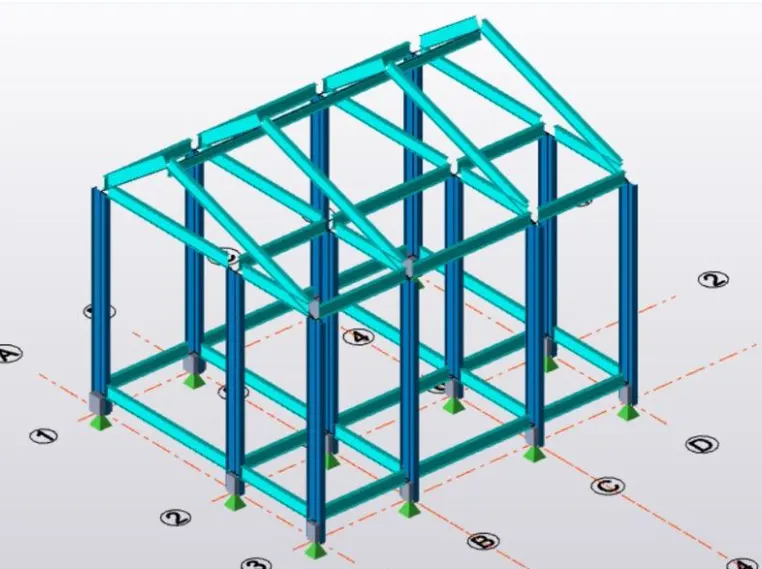
8. Select the side view and construct the rafter using steel beams option.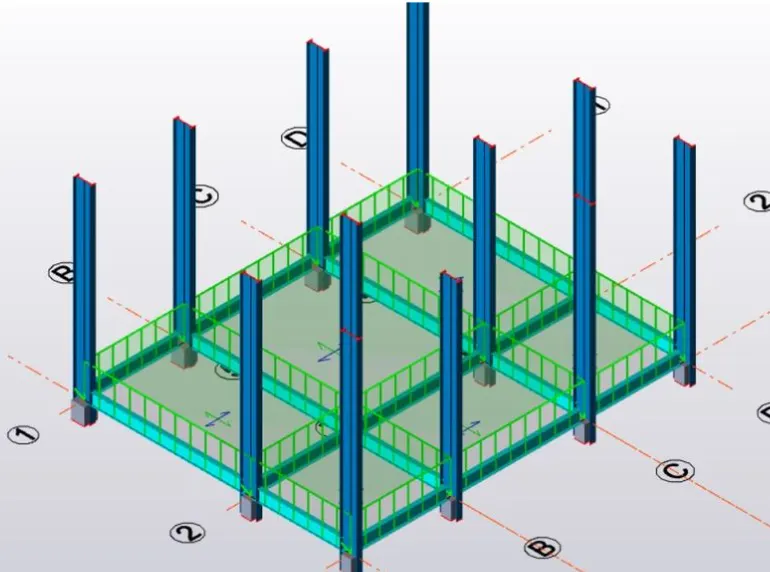
9. Now design wall and roof panels for the structure.
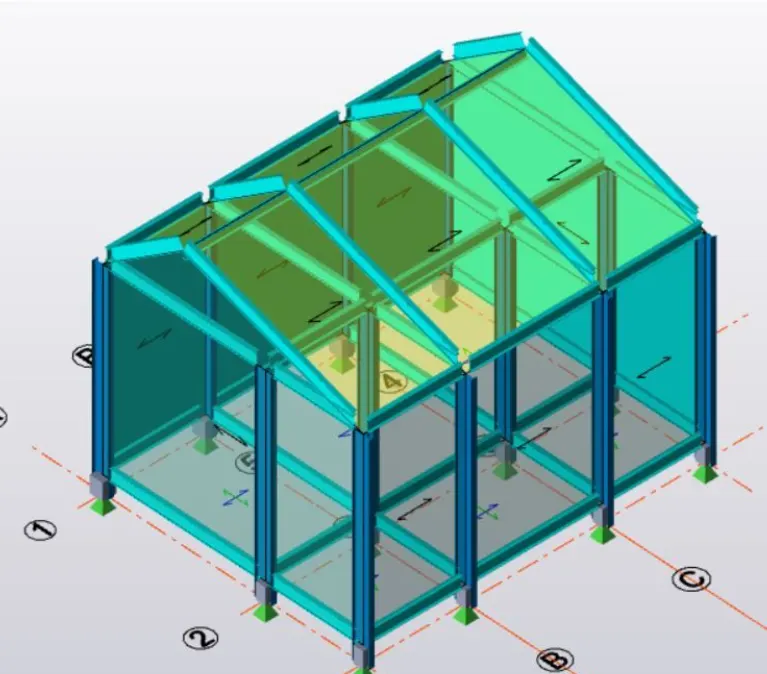
10. Click on < wind wizard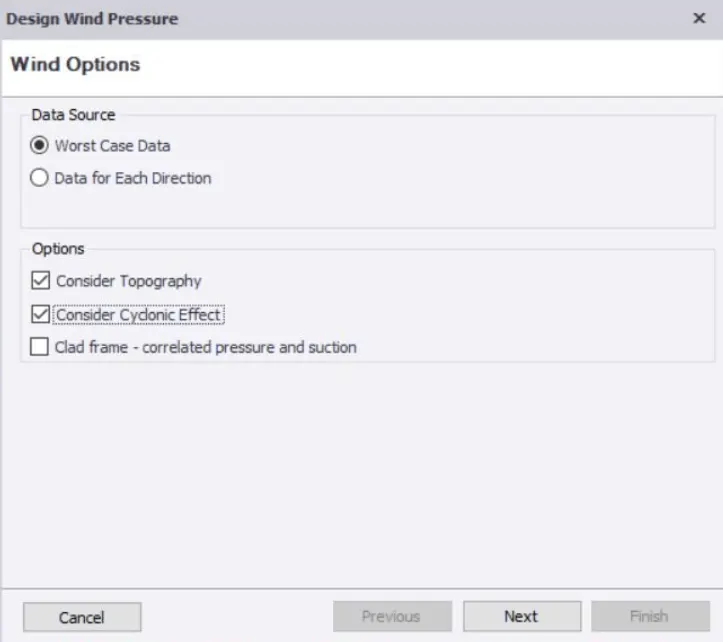
11. Select consider topography and consider cyclonic effect options and click on next.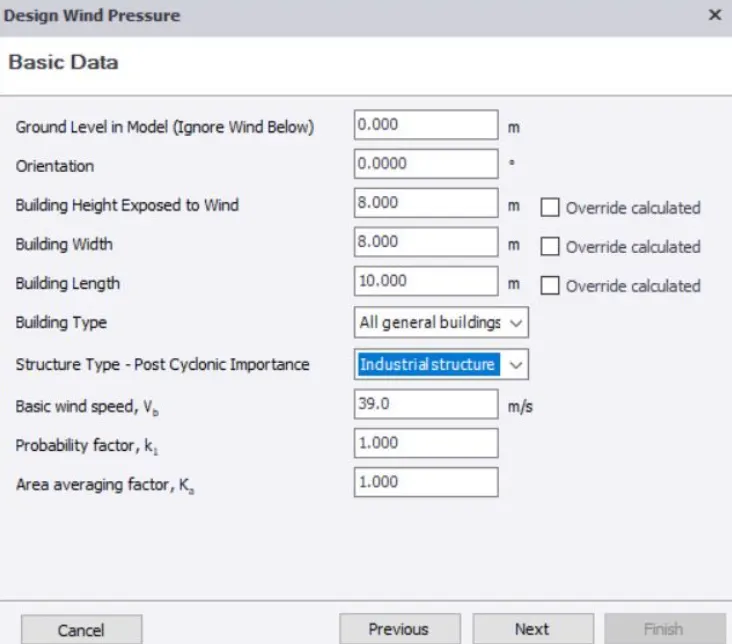
12. Next give the dimensions and enter the wind speed value as 39 m/s. And select all general buildings and industrial structure
13. Select the terrain category and enter the fetch a distance value as 10m and click on next
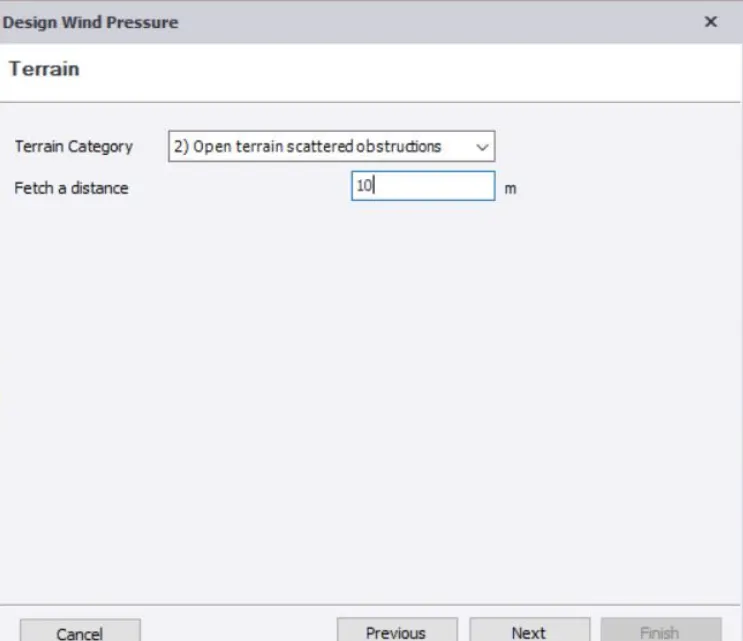
14. The results will be appeared and click on next.
15. At last click on finish option.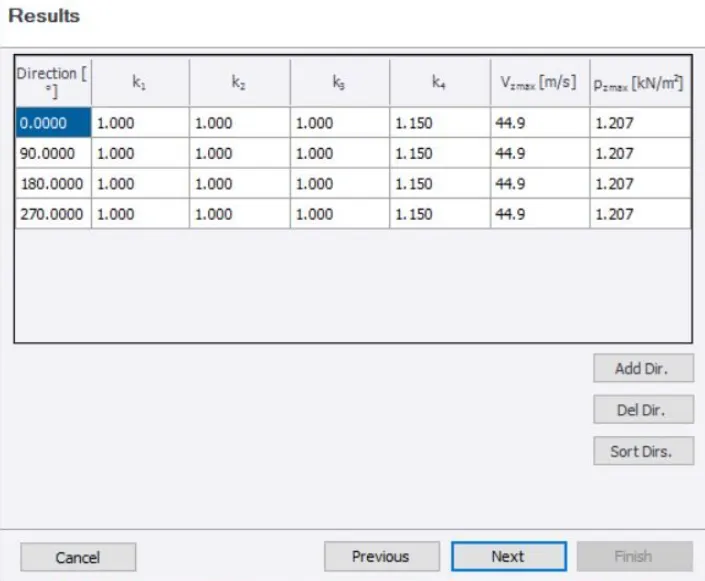
RESULT:
Hence, we created a model and successfully applied the wind loads using wind wizard tool.