Structural Modelling using Etabs 2018
AIM:
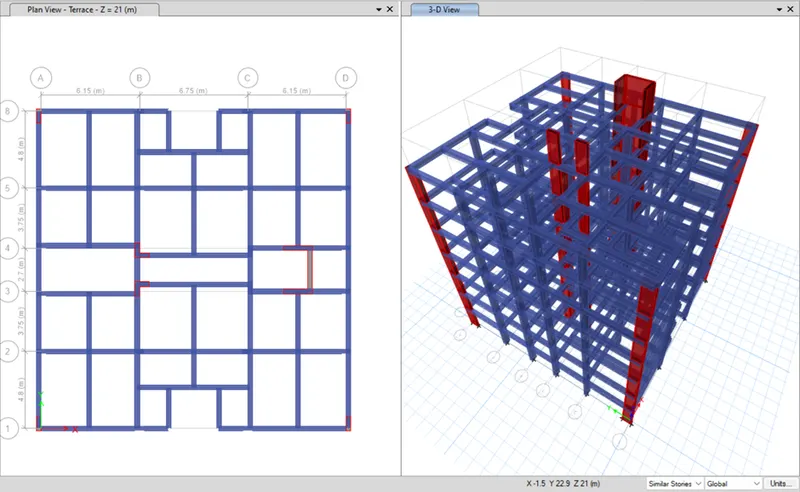
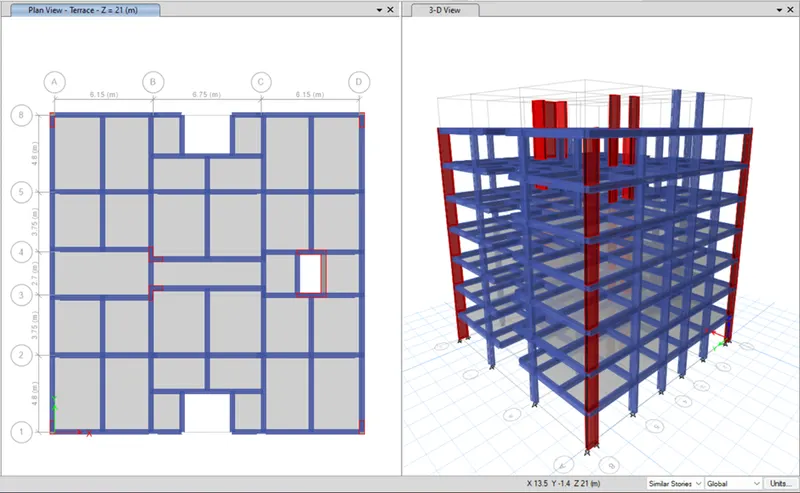
To model an apartment with all seismic consideration, based on given architectural input and to know how to check the seismic performance of an apartment using ETABS
INTRODUCTION:
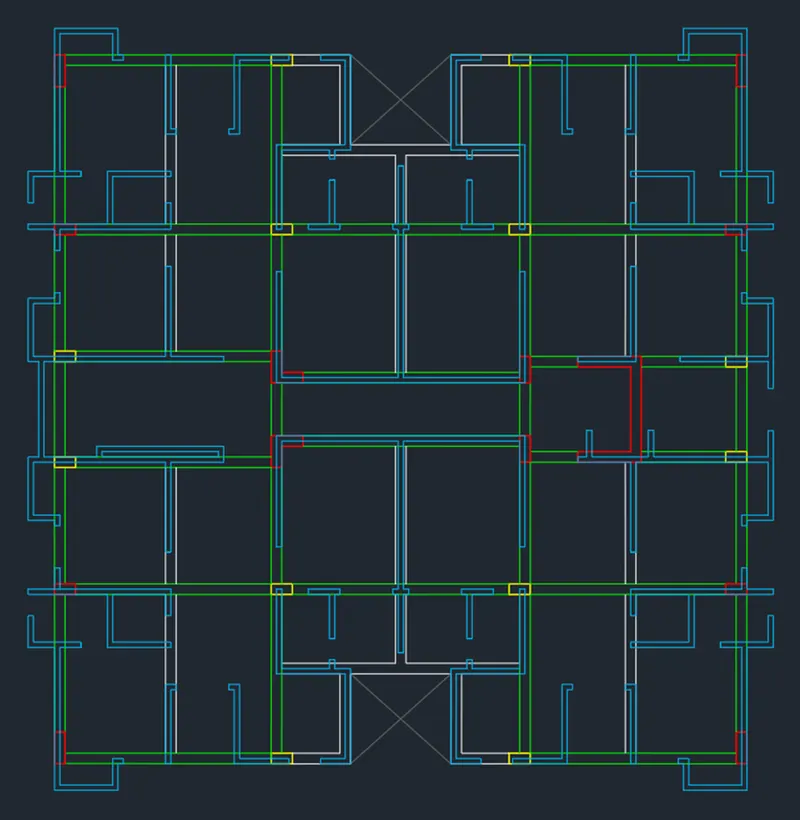
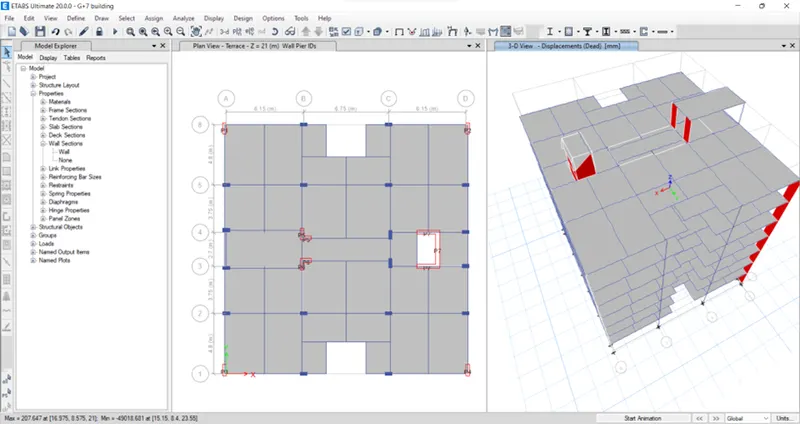
To model and analyse the G+7 residential building with the given architectural drawing using ETABS
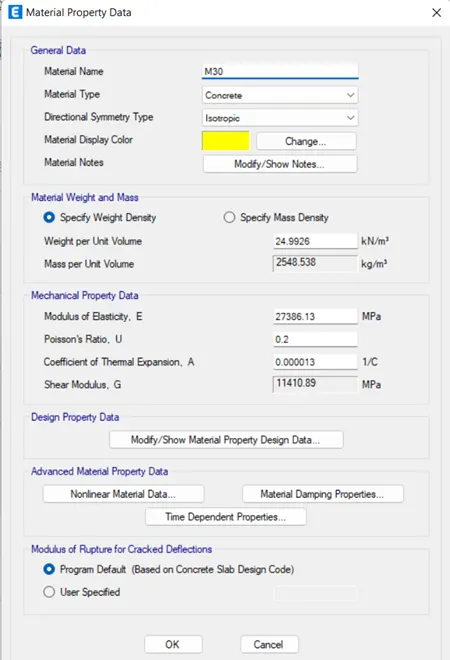
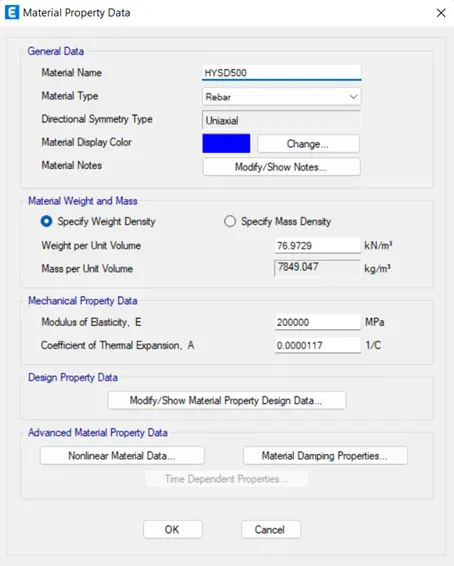
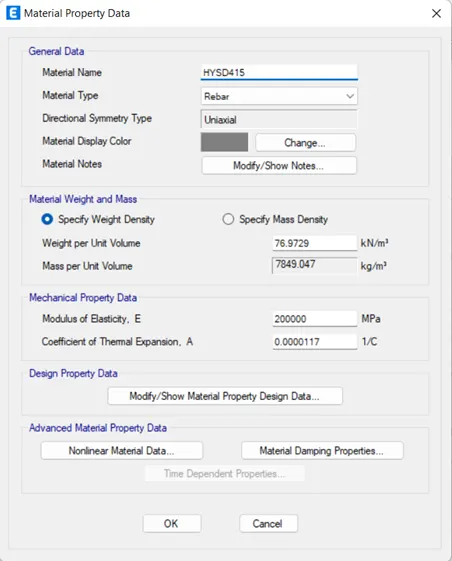
Data required for Etabs analysis-
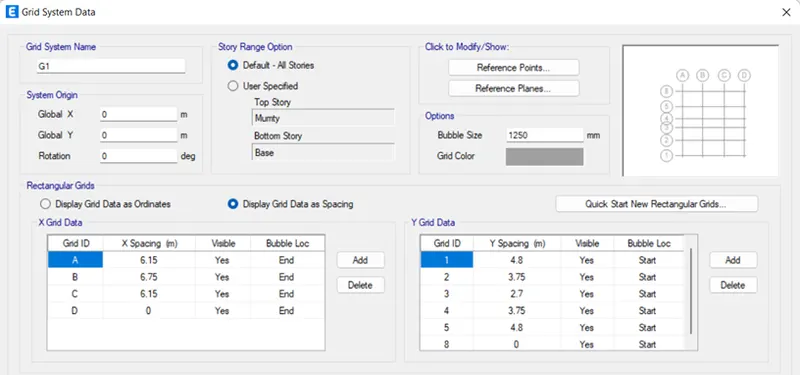
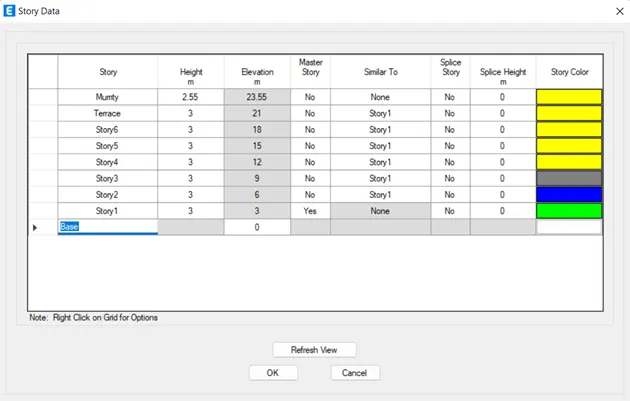
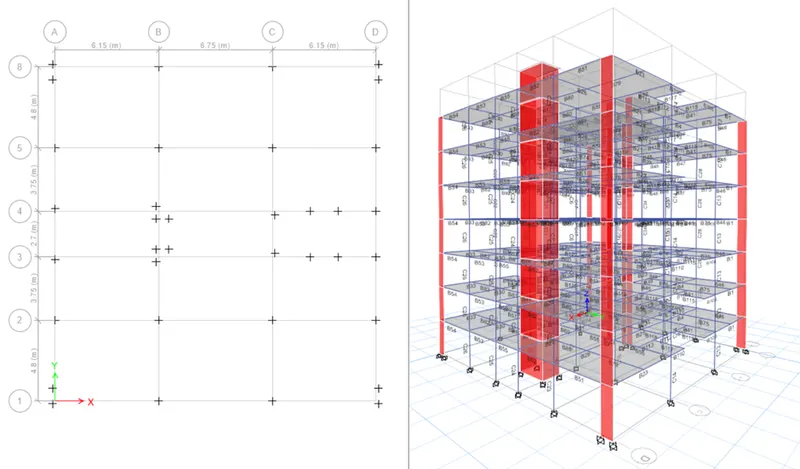
- Pinned support, base + 9 story (ground to terrace) + 1 mumty
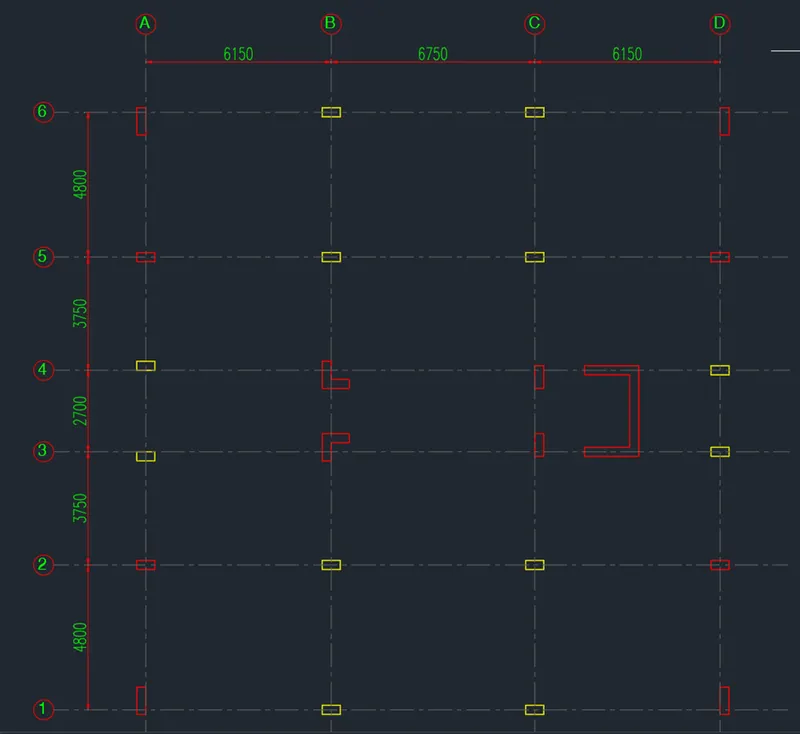
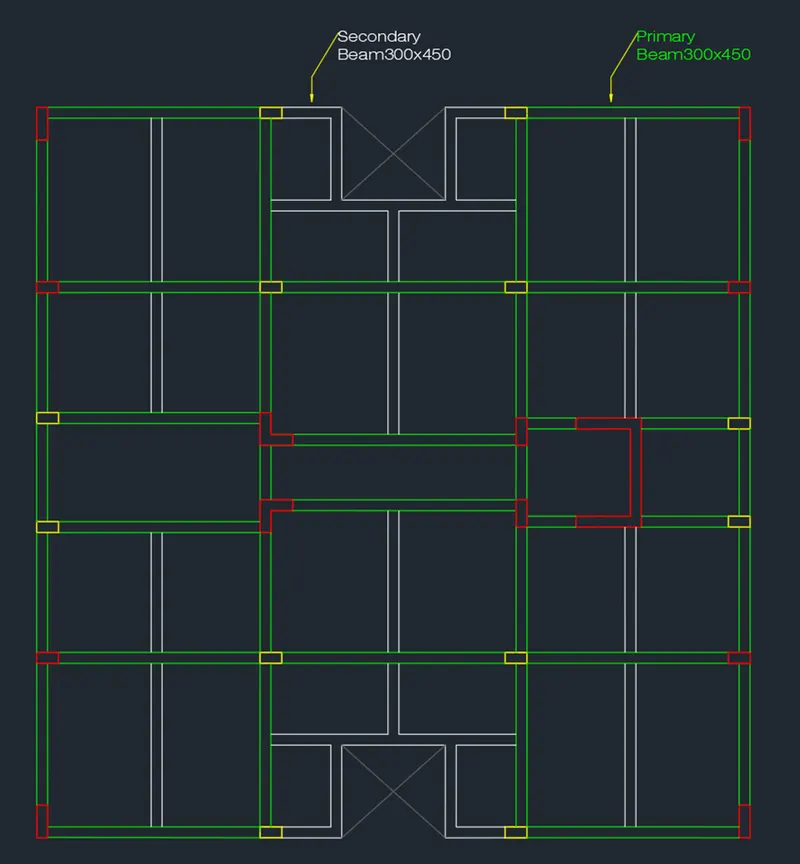
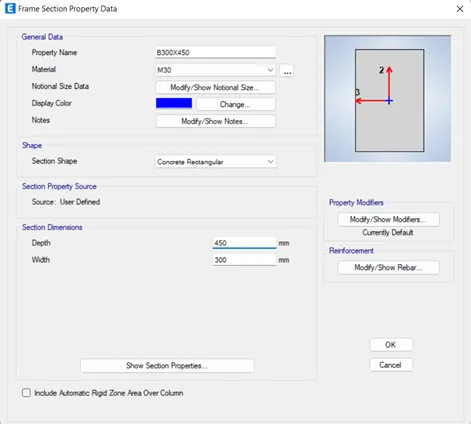
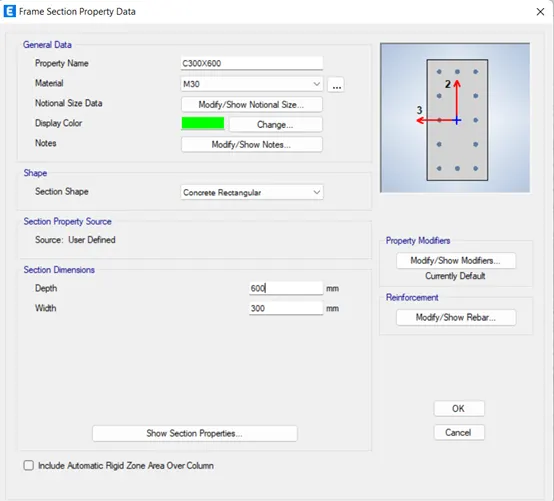
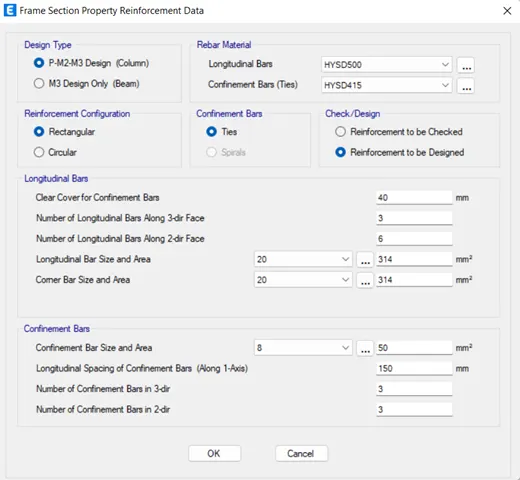
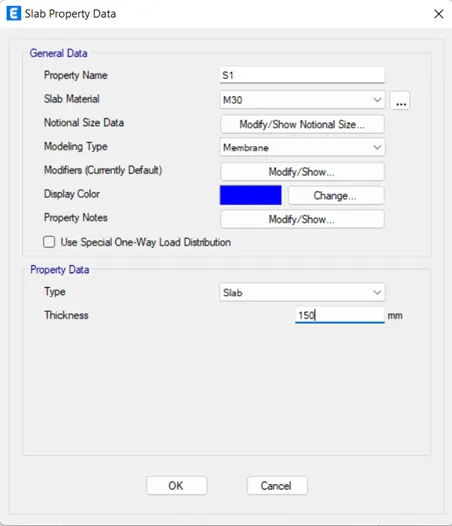
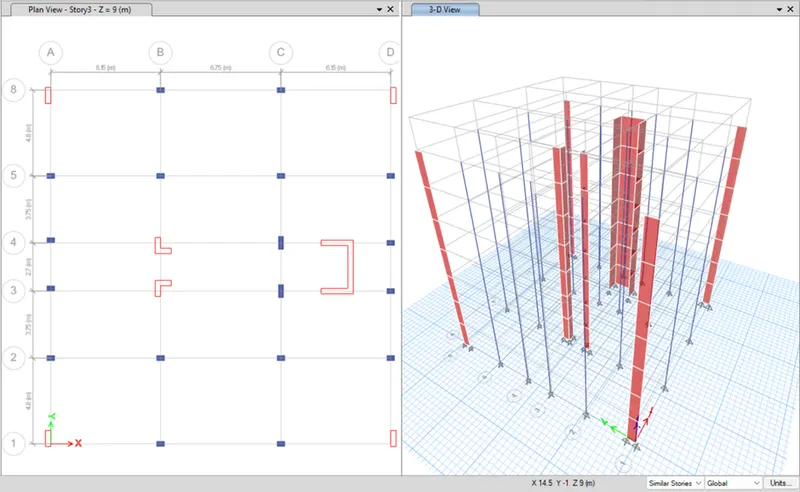
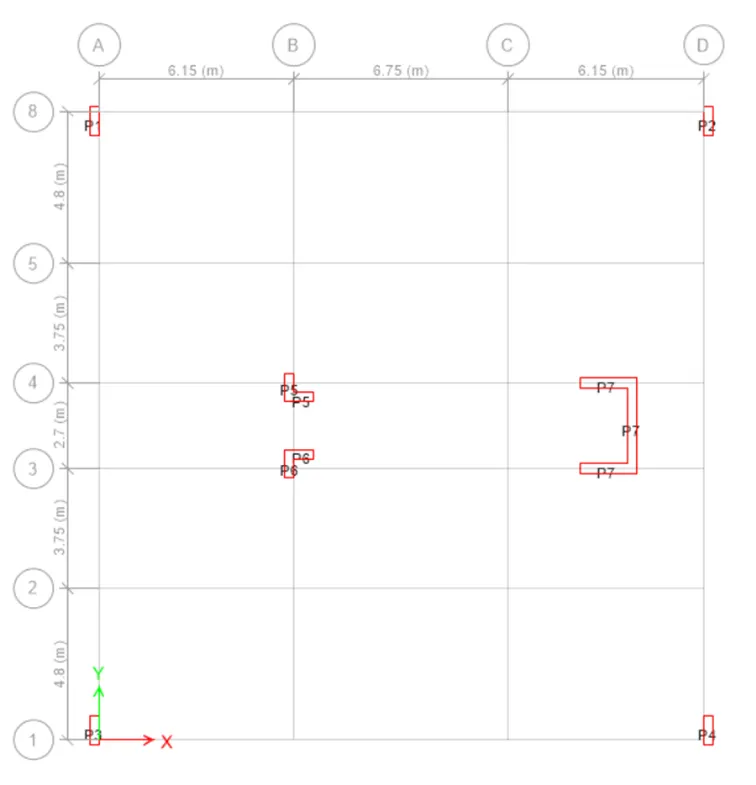
- Column 300x600mm & 300X750, beam 300x450mm, slab 150mm thick, shear wall 300mm thick
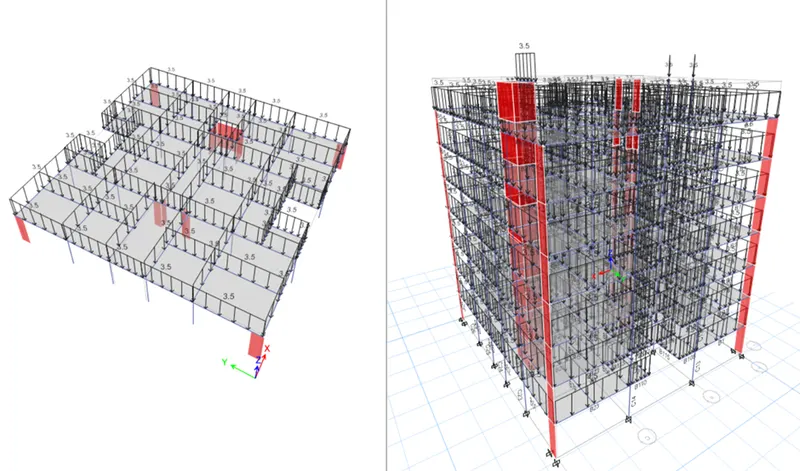
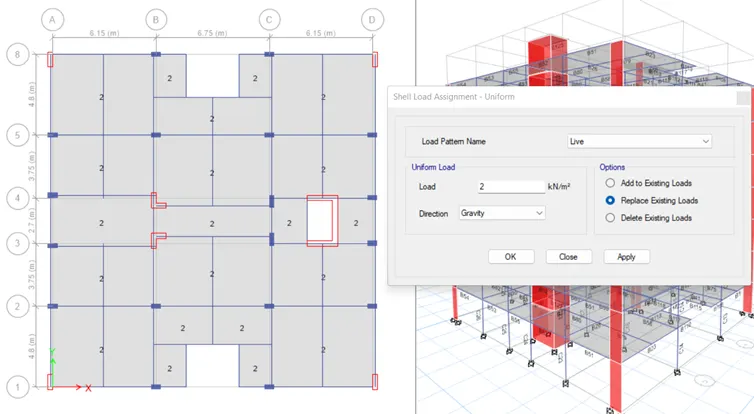
- Live load 2kN/m2, floor finish 1.5kN/m2, wall load 3.5kN/m, water tank 20KL over mumty equivalent to 200KN overall load
Conceptual design consideration before analysis-
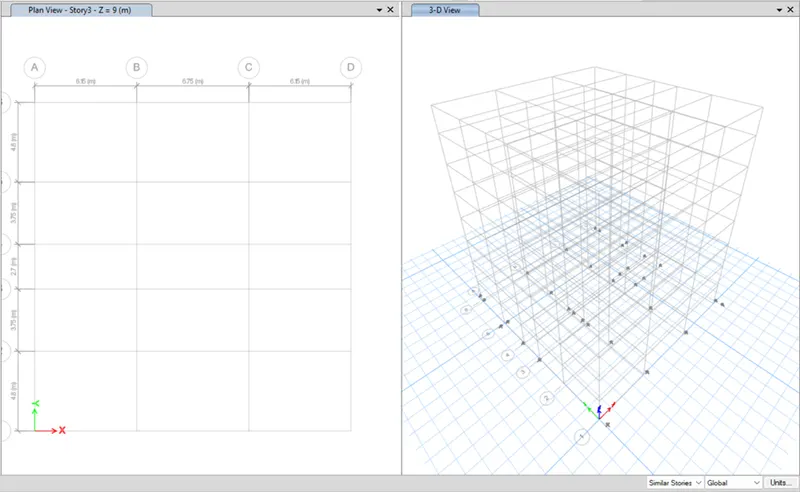
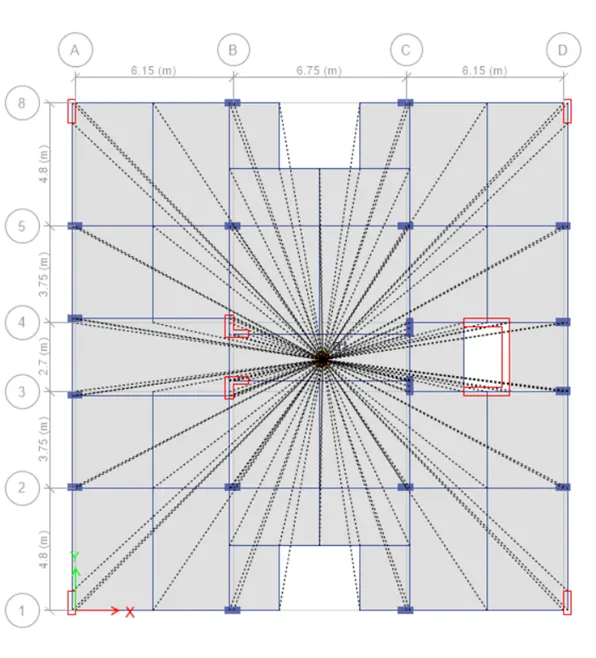
- Re-entrant and cut-out check and modification (compromise)
- Vertical irregularity (soft story)
- Planar irregularity (looks symmetrical)
- 2% shear wall area with respect to build area
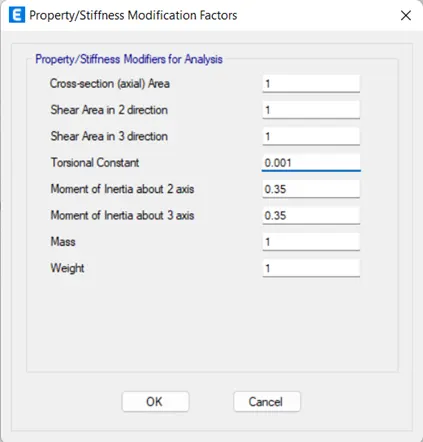
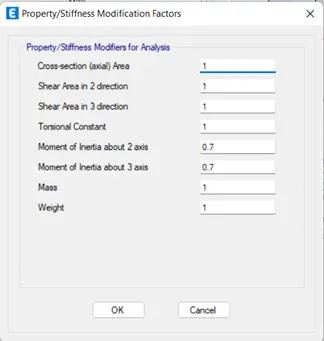
- Stiffness modifier for column, beam & shear wall (0.35 for beam, 0.7 for vertical)