Structural Modelling using Etabs 2018
Q.The architectural drawings for a G+7 residential building in zone 5 has been provided. The floor plan is the same for all 7 floor levels. Possible column positions have also been provided. Conceptualize a framing plan layout and then model the building in Etabs. The following architectural drawings have been provided:
- Typical floor plan – The location and thickness of the brick walls and the use of the
space (for estimating live load) can be obtained from this plan - A building section through the staircase and lift core is provided
- Parking layout in the ground floor – the column/shear wall arrangement must not
obstruct entry/exit of vehicles.
The following loadings are to be taken into account: - Brickwall made of AAC blocks
- Finishes – floor tiles of 75 mm thickness
- Live loads as per IS 875 part 2
- Water tank of 20 KL above the staircase at Mumty level
- Lift Machine room at mumty level above lift core
The structural model must comply with provisions of IS 1893 and IS 13920.
Run a modal response spectrum analysis and check analysis results of the etabs model for inter-storey drift requirements, vertical & planar irregularities, minimum shear wall requirements,maximum axial load ratio for column and shear walls, effective moment of inertia for beams
and columns etc.
Please note that the column positions shown in the architectural typical floor plan are only to provide an initial starting point for modelling. Participants will have to change its size, introduce shear walls, and add new vertical elements after running the analysis. You will have to run the analysis multiple times until a structural model is obtained that meets structural code requirements without compromising architectural functions. Also, there is no one ‘correct’ structural system for this challenge. There can be multiple possible solutions for this problem.
A.Aim:- To model and analyze the G+7 residential building from the given architectural drawings using the ETABS 2018.
Introduction:-
- ETABS is an engineering software product that caters to multi-story building analysis and design.
- Modeling tools and templates, code-based load prescriptions, analysis methods and solution techniques, all coordinate with the grid-like geometry unique to this class of structure.
- Basic or advanced systems under static or dynamic conditions may be evaluated using ETABS
- ETABS modeling is the generalization that multi-story buildings typically consist of identical or similar floor plans that repeat in the vertical direction.
- Modeling features that streamline analytical-model generation, and simulate advanced seismic systems.
Once modeling is complete, ETABS automatically generates and assigns code-based loading conditions for gravity, seismic, wind, and thermal forces.
PROCEDURE :-
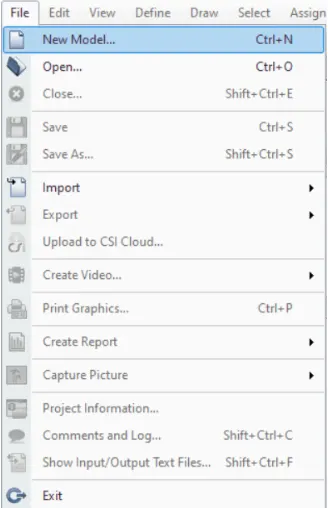
1.Open Etabs software and go to File then New model then click on that.
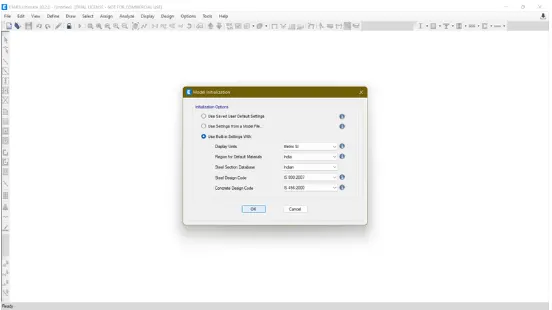
2.Hence new model page will open then select Use built in settings and provide the data displayed in the screenshot attached then click ok.
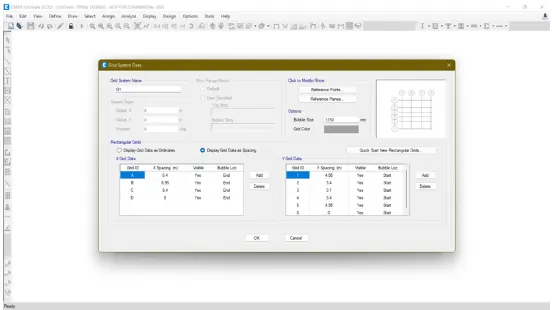
3.After that Grid system data dailog box will open .Provide the grids as shown in attached picture.Then click ok.
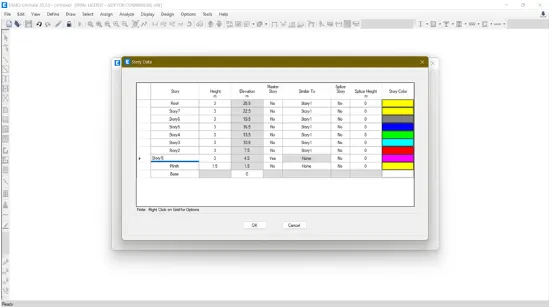
4.Enter the story details as per mentioned in the question.Make story 1 as master story and other stories similiar to story 1.Then click ok to proceed.
5.Now you can see the model has been created as a grid system as per data entered.
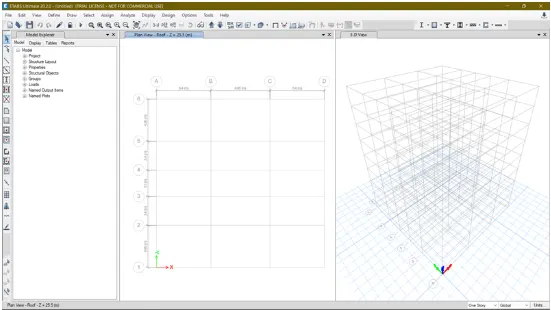
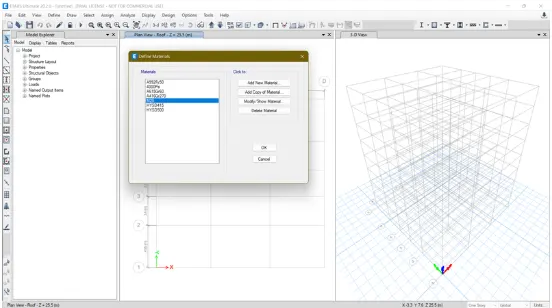
6.Go to Define then Materials to create materials required for the model.
A dailog box will open ,click on the Add new material and enter the details of the required materials.
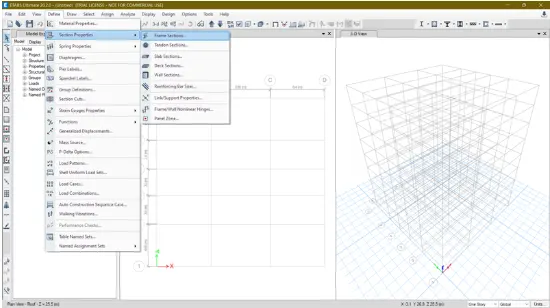
7.Then go to Define again then Section properties then Frame sections to add the frames for the model.
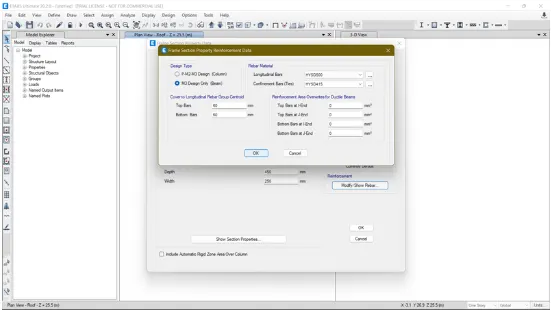
8.Create a new frame and name it as per data required. For beams select the M3 Design option and define the rebar material as Longi.bars as HYSD500 and Confinement bars as HYSD415. then click ok.
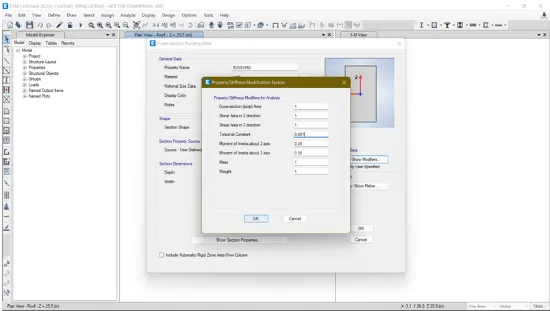
9.Similarly do the same steps for columns also.And then click on the Modify/Show modifiers.
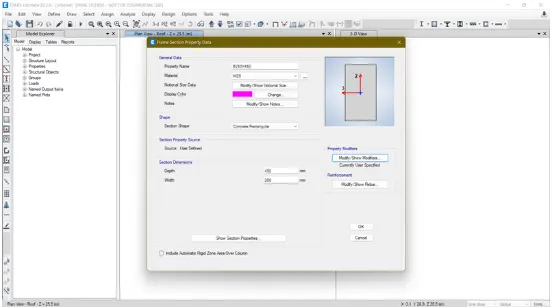
There provide the Moment of Inertia about 2 and 3 axis as 0.35 and tortional content as 0.001.Enter 0.7 value for moment of inertia for column.
Then click ok.
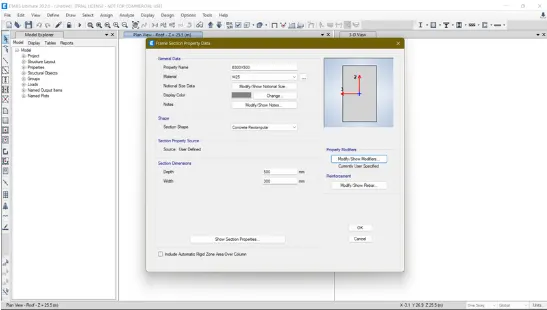
For Column select the design type as P-M2-M3 design and assign the longitudinal and confinement bars.
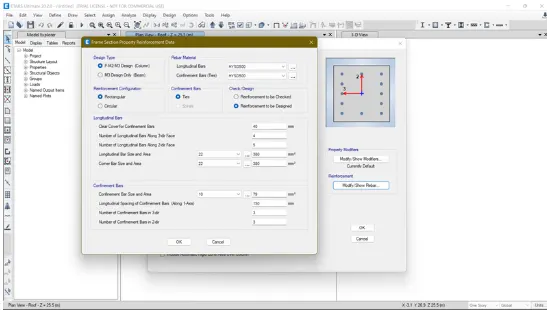
Then click on Modify/Show rebar and enter moment of inertia value as 0.7 for 2 and 3 axis.
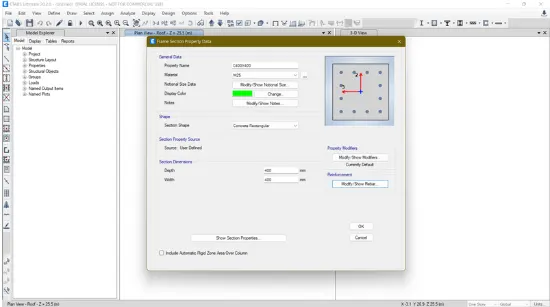
Do the same step for other columns also.
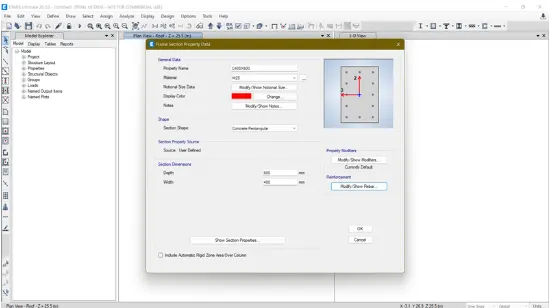
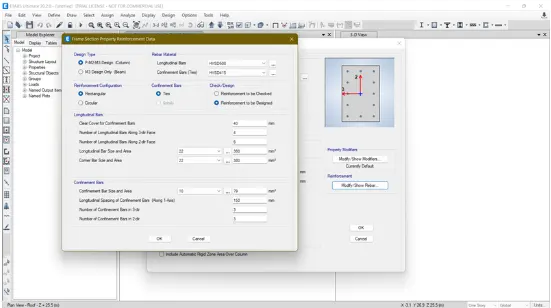
Now you can see the created frame sections.
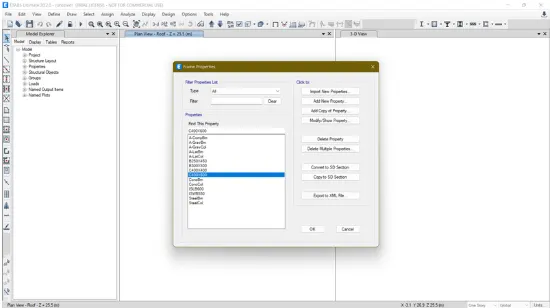
For slab,
Go to define then section properties then slab sectiions
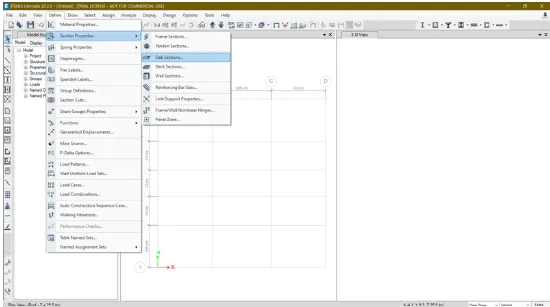
Add the new slab section and enter the required details as thickness 125mm.
Slab material as M25 them click ok.
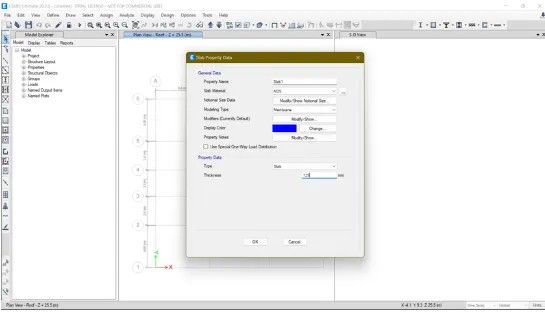
Also add slab for staircase . Do the same steps and enter thickness as 200mm.
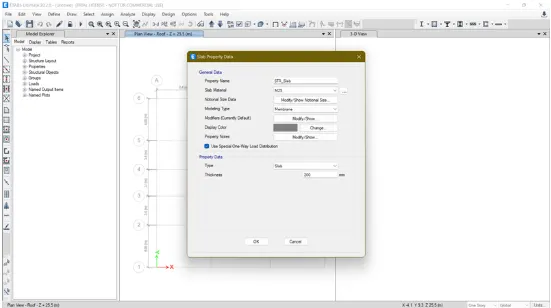
Now you can see the created slabs.click ok.
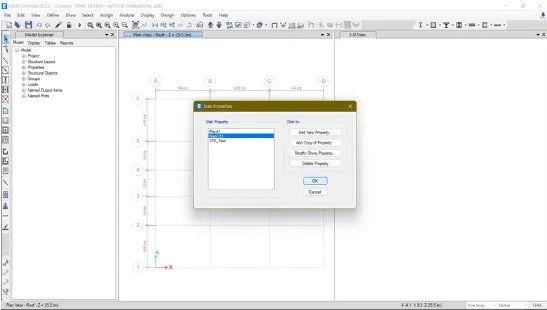
Then for wall sections
Go to Define then Section properties then wall sections.
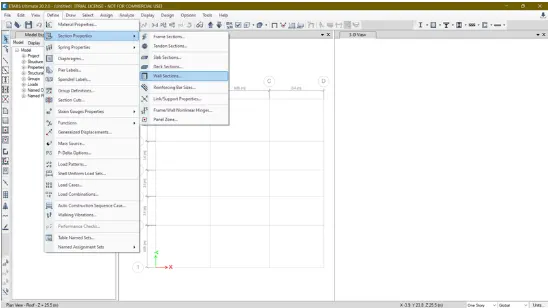
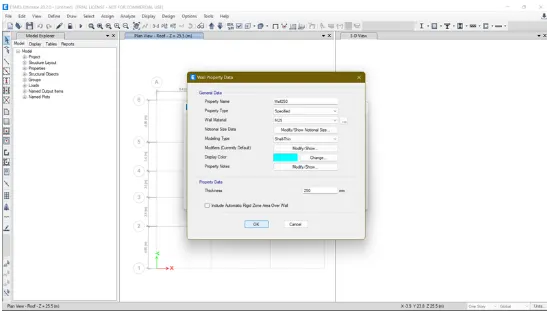
Enter the details in the dailog box opened.wall material as M25
Modelling type as shell thin then click ok.
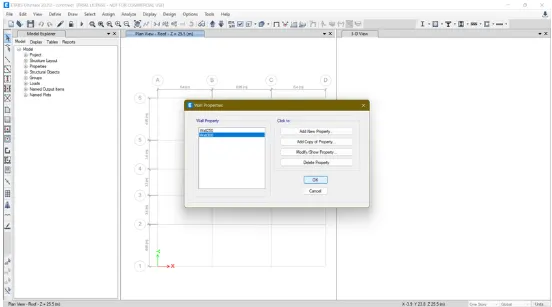
Hence walls are also added to the model .
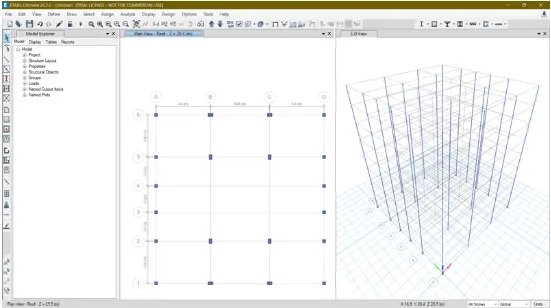
Now to assign the columns .Click on the Quick draw column option and draw the columns as required
Select from the properties option and assign the columns.
for beams, click on the quick draw option then select the appropriate properties of the beams which are required and then assign the beams in the model.
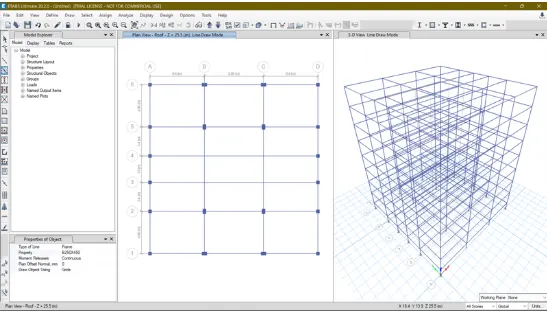
Now apply the secondary beams in the model with the help of the plan attachment which is given.Refer to that plan and draw the secondary beams.
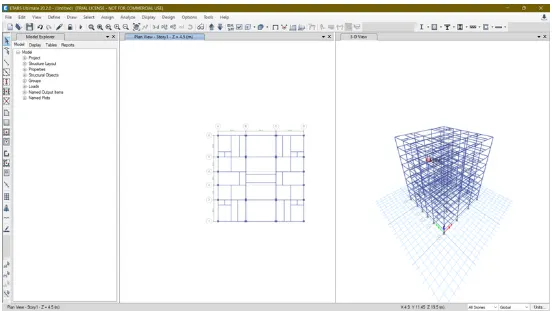
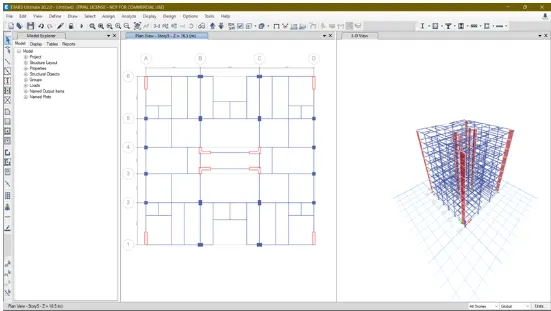
Now assign the shear walls in the model by clicking on the draw walls option.
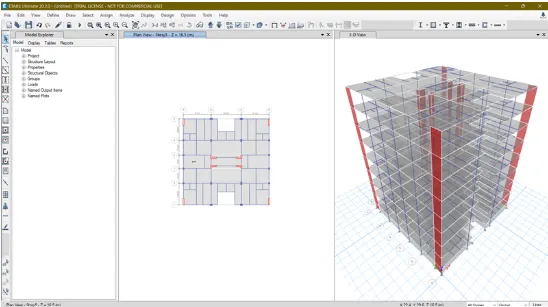
after shear walls have been assigned ,then assign the slab surface in the model.
for stair case area add the STR_slab which we have assigned.
Now select all the columns that are provided.
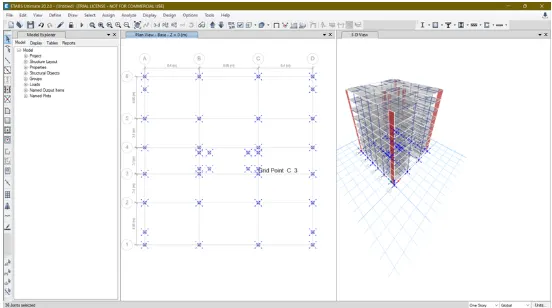
Go to Assign then Joint then retraints to assign fixed support system.
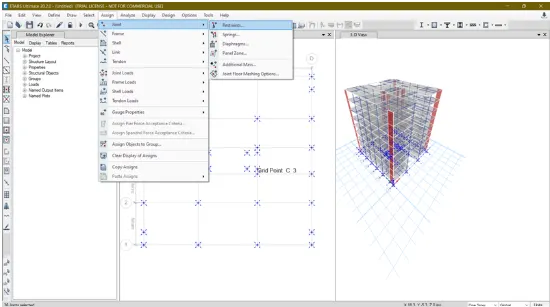
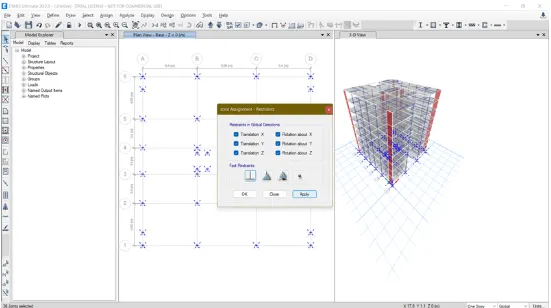
Then select the fix support form the dailog box and then click ok.
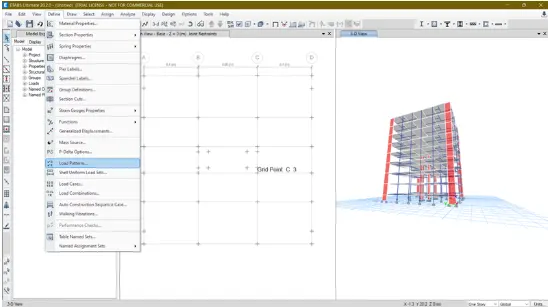
Then go to define then load patterns .click on that
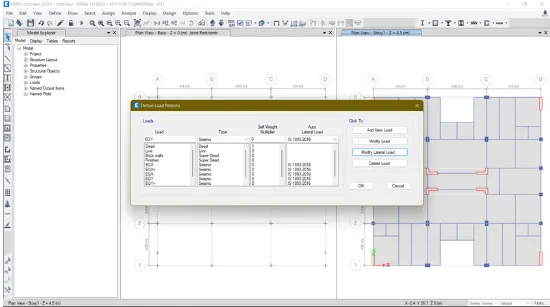
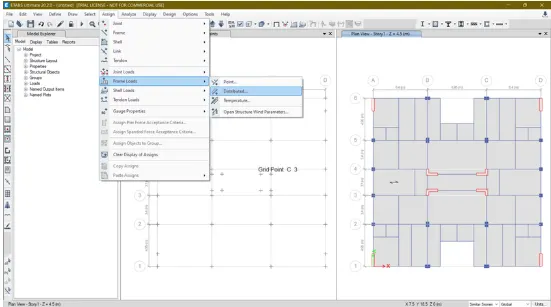
Then go to Assign then Frame loads then select Distributed.
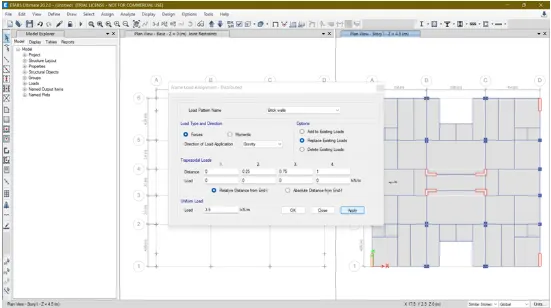
Then select the load pattern name as Brick walls and assign uniform load of 3.5kn/m and then click ok.
Hence assignes loads are now visible in the modal.
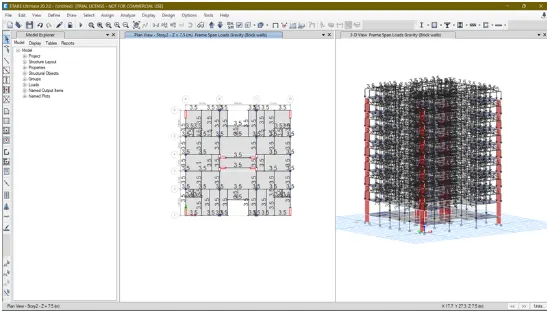
Then for shell loads
Go to assign then shell loads then uniform
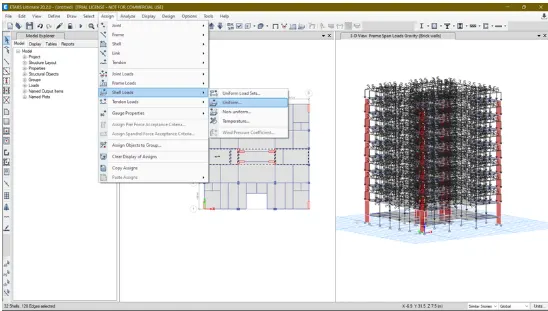
Provide load pattern as Live , enter uniform load as 3kn/m for stair and lift area.Then click ok.
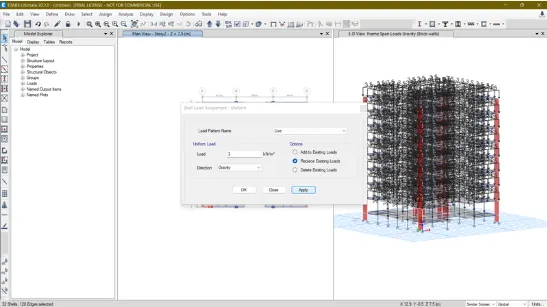
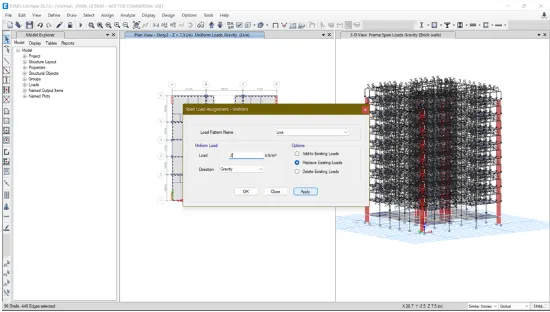
Provide load pattern as Live , enter uniform load as 2kn/m for other area.Then click ok.
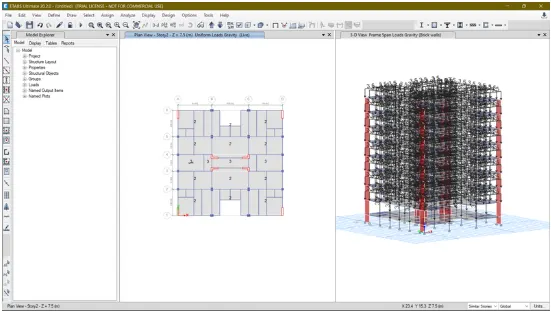
Hence floor loads are also assigned.
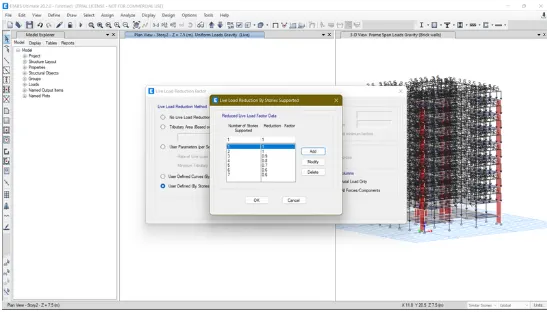
For reducing liveload by 10% ,
go to design then live load reduction factors
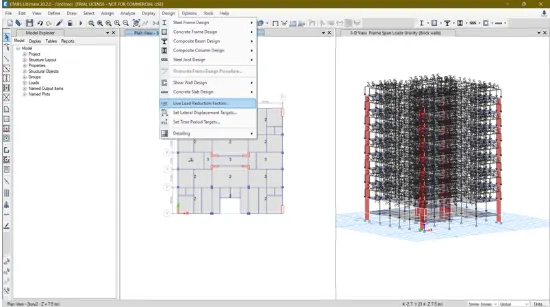
Add the loads as per reduction to be provided.Then Click ok.
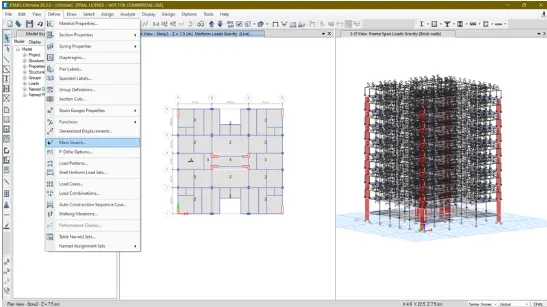
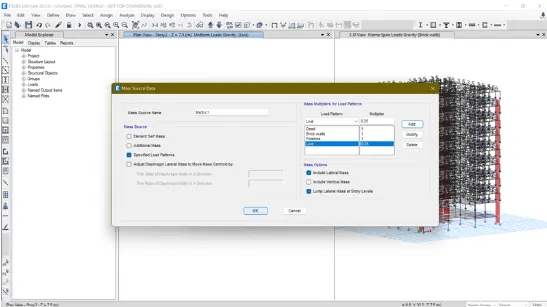
To assign the mass source.Go to Define then click on the mass source.
Add load patterns as per shown in the attached screenshot. then click ok .
Now for the diaphragms assignment
Go to the Assign option then go to shell then Diaphragms
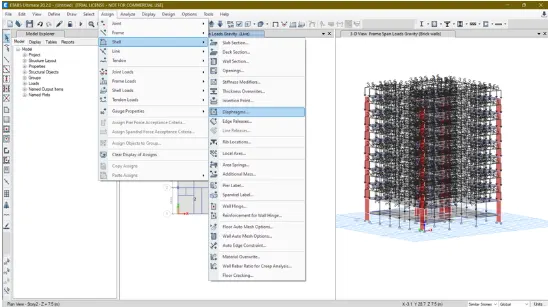
Select D1 from the dailog box then click ok to proceed.
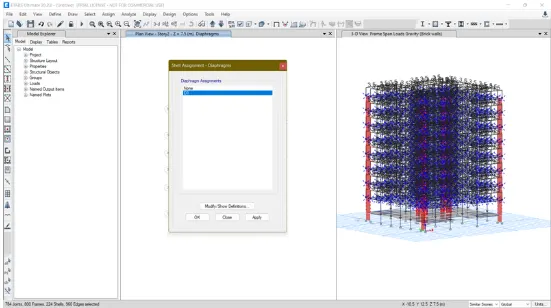
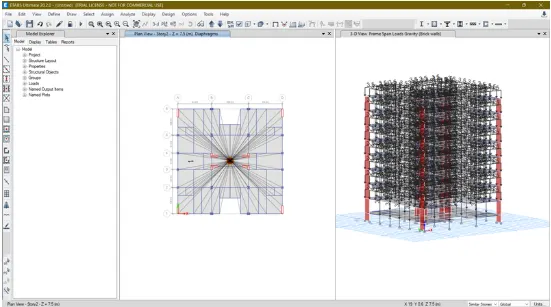
Hence assigned diaphragm is now visible in the model.
For assigning pier labels to the shear walls.Go to Assign then go to shell then pier label.
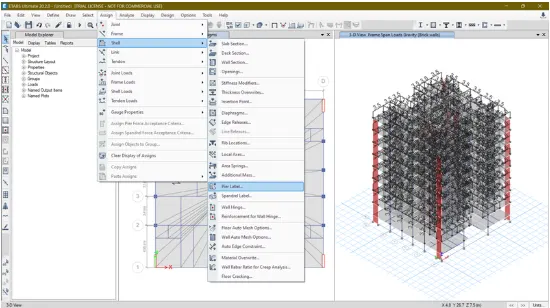
Add the pier label name first as P1,P2,P3,P4,P5,P6,P7,P8 and then assign the pier label to the different shear walls.
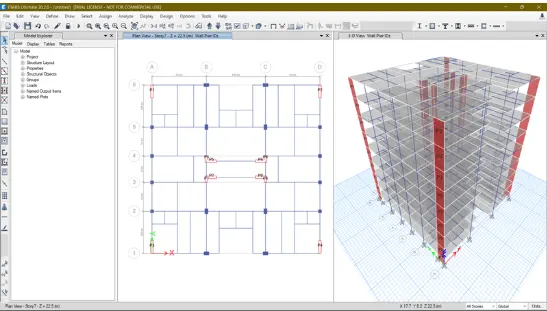
Now to add load combinations.Go to define then click on the load combinations
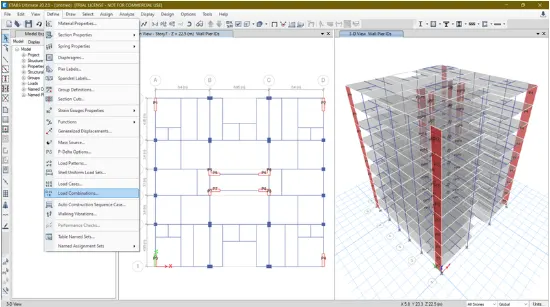
Add the load combination by selecting on the Detail design combinations as concrete frame design and concrete shear wall design.Click ok .
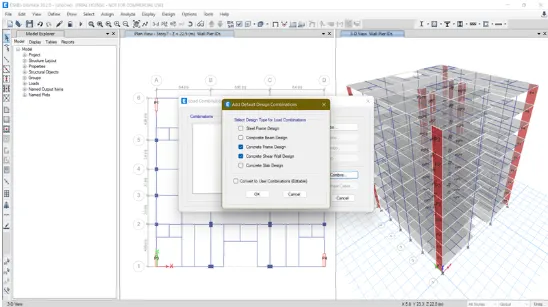
For Response spectrum assignment
Go to define then Functions then go to response spectrum
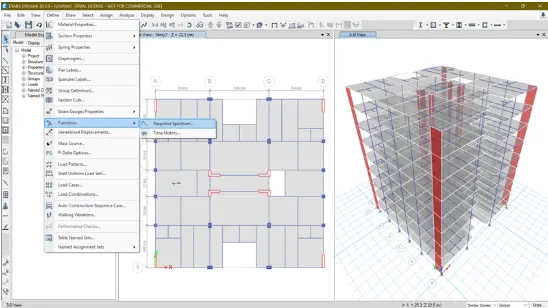
Provide the values and name as in the attached screenshot.
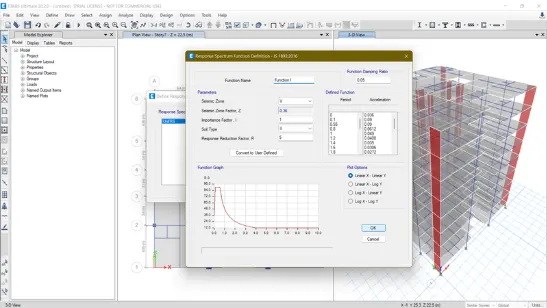
Then in the load case data tab ,provide first for RSx then do the same for RSy.Click ok.
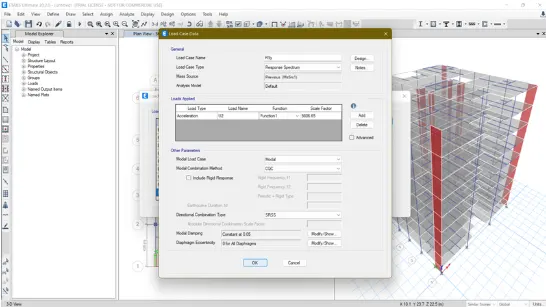
Finally now run the analysis of the building.
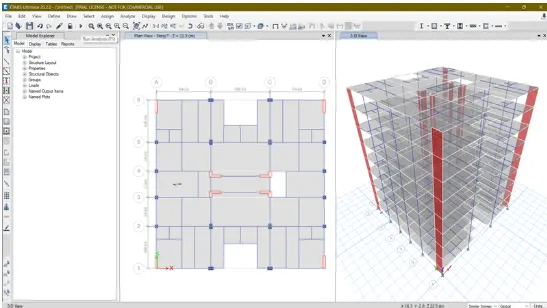
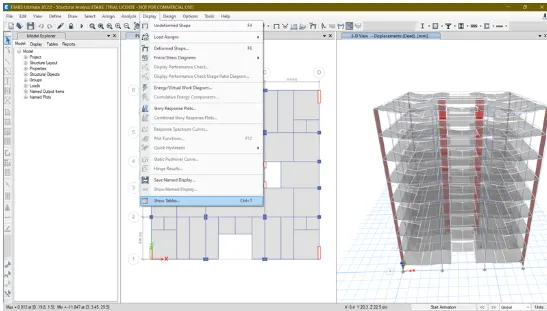
Deformed shape of building after the analysis done will look like this.
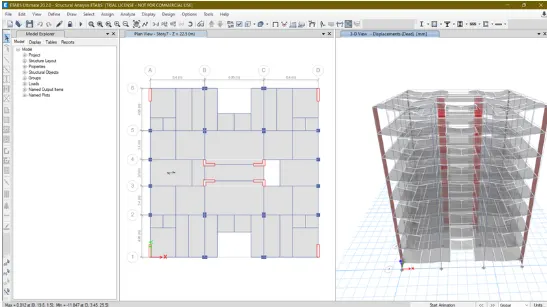
To see the result of the analysis, Go to display then click on the show tables option.
RESULT :-
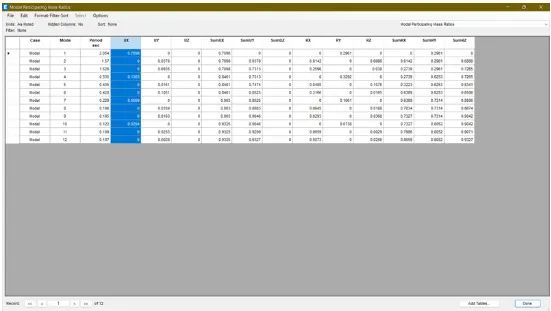
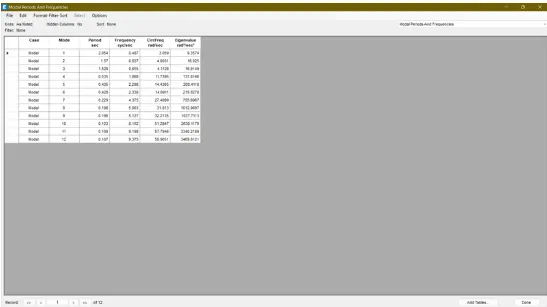
Hence the model has been analysed and the following results are achieved for given conditions
1.Modal Mass Participation for first 3 modes must be 65%
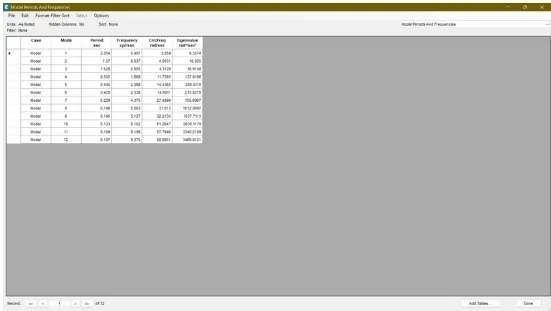
2.Mode 1 and 2 differs by 10%
3.Principal modes must be greater than Torsional mode.
4.Inter storey drifts must be limited to 0.004
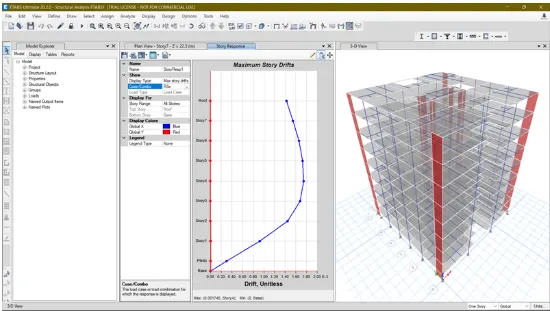
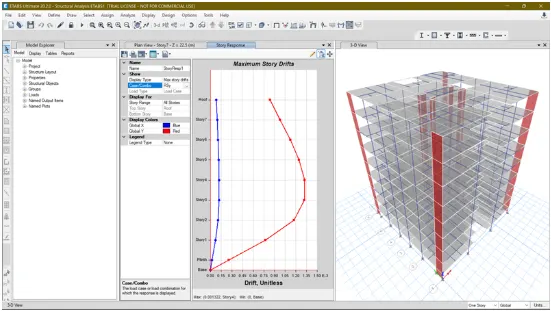
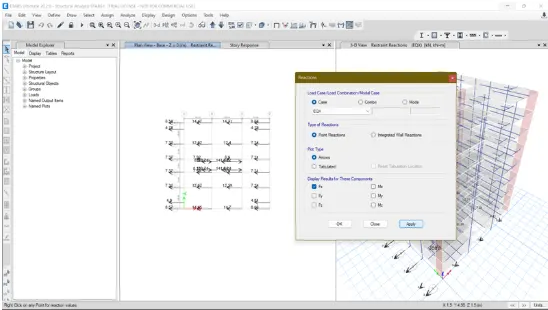
Now open the reactions tab, then select the eartquake load towards X-direction(EQX) in the load case, then click on ok .
The base shear reactions are now shown
When we divide the base shear which is taken by shear wall divided by the total base shear of building , it will get us the % of shear force taken up by the shear wall.
If it is less than 80%, then more shear walls are need to be added.
Here in our building it is sufficient.
Hence the modal has been created and analyzed successfully.