Structural Modelling using Etabs 2018
AIM:
- To model and analyze the G+7 residential building from the given architectural drawings using the ETABS 2018.
- To Run a modal response spectrum analysis and check analysis results of the Etabs model for inter-storey drift requirements, vertical & planar irregularities, minimum shear wall requirements, maximum axial load ratio for column and shear walls, effective moment of inertia for beams and columns etc.
INTRODUCTION:
- ETABS is an engineering software product that caters to multi-story building analysis and design.
- Modeling tools and templates, code-based load prescriptions, analysis methods and solution techniques, all coordinate with the grid-like geometry unique to this class of structure.
PROCEDURE:
-
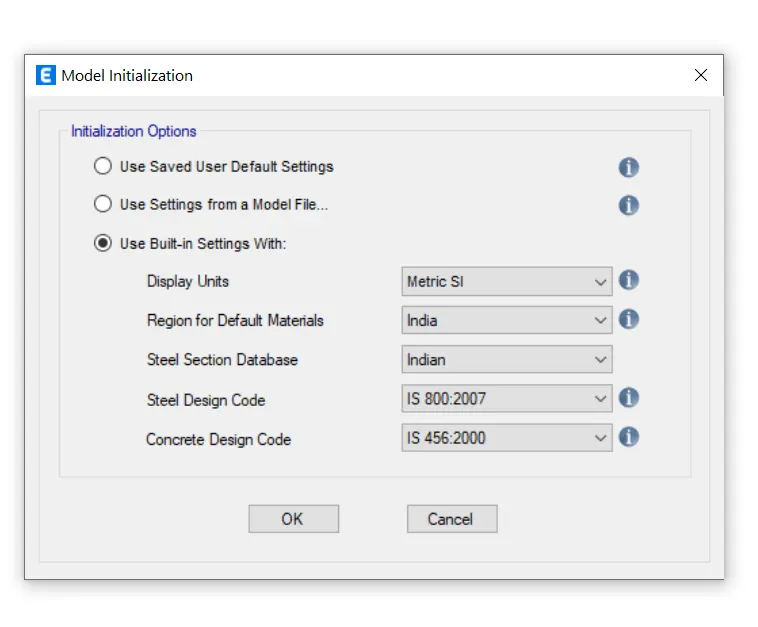
First we have open the etabs software.
-
Then click on the New model option at the left side to create the new model, as shown below.
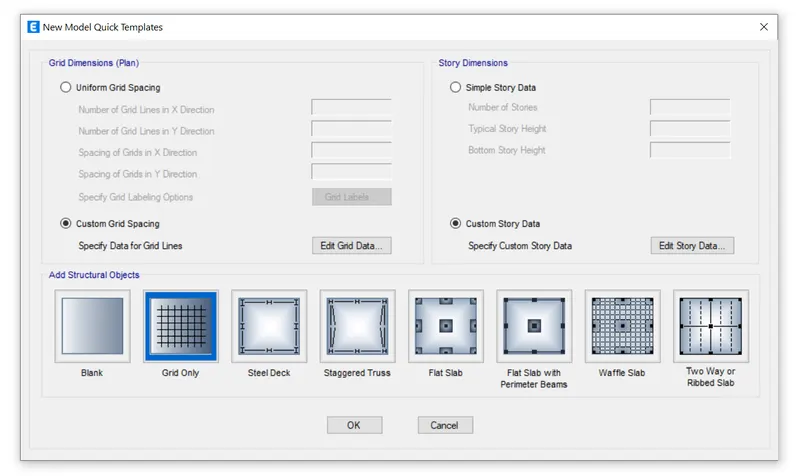
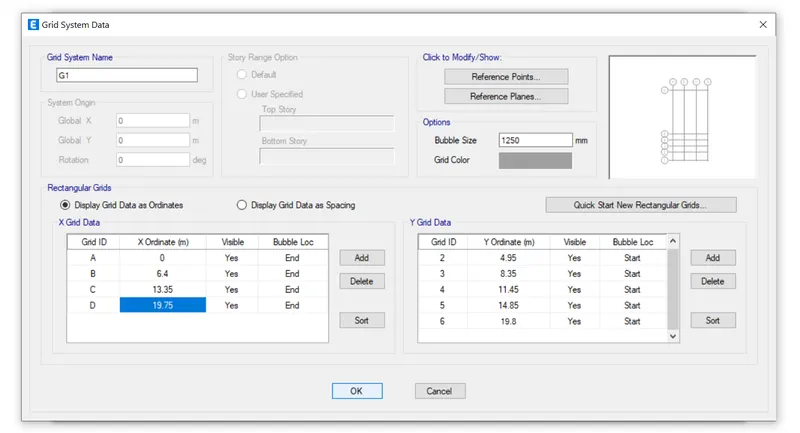
- Then choose grid only to create grids, to add grids click on edit grid data.
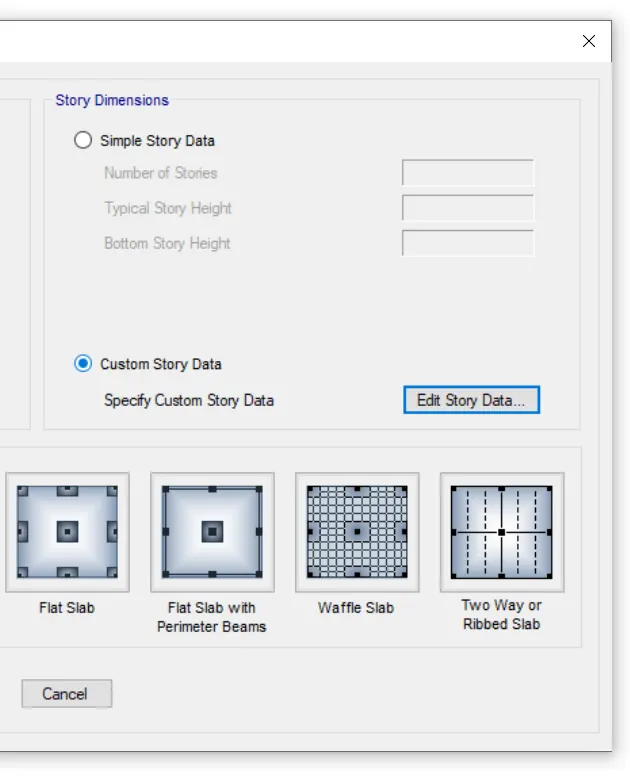
- Then click on edit storey data to add number of story and story height.
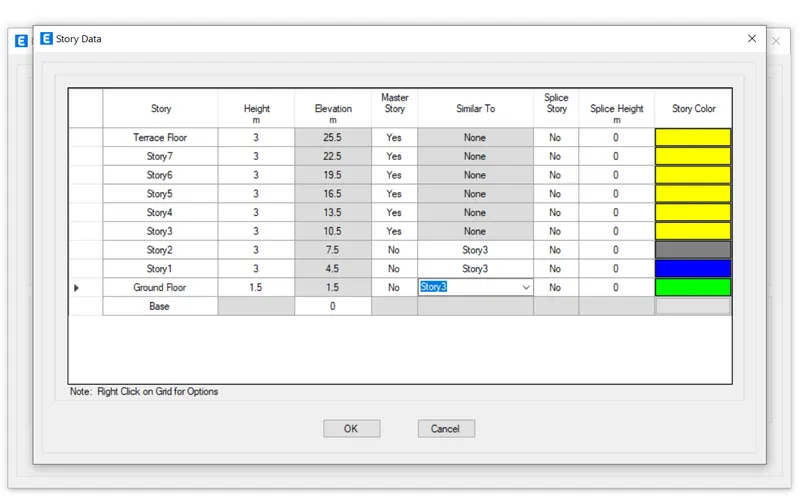
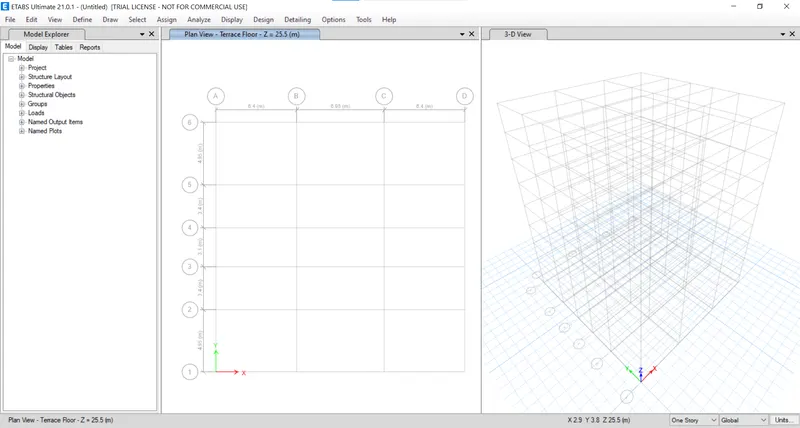
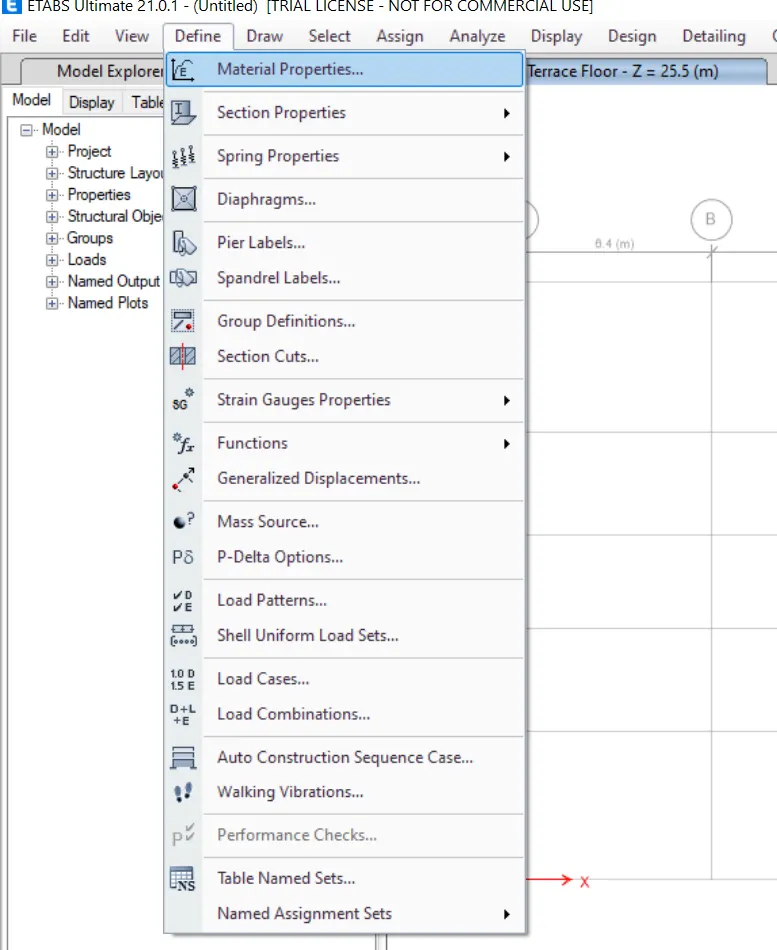
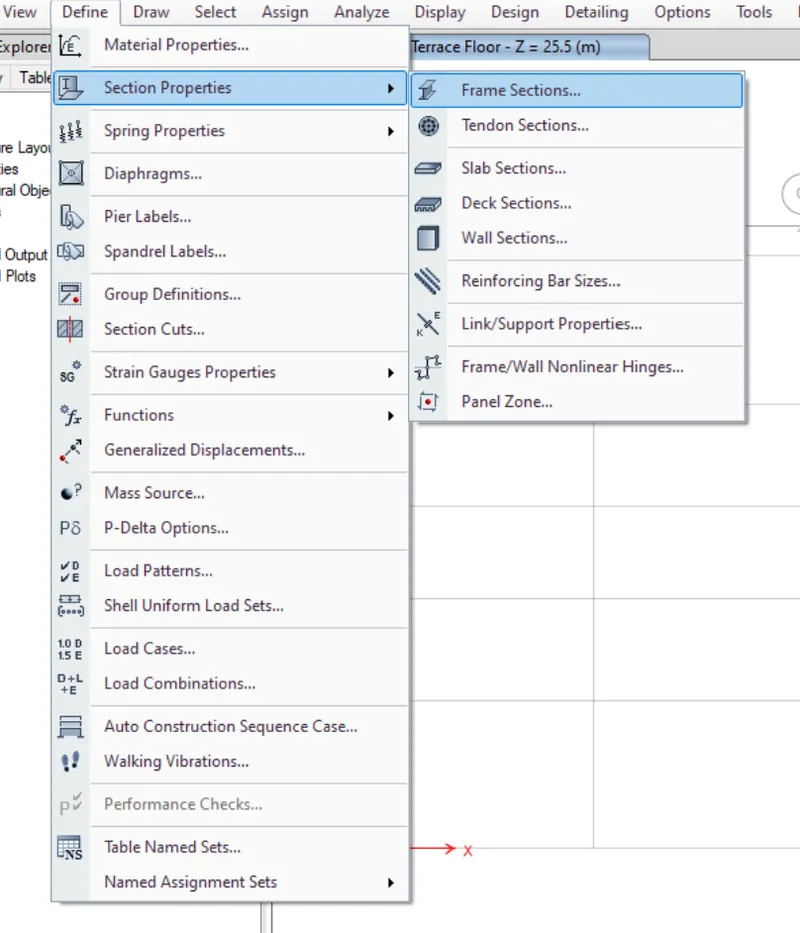
- Firstly need to define the material properties, so click on material properties to in define from menu bar to define the material properties.
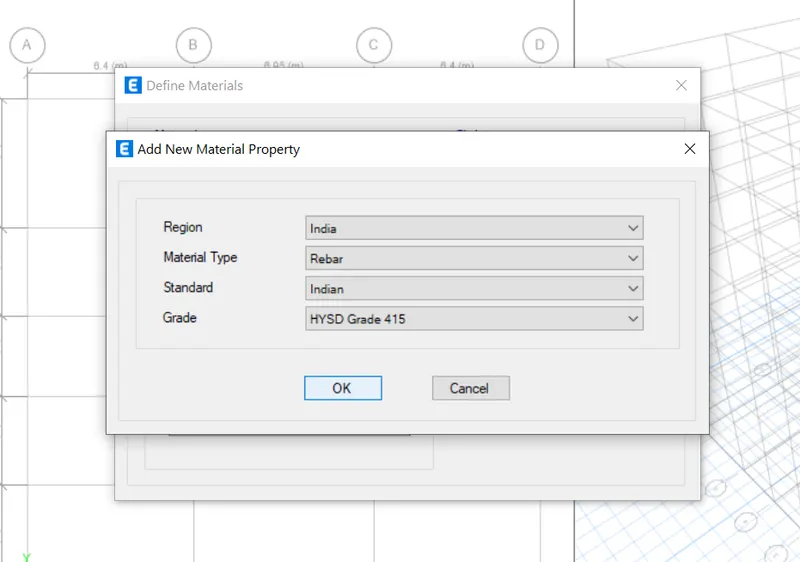
- To add new material property click on add new material
-
After creating the material properties need to define frame sections
-
To create frame sections go to define and click on frame section in section properties
-
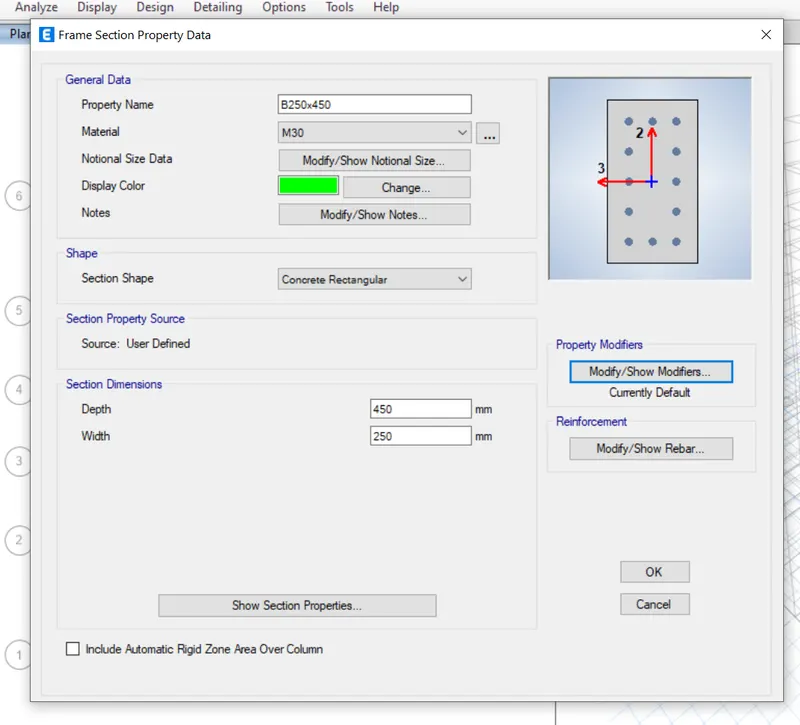
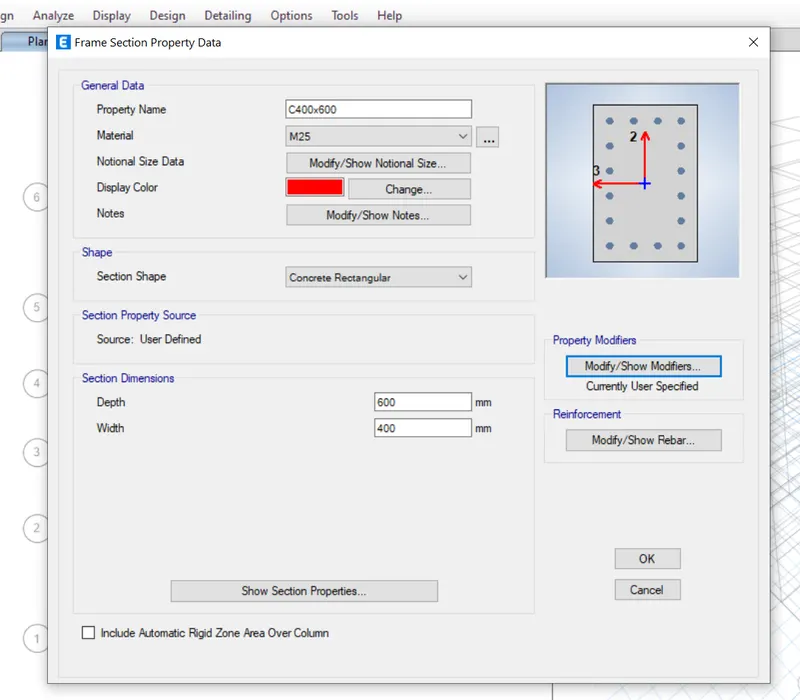
Enter the property name for each frame sections and choose the material grade
-
Enter the depth and widt of the sections
-
click on modify rebar data to specify the rebar data
-
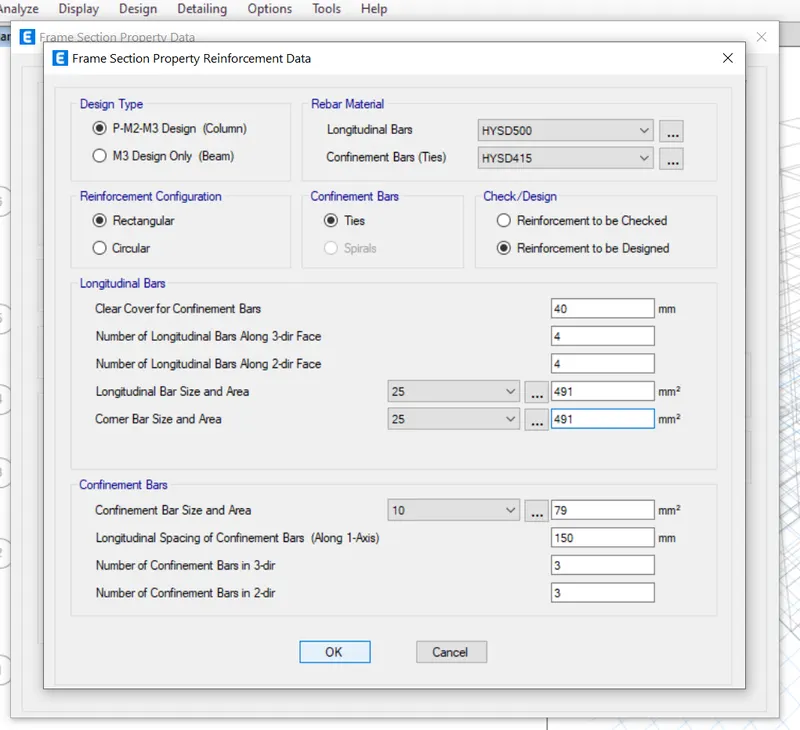
In that choose design for baem if its a column section then choose column
-
For this section its a beam so click on beam and enter cover details
-
Also specify the rebar materilal from the dropdown selection
-
After entering all the details click ok
C400x600
-
Then need to define slab sections
-
For that go to define and select slab sections in sections peroperties.
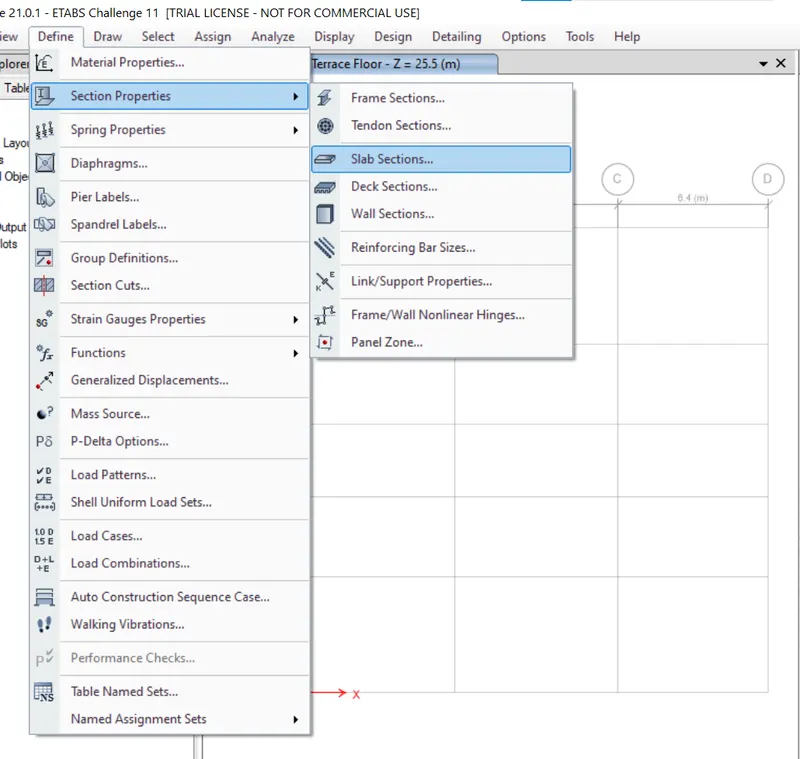
-
Add peoperty name for slab
-
Select the slab material
-
And choose modeling type as membrane
-
Then enter the thickness of the slab
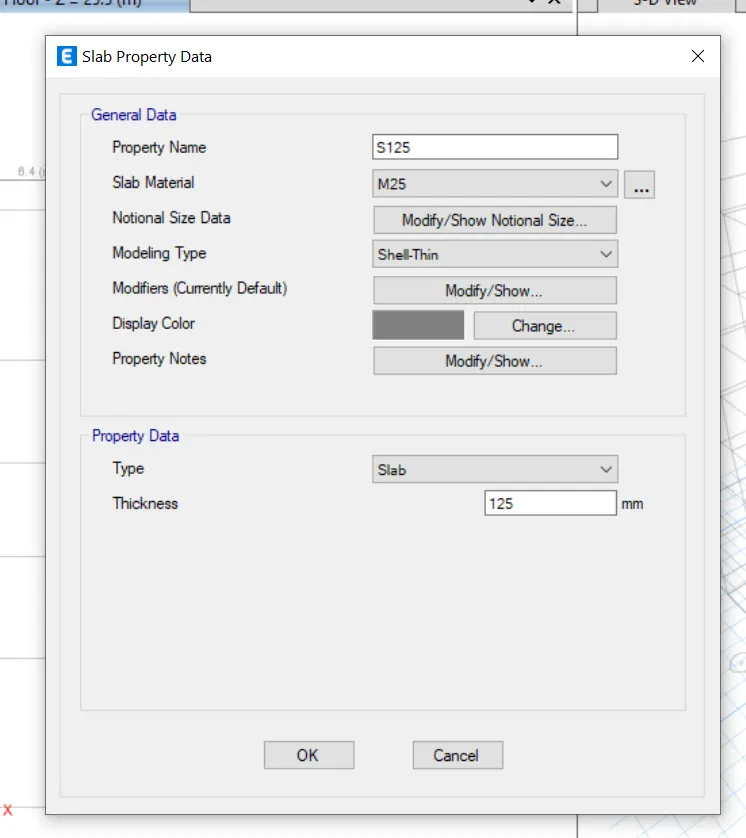
-
After that need to define property for shear wall
-
For that go to define click on wall sections in section properties to define shear wall properties.
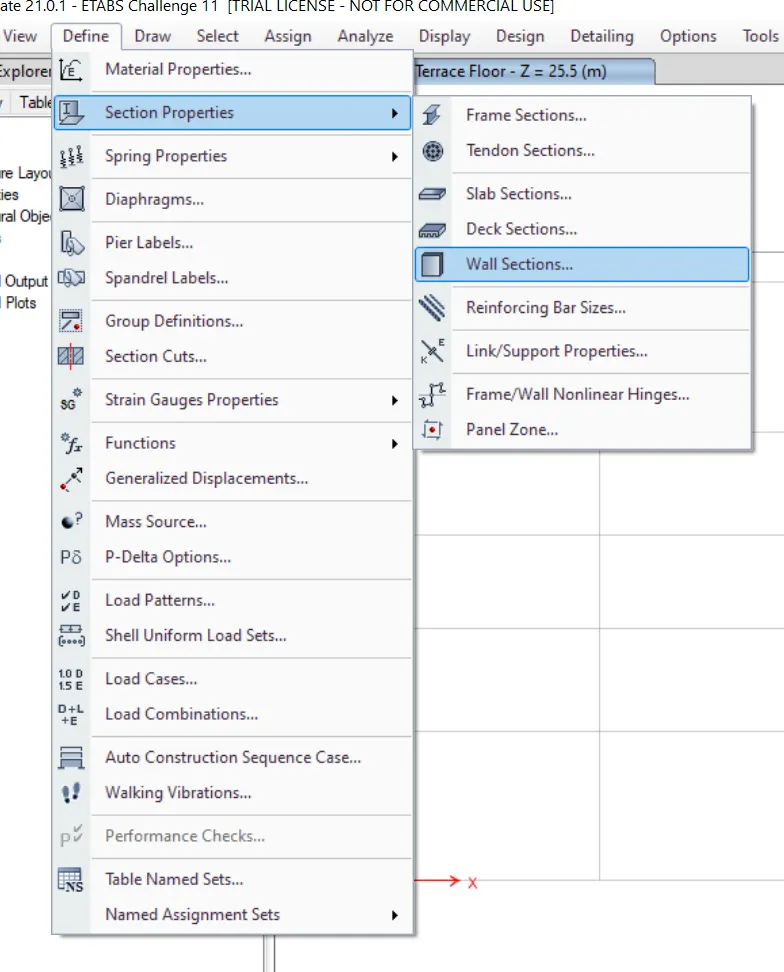
- Click on add new property to t define shear wall property
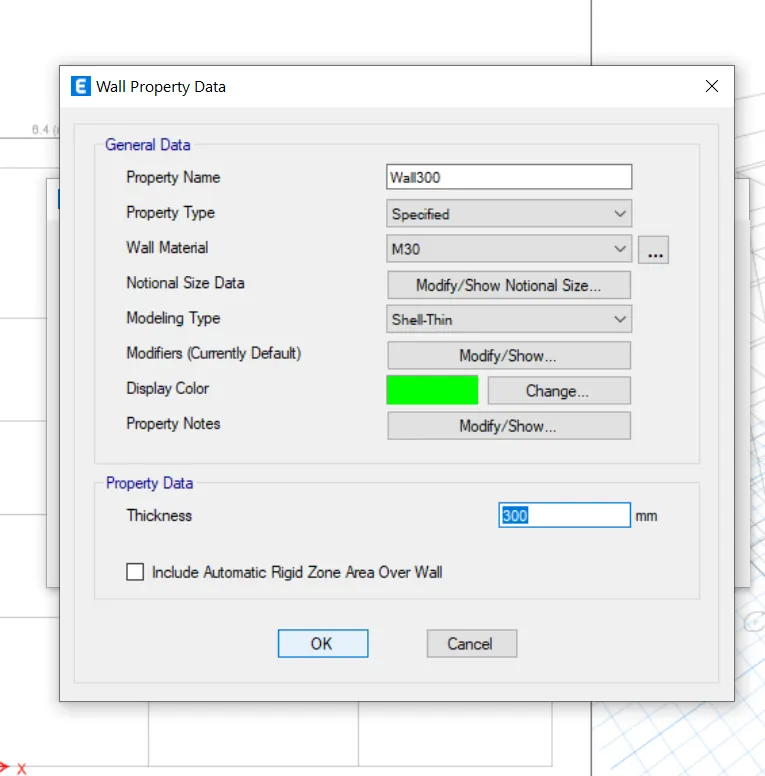
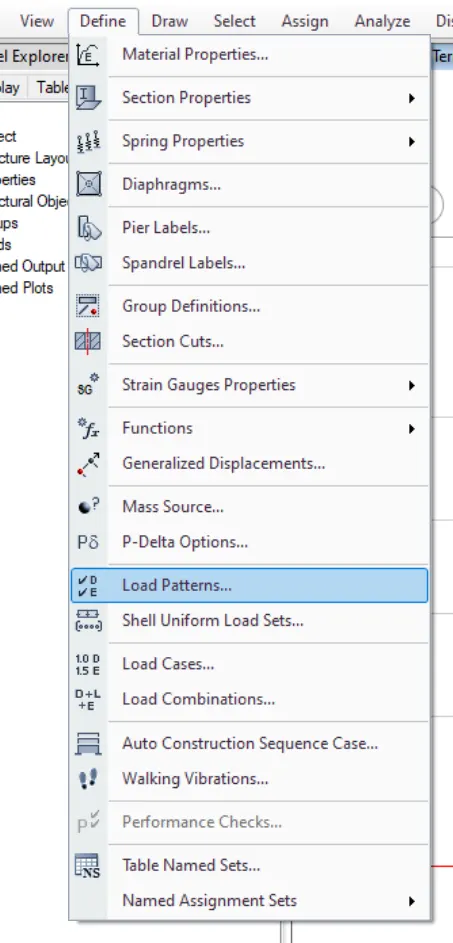
- To define load pattern click on load pattern on in define in menu bar
-
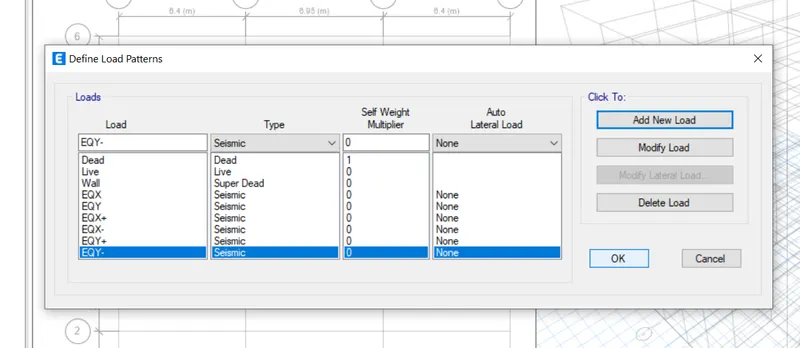
click add to add the new loads
-
Select the type of load and code from the dropdown
-
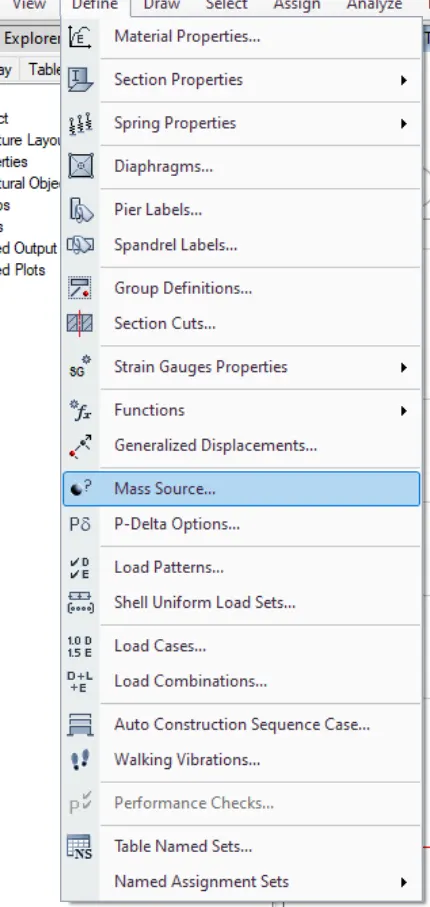
Then we need to define the mass source
-
Fo that go to define and click on mass source.
-
After defining all the sections, materials and load patterns need to start modeling
-
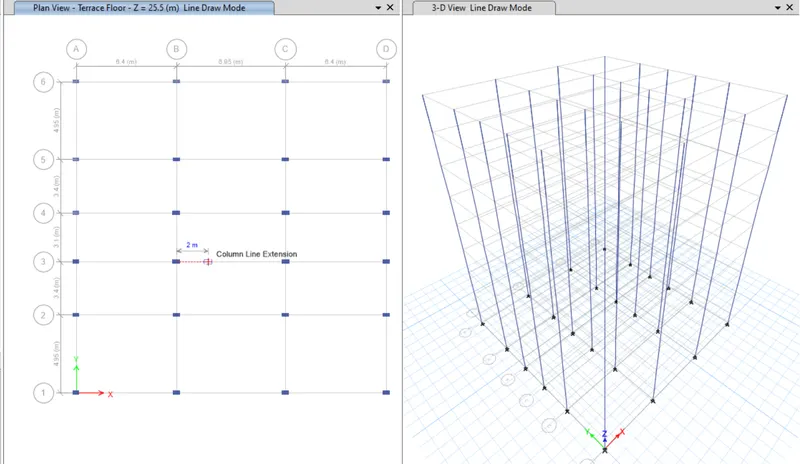
First to ceate columns click on quick draw column in the left side window
-
Befire that make sure the work mode is switched to all stories
-
Then select the column property to draw and draw the columns as per their respective positions.
-
In the same manner create the beams by clicking quickdraw beams in left side panel
-
The beams need to draw in all stories mode
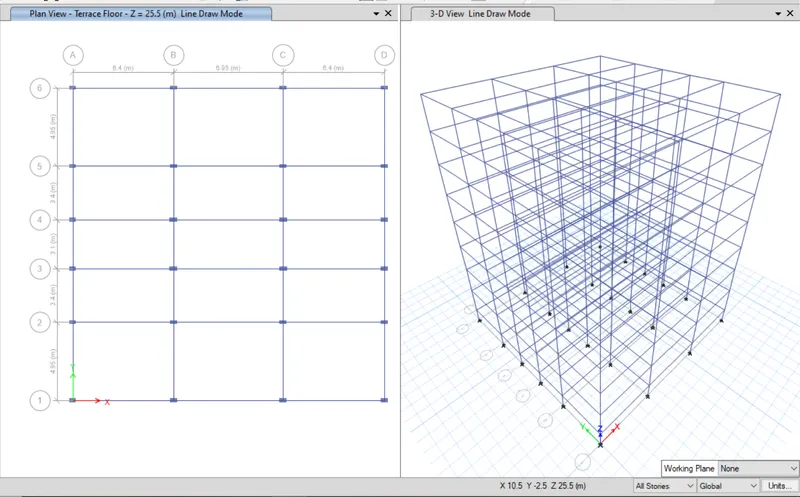
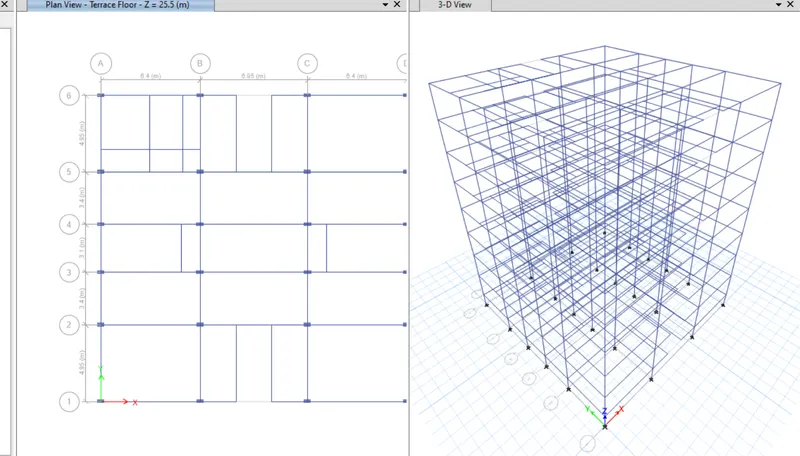
- Add the secondary beams with respective to proper dimensions.
-
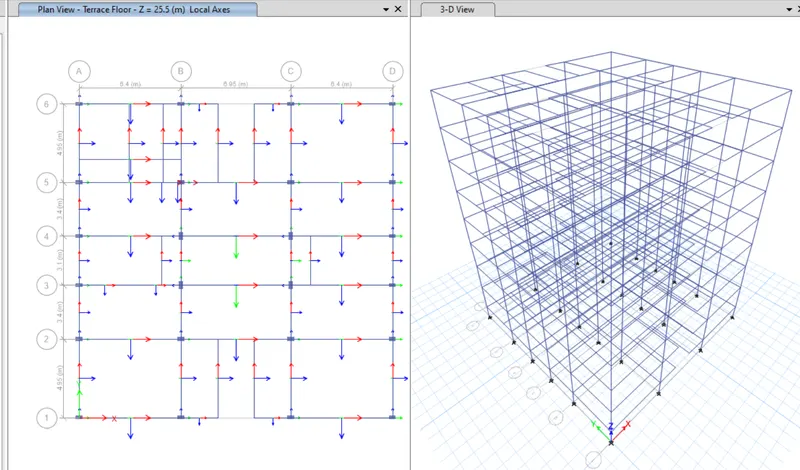
To rotate the columns select the columns in the window
-
Then go to frame and click on local axes to rotate column
Enter the angle in rotate by angle enter as 90 degree
-
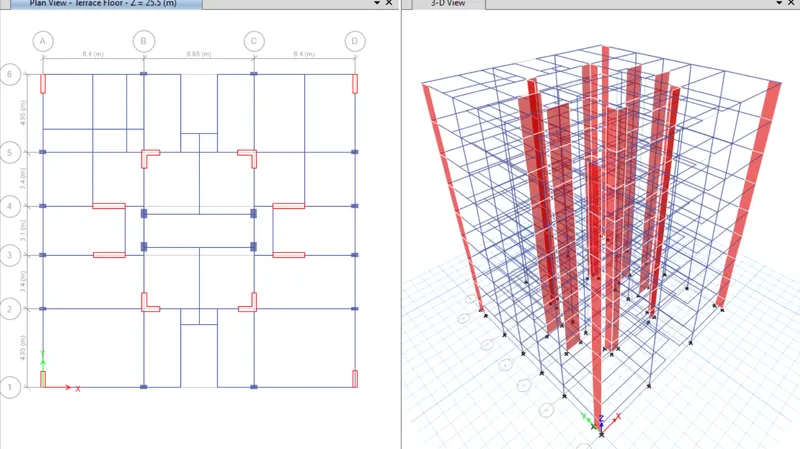
Click on draw wall to draw the shear wall
-
Draw the shear wall with respect to their location and length
-
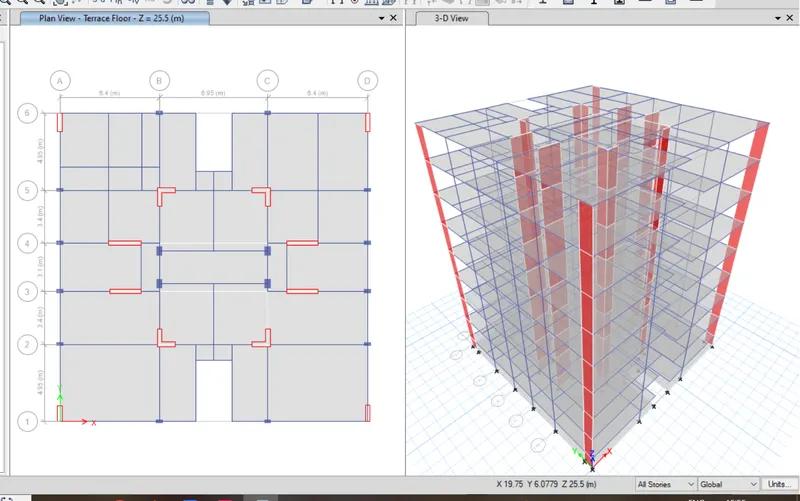
After adding the frames need to draw slabs
-
Use quick draw to draw slabs quickly
-
In place of cut slabs use poly draw slab
-
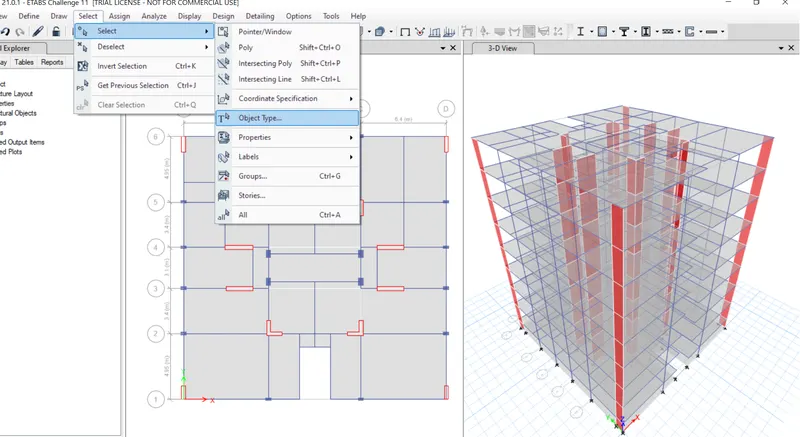
To assign the loads now need to select frames
-
The wall load is acting only on frames so selct the frames
-
The frames are selectes by using object type
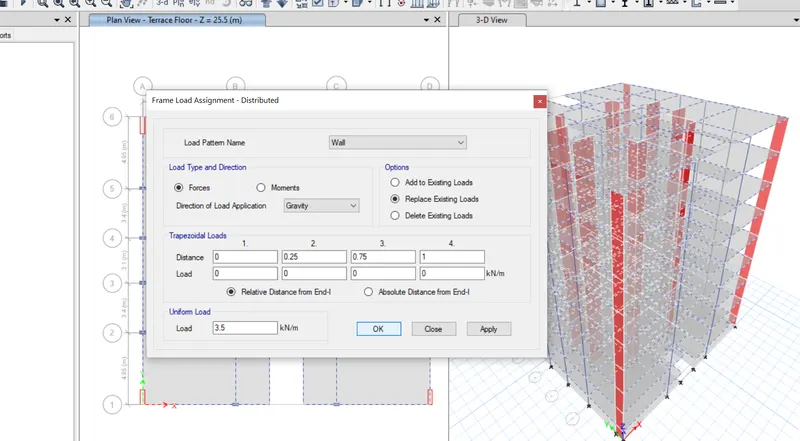
- Select the load pattern as wall
-
Enter the uniform load value and click ok to assign
-
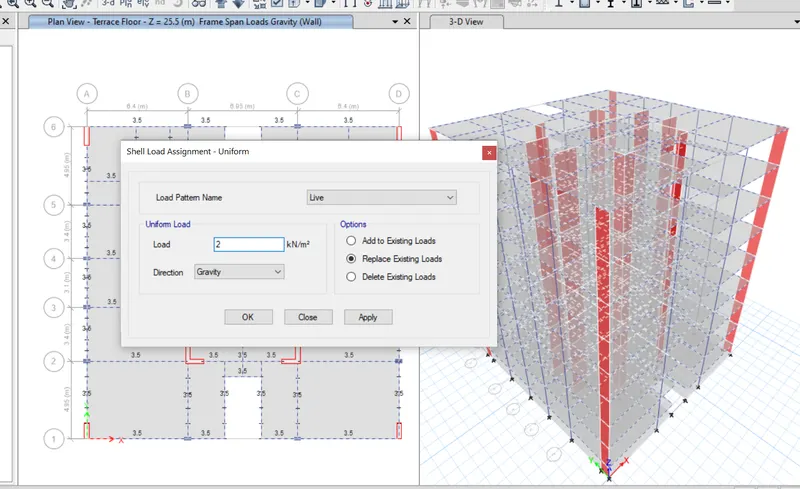
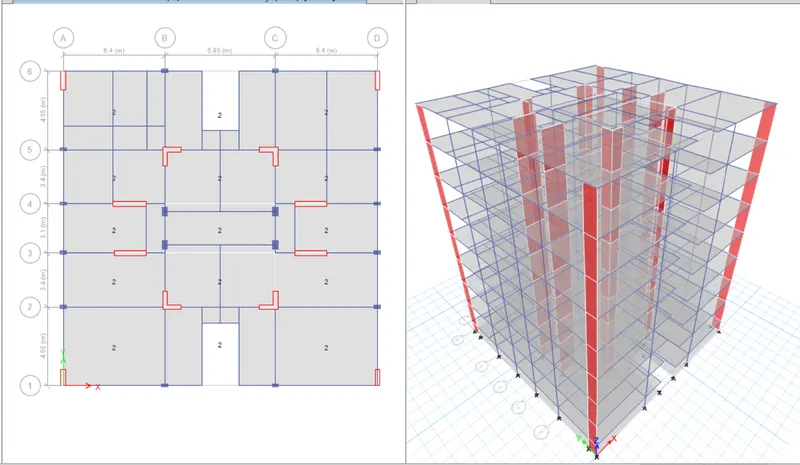
In the similar way, select the slabs to assign the live load
-
Dont select the stair and lift slab
-
Assign live load as 2 and also floor finish load
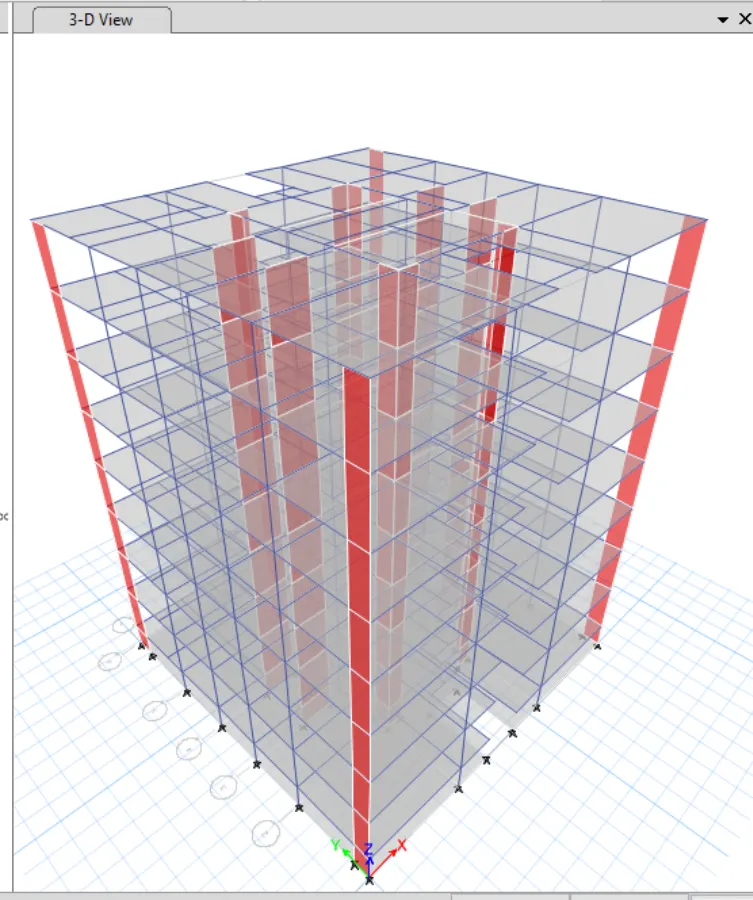
- The below image shows the elevation of the model
-
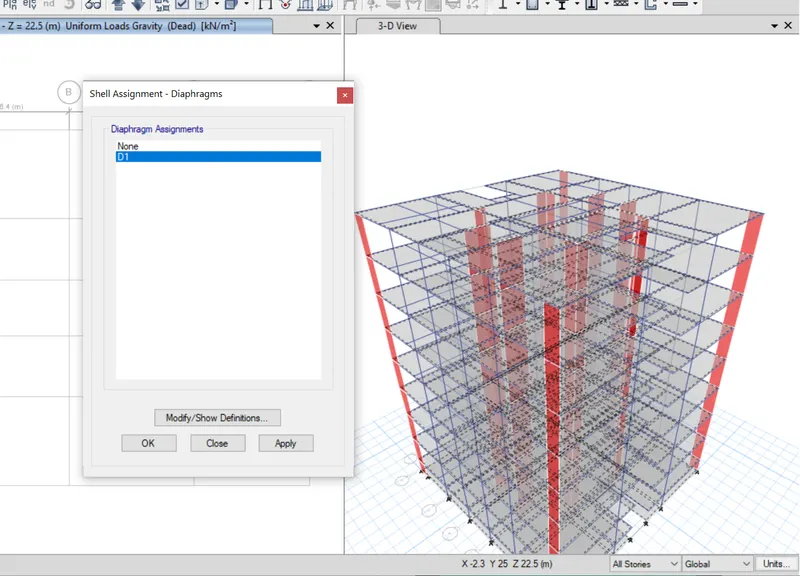
For slabs we need aggign the diaphragms
-
Select the slabs using object selection
-
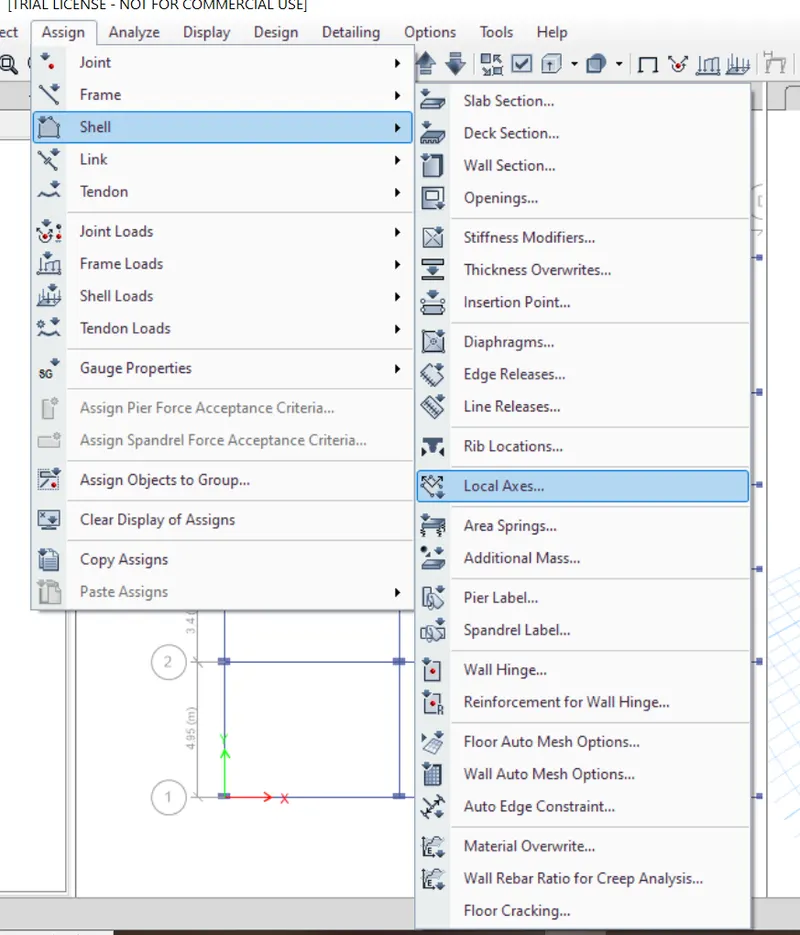
Then go to assign shell and click on diaphragms
RESULT
The G+7 residential appartment building has been modelled and analyzed successfully using the ETABS 2021.