Structural analysis of a buidling using Robot Structural Analysis
1A)
The abbrevation HVAC stands for heating,ventilation airconditioning.The main purpose of this building is that it provides heating and cooling to few kinds of buildings.It uses freesh air from the outdoors to provide hih indoor air quality which is very healthy.
The process of replacing or exchnaging air within a space is called as ventillation.It provieds a better quality of air inddors and involves the removal of moisture ,odours,heat,dust,etc..
HVAC systems are responsible for the proper amount of heat,airflow,ventillation and air conditioning in building.
air conditioning inbuilding.HVAC system is responsible for the temperature and humidity in the buildings.They adapt to the adjustments whenever we experience changes in outdoor temperature.HVAC also improves the quality of air ooutside the building not only inside.
The quality of air pertains to humidity and a tyical HVAC system will reduce the humidity in air.
Now a days we need not manually adjust the temperature settings or the time settings of each machine as they are automated.
Proper ajustments are made right whenever need automatically.
2A)
Aim:-To design a HVAC system for each floor to cover the topics in class
Procedure:-
Step 1:-Open a new mechanical template make it a central file in order to link it with the already created files
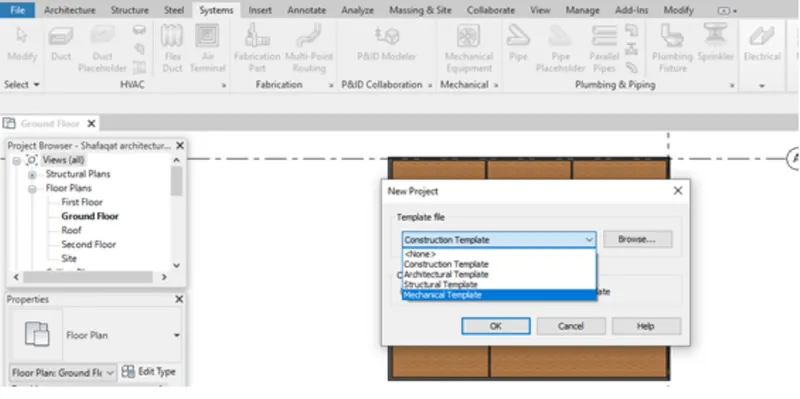
Step 2:-Link it the mechanical file with revit file created in week 7
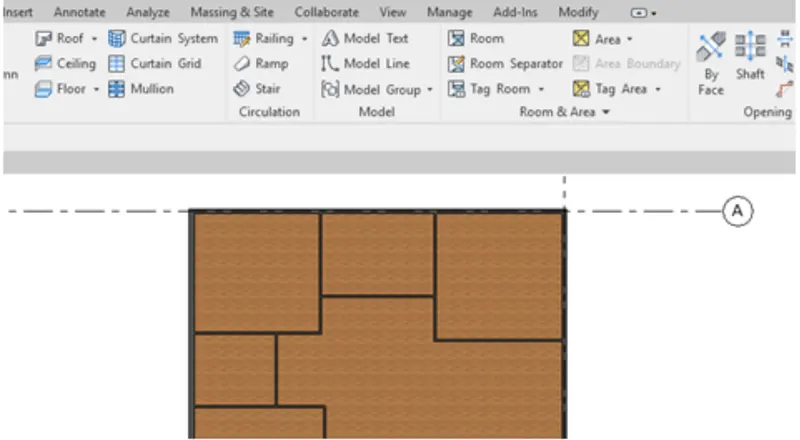
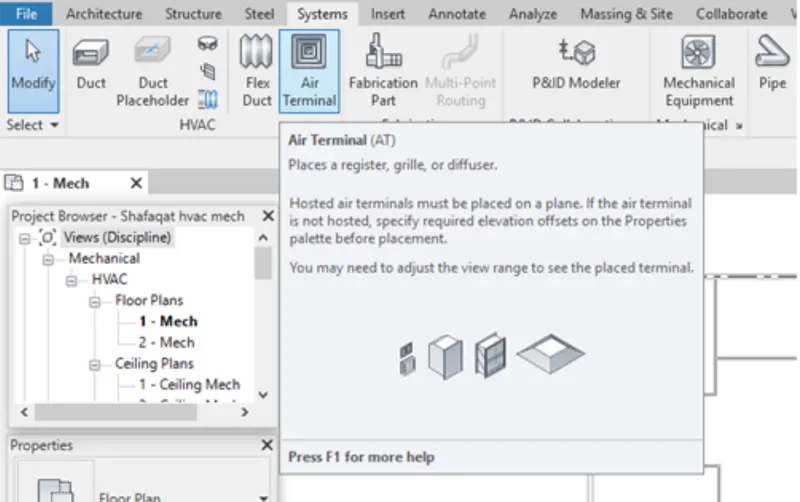
Step 3:-Select the air terminal option to add the HVAC components like return and supply diffuser
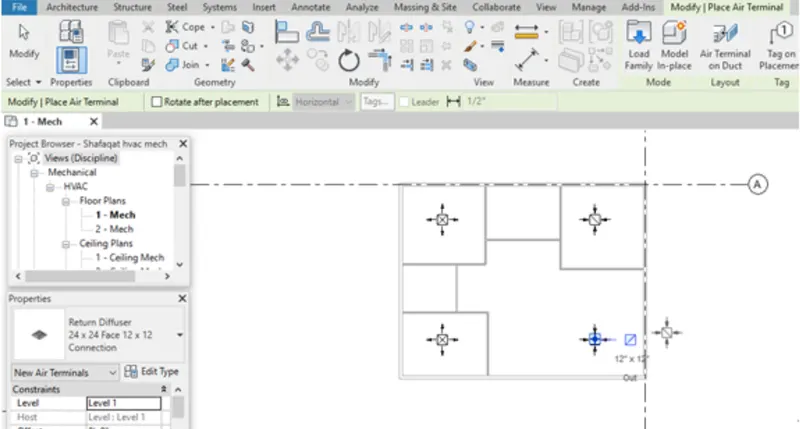
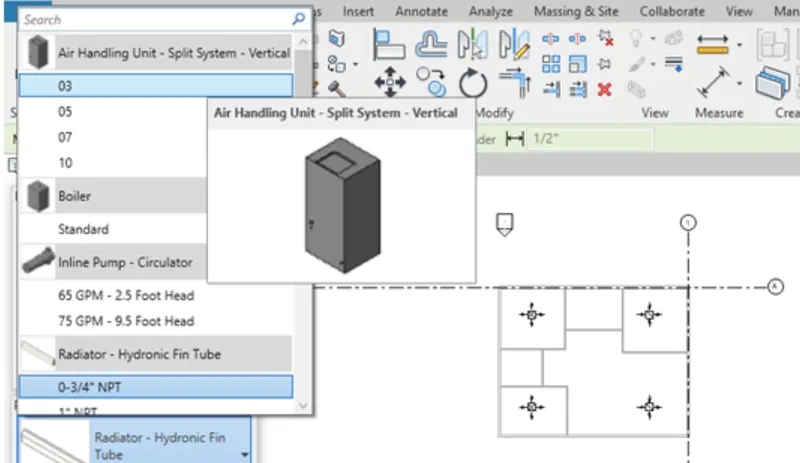
Step 4:-After choosing mechanical equipment option from the system toolbar, we need to go to the properties browser and select air handling unit and we need to choose third option
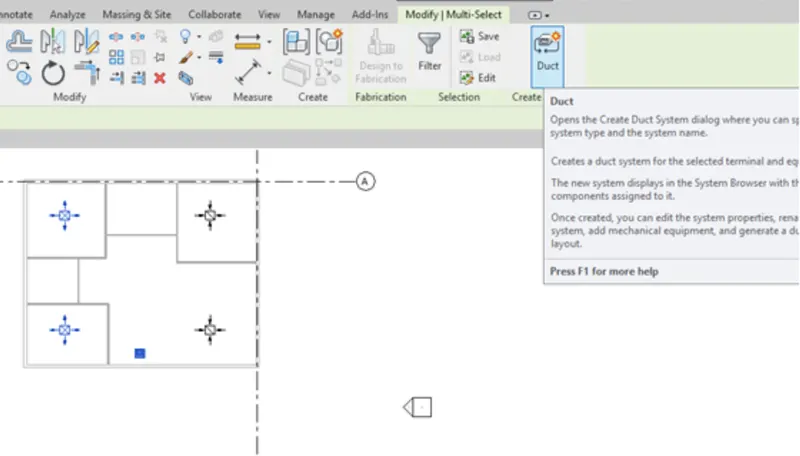
Step 5:select the duct option after selecting two supply diffusers and the air handling unit and in the pop up window set the name
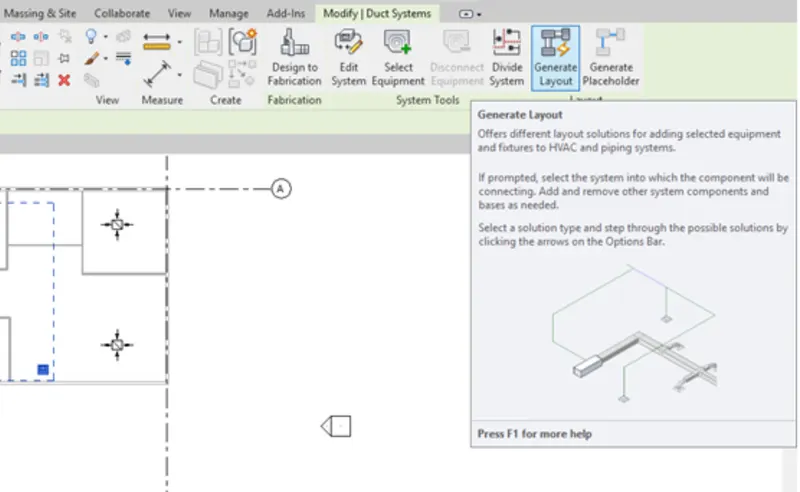
Step 6:-We need to select the generate layout option now
Step 7:-Now select the type of network,then we need to select option to set the duct type ,, offset and click finish
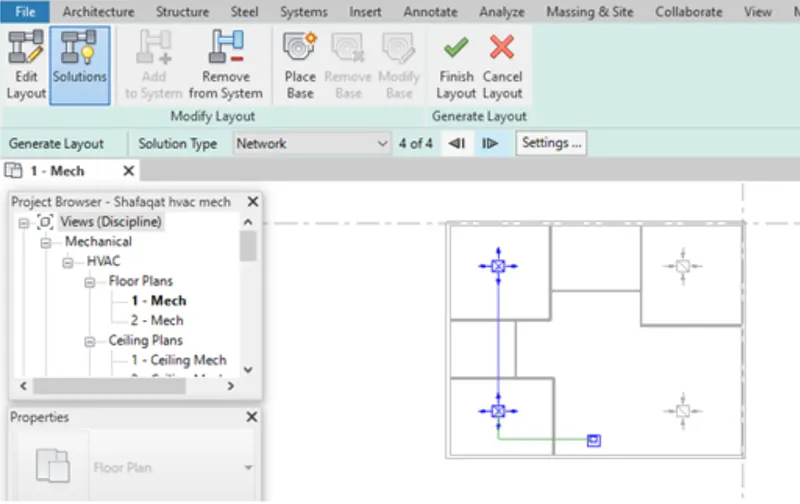
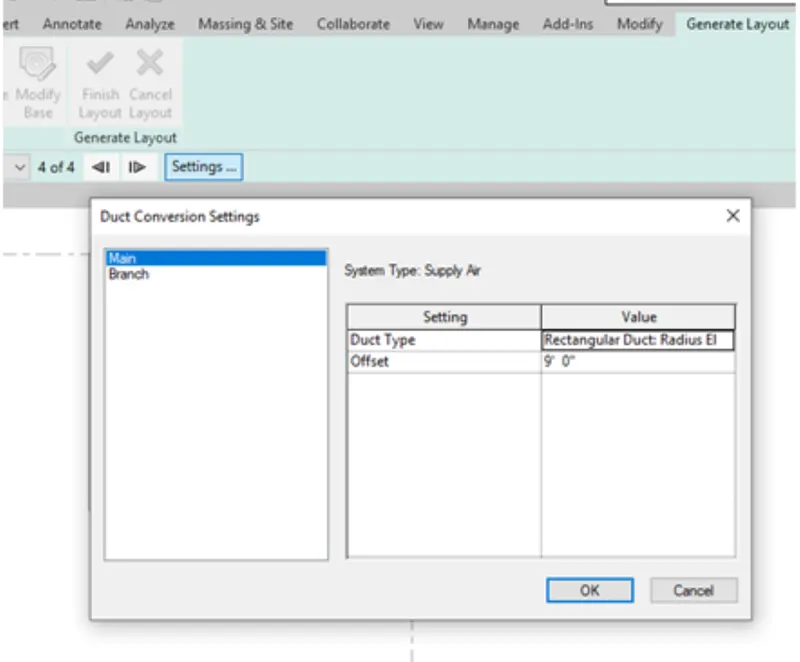
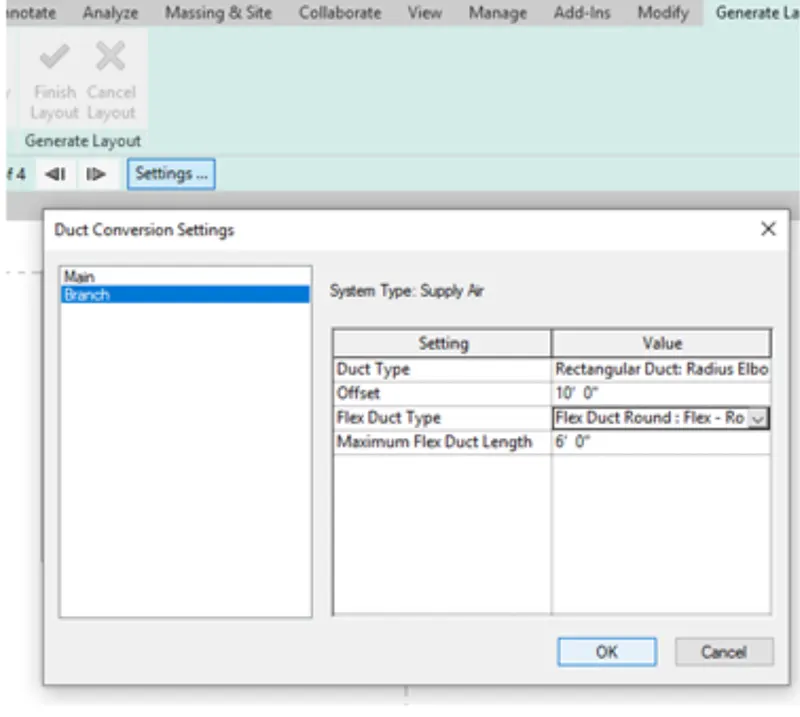
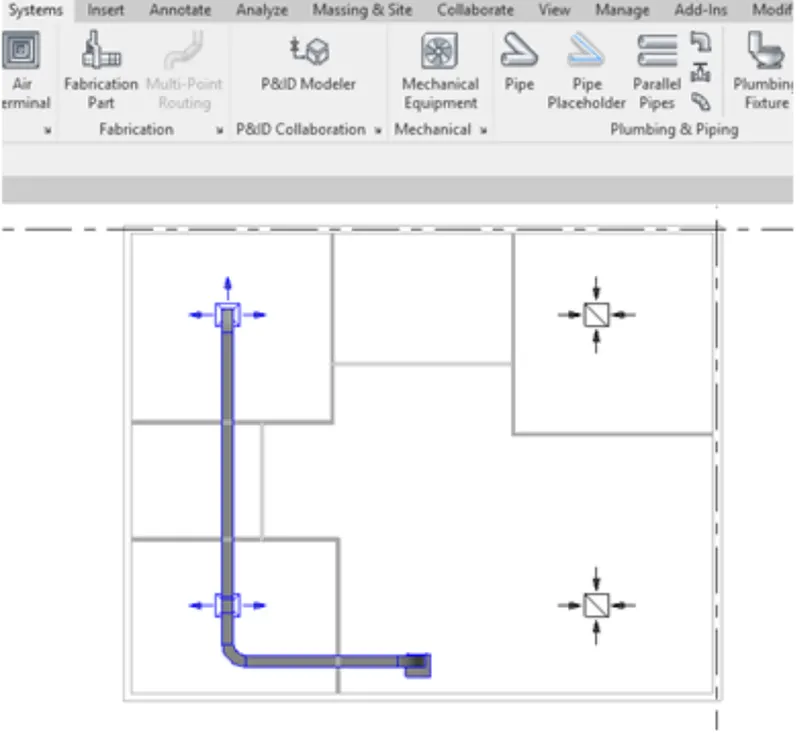
Now similarly we can make the connection between the air handling unit and return diffuser
Step 8:-Now we get the sketch as
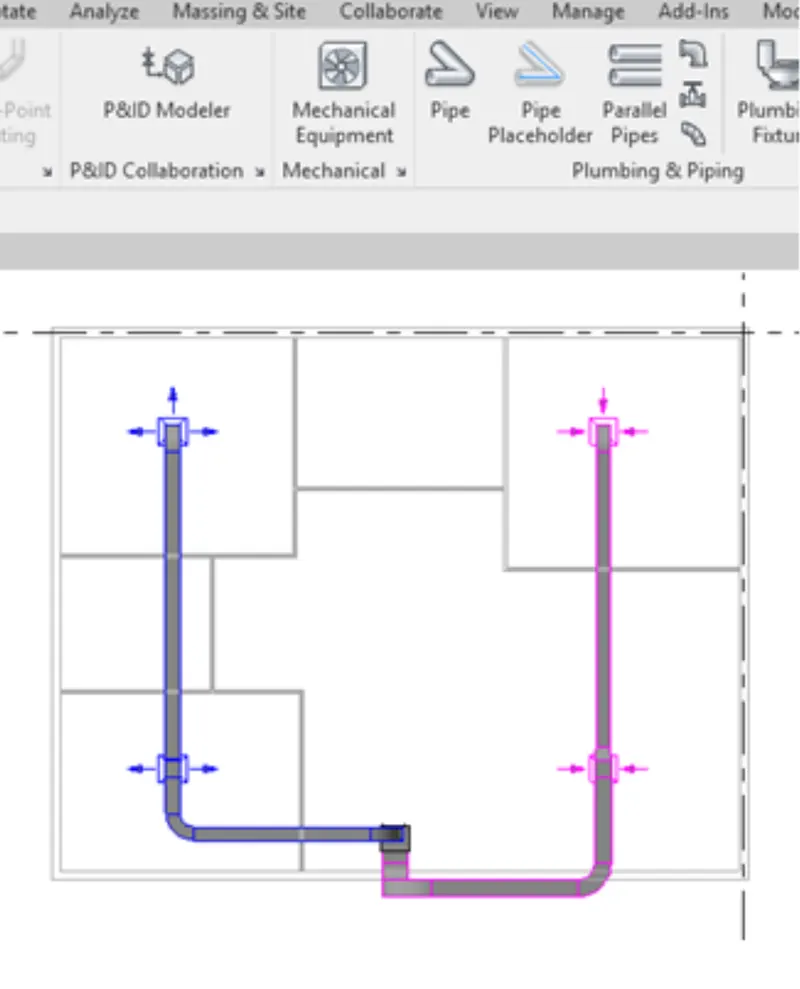
Result:-We got the desired image
3A)
We can download it directly from google or else we can also open the autodesk app store and we can search the structural analysis toolkit and we need to set the version and install it, then it will automatcially get added to the revit.
4A)
We get detailed explaination of the effects of load on physical structures and their components by structural analysis.These results help us in verifying the structure's fitness for use.By this method we can get to know how the structure behaves when subjected to different loads.This results helps us to know the Structure's strength.Structural analysis is known as the process which determines the response or behaviour of a structure under loads or combinationsof loads.
We need loads,forces and moments for a structural engineer to start a structural design.If we dont have thes the design can't start.Many important load factors are effected by design.We have to do modeling as per the design when there are some design change sat a particular portion of building.
5A)
a)Displacement or the external forces are known as the start of the analysis.Boundary conditions are the conditions where the structure interacts with the environment either through the application of an external force or through some restraint that is imposing a displacement.Every location on the boundary of our structure must have a boundary condition either a known diploacement or force.Displacement or known force might have a magnitude or may be equal to zero.
-Degrees of freedom
-Restraints and support
b)Live load and dead load are applied to the project
c)
:-1.5(dl+LL)
:-1.25dd+1.75ll
Procees:-
Open the structure file which is already created in the previous week, now go to the manage tab and click on the structural settings options and load the combinations.
Now click ok and select the boundary conditions from analysis tab and type the boundary .Now we need to use the analysis tab and set the type of load required,Now we need to use the analytical method.
6A)
The method we use to analyse the energy in case of the physical or chemical process of the material of different types which can transfer energy conversation is called energy analysis.It provides us the info about the cost efficiency which helps in improving the performance of the structure.Sustainability helps us in minimizing the negative impacts to the surroundings, it ensures the health and comfort for the residentsw and improves the building performance.The main objective of sustainability is that it is used to reduce the consumption of non renewable resources, create health,minimize waste and productive environment