Sketch a G+1 residential plan according to Vaastu Shastra and Calculation of Loads as per IS code
Aim: Aim is to sketch a G+1 floor residential plan according to Vaastu Shastra and list down the structural drawings required to be provided to the site construction.
Introduction:
- Vasthu Shastra is the ancient Indian science of architecture and acts as a guideline to design your home in a way that enhances positive energy.
- Our nature is abundant with powerhouses of energy sources like the sun, wind, moon, water, earth, and fire.
- Effect of sunrays, the flow of wind, pull of earth's magnetic field, and other such cosmic energies.
- A good home needs to radiate the right kind of energy.
- A person dwelling in a house comes under the influence of a specific energy field which comes under the influence of specific energy field.
- Architectural changes are not possible for a ready to move in house.
Procedure
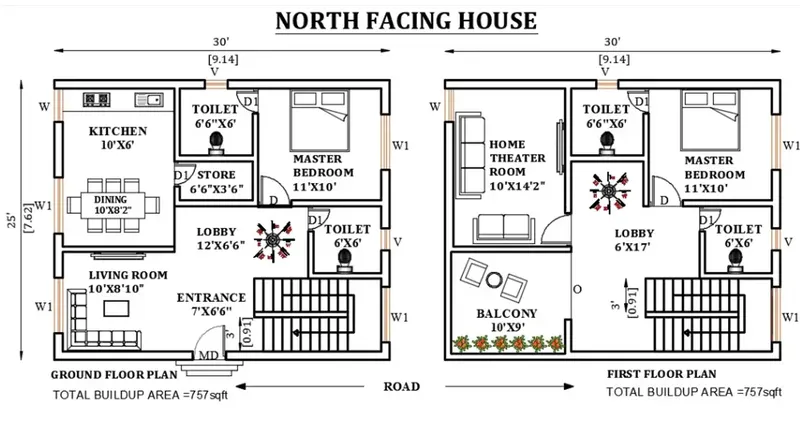
To sketch a G+1 floor assume the sizes of the structural elements
- size of the house : 9.14m x 7.62m or 30' x 25'
- Area of the house : 69.64m^2 or 757sqft
- Column size : 0.3m x 0.3m
- Beam size : 0.3m x 0.45m
- Slab thickness : 0.25m
- The thickness of the outer wall: 0.23m
- The thickness of the inner wall: 0.15m
- Main door size : 1.5m x 2.5m
- Internal door size : 1.4m x 2m
- Kitchen and home theater room window size (W): 1.4m x 1.5m
- Bedroom and living room window size (W1): 2m x 1.5m
- ventilator window size (V) : 0.5m x 0.3m
- height of each floor : 3m
- Riser : 0.3m
- Thread : 0.15m
- Depth of the waist slab : 0.25m
- Depth of landing slab : 0.2m
Directions according to Vaastu Shastra:
- The entrance of the house is in the North direction.
- Living room in the North-East direction.
- The kitchen and Dinning hall are in the South-East direction.
- Washrooms in the West and South direction.
- Master bedrooms in the South-West direction.
- Stairs in the North-West direction.
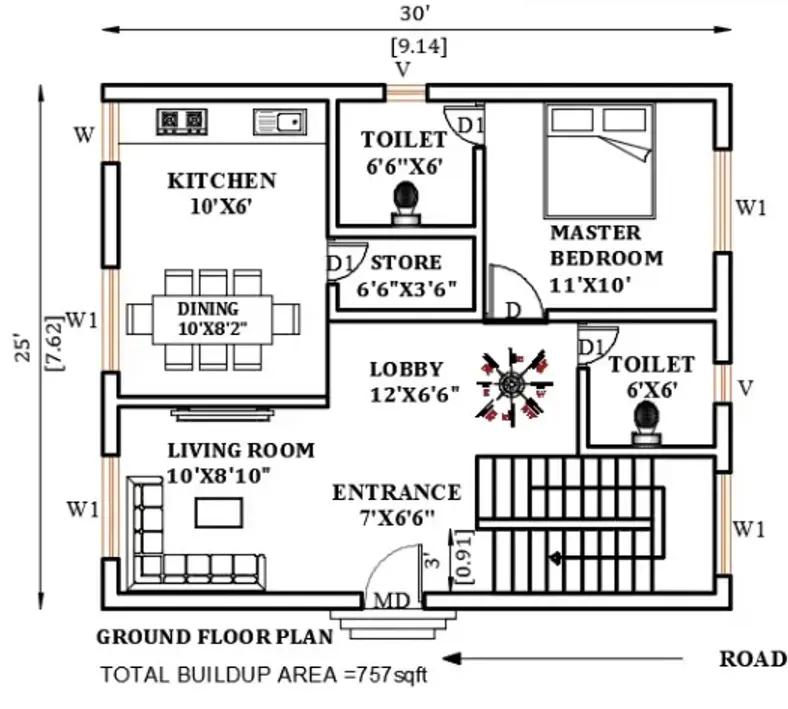
Dimensions of the ground floor
- Entrance : 7' X 6'6" or 2.13m X 1.98m
- Living room : 10' X 8'10" or 3.04m X 2.69m
- Lobby : 12' X 6'6" or 3.65m X 1.98m
- Common Washroom : 6' X 6' or 1.82m X 1.82m
- Dining : 10' X 8'2" or 3.04m X 2.48m
- Kitchen : 10' X 6' or 3.04m X 1.82m
- Store room : 6'6" X 3'6" or 1.98m X 1.06m
- Attached Bathroom : 6'6" X 6' or 1.98m X 1.82m
- Master Bedroom : 11' X 10' or 3.35m X 3.04m
- Stair case : 11' X 6' or 3.35m X 1.82m
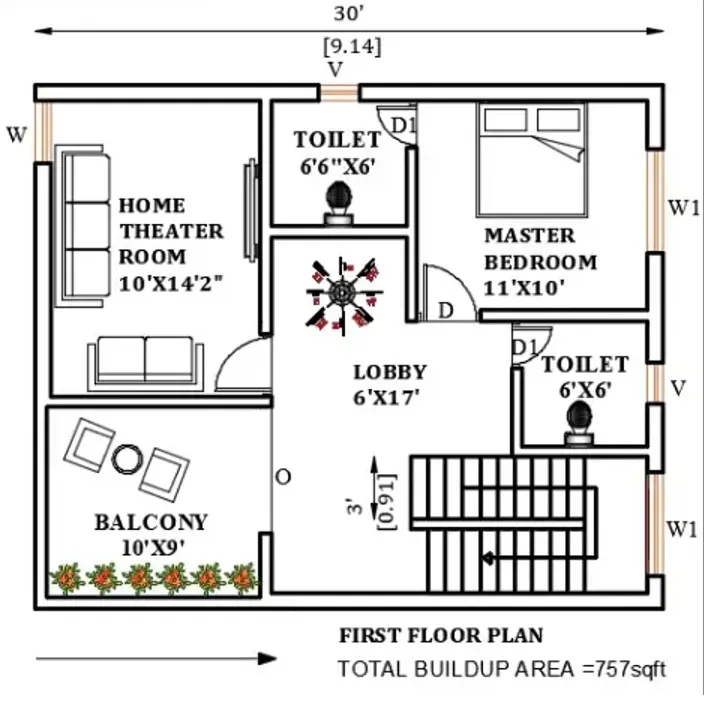
Dimensions of the first floor
- Lobby : 12' X 6'6" or 3.65m X 1.98m
- Common Washroom : 6' X 6' or 1.82m X 1.82m
- Home theater room : 10' X 14'12" or 3.04m X 4.57m
- Balcony : 10' X 9' or 3.04m X 2.74m
- Attached Bathroom : 6'6" X 6' or 1.98m X 1.82m
- Master Bedroom : 11' X 10' or 3.35m X 3.04m
- Stair case : 11' X 6' or 3.35m X 1.82m
CALCULATION OF DEAD LOAD OF COLUMNS, BEAMS, WALLS, AND SLABS
- Dead of Columns
Total number of columns in the house plan: 16
Dead load of each column = Total volume of column X Unit weight of the RCC
The unit weight of Reinforced cement concrete = 25KN/m^3
size of column = 0.3m X 0.3m
height of the column from the ground = ( height of each floor)+(2 X slab thickness)
= (3m)+(2 X 0.25)
= 3.5m
Dead load of each column = 0.3 X 0.3 X 3.5m X 25KN/m^3
= 7.875 KN
- The Dead load of Beams
Total number of beams on the ground floor and first floor = 18
The Dead load of beam = width of the beam X Depth of the beam X Unit weight of RCC
The unit weight of Reinforced cement concrete = 25KN/m^3
Width and depth of the beam = 0.3m X 0.45m
Dead load of the beam = 0.3m X 0.45m X 25KN/m^3
= 3.375 KN/m
- The Dead load of walls
The Dead load of wall = Cross-section area of walls X Unit weight of brick masonry
The unit weight of brick masonry = 20KN/m^3
Height of each wall = 3m
The thickness of outer wall = 0.23m
The thickness of internal wall = 0.15m
Dead load of outer wall = 0.23m X 3m X 20KN/m^3
= 13.8 KN/m
Dead load of inner wall = 0.15m X 3m X 20KN/m^3
= 9 KN/m
- The Dead load of slab
The Dead load of slab = Thickness of the slab X Unit weight if RCC
The unit weight of Reinforced cement concrete = 25KN/m^3
The thickness of the slab = 0.25m
Dead load of the slab = 0.25m X 25KN/m^3
= 6.25 KN/m^2
- The Dead load of the staircase
The Dead load of the waist slab = √((thread)^2 + (riser)^2)/(riser) X Thickness of the slab X Unit weight of RCC
Unit weight of RCC = 25 KN/m^3
The thickness of the waist slab = 0.25m
Dead load of the waist slab = √((0.15m)^2 + (0.3m)^2)/(0.3) X 0.25m X 25KN/m^3
= 6.987 KN/m
The Dead load of landing slab = Depth of landing slab X Unit weight of RCC
Unit weight of RCC = 25KN/m^3
Depth of the landing slab = 0.2 m
Dead load of landing slab = 0.2m X 25KN/m^3
= 5 KN/m^2
CALCULATION OF LIVE LOAD
According to IS-875 part-2 from Table-1 live load for residential buildings are as follows
- Living room/ dining = 2 Kn/m^2
- Kitchen = 2 KN/m^2
- Bedroom = 2 KN/m^2
- Bathroom = 2 KN/m^2
- Storeroom = 3 KN/m^2
- Balcony = 3 KN/m^2
- Staircase = 3 KN/m^2
CALCULATION OF WIND LOAD
If the height of the building is more than 10m then the building needs to be designed for wind load.
height of the building = (2 X 3m) + (2 X 0.25m) = 6.5m.
6.5 is less than 10 m. Hence, no need to design wind load.
Structural drawings required to be provided to the site for construction are as follows:
- Centerline drawing
- Footing and column layout with reinforcement details.
- Column schedule with reinforcement details.
- Plinth beam layout with reinforcement details.
- First-floor beam layout with reinforcement details.
- First-floor slab layout with reinforcement details.
- Lift pit and headroom reinforcement details.
Result: This plan is prepare according to the principles and considerations of vaasthu shasthra.
All dimensions of beam, column, thickness etc, are assumed as per IS code.
All load calculations are done according to IS code.