Sketch a G+1 residential plan according to Vaastu Shastra and Calculation of Loads as per IS code
AIM : TO Sketch a G+1 floor residential plan, according to Vaastu Shastra, and list down the names of the structural drawings required to be provided to the site for construction.
ALSO , Asuume the sizes of the structural elements and calculate load of the structure .
VAASTU SHASTRA :
Vaastu is the ancient science of architecture and act as a guideline to design your home in a way that enhances positive energy .
- Our nature is abundant with powerhouse of energy sources like Sun ,Moon Water , Earth and Fire .
- Effect of sunrays , flow of winds , pull of earth's magnetic field and other such cosmic energies utilise properly to enhances the positive energy at home .
- A good home needs to radiate the right kind of energy .
- A person dwelling in a house comes under the influence of specific energy field.
VAASTU CONCEPT :
- Entrance of the house is provided in east direction which is the symbol of progress in life .
- Living room is placed in north east direction .
- Master bedroom is placed in south west position brings good health and prosperity .
- kItchen is placed in south east direction .
- Staircase is placed at northwest corner .
- Bathroom , WC and toilet is placed in west direction .
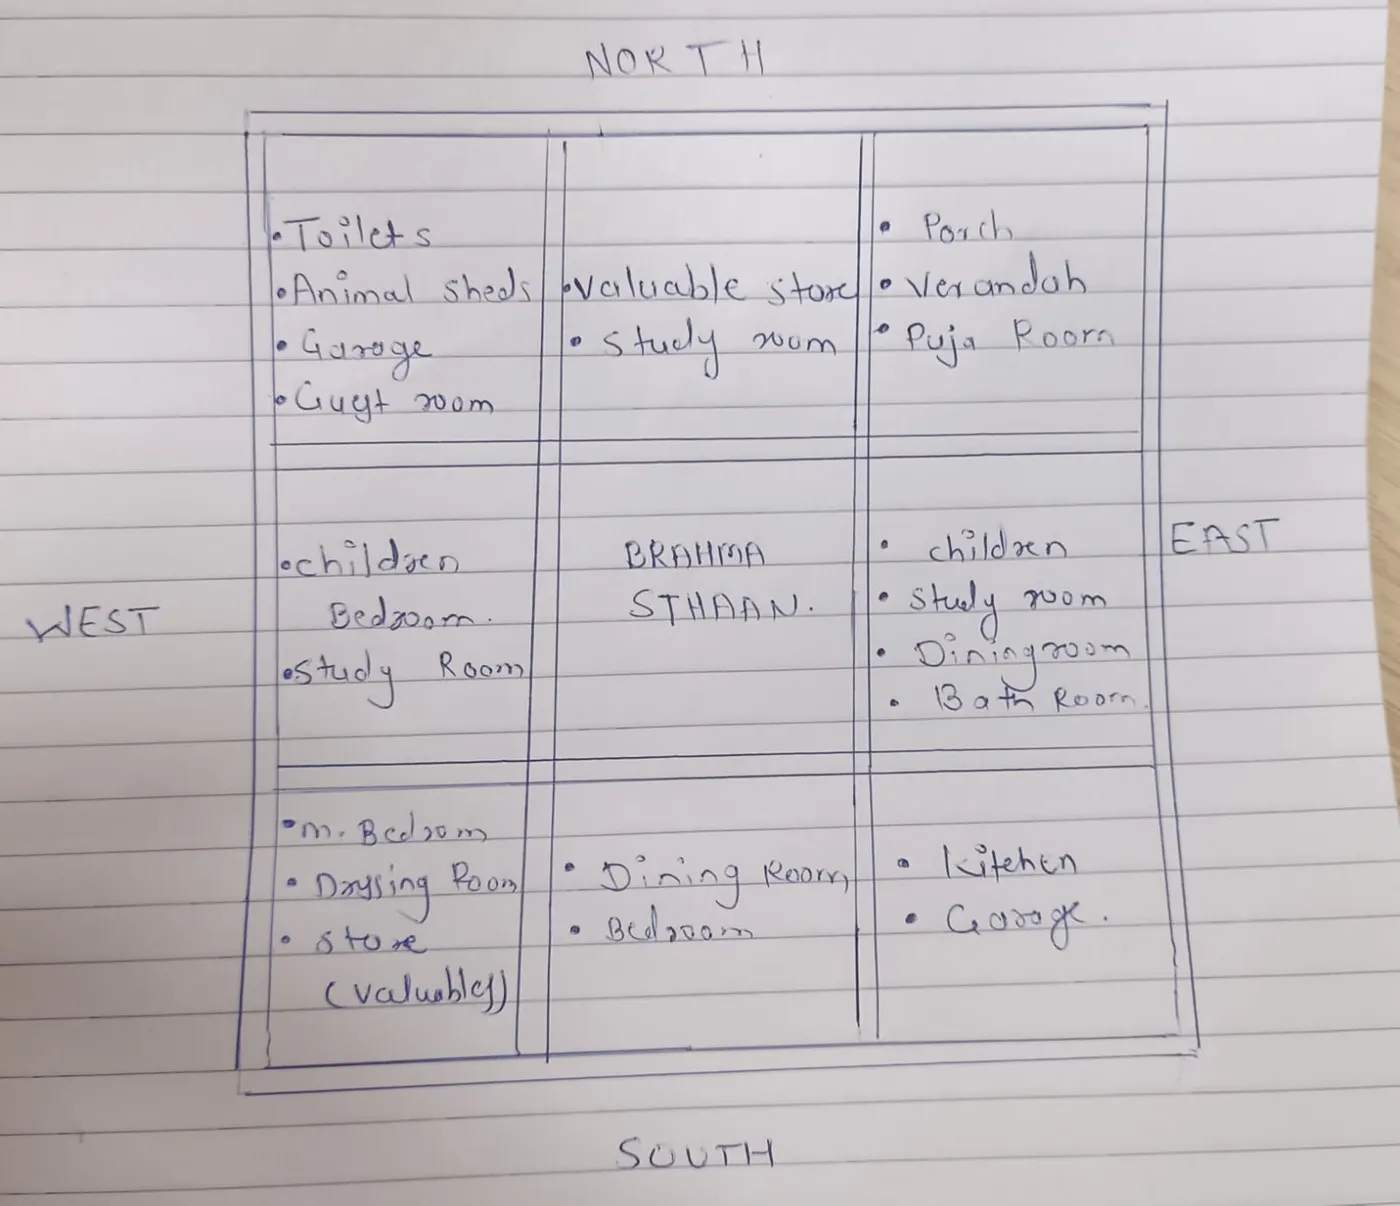
PLAN :
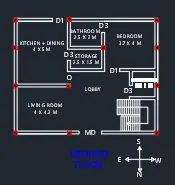
GROUND FLOOR :
FIRST FLOOR :
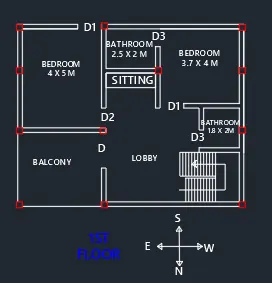
OTHER DIMENSION :-
1) ALL COLUMN = 300 X 300mm
2) ALL BEAMS = 300 X 450mm
3) Height of wall = 3.6m
4) Slab thickness =125 mm
5) External & Internal Wall thickness = 230 mm
CALCULATION OF LOADS :
1) DEAD LOAD CALCULATION :
a) Dead load of column : -
Size of column = 0.3 m x 0.3m
Height of column = [( Slab thickness x 2 ) + Height of wall for ground floor + height of wall for 1st floor )]
= [ (0.125 x 2 ) + 3.6 + 3.6]
= 7.45
Total volume of one column = 0.3 x 0.3 x 7.45
= 0.67 m^3
Unit weigt of RCC = 25 KN /m^3 .......... [comfirmimg from IS 875 Part I]
DEAD LOAD OF ONE COLUMN = VOLUME OF COLUMN X UNIT WEIGHT OF RCC
= 0.67 X 25
= 16.75 KN .
b) DEAD LOAD OF BEAM : -
Size of beam = 0.3 X 0.45 m
Total volume of beam per meter lenght = 0.3 x 0.45 x 1
= 0.135 m^3
Unit weight of RCC = 25 KN / M^3 .......... [comfirmimg from IS 875 Part I]
Dead load of beam per unit meter length = 25 x 0.135
= 3.375 KN .
c) DEAD LOAD OF SLAB :-
Slab is always designed of 1m^2 hence , assume size of slab 1m x 1m
thichness of slab = 0.125m
Unit weight of RCC = 25 KM/m^2
Total volum of slab per square meter span area = 1 x 1 x 0.125
= 0.125
DEAD LOAD OF SLAB PER Sq. METER AREA = 0.125 x 25
= 3.12 KN.
d) DEAD LOAD OF WALL :-
THICKNESS of external and internal wall = 0.23 m
Unit weight of brick masonsry = 20 KN/m^3
Height of ground floor wall =3.6 m
Height of 1st floor =3.6 m
DEAD LOAD OF GROUND FLOOR WALL PER UNIT METER LENGTH
= VOLUME OF WALL PER METER LENGTH x UNIT WEIGHT OF BRICK MASONRY
= 3.6 X 0.23 X 20
= 16.56 KN.
TOTAL WEIGHT OF BOTH GROUND ANR FIRST FLOOR = 16.56 +16.56
=33.12 KN.
LIVE LOAD CALCULATION :
AS per IS 875part - 2, for residential building , live load are taken as : -
- LIVING ROOM 2 KN/m^2
- KITCHEN 2 KN/m^2
- BED ROOM 2 KN/m^2
- WASH ROOM 2 KN/m^2
- TOILET 2 KN/m^2
- TERRACE 3 KN/m^2
- STAIRCASE 3 KN/m^2
3) WIND LOAD CALCULATION :-
If the height of the building is more then 10m then building need to designed for wind load .
But, in this case, Height of the building is 7.2 m . Thus, Wind Load need not to be considered.
RESULTS :-
The plan of G+1 Floor Residential Building is prepared with consideration of Concept of Vaastu Shastra.
DEAD LOAD OF ONE COLUMN = 16.75 KN .
Dead load of beam per unit meter length = 3.375 KN .
DEAD LOAD OF SLAB PER Sq. METER AREA = 3.12 KN.
TOTAL WEIGHT OF BOTH GROUND ANR FIRST FLOOR = 33.12 KN.
DEAD LOAD OF WALL = 16.1 KN/m
Q. Names of the structural drawings required to be provided to the site for construction : -
ANS :
- CENTRE LINE DRAWING
- FOOTING AND COLUMN LAYOUT WITH REINFORCEMENT DETAILS
- COLUMN SCHEDULE WITH REINFORCEMENT
- PLINTH BEAM LAYOUT WITH REINFORCEMENT
- FIRST FLOOR BEAM LAYOUT WITH REINFORCEMENT DETAILS
- LIFT PIT AND HEAD ROOM REINFORCEMENT DETAILS
- FLOOR PLANS
- FOUNDATION PLAN
- DESIGN DRAWING
- BLOCK PLAN
- ROOF SLAB LAYOUT
- COLUMN LAYOUT
- SITE PLAN
- COLUMN LAYOUT
- SITE PLAN
- COLUMN SECTION
- SEPTIC TANK DESIGN
- OVERHEAD WATER TANK DESIGN
- PLINTH BEAM SECTION
- FLOORING PLAN
- FURNITURE PLAN
- ROAD DRAINAGE PLAN
- SETTING OUT PLAN
- SECTION DRAWING OF BUILDING
- PLUMBING DETAILS
- ELECTRIFICATION DETAILS .