Sketch a G+1 residential plan according to Vaastu Shastra and Calculation of Loads as per IS code
1A. G+1 Residential plan, according to vastu shastra.
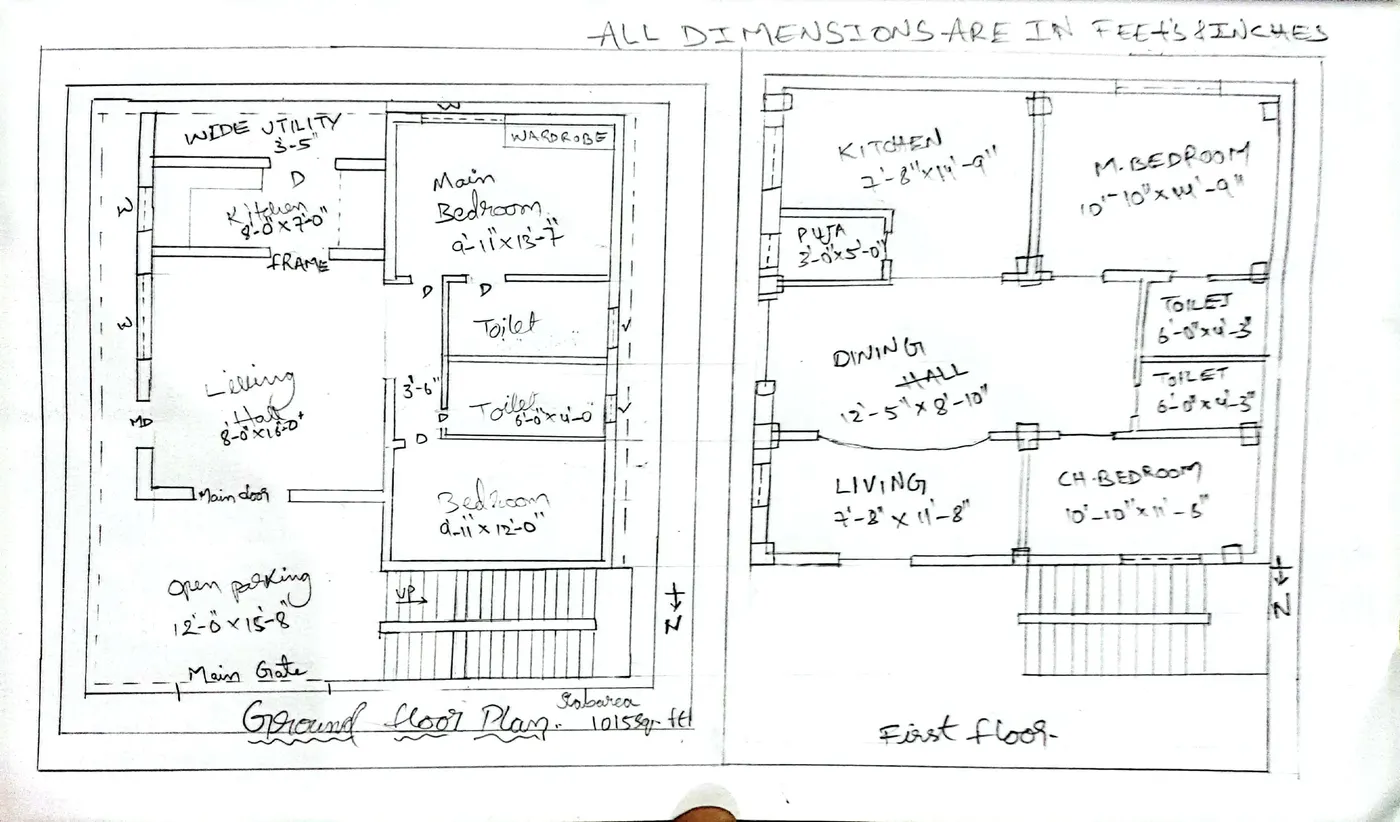
Assumeing the size of the structural elements (column, Beam, Slab, etc.,) and accordingly calculating the individual corresponding loads form the members as per IS code.
| Structural Element | Size (mm) | Load per unit area (KN/m²) | individual corresponding load (KN) |
| Column | 300 × 300 | 25 | 2250 |
| Beam | 200 × 300 | 15 | 900 |
| Slab | 100 × 100 | 5 | 50 |
Assumptions:
- Column spacing = 6 m
- Beam span = 4 m
- Slab thickness = 150 mm
Calculations:
- Column load = 25 × 300 × 300 = 2250 KN
- Beam load = 15 × 200 × 300 = 900 KN
- Slab load = 5 × 6 × 4 = 120 KN
The individual corresponding loads are the loads that would be transferred from the structural members to the supporting members.