Sketch a G+1 residential plan according to Vaastu Shastra and Calculation of Loads as per IS code
AIM: Sketch of a G+1 floor residential plan, according to Vaastu Shastra, and list of the names of the structural drawings required to be provided to the site for construction.
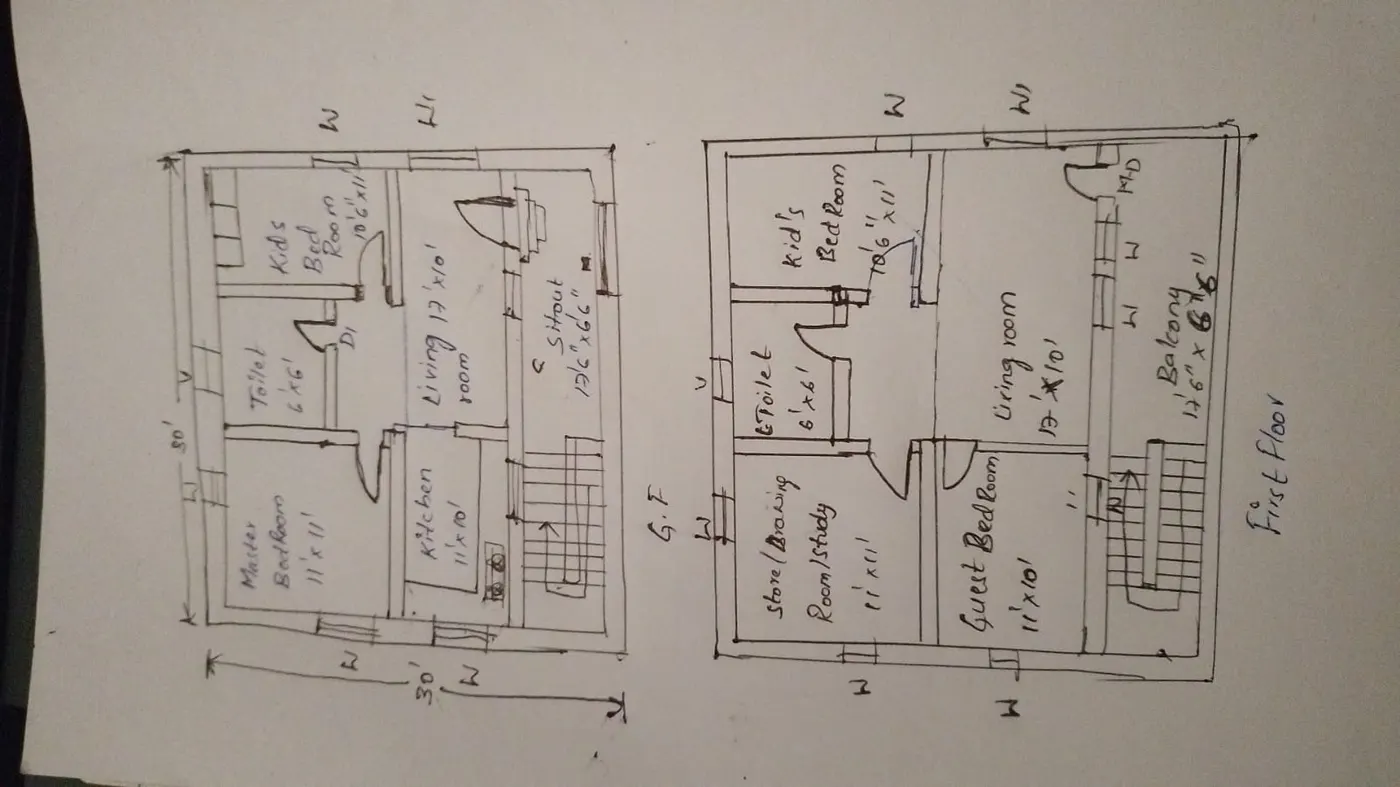
I have drafted the G+1 residentional house. As the project regarding drafting i have drwan the residentioal house in a paper and attaching the drafted papaer snip along with my answer. Therefore can you please refere to the attachment and review.
The Ground floor consists:
1. Master Bedroom
2. Toilet
3. kids Bedroom
4. Kitchen
5. Living Room
First floorconsistes:
1. Storage/Drawing room
2. Toilet
3. Kid's Bedroom
4. Guest Bedroom
5. Living room & Balcony
The attached snip have all the drawing regarding the G+1 House.